See Home Value
DeKalb 30035
1260 Renee Drive
Listing Courtesy of: Jocelynn Vitar, EXP Realty, LLC.
$240,000
● House - Off Market

1260 Renee Drive

Decatur, GA 30035
bedrooms
3 Beds
bathrooms
2 Baths
square feet
1,648 Ft²
$1,512
Est. Monthly
8.31%
Cap Rate

About This Property

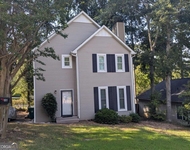
Welcome to this 3-bedroom, 2-bath, 1,648 sqft single-family residence nestled in the sought-after community of Pedley Hills. This split-level home blends classic and modern elements, featuring a warm red brick facade paired with neutral-toned siding. The home's curb appeal is enhanced by a welcoming covered entryway, combining style and comfort. The well-maintained lawn offers ample space for outdoor activities, gardening, or future landscaping projects. A convenient carport on the left ensures easy access and vehicle protection, while mature trees and lush greenery in the background set a serene, picturesque scene in this well-established neighborhood.    Inside, you'll appreciate the thoughtful design and modern updates that make this home a standout. The heart of the home is the sleek kitchen, seamlessly blending functionality and style for culinary adventures and family gatherings. Crisp white cabinetry provides ample storage, while sophisticated countertops offer both elegance and durability. Stainless steel appliances-including a refrigerator, microwave, oven, and dishwasher-await your cooking needs. The warm-toned flooring complements the space, and the double sink beneath the window offers a pleasant view of the outdoors. Abundant natural light floods the kitchen, making it a perfect spot for cooking and gathering with loved ones.    Adjacent to the kitchen, the open-plan dining area is ideal for family meals and entertaining guests. The light-filled room offers space for a dining table, suitable for everything from casual breakfasts to festive dinners. The neutral color palette, including light gray walls, creates a versatile backdrop that can be personalized to match your style.    Each of the three generously sized bedrooms offers its own closet space, providing ample storage and ensuring a personal retreat for everyone. The primary bedroom, with its large windows and soothing color palette, is designed as a peaceful sanctuary for relaxation. The additional two bedrooms are equally spacious, perfect for children, guests, or even a home office or hobby room. Both full bathrooms are thoughtfully designed with modern fixtures, offering spacious layouts for comfort and convenience.    Outside, the backyard expands the living space with opportunities for outdoor relaxation and entertainment. The well-kept lawn provides ample space for children to play, pets to roam, or the creation of a dream garden. Whether hosting a summer barbecue, enjoying a quiet evening under the stars, or simply reading a book on the patio, the backyard is ready to be transformed into your personal oasis.    Located in the tranquil yet vibrant community of Pedley Hills, this home offers a perfect balance of peaceful suburban living and modern convenience. Pedley Hills residents enjoy easy access to a variety of local amenities, including nearby shopping centers, dining options, parks, and recreational facilities. The neighborhood's convenient proximity to major highways also allows for easy commutes to surrounding cities and areas of interest.    With its blend of charm, thoughtful design, and an ideal location, this home offers the perfect opportunity for those seeking comfort and convenience in their next residence. Schedule your private showing today and take the first step in making this exceptional home your own!

Unit Size
1,648 Ft²
Days on Market
-
Land Size
0.40 acres
Price per sqft
$146
Property Type
House
Property Taxes
$334
HOA Dues
-
Year Built
1962

Payment Calculator

Cap Rate Calculator

Last updated: 2 years ago (FMLS #7459909)

Price History

Date / Event Date Event Price
Feb 7, 2025 Sold
Sold
Jan 4, 2025 In contract -
In contract
Dec 17, 2024 Price Decreased $240,000
↓ $5K (2%)
Price Decreased
Nov 16, 2024 Price Decreased $245,000
↓ $5K (2%)
Price Decreased
Nov 7, 2024 Price Decreased $250,000
↓ $5K (2%)
Price Decreased
Show More

Property Highlights

Air Conditioning
Fireplace

Building Info

Overview

    General

  • Year Built: 1962
  • Effective Year Built: 1962
  • Total Rooms: 7
  • Bedroom Count: 3
  • Bathroom Count: 2
  • Full Bathrooms: 2
  • Partial Bathrooms: 2
  • Bathroom Plumbing Fixtures: 8
  • Building Condition: 6
  • Building Quality: 7
  • Construction Type: 6
  • Building Style: 41
  • Exterior Walls Type: 2
  • Interior Walls Type: 3
  • Roof Shape Type: 7
  • Roof Cover Type: 0
  • Floor Count: 100
  • Living Units: 1
  • Floor Cover: 0
  • Basement Type: 9
  • Basement Area: 156
  • Garage Type: 3
  • Garage Square Area: 437
  • Parking Space Count: 2
  • Patio Type: 0
  • Porch Type: 0
  • Pool Type: 0

    Dimensions

  • Lot Size Square Feet: 17,424
  • Lot Size Depth Feet: 2,200
  • Lot Size Frontage Feet: 850
  • Total Building Area: 1,804
  • Building Area: 1,804
  • Building Area Measurement: L

    Heating and Cooling

  • Air Conditioning: 1
  • Heating: 3
  • Heated Square Feet: 1,804
  • Heating Fuel Type: 3

    Utilities

  • Sewer System: 1
  • Water Service: 0

Building

  • Building Type: 0
  • Property Class: R
  • Subdivision: PENDLEY HILLS SEC 02
  • Land Acres: 0000000400
  • Standard Land Use Code: 1001
  • County Land Use Code: 101

Neighborhood

  • School District Name: DeKalb County School District
  • Census Tract: 023111

Zoning

  • Zoning: R75

Geography

  • Parcel: 15 221 02 017
  • Municipality: UNINCORPORATED
  • Latitude: 33.7568
  • Longitude: -84.2308

    Address

  • Full Address: 1260 Renee Dr
  • Address - House Number: 1260
  • Address - Street Name: Renee
  • Address - Suffix Type: Dr
  • State: GA
  • City Name: Decatur
  • Carrier Code: C003
  • 4-Digit Zip Code: 1056
  • Zip Code: 30035

Valuation

    Tax

  • Tax Year: 2023
  • Tax Amount: $442,240
  • Tax Rate Code Area: 04

    Appraisal Valuation

  • Standard Deviation: 0.2261
  • Valuation Date: Feb 07, 2024
  • Confidence Score: 68
  • Final Value: 261,700
  • High Value: 320,895
  • Low Value: 202,505

    Market Valuation

  • Market Total Value: $228,500
  • Market Land Value: $25,000
  • Market Improvement Value: $203,500

    Assessments Valuation

  • Assessed Year: 2023
  • Assessed Total Value: $91,400
  • Assessed Land Value: $10,000
  • Assessed Improvements Value: $81,400

    Sales

  • Current Sale Contract Date: Mar 07, 2022
  • Current Sale Recording Date: Mar 10, 2022
  • Current Sale Price:
  • Current Sale Document Type: 71
  • Current Sale Input Document Number: 2022-006028
  • Previous Sale Recording Date: Mar 30, 2011
  • Previous Sale Contract Date: Feb 01, 2011
  • Previous Sale Amount: $132,253
  • Previous Sale Document Type: 34
Data used for valuation calculations is provided by RealtyHop, and other third party sources

Comparables

Unit
Status
Type
Beds
Baths
ft²
Price/ft²
Asking Price
Listed On
Closing Price
Sold On
HOA + Taxes

About DeKalb


Similar Homes for Sale

Currently no similar homes around

Nearby Rentals

Unit for rent at 3960 Redan Road, GA, 30083

$2,136 /mo

  • 1 Bed
  • 1 Bath
  • 1,048 ft²
3960 Redan Road #A1, GA, 30083 Listing by Ross Rebhan
Unit for rent at 1611 Creek Pond Cove, Decatur, GA, 30032

$2,150 /mo

  • 3 Beds
  • 2 Baths
  • 1,568 ft²
1611 Creek Pond Cove, Decatur, GA, 30032
Unit for rent at 757 Brookside Parc Lane, Avondale Estates, GA, 30002

$2,000 /mo

  • 2 Beds
  • 2 Baths
  • 1,580 ft²
757 Brookside Parc Lane, Avondale Estates, GA, 30002 Listing by Andy Griffith


Frequently Asked Questions

When was property at 1260 Renee Drive built and last sold?
The property at 1260 Renee Drive was built in 1962 and last sold on Mar 7, 2022 for $193,778.
How much is this home worth?
The estimated value of the home located at 1260 Renee Drive is $0.
What are some comparable homes to 1260 Renee Drive?
There are currently no comparable homes to 1260 Renee Drive.