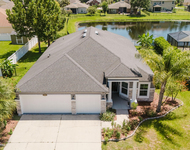
See Home Value
Fruit Cove 32259
1260 N BURGANDY Trail
$809,000
● House - Off Market

1260 N BURGANDY Trail

St Johns, FL 32259
bedrooms
5 Beds
bathrooms
4 Baths, 1 Half Bath
square feet
3,262 Ft²
$857,926
RealtyHop Estimate
4.64%
Since Nov 1, 2022
National-US
Primary Model

About This Property

Honey, stop the car! Your dream POOL home oasis has arrived and is not here to stay! Feast your luxury living eyes on this magazine worthy home before it's too late. From the moment you arrive at this sought after JCP abode, you'll fall head over heels for this private wooded lot, meticulous landscaping, side entry 3 car garage, custom designed front entryway, and SO much more. Step inside and take immediate notice of your soaring high ceilings, natural light galore, plantation shutters, custom finishes, wainscoting and woodwork throughout, popular floor plan with open concept and downstairs master, and did I mention backyard pool oasis? Take a walk with me! Formal office boasting custom built french doors to your left, complete with crown molding, gorgeous wood flooring and plenty of space for office or library furniture. Formal living or flex space to your right with a massive window for natural light and beautiful front yard views. Continue on to your oversized family room offering an incredible electric fireplace with custom wood mantle surround, peaceful backyard views at every turn, and recessed lighting. Overlooked by your gourmet kitchen, you'll be in absolute awe from your granite counters, black SS appliances, tile backsplash, the perfect island with wine storage, mini fridge, double ovens, stovetop with warmer and deep pot drawers, upgraded pendant lighting, wrap around breakfast bar and SO much more. This Chef's dream is a must see! Eat-in space with bay windows is perfect for your favorite farmhouse table. Large master bedroom is tucked away for privacy, complete with double step tray ceilings, bay windows, and incredible ensuite offering double separated sink vanities, jetted garden tub, oversized, tiled walk in shower. and a large walk-in closet. Downstairs also offers a powder room and massive laundry room complete with cabinets and shelving for extra storage. Head upstairs and take notice of your custom built wood staircase, they don't build them like this anymore! All 4 bedrooms upstairs offer tons of versatile use. From a bonus/entertainment room with a large walk in closet, perfect for teenage getaway to your guest suite off the front offering massive square footage with room to add flex furniture for bedroom/family room combo and complete with its own ensuite with shower/tub combo. Additional full guest bath in hallway, as well. Last but certainly not least, step out back to your spectacular covered lanai with tons of outdoor living space, fully pavered, immaculate summer kitchen with built in grill and bar top, incredible saltwater and solar heated pool with soothing water feature, stacked stone backsplash, fully caged with the beautiful preserve views. Imagine enjoying your evening wine downs with these views? Life doesn't get much better when you live on vacation, my friends! JCP is one of the most established and sought after communities in Jacksonville. See this beauty today before it's too late, well kept homes with beautiful custom designs like this don't come around often. See you poolside!
Unit Size
3,262 Ft²
Days on Market
-
Land Size
-
Price per sqft
$251
Property Type
House
Property Taxes
-
HOA Dues
$35
Year Built
2003

Payment Calculator

Cap Rate Calculator

Last updated: 2 years ago (Real MLS #1189497)

Price History

Date / Event Date Event Price
Nov 2, 2022 Sold
Sold
Sep 1, 2022 Listed by KELLER WILLIAMS REALTY ATLANTIC PARTNERS $819,900
Listed by KELLER WILLIAMS REALTY ATLANTIC PARTNERS
Jul 7, 2022 Listed by KELLER WILLIAMS REALTY ATLANTIC PARTNERS $848,500
Listed by KELLER WILLIAMS REALTY ATLANTIC PARTNERS
Aug 13, 2008 Sold
Sold
Dec 14, 2007 Listed by KELLER WILLIAMS REALTY ATLANTIC PARTNERS $480,001
Listed by KELLER WILLIAMS REALTY ATLANTIC PARTNERS
Show More

Property Highlights

Garage
Air Conditioning
Fireplace

Building Info

Overview

    General

  • Year Built: 2003
  • Effective Year Built: 2003
  • Building Count: 1
  • Bedroom Count: 5
  • Bathroom Count: 4
  • Full Bathrooms: 3
  • Partial Bathrooms: 4
  • Bathroom Plumbing Fixtures: 16
  • Building Condition: 0
  • Building Quality: 1
  • Construction Type: 17
  • Building Style: 17
  • Exterior Walls Type: 12
  • Interior Walls Type: 3
  • Roof Shape Type: 7
  • Roof Cover Type: 3
  • Floor Count: 200
  • Living Units: 1
  • Floor Cover: 9
  • Basement Type: 0
  • Basement Area: 0
  • Garage Type: 1
  • Garage Square Area: 659
  • Parking Space Count: 2
  • Patio Type: 73
  • Porch Type: 125
  • Pool Type: 8

    Dimensions

  • Lot Size Square Feet: 13,068
  • Total Building Area: 3,921
  • Gross Building Area: 4,216
  • Building Area: 3,262
  • Building Area Measurement: L

    Heating and Cooling

  • Fireplace Count: 1
  • Air Conditioning: 1
  • Heating: 4
  • Heated Square Feet: 3,262
  • Heating Fuel Type: 0

    Utilities

  • Sewer System: 0
  • Water Service: 0

Building

  • Building Type: 0
  • Property Class: R
  • Subdivision: JULINGTON CREEK PLANTATION PARCEL 28-29
  • Land Acres: 0000000300
  • Standard Land Use Code: 1001
  • County Land Use Code: 0100
  • State Land Use Code: 01
  • Legal Description 1: 39/46-54 JULINGTON CREEK PLANTATION PARCEL 28-29 LOT 45 OR3114/376 & 5087/1433

Neighborhood

  • School District Name: St. Johns County School District
  • Census Tract: 020809

Zoning

  • Zoning: PUD

Geography

  • Assessors Map Reference: 10C
  • Parcel: 249028-0450
  • Lot: 45
  • Meridian: SEC 05 TWN 05S RNG 27E
  • Municipality: JULINGTON CREEK
  • Latitude: 30.0978
  • Longitude: -81.6084

    Address

  • Full Address: 1260 N Burgandy Trl
  • Address - House Number: 1260
  • Street Direction: N
  • Address - Street Name: Burgandy
  • Address - Suffix Type: Trl
  • State: FL
  • City Name: Saint Johns
  • Carrier Code: R160
  • 4-Digit Zip Code: 5451
  • Zip Code: 32259

Valuation

    Tax

  • Total Area: 3,757
  • Tax Year: 2022
  • Tax Amount: $563,239
  • Tax Rate Code Area: 152

    Appraisal Valuation

  • Standard Deviation: 0.1649
  • Valuation Date: Dec 20, 2023
  • Confidence Score: 79
  • Final Value: 833,144
  • High Value: 970,580
  • Low Value: 695,708

    Market Valuation

  • Market Total Value: $572,333
  • Market Land Value: $123,200
  • Market Improvement Value: $449,133

    Assessments Valuation

  • Assessed Year: 2022
  • Assessed Total Value: $378,070

    Sales

  • Current Sale Contract Date: Oct 31, 2022
  • Current Sale Recording Date: Nov 02, 2022
  • Current Sale Price:
  • Current Sale Document Type: 71
  • Current Sale Input Document Number: 101570
  • Previous Sale Recording Date: Aug 13, 2008
  • Previous Sale Contract Date: Aug 07, 2008
  • Previous Sale Amount: $480,000
  • Previous Sale Document Type: 71
Data used for valuation calculations is provided by RealtyHop, and other third party sources

Comparables

Unit
Status
Type
Beds
Baths
ft²
Price/ft²
Asking Price
Listed On
Closing Price
Sold On
HOA + Taxes

About Fruit Cove


Similar Homes for Sale

Currently no similar homes around

Nearby Rentals

Unit for rent at 144 Prince Albert Avenue, Fruit Cove, FL, 32259

$2,850 /mo

  • 4 Beds
  • 2 Baths
  • 2,196 ft²
144 Prince Albert Avenue, Fruit Cove, FL, 32259 Listing by TINA ANH PHAM


Frequently Asked Questions

When was property at 1260 North Burgandy Trail built and last sold?
The property at 1260 North Burgandy Trail was built in 2003 and last sold on Oct 31, 2022 for $809,000.
How much is this home worth?
The estimated value of the home located at 1260 North Burgandy Trail is $0.
What are some comparable homes to 1260 North Burgandy Trail?
There are currently no comparable homes to 1260 North Burgandy Trail.