See Home Value
$1,262,500
● House - Off Market

1260 Hudson St

Denver, CO 80220
bedrooms
4 Beds
bathrooms
3 Baths, 1 Half Bath
square feet
3,241 Ft²
$6,761
Est. Monthly

About This Property

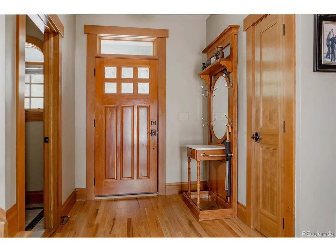
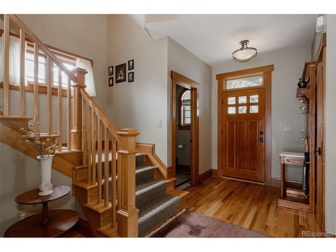
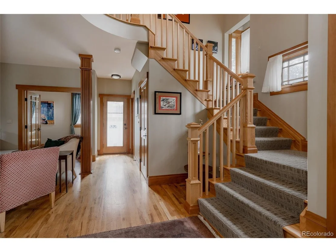
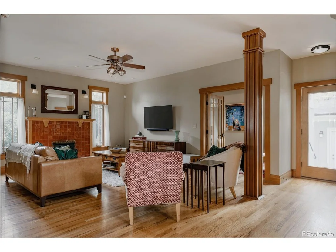
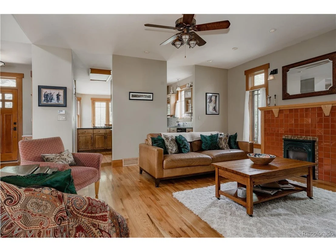
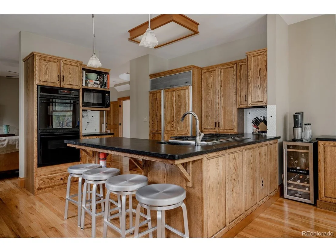
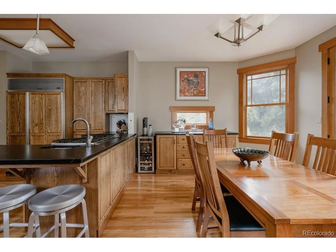
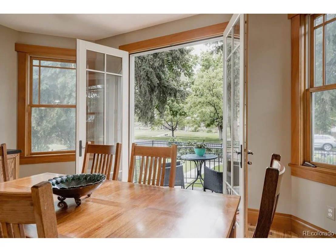
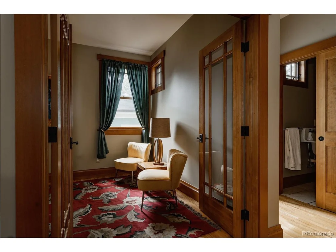
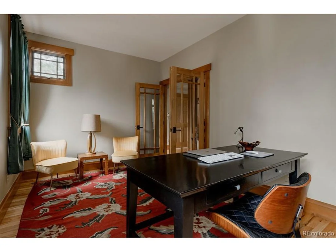
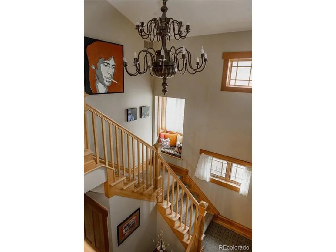
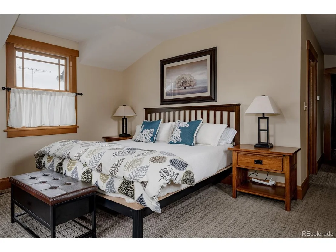
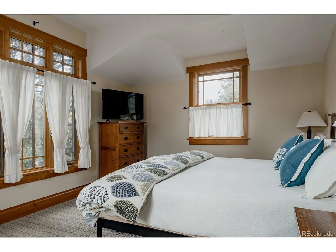
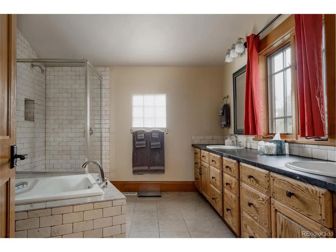
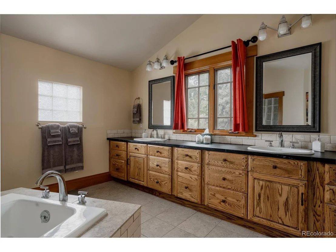
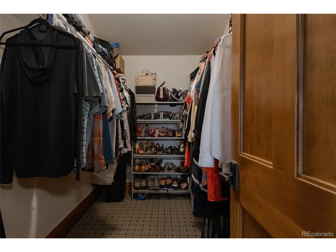
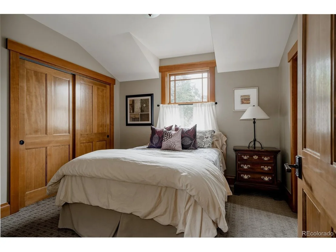
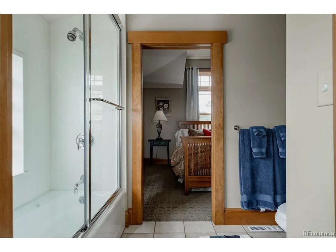
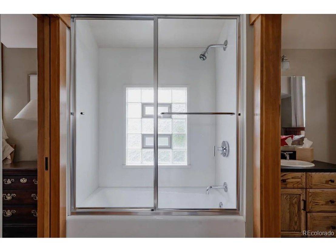
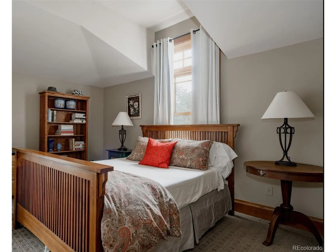
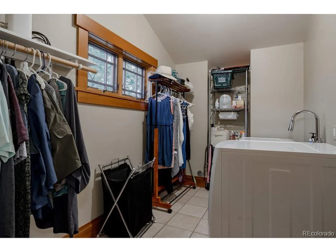
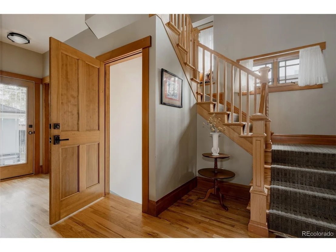
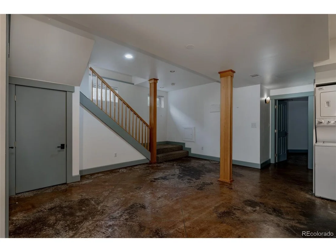
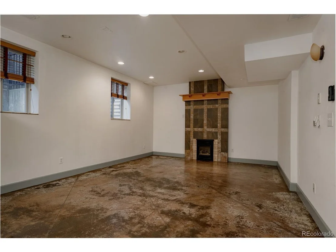
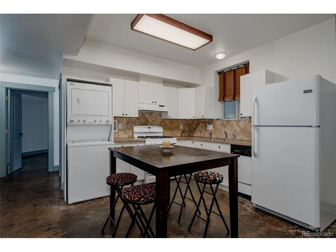
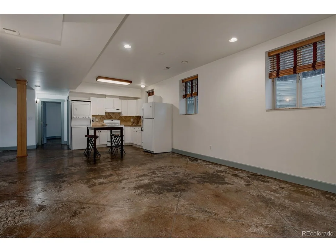
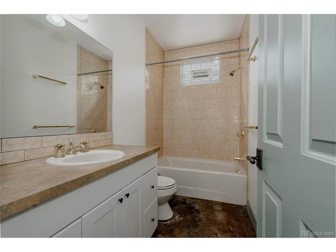
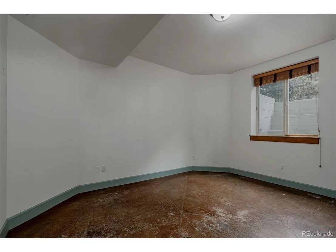
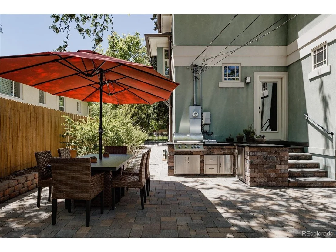
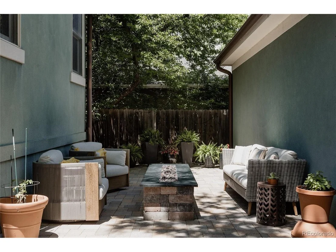
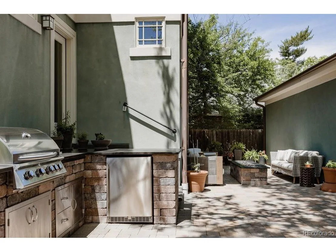
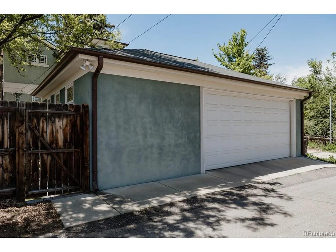
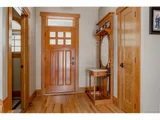
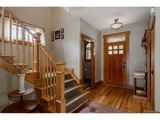
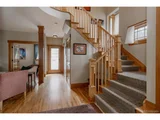
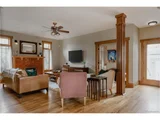
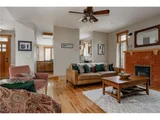
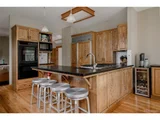
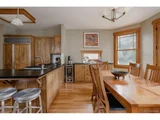
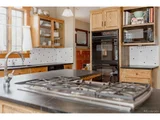
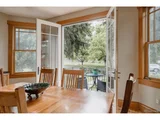
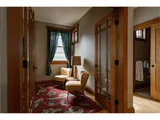
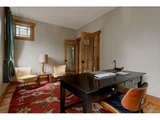
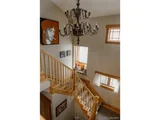
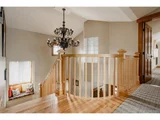
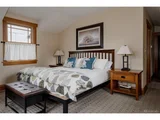
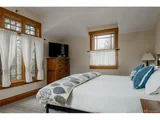
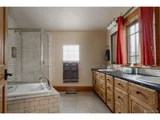
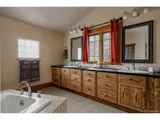
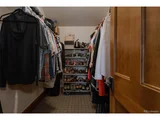
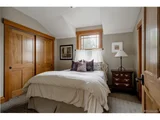
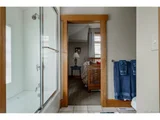
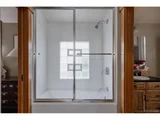
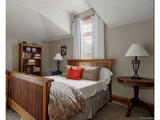
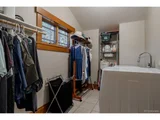
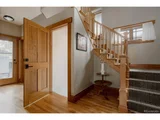
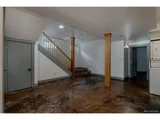
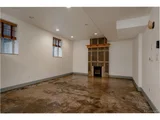
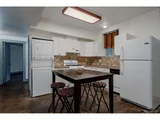
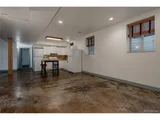
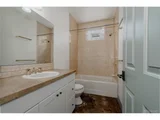
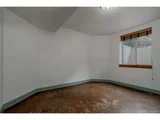
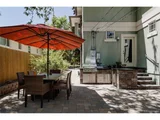
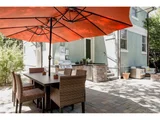
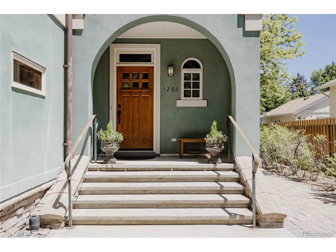
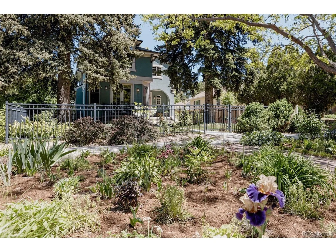
Tucked behind a gated front yard and framed by mature trees, this absolute charmer is bursting with personality, functionality, and opportunity with HOUSE HACKING! Built with love in 2002 by the current owner, every inch of this home has been thoughtfully designed and beautifully maintained. From the moment you step inside, you're greeted with sunshine, warmth, and character. The main floor features rich hardwood floors, a cozy living room with a statement fireplace, a den/flex space (great for an office), and a chefs kitchen lined with glass pain cabinets, soap stone counters and a butlers pantry. French doors from your eat in kitchen open to a rounded front balcony-a picturesque spot for morning coffee or evening wine overlooking your garden. Head upstairs via the striking staircase to find a dreamy primary suite with a five-piece bathroom, and a walk-in closet.Two additional bedrooms and a full bathroom complete the upper level, offering plenty of room for guests, family, or an office. And now for the best surprise: the basement is a full lock-off apartment! With its own separate entrance, this 1,000+ sqft unit is fully equipped with a kitchen, washer/dryer, bedroom, bathroom, soaring ceilings, and a large living space-perfect for house hacking, Airbnb, long-term rental income, or hosting guests with total privacy. Out back, the fun continues with a xeriscaped backyard designed for entertaining-think summer BBQs around the built-in grill and low-maintenance vibes year-round. There's also a detached 2-car garage plus a workshop, ideal for extra storage, hobbies, or even a home gym. You can also turn the workshop into a 3rd parking space. Curb appeal, character, income potential, and a prime Mayfair location-this one truly has it all. Don't miss your chance to own this one-of-a-kind home!
Unit Size
3,241 Ft²
Days on Market
-
Land Size
0.14 acres
Price per sqft
$393
Property Type
House
Property Taxes
$500
HOA Dues
-
Year Built
2002

Payment Calculator

Cap Rate Calculator

Last updated: 4 months ago (REcolorado MLS #IRE5526718)

Price History

Date / Event Date Event Price
Jul 9, 2025 Sold
Sold
Jun 12, 2025 In contract -
In contract
Jun 6, 2025 Listed by The Agency - Denver $1,275,000
Listed by The Agency - Denver
Tucked behind a gated front yard and framed by mature trees, this absolute charmer is bursting with personality, functionality, and opportunity with HOUSE HACKING! Built with love in 2002 by the current owner, every inch of this home has been thoughtfully designed and beautifully maintained. From the moment you step inside, you're greeted with sunshine, warmth, and character. The main floor features rich hardwood floors, a cozy living room with a statement fireplace, a den/flex space (great for an office), and a chefs kitchen lined with glass pain cabinets, soap stone counters and a butlers pantry. French doors from your eat in kitchen open to a rounded front balcony-a picturesque spot for morning coffee or evening wine overlooking your garden. Head upstairs via the striking staircase to find a dreamy primary suite with a five-piece bathroom, and a walk-in closet.Two additional bedrooms and a full bathroom complete the upper level, offering plenty of room for guests, family, or an office. And now for the best surprise: the basement is a full lock-off apartment! With its own separate entrance, this 1,000+ sqft unit is fully equipped with a kitchen, washer/dryer, bedroom, bathroom, soaring ceilings, and a large living space-perfect for house hacking, Airbnb, long-term rental income, or hosting guests with total privacy. Out back, the fun continues with a xeriscaped backyard designed for entertaining-think summer BBQs around the built-in grill and low-maintenance vibes year-round. There's also a detached 2-car garage plus a workshop, ideal for extra storage, hobbies, or even a home gym. You can also turn the workshop into a 3rd parking space. Curb appeal, character, income potential, and a prime Mayfair location-this one truly has it all. Don't miss your chance to own this one-of-a-kind home!
Mar 3, 1998 Sold
Sold
Dec 12, 1996 Sold
Sold

Property Highlights

Air Conditioning
Fireplace
Garage

Building Info

Overview

    General

  • Year Built: 2002
  • Effective Year Built: 2002
  • Building Count: 1
  • Total Rooms: 7
  • Bedroom Count: 3
  • Bathroom Count: 3
  • Full Bathrooms: 2
  • Partial Bathrooms: 3
  • Bathroom Plumbing Fixtures: 15
  • Building Condition: 6
  • Building Quality: 4
  • Construction Type: 0
  • Building Style: 40
  • Exterior Walls Type: 12
  • Interior Walls Type: 0
  • Roof Shape Type: 0
  • Roof Cover Type: 0
  • Floor Count: 200
  • Living Units: 1
  • Floor Cover: 0
  • Basement Type: 2
  • Basement Area: 1,074
  • Garage Type: 4
  • Garage Square Area: 704
  • Parking Space Count: 4
  • Patio Type: 0
  • Porch Type: 7
  • Pool Type: 0

    Dimensions

  • Lot Size Square Feet: 6,250
  • Total Building Area: 3,255
  • Gross Building Area: 3,255
  • Building Area: 2,181
  • Building Area Measurement: L

    Heating and Cooling

  • Fireplace Count: 1
  • Air Conditioning: 1
  • Heating: 3
  • Heated Square Feet: 2,181
  • Heating Fuel Type: 3

    Utilities

  • Sewer System: 0
  • Water Service: 0

Building

  • Building Type: 0
  • Property Class: R
  • Subdivision: BELLEVUE
  • Land Acres: 0000000144
  • Standard Land Use Code: 1001
  • County Land Use Code: 114
  • Legal Description 1: S 50FT OF N 100FT OF PLOT 210 BLK 27 BELLEVUE

Neighborhood

  • School District Name: Denver County School District 1
  • Census Tract: 004302

Zoning

  • Zoning: E-SU

Geography

  • Parcel: 06061-17-005-000
  • Block: 27
  • Lot: 210
  • Municipality: CITY & COUNTY OF DENVER
  • Latitude: 39.7358
  • Longitude: -104.923

    Address

  • Full Address: 1260 Hudson St
  • Address - House Number: 1260
  • Address - Street Name: Hudson
  • Address - Suffix Type: St
  • State: CO
  • City Name: Denver
  • Carrier Code: C012
  • 4-Digit Zip Code: 2608
  • Zip Code: 80220

Valuation

    Tax

  • Total Area: 3,255
  • Tax Year: 2021
  • Tax Amount: $455,020
  • Tax Rate Code Area: DENVER

    Appraisal Valuation

  • Standard Deviation: 0.1534
  • Valuation Date: Jul 05, 2023
  • Confidence Score: 81
  • Final Value: 1,052,331
  • High Value: 1,213,860
  • Low Value: 890,801

    Market Valuation

  • Market Total Value: $852,900
  • Market Land Value: $374,800
  • Market Improvement Value: $478,100

    Assessments Valuation

  • Assessed Year: 2022
  • Assessed Total Value: $59,280
  • Assessed Land Value: $26,050
  • Assessed Improvements Value: $33,230

    Sales

  • Current Sale Contract Date: Feb 26, 1998
  • Current Sale Recording Date: Mar 03, 1998
  • Current Sale Price:
  • Current Sale Document Type: 71
  • Current Sale Input Document Number: 9800030918
  • Previous Sale Recording Date: Dec 12, 1996
  • Previous Sale Contract Date: Dec 05, 1996
  • Previous Sale Amount: $114,000
  • Previous Sale Document Type: 71
Data used for valuation calculations is provided by RealtyHop, and other third party sources

Comparables

Unit
Status
Type
Beds
Baths
ft²
Price/ft²
Asking Price
Listed On
Closing Price
Sold On
HOA + Taxes

About Southeast Denver


Similar Homes for Sale

Currently no similar homes around

Nearby Rentals

Unit for rent at 985 Albion St., Denver, CO, 80220

$1,500 /mo

  • Studio
  • 1 Bath
  • 512 ft²
985 Albion St. #S1, Denver, CO, 80220 Listing by Equity Residential
Unit for rent at 4109 E. 10th Ave, Denver, CO, 80220

$2,505 /mo

  • 2 Beds
  • 2 Baths
  • 1,040 ft²
4109 E. 10th Ave #B2, Denver, CO, 80220 Listing by Equity Residential


Frequently Asked Questions

When was property at 1260 Hudson Street built and last sold?
The property at 1260 Hudson Street was built in 2002 and last sold on Feb 26, 1998 for $124,900.
How much is this home worth?
The estimated value of the home located at 1260 Hudson Street is $1,284,028.
What are some comparable homes to 1260 Hudson Street?
There are currently no comparable homes to 1260 Hudson Street.