


1260 Franklin Bluff Drive


About This Property
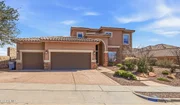
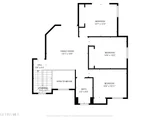
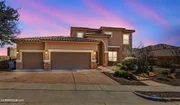
Entertainment room off the entry for more living space plus formal dining too. Spacious master suite with access to the backyard patio area, his and her walk in closets, luxe bath with tub and shower, granite countertops... up the stairs for 3 more bedrooms and a kid friendly loft or fitness space Tiled Balcony offering more views.. Beautifully landscaped front and back, recent carpet in bedrooms and wood laminate stairway and other rooms. Triple car garage. Tankless hot water heater, water softener
Payment Calculator
Your Estimated Monthly Payment
Cap Rate Calculator
What does this mean?
Based on our analysis, the cap rate of this property is 1.25%. A negative cap rate indicates that the property might not be feasible as an income-producing asset. The median cap rate for a near zip code 11238 is 4.23%.
How much can I actually make?
Actual monthly rental income may vary between $4,760 and $7,140 depending on unit-specific characteristics. You can change the amount using the slider to further explore.
How is cap rate calculated?
Cap Rate = Net Operating Income (NOI) / Property Asset Value.
When calculating the cap rate, we assume 100% occupancy. Leverage (mortgage) is not considered.
Cap Rate provided by RealtyHop and RentHop, learn more about cap rate here.
Price History
| Date / Event | Date | Event | Price |
|---|---|---|---|
| Apr 14, 2026 | Sold | ||
| Sold | |||
| Mar 5, 2026 | In contract | - | |
| In contract | |||
| Feb 27, 2026 | Listed by Home Pros Real Estate Group | $639,500 | |
| Listed by Home Pros Real Estate Group | |||
   | |||
|
Step into an enchanting paradise with a stunning pool and spa, a cozy firepit, and a spacious pergola that showcases this beautifully crafted custom home nestled in the foothills of the Franklins. The large, bright family room welcomes you with a charming fireplace and expansive windows anchoring the main living area.
Transition effortlessly to the well-designed kitchen, featuring ample cabinetry, granite countertops, a walk-in pantry, and an inviting breakfast area--perfect for gatherings. A entertainment room off the entry enhances the home's livability, complemented by a formal dining room.
The master suite is a retreat in itself, with access to the backyard patio, dual walk-in closets, and a luxurious bath boasting a separate tub and shower with granite finishes. Walk up the wood laminate flooring in the stairway discover three additional bedrooms and a kid-friendly loft or fitness space, plus a tiled balcony offering breathtaking views.
Additional features include 3 car garage with epoxy flooring.
| |||
| Feb 16, 2023 | Sold | ||
| Sold | |||
| Jan 4, 2023 | Listed by Sandy Messer And Associates | $585,000 | |
| Listed by Sandy Messer And Associates | |||

Property Highlights
Building Info
Comparables
Status
Price/ft²
Listed On
Sold On
About Bear Ridge
Similar Homes for Sale
Currently no similar homes aroundNearby Rentals
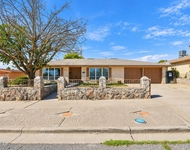
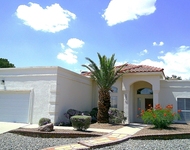
$2,100 /mo
- 4 Beds
- 1 Bath
- 2,162 ft²
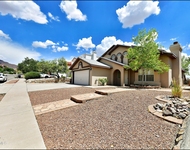
$2,395 /mo
- 3 Beds
- 2 Baths
- 2,073 ft²

Last Updated: 5 months ago
Data Source: GEPAR, MLS# 874688
 Your Privacy Choices
Phone: 425-283-2930
Address: 335 Madison Avenue, New York, NY 10017