See Home Value
The Woodlands 77382 Alden Bridge
126 W Elm Crescent Circle
$468,000 Last Listed Price
● House - Off Market

126 W Elm Crescent Circle

The Woodlands, TX 77382
bedrooms
3 Beds
bathrooms
2 Baths, 1 Half Bath
square feet
2,609 Ft²
$481,930
RealtyHop Estimate
2.98%
Since Apr 1, 2022
National-US
Primary Model

About This Property

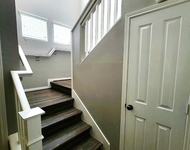
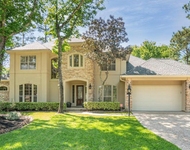
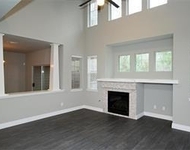
CHARMING SINGLE STORY, BACKING UP TO A WIDE GREENBELT, with a DETACHED OVERSIZED 2 car garage & long driveway, in the heart of HIGHLY COVETED ALDEN WOODS IN THE FRONT OF THE WOODLANDS! Close to 242, College Park High School, the Mall, town center & I-45! Light & bright home with open floor plan & tall ceilings! Beautiful hardwood floors in all living areas! Large study with French doors off Foyer! Formal dining opens to the kitchen area.  Spacious Primary suite with sitting area and view of the peaceful back yard!  Huge Primary closet! Granite island kitchen with double ovens!  VACANT & READY FOR A QUICK CLOSE! MAKE YOUR OFFER TODAY!
Unit Size
2,609 Ft²
Days on Market
-
Land Size
0.20 acres
Price per sqft
$179
Property Type
House
Property Taxes
$623
HOA Dues
-
Year Built
1996

Payment Calculator

Cap Rate Calculator

Last updated: 4 months ago (HAR #86840932)

Price History

Date / Event Date Event Price
Feb 2, 2024 Sold
Sold
Jan 3, 2024 In contract -
In contract
Dec 27, 2023 Listed by Martha Turner Sotheby's International Realty - The $650,000
Listed by Martha Turner Sotheby's International Realty - The
This classic All American one story charmer is nestled in the heart of The Woodlands! Enjoy luxury and updates without the upkeep and expense of unused square footage. A custom iron and glass double front door system creates a focal point inside and out. The interior is airy, light and bright. The open floorplan creates effortless flow from room to room. The designer color palette is crisp and transitional while the interior finishes are classic and lend themselves to any style. Classic wood flooring flows uninterrupted through the primary living areas. The chef’s kitchen has been updated with new stainless steel GE appliances and quartz countertops. Custom lighting adds character throughout the home. The primary bedroom suite is a retreat and boasts a renovated bathroom with a modern freestanding tub and a separate seamless shower. Washer, Dryer, GE Monogram Stainless Steel Refrigerator included. The home backs to a greenbelt. New windows! Zoned to exemplary schools.
Sep 23, 2022 Sold
Sold
Jul 21, 2022 Listed by RE/MAX Grand $547,890
Listed by RE/MAX Grand
Stunningly remodeled single story home in the heart of The Woodlands, backing up to a wide GREENBELT with a detached oversized 2-car garage and long driveway. Perfectly located close to 242 and I-45, this charming home has easy access to the Woodlands Mall, Market Street and Hughes Landing. Freshly painted, this bright and light house offers an abundance of natural light, has an open floor plan, tall ceilings and hardwood floors in all common areas. As you walk inside, you’ll be taken by the beautiful renovations including new fans and light fixtures throughout the house. Two new A/C compressors. Large study with French doors and formal dining which opens to the kitchen area. Kitchen has been tastefully remodeled with spectacular quartz countertops, backsplash and soft-close cabinetry. Spacious master bedroom with a sitting area and a view of the peaceful backyard. Master bathroom has been renovated with quartz countertops and brushed nickel fixtures. Huge primary closet!
Show More

Property Highlights

Garage
Fireplace

Building Info

Overview

    General

  • Year Built: 1996
  • Effective Year Built: 1996
  • Building Count: 1
  • Bedroom Count: 0
  • Bathroom Count: 3
  • Full Bathrooms: 2
  • Partial Bathrooms: 3
  • Bathroom Plumbing Fixtures: 13
  • Building Condition: 3
  • Building Quality: 10
  • Construction Type: 0
  • Building Style: 15
  • Exterior Walls Type: 3
  • Interior Walls Type: 17
  • Roof Shape Type: 0
  • Roof Cover Type: 3
  • Floor Count: 100
  • Living Units: 1
  • Floor Cover: 9
  • Basement Type: 0
  • Basement Area: 0
  • Garage Type: 4
  • Garage Square Area: 462
  • Parking Space Count: 2
  • Patio Type: 59
  • Porch Type: 102
  • Pool Type: 0

    Dimensions

  • Lot Size Square Feet: 8,512
  • Total Building Area: 2,609
  • Building Area: 2,609
  • Building Area Measurement: L

    Heating and Cooling

  • Fireplace Count: 1
  • Air Conditioning: 1
  • Heating: 3
  • Heated Square Feet: 2,609
  • Heating Fuel Type: 0

    Utilities

  • Sewer System: 0
  • Water Service: 0

Building

  • Building Type: 0
  • Property Class: R
  • Subdivision: WDLNDS VIL ALDEN BR 04
  • Land Acres: 0000000195
  • Standard Land Use Code: 1001
  • County Land Use Code: A1
  • State Land Use Code: A1
  • Legal Description 1: WDLNDS VIL ALDEN BR 04, BLOCK 1, LOT 19

Neighborhood

  • School District Name: Conroe Independent School District
  • School Tax School District: LONE STAR COLLE
  • Census Tract: 690800

Zoning

  • Zoning: 6

Geography

  • Parcel: 9719-04-01900
  • Block: 1
  • Lot: 19
  • Municipality: UNINCORPORATED AREA
  • Latitude: 30.1983
  • Longitude: -95.4868

    Address

  • Full Address: 126 W Elm Cres
  • Address - House Number: 126
  • Street Direction: W
  • Address - Street Name: Elm
  • Address - Suffix Type: Cres
  • State: TX
  • City Name: Spring
  • Carrier Code: C001
  • 4-Digit Zip Code: 1049
  • Zip Code: 77382

Valuation

    Tax

  • Tax Year: 2022
  • Tax Amount: $829,733
  • Initial Tax Delinquent Year: 2020
  • Tax Rate Code Area: SCO

    Appraisal Valuation

  • Standard Deviation: 0.2647
  • Valuation Date: Feb 07, 2024
  • Confidence Score: 62
  • Final Value: 547,409
  • High Value: 692,321
  • Low Value: 402,497

    Market Valuation

  • Market Total Value: $512,500
  • Market Land Value: $80,000
  • Market Improvement Value: $432,500

    Assessments Valuation

  • Assessed Year: 2023
  • Assessed Total Value: $512,500
  • Assessed Land Value: $80,000
  • Assessed Improvements Value: $432,500

    Sales

  • Current Sale Contract Date: Feb 01, 2024
  • Current Sale Recording Date: Feb 02, 2024
  • Current Sale Price:
  • Current Sale Document Type: 27
  • Current Sale Input Document Number: 10491
  • Previous Sale Recording Date: Sep 23, 2022
  • Previous Sale Contract Date: Sep 23, 2022
  • Previous Sale Amount: $527,132
  • Previous Sale Document Type: 27
Data used for valuation calculations is provided by RealtyHop, and other third party sources

Comparables

Unit
Status
Type
Beds
Baths
ft²
Price/ft²
Asking Price
Listed On
Closing Price
Sold On
HOA + Taxes

About The Woodlands


Similar Homes for Sale

Currently no similar homes around

Nearby Rentals

Unit for rent at 77 Woodlily Pl, The Woodlands, TX, 77382

$2,200 /mo

  • 2 Beds
  • 2 Baths
  • 1,229 ft²
77 Woodlily Pl, The Woodlands, TX, 77382 Listing by Dane Gates
Unit for rent at 3 Maple Loft Place, The Woodlands, TX, 77381

$7,000 /mo

  • 5 Beds
  • 5 Baths
  • 4,362 ft²
3 Maple Loft Place, The Woodlands, TX, 77381 Listing by Connie Renouard
Unit for rent at 63 Woodlily Place, The Woodlands, TX, 77382

$2,300 /mo

  • 3 Beds
  • 2 Baths
  • 1,666 ft²
63 Woodlily Place, The Woodlands, TX, 77382 Listing by Anne-Marie James


Frequently Asked Questions

When was property at 126 West Elm Crescent built and last sold?
The property at 126 West Elm Crescent was built in 1996 and last sold on Feb 1, 2024 for $445,900.
How much is this home worth?
The estimated value of the home located at 126 West Elm Crescent is $639,351.
What are some comparable homes to 126 West Elm Crescent?
There are currently no comparable homes to 126 West Elm Crescent.