Check Availability
Worcester 01570
126 Upper Gore Rd
$429,900
● House - In Contract

126 Upper Gore Rd

Webster, MA 01570
bedrooms
4 Beds
bathrooms
2 Baths
square feet
2,664 Ft²
$2,711
Est. Monthly

About This Property

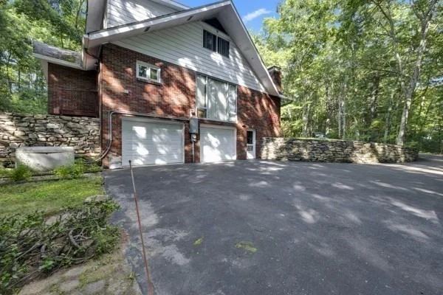
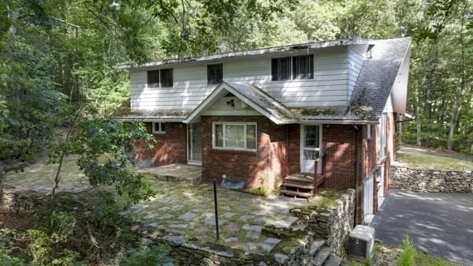
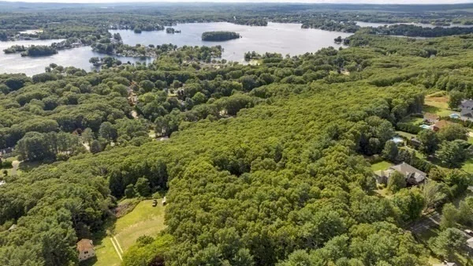
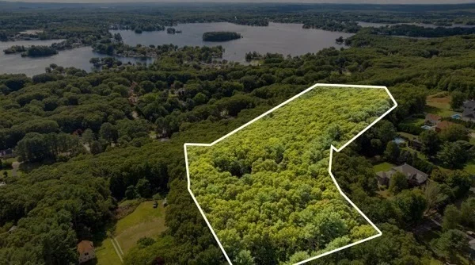
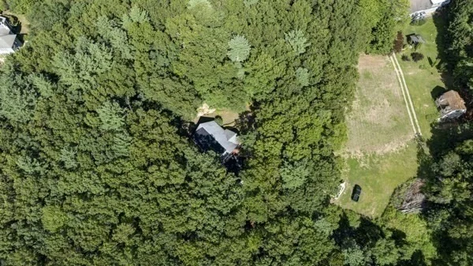
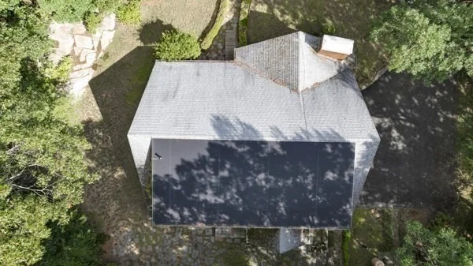
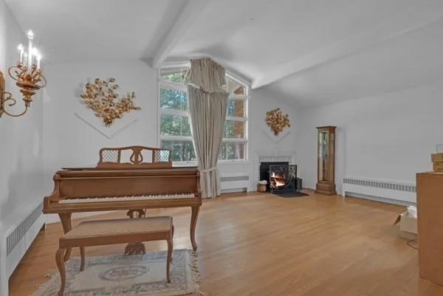
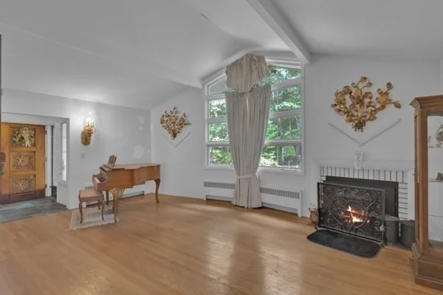
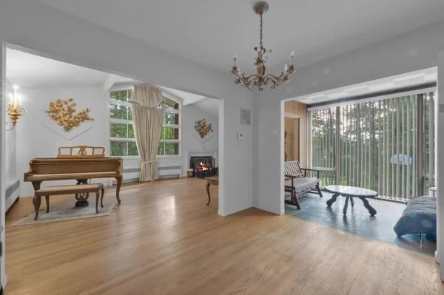
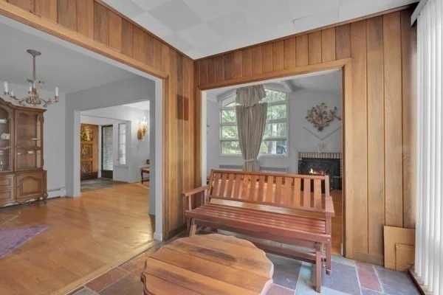
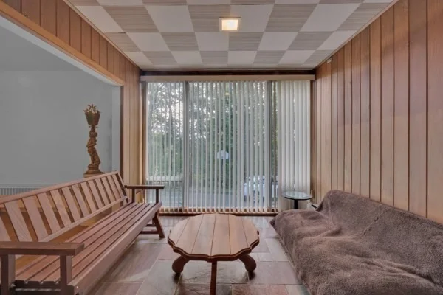
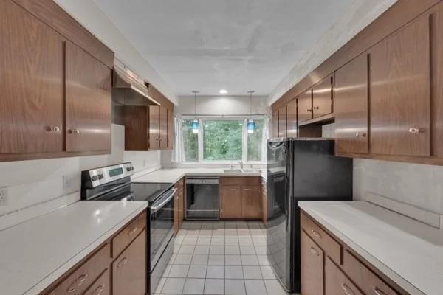
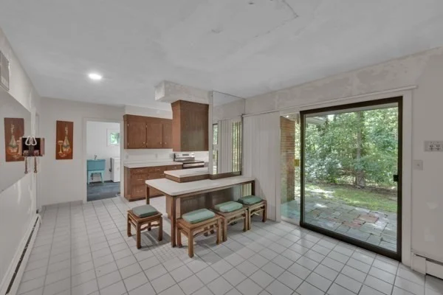
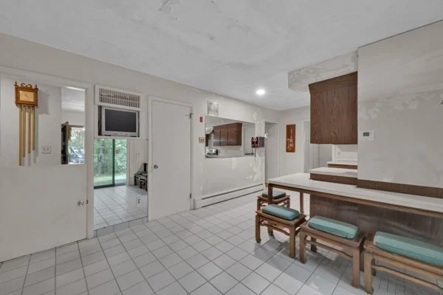
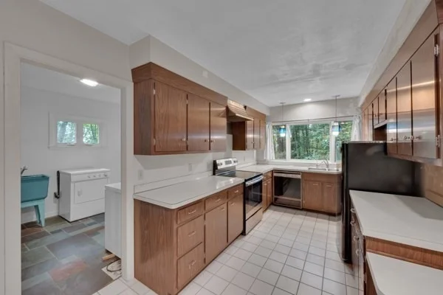
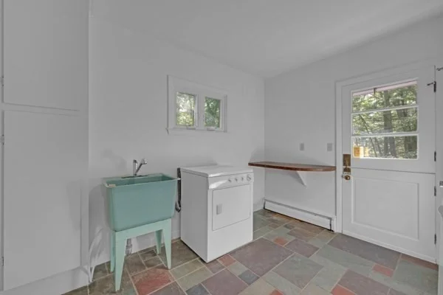
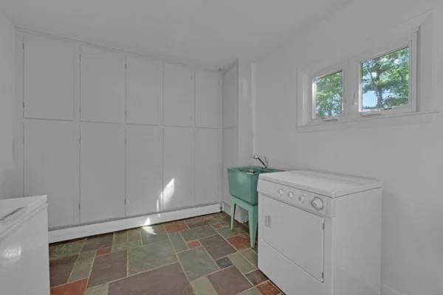
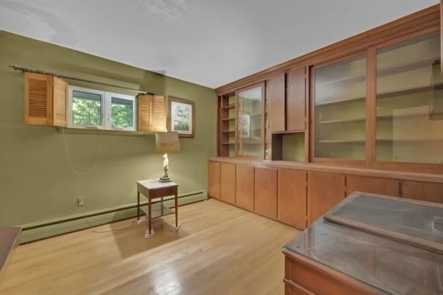
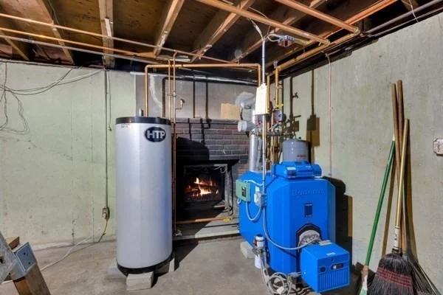
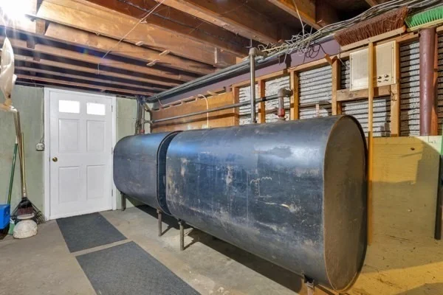
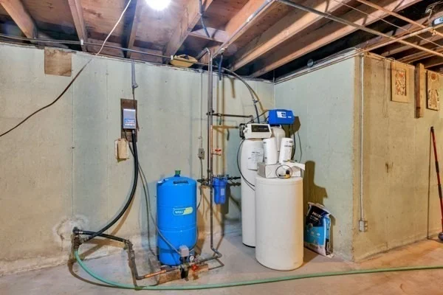
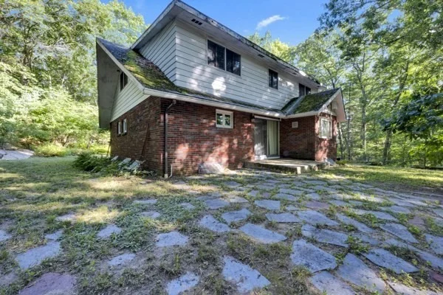
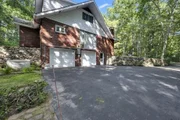
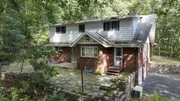
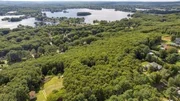
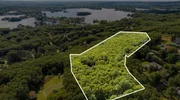
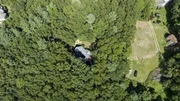
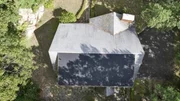
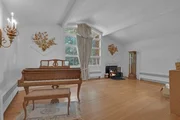
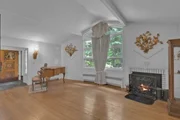
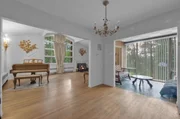
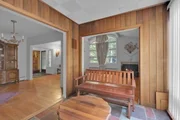
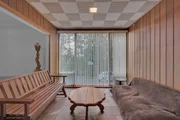
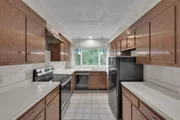
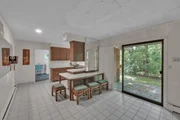
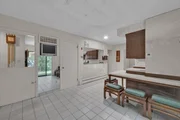
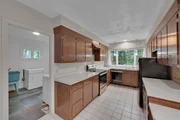
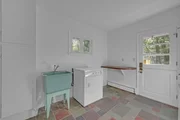
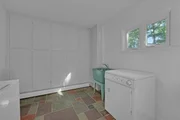
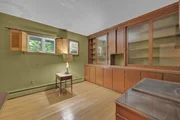
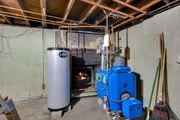
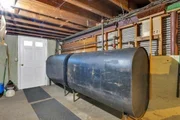
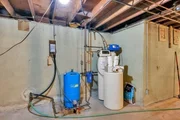
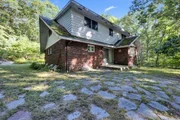
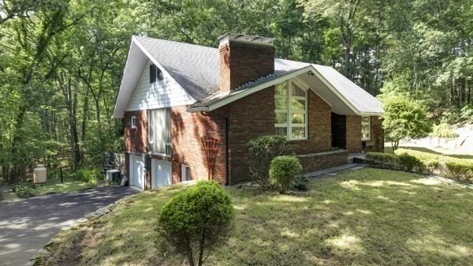
Opportunity Knocks For Someone Looking For A Magestic Brick Chalet Styled CapeHome which needs to be brought into the 21st Centrury. 2664 Sq Ft! Updates and repairs are needed, but this home and property has so much to offer! Valued over $650K and possibly into the $900's when completed!! Built on Steel I-Beems Throughout, this Brick Contemporary Cape still stands solid as the day it was built in 1968. Equipped already with so much - Kohler Generator System runs on propane, Updated Buderus Heating System with an external water storage tank fed by 2 - 275 gallon oil tanks. 4 Beds on the upper level with a full bath. 1st Level has a den,  an extra room, Cathedraled living room, dining room, sitting room, kitchen, breakfast area, large mud/laundry area - Ready for your large family! A 2 car garage under with access to the remaining basement through double doors all set back from the road down a winding driveway away from peering eyes on just over 12 acres of your land set up high on the hill. You'll see Webster Lake in the distance when the leaves drop. Or, cut some of the trees you want and get that view every day. Possible 2nd lot due to frontage. Buyer to perform due diligence.Water damage 2 years ago by a pipe break. Hardwoods are damaged and removed in some areas.
Unit Size
2,664 Ft²
Days on Market
-
Land Size
12.85 acres
Price per sqft
$161
Property Type
House
Property Taxes
$600
HOA Dues
-
Year Built
1968

Listed By

Duane Papetti
A-1 Realty of Central MA

Payment Calculator

Cap Rate Calculator

Last updated: 25 days ago (MLSPIN #73566083)

Price History

Date / Event Date Event Price
Sep 4, 2026 In contract -
In contract
Aug 26, 2026 Listed by A-1 Realty of MA LLC $429,900
Listed by A-1 Realty of MA LLC

Property Highlights

Parking Available
Garage
Fireplace
Parking Details
Has Garage
Attached Garage
Parking Features: Off Street, Under
Garage Spaces: 2
Open Parking Spaces: 6
Interior Details
Full Bathrooms: 2
Interior Features: Den, Bonus Room, Mud Room
Appliances: Water Heater, Range
Laundry Features: Electric Dryer Hookup, Washer Hookup
Rooms: 9
Has Fireplace
Fireplaces: 1
Basement: Full, Walk-Out Access, Interior Entry, Concrete, Garage Access
Exterior Details
Square Footage: 2664
Security Features: Security System
Architectural Style: Cape
Year Built Source: Public Records
Year Built: 1968
Waterfront Features: Lake/Pond, 1 to 2 Mile To Beach
Building Area Total: 2664
Building Area Units: Square Feet
Construction Materials: Frame, Brick
Lot Features: Wooded
Lot Size Area: 12.85
Lot Size Units: Acres
Lot Size Acres: 12.85
Lot Size Square Feet: 559746
Water Source: Private
Financial Details
Tax Assessed Value: $606,100
Tax Annual Amount: $7,200
Utilities Details
Cooling Type: None
Heating Type: Baseboard, Oil
Sewer : Private Sewer

Building Info

Overview

    General

  • Year Built: 1968
  • Effective Year Built: 1992
  • Building Count: 1
  • Total Rooms: 9
  • Bedroom Count: 4
  • Bathroom Count: 2
  • Full Bathrooms: 2
  • Partial Bathrooms: 2
  • Building Condition: 6
  • Building Quality: 0
  • Construction Type: 6
  • Building Style: 4
  • Exterior Walls Type: 2
  • Interior Walls Type: 0
  • Roof Shape Type: 1
  • Roof Cover Type: 15
  • Floor Count: 200
  • Living Units: 1
  • Floor Cover: 0
  • Basement Type: 7
  • Basement Area: 1,548
  • Garage Type: 17
  • Parking Space Count: 2
  • Patio Type: 0
  • Porch Type: 0
  • Pool Type: 0

    Dimensions

  • Lot Size Square Feet: 559,746
  • Total Building Area: 2,664
  • Gross Building Area: 4,359
  • Building Area: 2,664
  • Building Area Measurement: L

    Heating and Cooling

  • Fireplace Count: 1
  • Air Conditioning: 0
  • Heating: 10
  • Heated Square Feet: 2,664
  • Heating Fuel Type: 6

    Utilities

  • Sewer System: 0
  • Water Service: 0

Building

  • Building Type: 0
  • Property Class: R
  • Land Acres: 0000012850
  • Standard Land Use Code: 1001
  • County Land Use Code: 101

Neighborhood

  • School District Name: Webster School District
  • School Tax School District: WEBSTER SD
  • Census Tract: 754100

Zoning

  • Zoning: SFR-43

Geography

  • Account Number: 4830
  • Parcel: WEBS M:54 B:C P:9
  • Block: C
  • Municipality: WEBSTER
  • Latitude: 42.0386
  • Longitude: -71.8216

    Address

  • Full Address: 126 Upper Gore Rd
  • Address - House Number: 126
  • Address - Street Name: Upper Gore
  • Address - Suffix Type: Rd
  • State: MA
  • City Name: Webster
  • Carrier Code: R001
  • 4-Digit Zip Code: 3221
  • Zip Code: 01570

Valuation

    Tax

  • Tax Year: 2024
  • Tax Amount: $709,900
  • Initial Tax Delinquent Year: 2024

    Appraisal Valuation

  • Standard Deviation: 0.1325
  • Valuation Date: Jan 17, 2024
  • Confidence Score: 84
  • Final Value: 670,451
  • High Value: 759,289
  • Low Value: 581,614

    Assessments Valuation

  • Assessed Year: 2024
  • Assessed Total Value: $582,800
  • Assessed Land Value: $104,300
  • Assessed Improvements Value: $478,500
Data used for valuation calculations is provided by RealtyHop, and other third party sources

Comparables

Unit
Status
Type
Beds
Baths
ft²
Price/ft²
Asking Price
Listed On
Closing Price
Sold On
HOA + Taxes

About Worcester


Similar Homes for Sale

Currently no similar homes around

Nearby Rentals

Unit for rent at 1267 Thompson Road, Thompson, CT, 06277

$1,200 /mo

  • 1 Bed
  • 1 Bath
  • 528 ft²
1267 Thompson Road #APTB, Thompson, CT, 06277 Listing by Robin Smith


Frequently Asked Questions

When was property at 126 Upper Gore Road built and last sold?
The property at 126 Upper Gore Road was built in 1968 and last sold on Jan 1, 1970 for $0.
How much is this home worth?
The estimated value of the home located at 126 Upper Gore Road is $448,116.
What are some comparable homes to 126 Upper Gore Road?
There are currently no comparable homes to 126 Upper Gore Road.