See Home Value
Glen Ellyn 60137
126 Stableford Drive
$1,175,000
● House - Off Market

126 Stableford Drive

Glen Ellyn, IL 60137
bedrooms
4 Beds
bathrooms
2 Baths, 2 Half Baths
square feet
3,380 Ft²
$7,306
Est. Monthly

About This Property

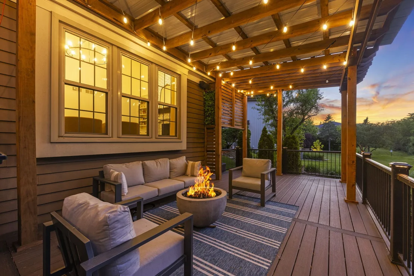
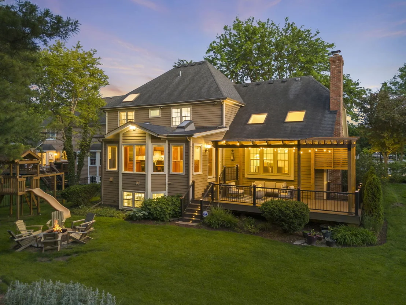
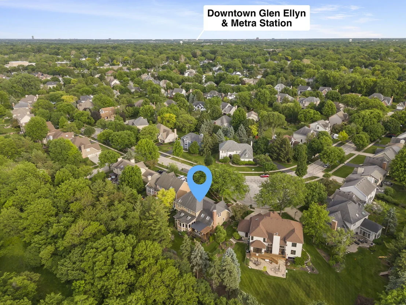
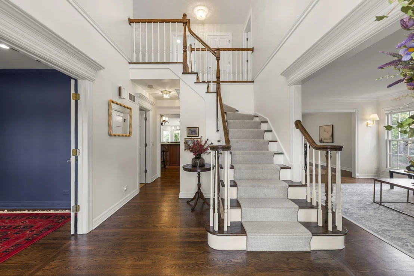
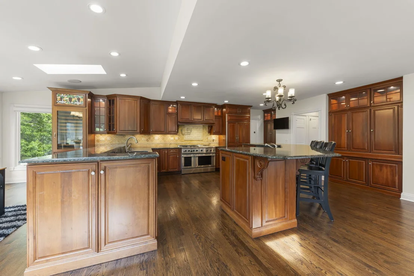
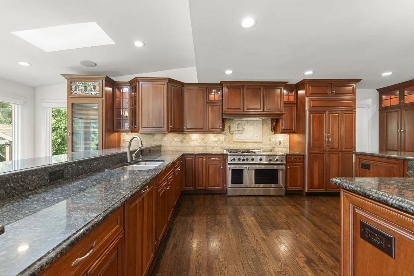
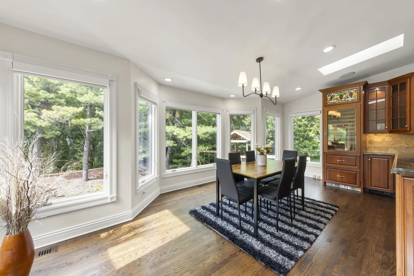
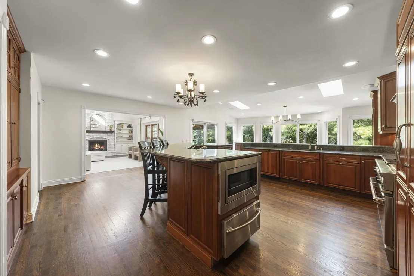
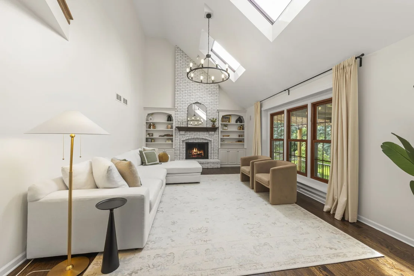
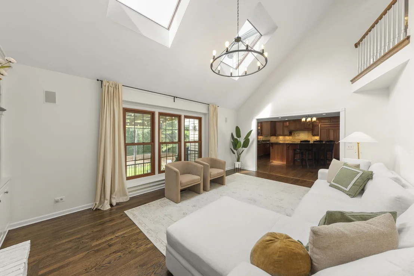
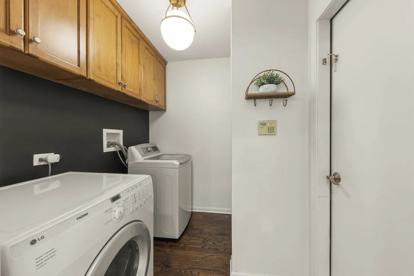
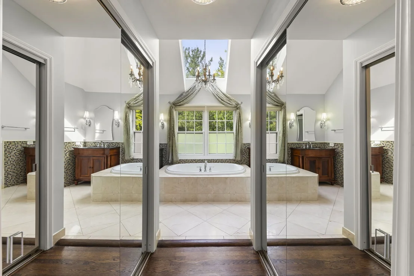
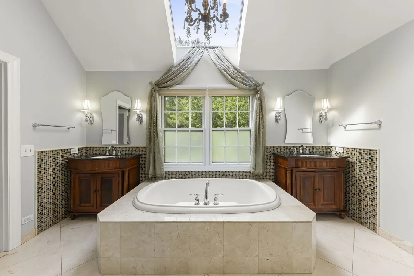
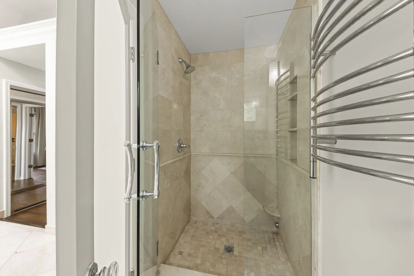
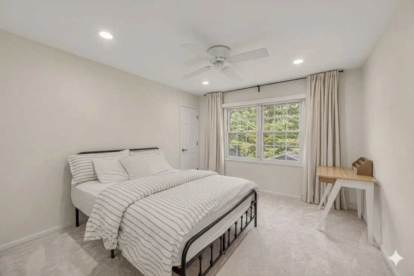
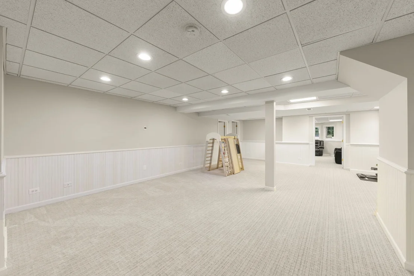
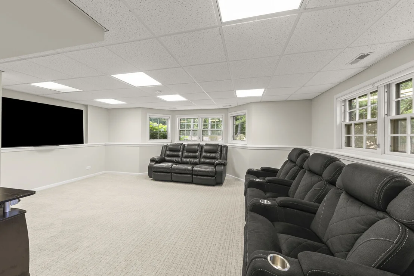
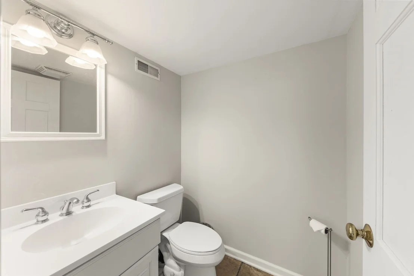
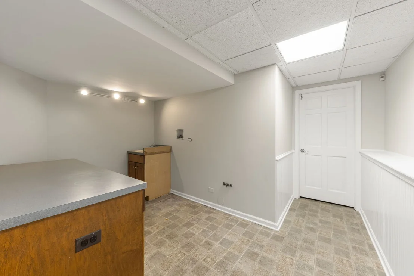
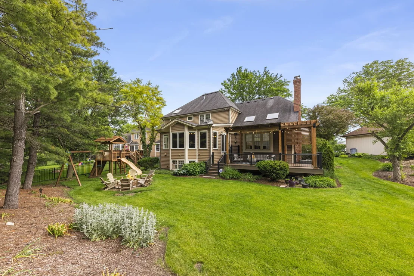
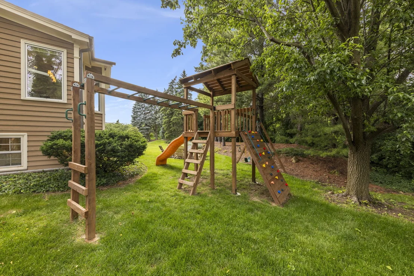
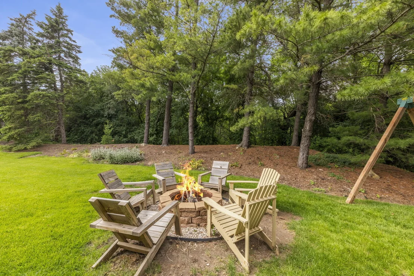
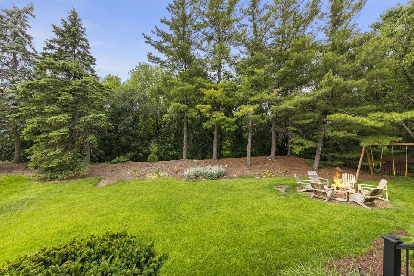
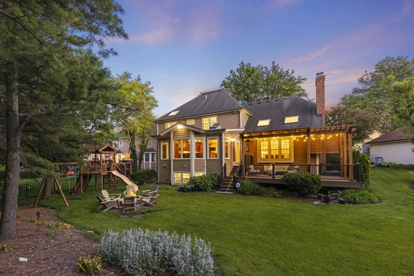
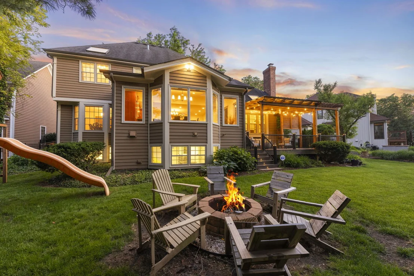
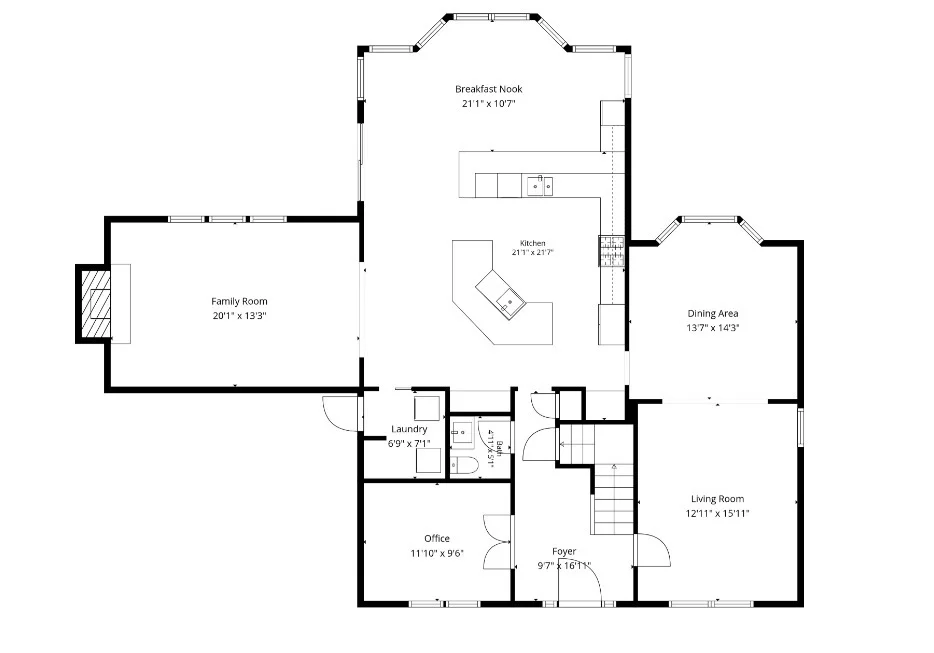
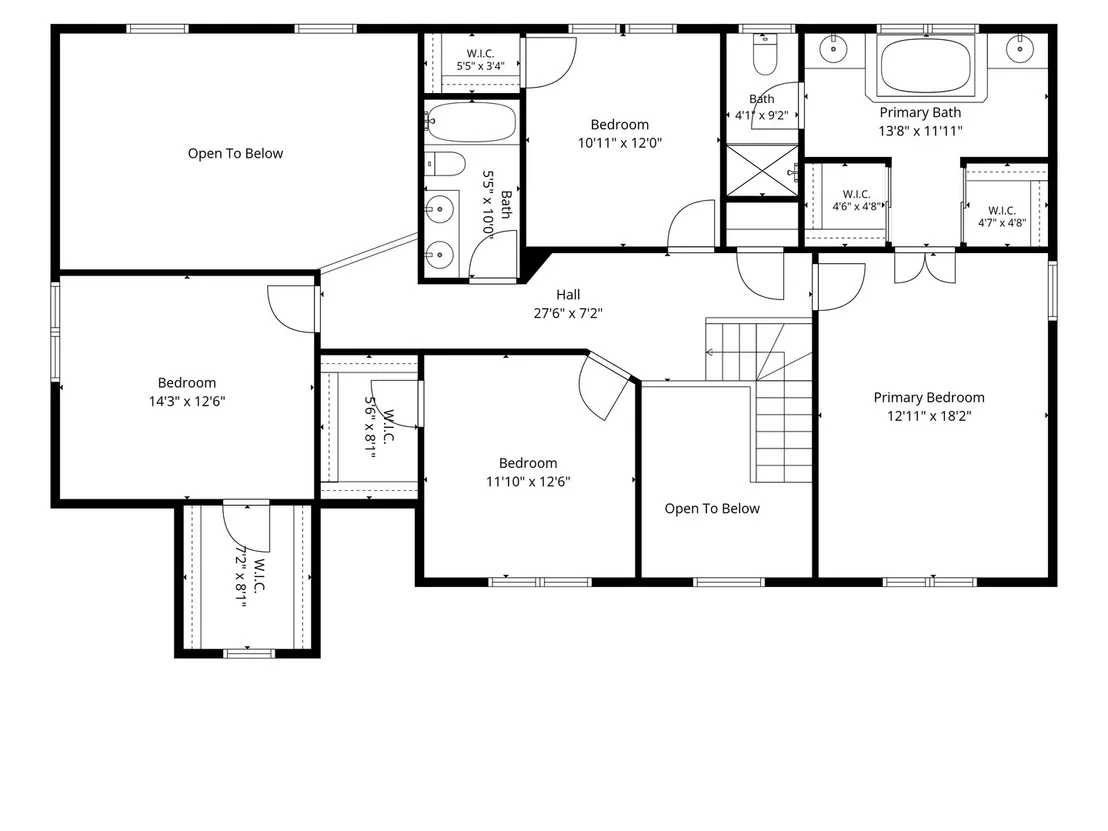
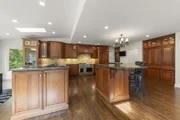
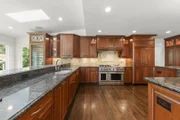
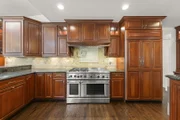
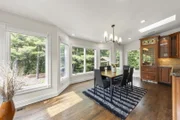
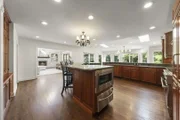
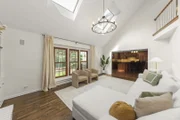
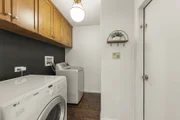
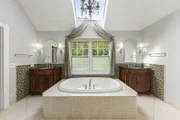
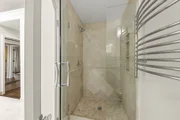
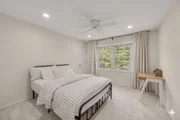
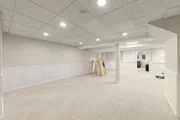
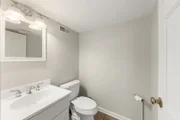
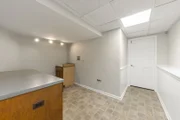
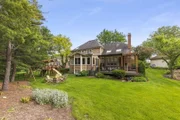
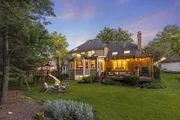
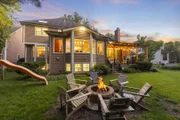
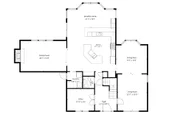
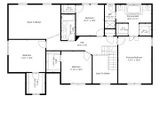
One of a kind home located in the sought after Derby Glen subdivision, is 126 Stableford Drive. Designed & Built by J.C. Brothers with a stunning Normandy Builders addition! You'll fall in love right away with the sensational curb appeal here on a picturesque lot backing up to beautiful nature. Nestled in an ideal location with easy access to highly rated Glen Ellyn Schools, Downtown Glen Ellyn, Lake Ellyn, the Metra, and more! The moment you step into the dramatic foyer, you'll be greeted by exquisite custom millwork, oversized crown molding, and the kind of quality that simply can't be replicated. Make your way to the heart of the home - the kitchen of your dreams. Your chef's kitchen features 42" custom cherry cabinets, granite countertops, and a lineup of high-end appliances including a 48" professional double oven and range, warming drawer, 6-foot Sub-Zero wine refrigerator, premium ice maker, pot-filler faucet, dual dishwashers, and dual sinks. Natural light floods through wall-to-wall windows across the back of the home, framing gorgeous views of your oversized backyard and the tall, mature pine trees beyond. Your family room is nothing short of dramatic - a soaring 2-story, floor-to-ceiling brick and stone fireplace with custom built-in cabinetry and bookshelves - as well as enormous skylights that bathe the space in natural light. Off the kitchen, don't forget the access to your newer TREX deck and a gazebo making this the perfect place for entertaining. Rounding out the first floor - you'll love the dedicated office/flex space, laundry (or mudroom), and the formal dining + living room. Upstairs, your primary suite is a true retreat, complete with a Whirlpool bath, double vanities, a separate shower, and two nicely sized closets with built-ins. Enjoy three more spacious bedrooms, all with walk-in closets and a hall bathroom with dual vanity and tub. Make way to your basement where endless possibilities await. You'll find great living space, with an additional flex room that can be utilized as a workout area, additional bedroom, or even a movie room! You'll find plenty of storage down here, and an additional half bath + the ability to have your laundry in the basement if you choose to do so. Some updates include: Garage Door Opener (2026), Custom Pergola (2025), Hot Water Heater (2024), Closets Systems (2024), Interior Paint (2021), Refinished Hardwood Floors (2021), HVAC (2018), Roof (2015), in-ground sprinkler system and more in additional documents! Homes here don't pop up often - this is the one you've truly been waiting for. Welcome home!

Unit Size
3,380 Ft²
Days on Market
-
Land Size
0.30 acres
Price per sqft
$355
Property Type
House
Property Taxes
$1,414
HOA Dues
-
Year Built
1994

Payment Calculator

Cap Rate Calculator

Property Highlights

Garage
Air Conditioning
Fireplace

Building Info

Overview

    General

  • Year Built: 1994
  • Effective Year Built: 1994
  • Building Count: 1
  • Bedroom Count: 0
  • Bathroom Count: 3
  • Full Bathrooms: 2
  • Partial Bathrooms: 3
  • Building Condition: 0
  • Building Quality: 0
  • Construction Type: 6
  • Building Style: 28
  • Exterior Walls Type: 0
  • Interior Walls Type: 0
  • Roof Shape Type: 0
  • Roof Cover Type: 15
  • Floor Count: 200
  • Living Units: 1
  • Floor Cover: 0
  • Basement Type: 8
  • Basement Area: 1,854
  • Garage Type: 1
  • Garage Square Area: 484
  • Parking Space Count: 2
  • Patio Type: 79
  • Porch Type: 0
  • Pool Type: 0

    Dimensions

  • Lot Size Square Feet: 13,068
  • Total Building Area: 5,694
  • Gross Building Area: 5,694
  • Building Area: 3,356
  • Building Area Measurement: L

    Heating and Cooling

  • Fireplace Count: 1
  • Air Conditioning: 1
  • Heating: 3
  • Heated Square Feet: 3,356
  • Heating Fuel Type: 0

    Utilities

  • Sewer System: 0
  • Water Service: 0

Building

  • Building Type: 0
  • Property Class: R
  • Subdivision: DERBY GLEN
  • Land Acres: 0000000300
  • Standard Land Use Code: 1001
  • County Land Use Code: R
  • Legal Description 1: DERBY GLEN ALL

Neighborhood

  • School District Name: Glen Ellyn School District 41
  • School Tax School District: GLEN ELLYN
  • Census Tract: 841708

Zoning

  • Zoning: R

Geography

  • Assessors Map Reference: 3024-E3
  • Parcel: 05-03-303-023
  • Lot: 24
  • Municipality: MILTON
  • Latitude: 41.8918
  • Longitude: -88.0888

    Address

  • Full Address: 126 Stableford Dr
  • Address - House Number: 126
  • Address - Street Name: Stableford
  • Address - Suffix Type: Dr
  • State: IL
  • City Name: Glen Ellyn
  • Carrier Code: C057
  • 4-Digit Zip Code: 3215
  • Zip Code: 60137

Valuation

    Tax

  • Tax Year: 2022
  • Tax Amount: $1,617,100
  • Initial Tax Delinquent Year: 2016
  • Tax Rate Code Area: 5232

    Appraisal Valuation

  • Standard Deviation: 0.1696
  • Valuation Date: Jan 10, 2024
  • Confidence Score: 78
  • Final Value: 836,685
  • High Value: 978,621
  • Low Value: 694,749

    Market Valuation

  • Market Total Value: $665,790
  • Market Land Value: $120,630
  • Market Improvement Value: $545,160

    Assessments Valuation

  • Assessed Year: 2022
  • Assessed Total Value: $221,930
  • Assessed Land Value: $40,210
  • Assessed Improvements Value: $181,720

    Sales

  • Current Sale Contract Date: Jan 04, 2021
  • Current Sale Recording Date: Feb 04, 2021
  • Current Sale Price:
  • Current Sale Document Type: 27
  • Current Sale Input Document Number: R2021-019276
Data used for valuation calculations is provided by RealtyHop, and other third party sources

Comparables

Unit
Status
Type
Beds
Baths
ft²
Price/ft²
Asking Price
Listed On
Closing Price
Sold On
HOA + Taxes

About Glen Ellyn


Similar Homes for Sale

Currently no similar homes around

Nearby Rentals

Unit for rent at 285 Hill Avenue, Glen Ellyn, IL, 60137

$2,850 /mo

  • 3 Beds
  • 1 Bath
  • 1,200 ft²
285 Hill Avenue #2, Glen Ellyn, IL, 60137 Listing by Bridget Carroll
Unit for rent at 413 Sidney Avenue, Glendale Heights, IL, 60139

$2,025 /mo

  • 2 Beds
  • 1 Bath
  • 850 ft²
413 Sidney Avenue #A, Glendale Heights, IL, 60139 Listing by Chirag Thakkar
Unit for rent at 532 Hillside Avenue, Glen Ellyn, IL, 60137

$1,450 /mo

  • 1 Bed
  • 1 Bath
  • 1,050 ft²
532 Hillside Avenue #BW, Glen Ellyn, IL, 60137 Listing by Allison Naujokas


Frequently Asked Questions

When was property at 126 Stableford Drive built and last sold?
The property at 126 Stableford Drive was built in 1994 and last sold on Jan 4, 2021 for $650,000.
How much is this home worth?
The estimated value of the home located at 126 Stableford Drive is $1,206,429.
What are some comparable homes to 126 Stableford Drive?
There are currently no comparable homes to 126 Stableford Drive.