


126 Spur Street


About This Property
Payment Calculator
Your Estimated Monthly Payment
Cap Rate Calculator
What does this mean?
Based on our analysis, the cap rate of this property is 1.25%. A negative cap rate indicates that the property might not be feasible as an income-producing asset. The median cap rate for a near zip code 11238 is 4.23%.
How much can I actually make?
Actual monthly rental income may vary between $4,760 and $7,140 depending on unit-specific characteristics. You can change the amount using the slider to further explore.
How is cap rate calculated?
Cap Rate = Net Operating Income (NOI) / Property Asset Value.
When calculating the cap rate, we assume 100% occupancy. Leverage (mortgage) is not considered.
Cap Rate provided by RealtyHop and RentHop, learn more about cap rate here.
Price History
| Date / Event | Date | Event | Price |
|---|---|---|---|
| Aug 20, 2024 | Sold | ||
| Sold | |||
| Jul 26, 2024 | Listed by Compass | $1,799,000 | |
| Listed by Compass | |||
| Jun 9, 2024 | No longer available | - | |
| No longer available | |||
| Jun 4, 2024 | Listed by Evergreen Realty, HomeSmart | $1,799,000 | |
| Listed by Evergreen Realty, HomeSmart | |||
| | |||
|
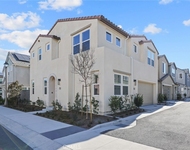
Welcome to this crisp white Modern Farmhouse in the coveted Sterling neighborhood of Rancho Mission Viejo. Light hardwood plank floors grace the entire home and lead you into the stunning interior with 10’ Ceilings and luxurious upgrades including 3 Panel Stacking Doors, curated lighting fixtures, shiplap walls and many designer features. Kitchen is appointed with White Shaker Cabinets with soft close and cabinetry to the ceiling, porcelain farm sink and farm faucet, marble subway tile backsplash, Bosch matte black stainless steel appliances, large quartz island with bar seating and oversized glass pendant lights. The adjacent dining room with built-in banquette with storage and living room are both large and flanked by the 3 stacking doors leading you to the beautiful entertaining yard. Experience authentic indoor-outdoor living - provided by three walls of stacking glass doors leading to the entertainers backyard with a dreamy outdoor kitchen with an Italian Brick pizza oven, dual kegerator, 42-inch BBQ griddle, top-of-the-line Traeger, stainless sink, nugget ice machine, 2 outdoor refrigerators, white brick fireplace, turf lawn and smart lighting. Back inside down a small hall is a first floor bedroom and full bath with step in tiled shower, plus the convenient drop zone built-in cabinetry leading to the garage. Upstairs the impressive Master Suite has beautiful built-in desk, ceiling fan, recessed lights and custom barn door to ensuite bath with huge walk-in closet with custom built-ins, oversized tiled shower, large soaking tub with quartz decking, quartz counters and framed mirrors. Large loft space makes the perfect second living room or playroom with single hung French door to front balcony. Two additional secondary bedrooms with recessed lights, closet built-in organizers, ceiling fans and upgraded carpeting. Both have their own bath, one is an ensuite and one is a hall bath, with quartz countertops and tub/shower combo. Upstairs laundry room with large folding counter, and included washer and dryer completes this floor. This well appointed home also has 12 Panel OWNED SOLAR System, Surround Sound in Loft, Living Room and exterior, and Whole House Fan. The 2 Car attached garage upgraded with epoxy floors, custom cabinets and overhead racks completes this amazing home! Come experience a neighborhood known in RMV as the most spirited with block parties, holiday decor and many opportunities for building community. Welcome to RMV! The manager has listed the unit size as 2644 square feet.
| |||
Property Highlights
Comparables
Status
Price/ft²
Listed On
Sold On
About Orange
Similar Homes for Sale
Currently no similar homes aroundNearby Rentals

Last Updated: 3 years ago
Data Source: CRMLS, MLS# OC24154352
 Your Privacy Choices
Phone: 425-283-2930
Address: 335 Madison Avenue, New York, NY 10017