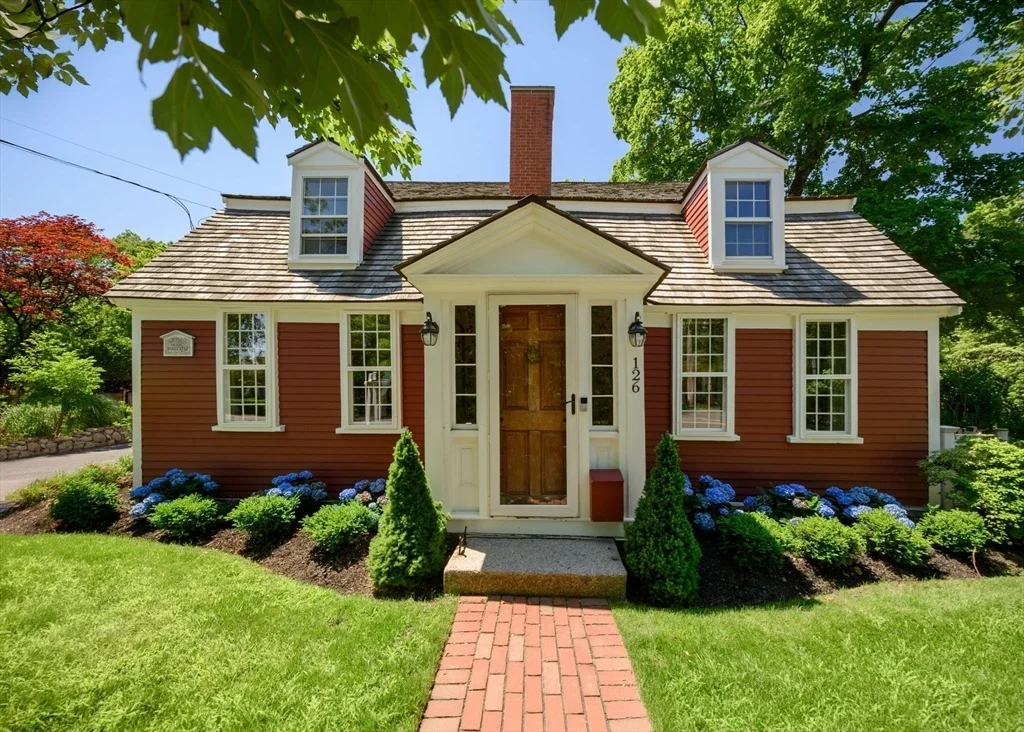
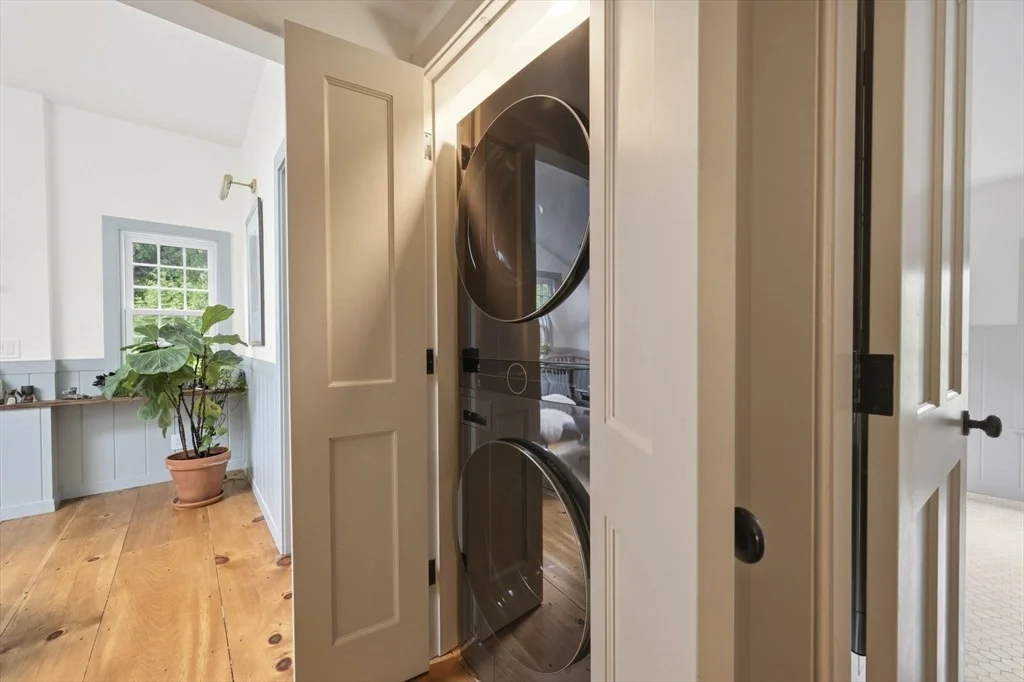
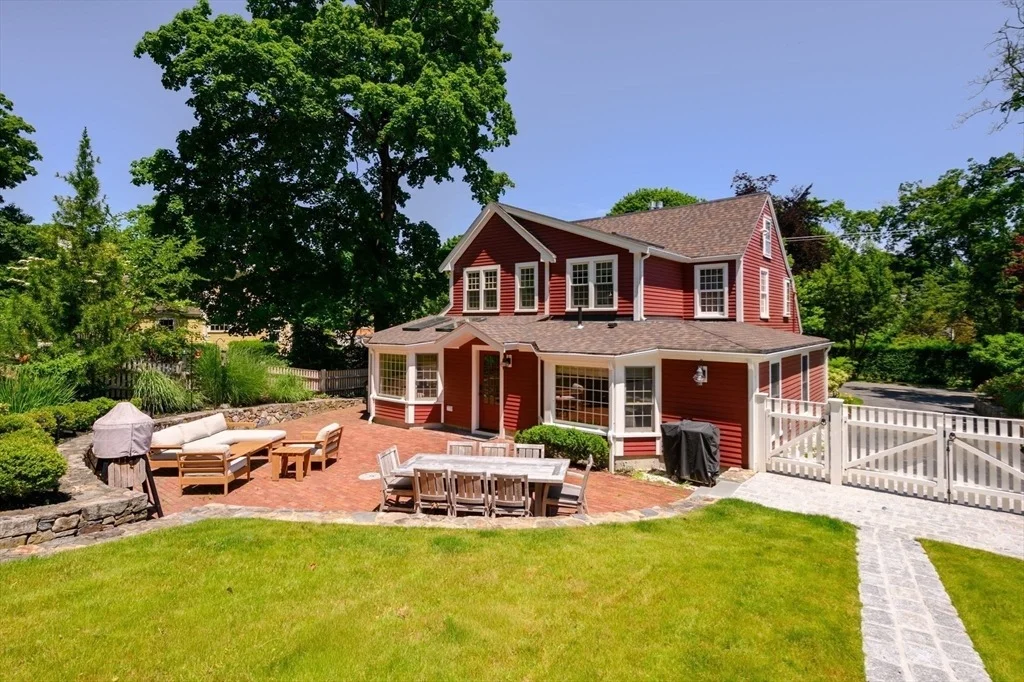
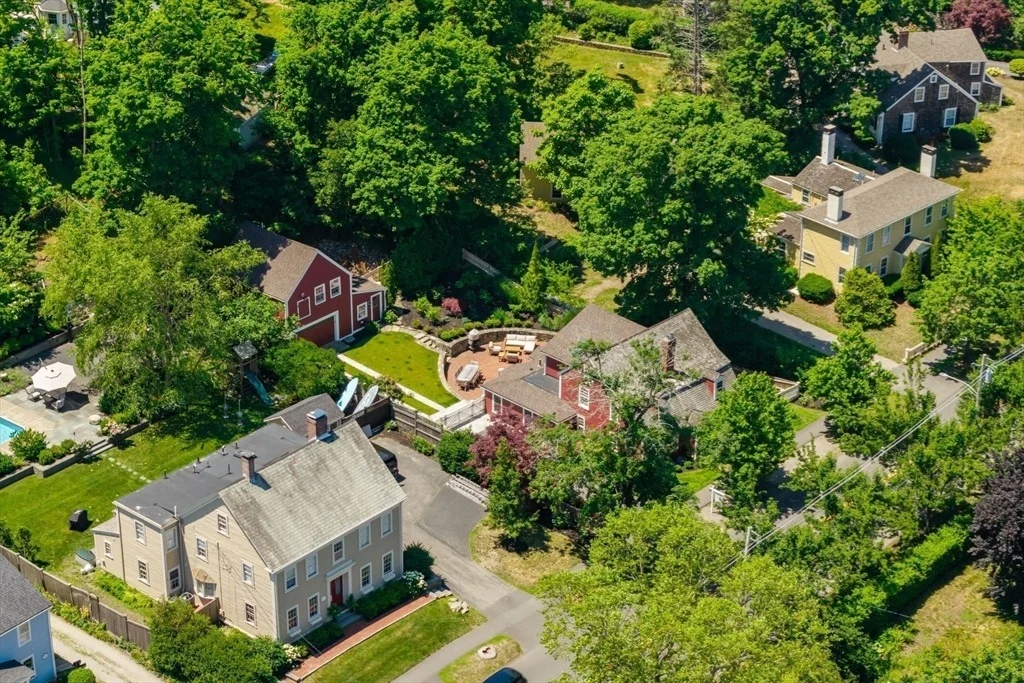
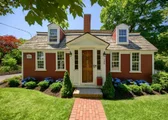
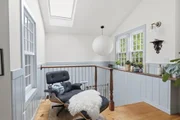
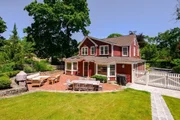
In Downtown Hingham, this exceptional historic Cape has been
masterfully restored & thoughtfully reimagined for modern living.
Period craftsmanship blends seamlessly w/ contemporary design,
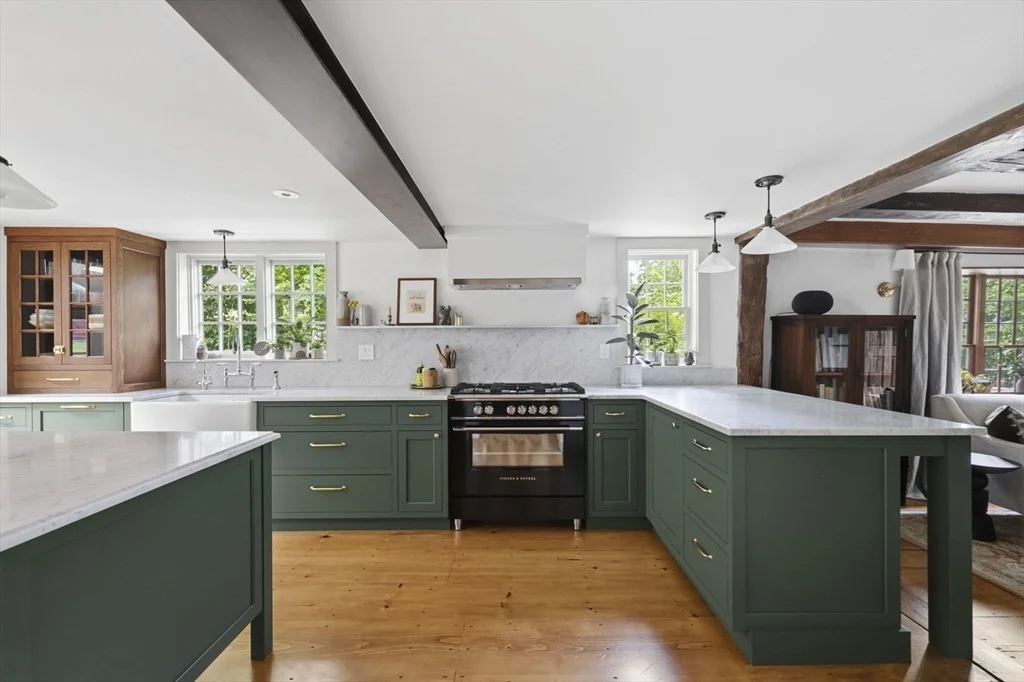
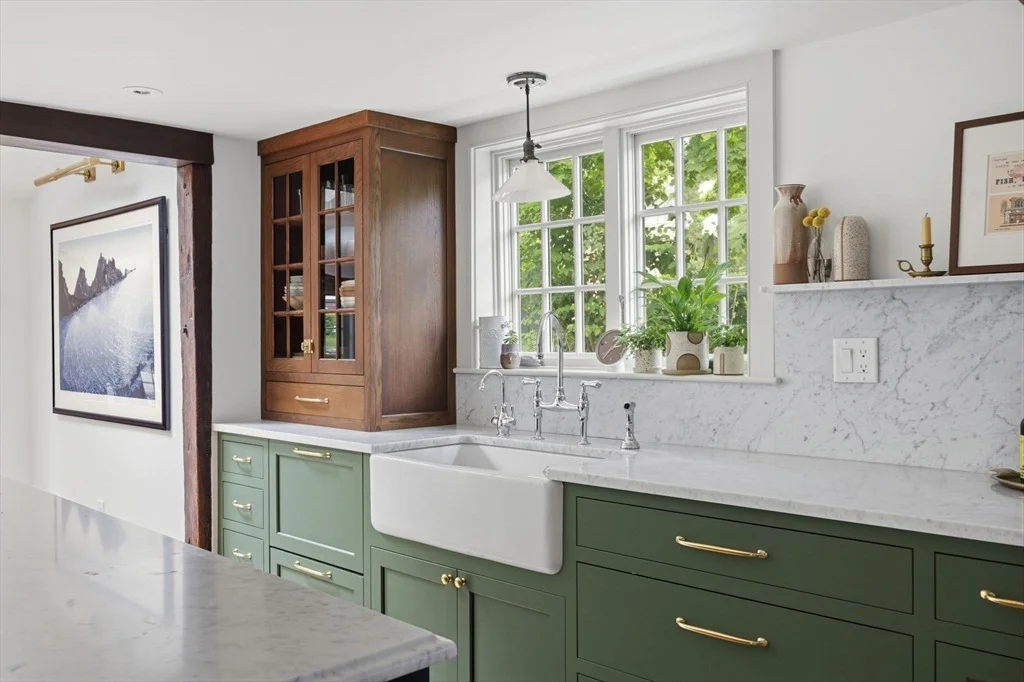
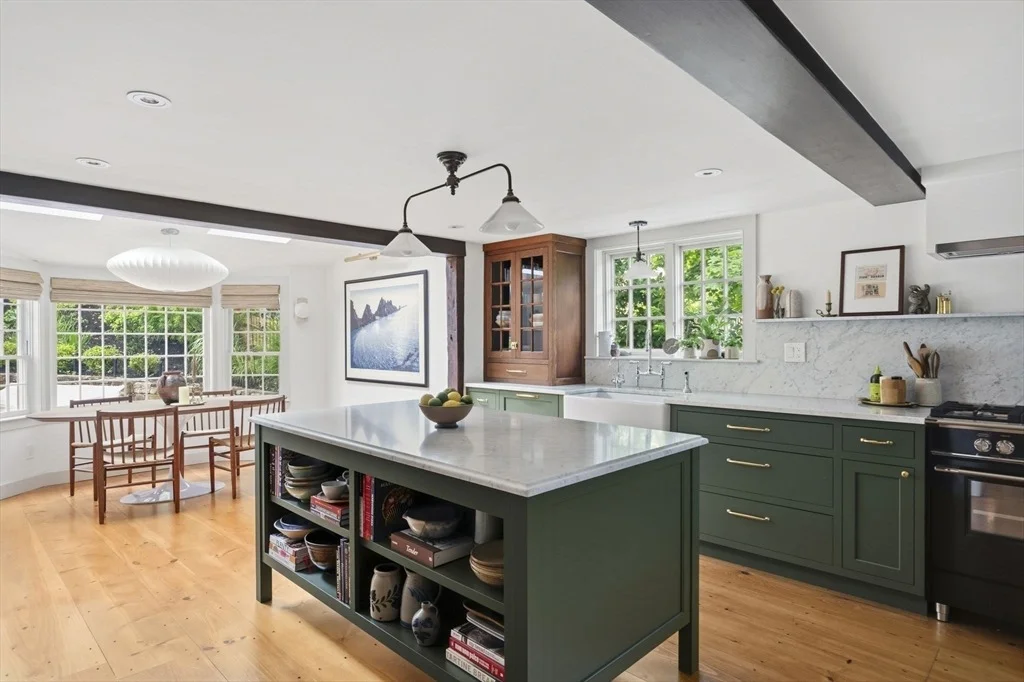
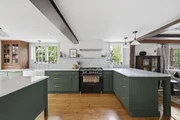
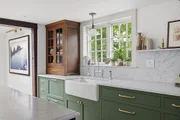
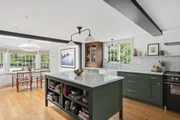
highlighted by a stunning Faneuil kitchen w/ marble countertops &
backsplash, walk-in pantry & abundant custom storage. A new
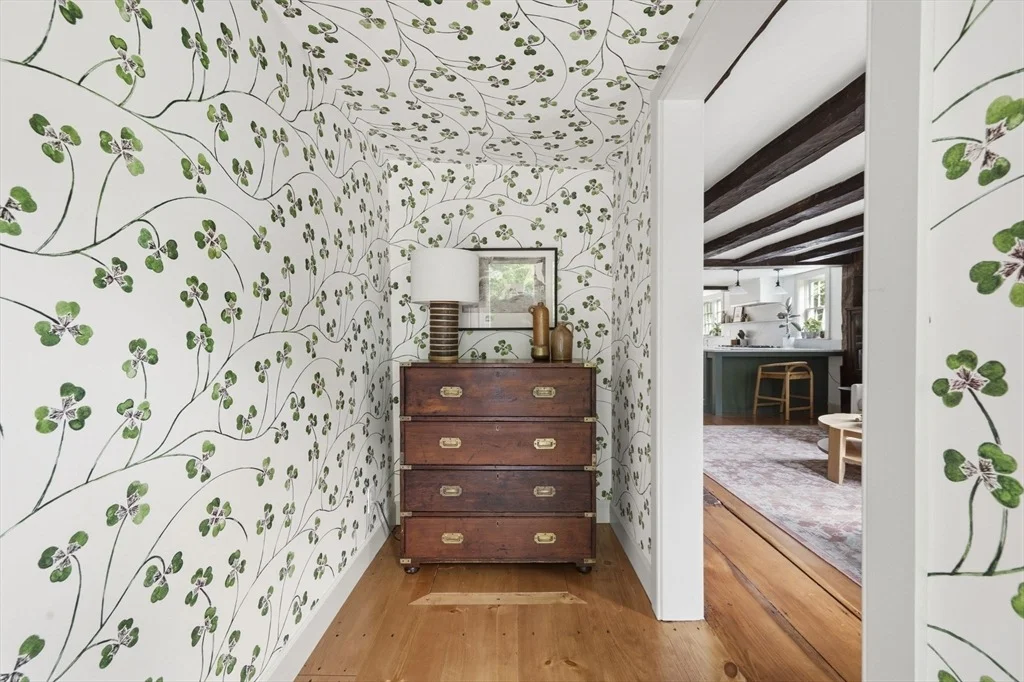
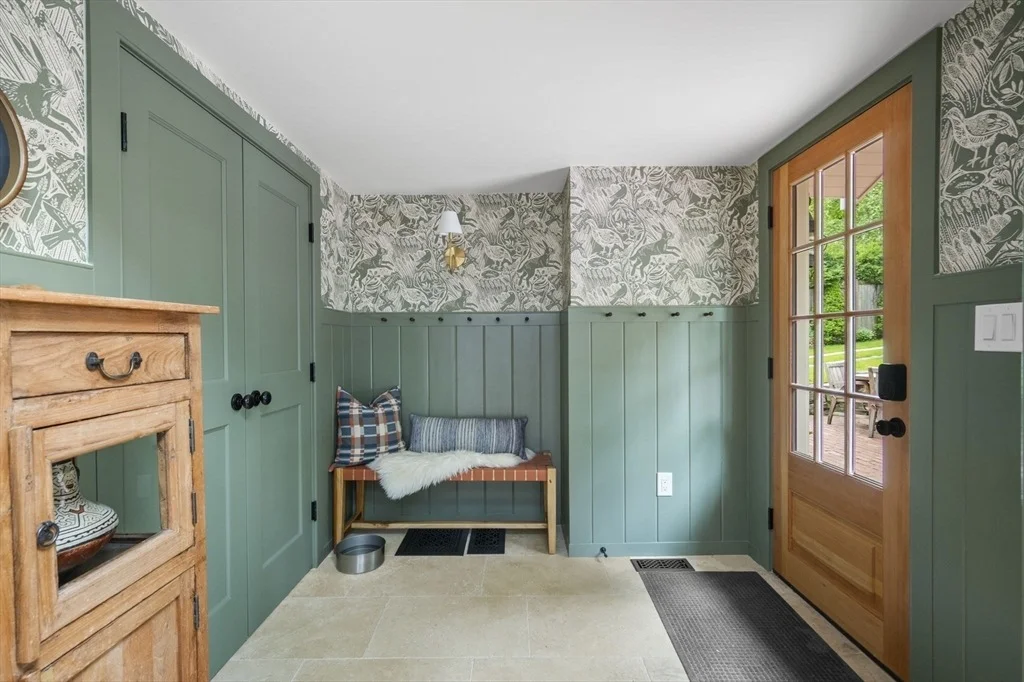
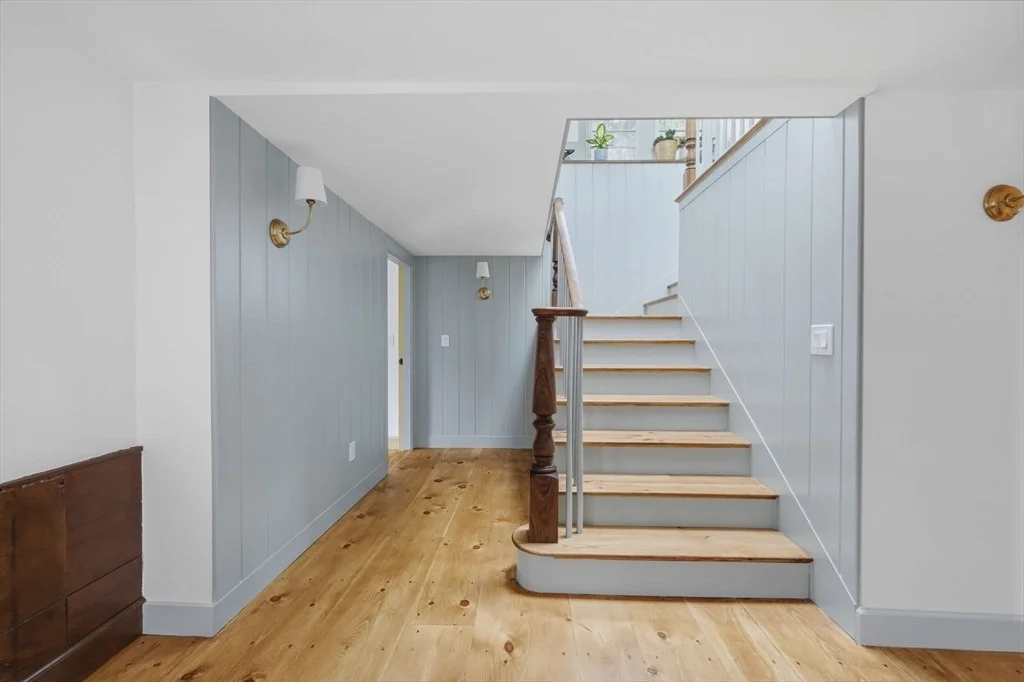
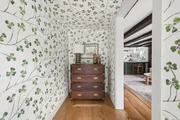
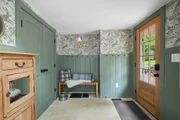
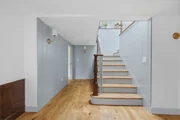
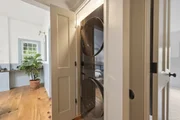
staircase, mudroom & bespoke finishes elevate every space. Filled
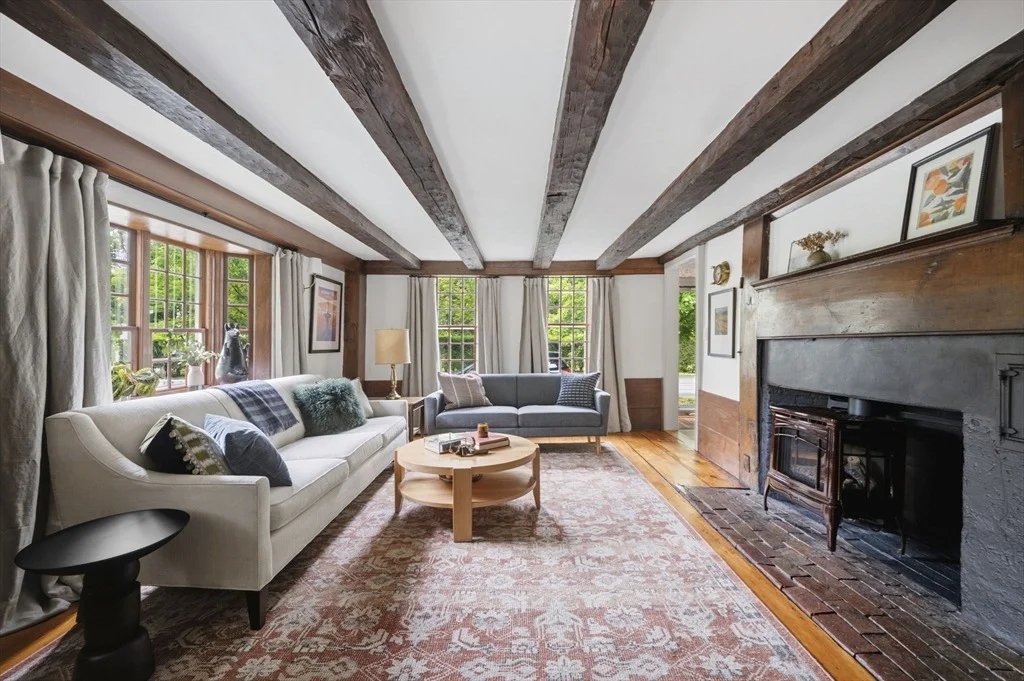
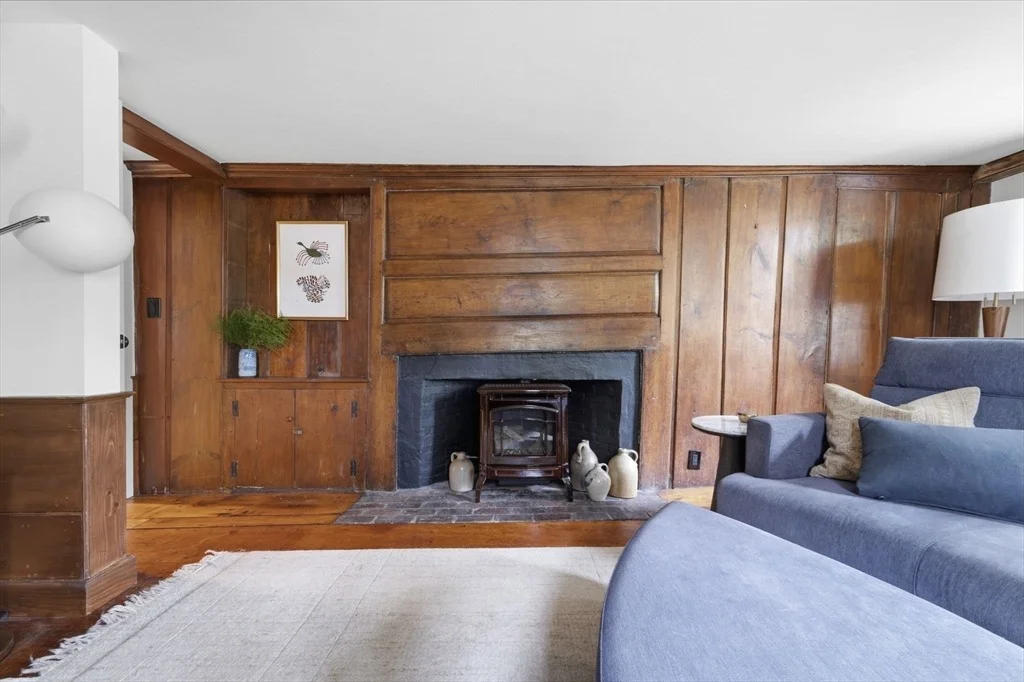
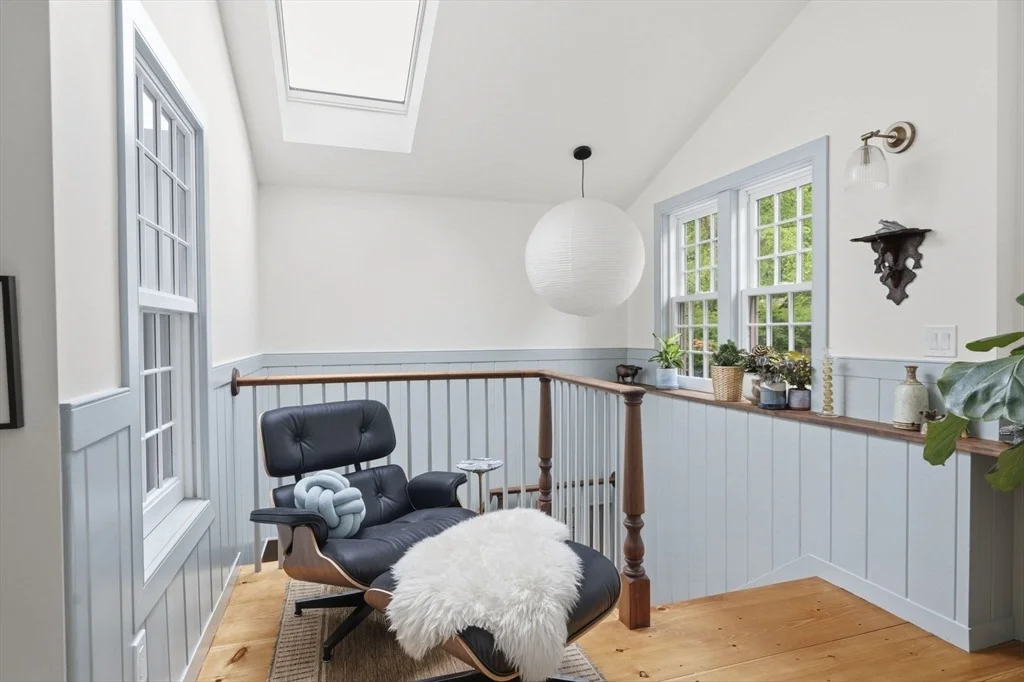
w/ natural light, the home showcases beautifully restored original
details, updated systems, central air, restored Olde Bostonian
windows & new Marvin windows throughout. Flexible floor plan offers
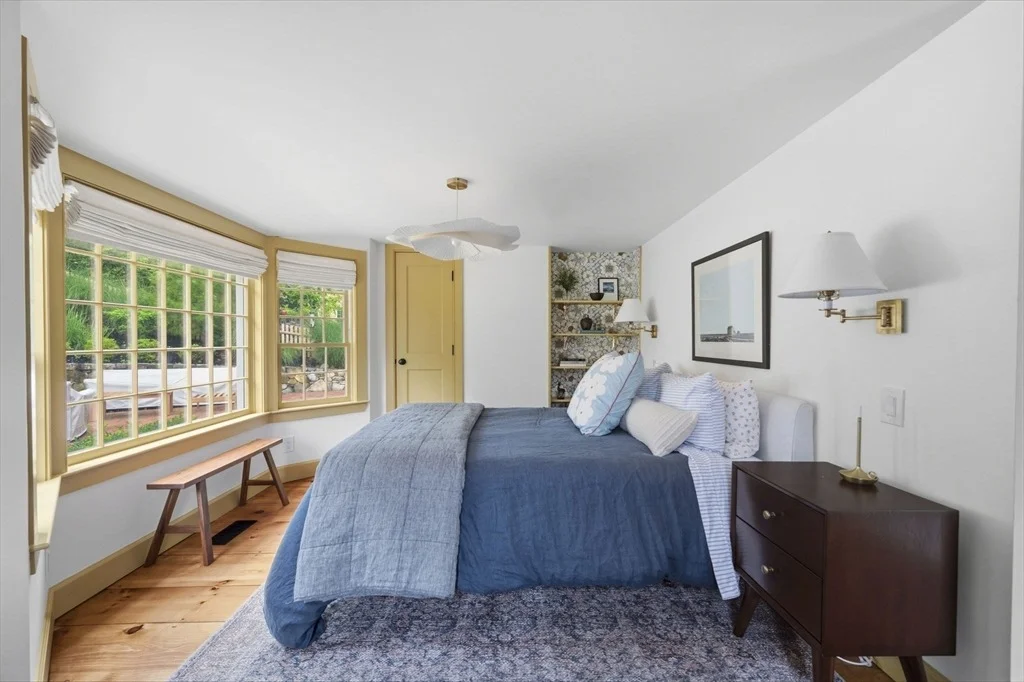
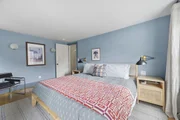
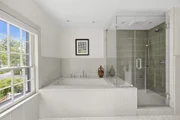
4 bedrooms, including a first-floor en suite, plus 3 bedrooms,
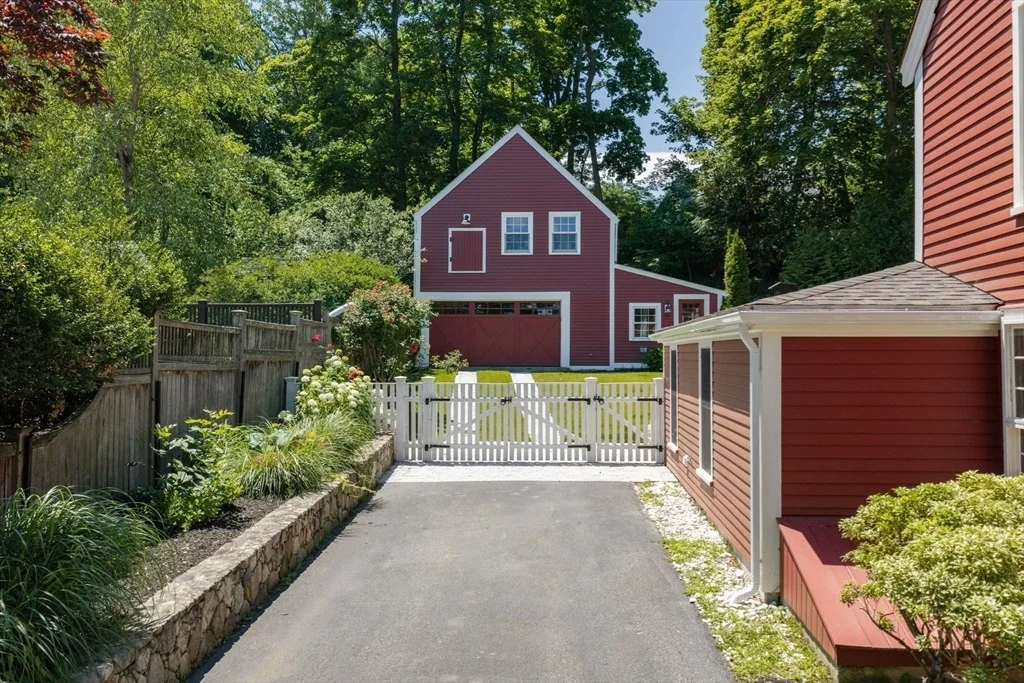
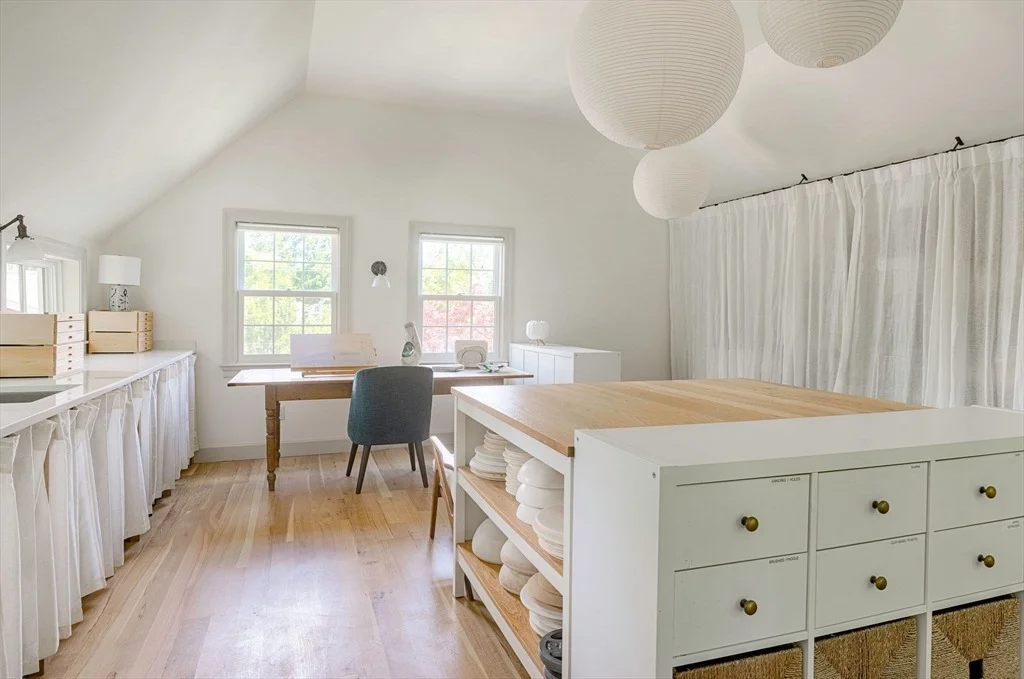
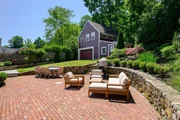
laundry and a spa-inspired bath upstairs. The restored detached
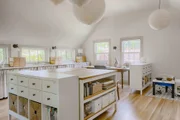
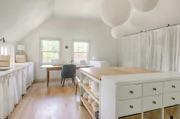
barn features a climate-controlled garage & nearly 500 SF of
finished space w/ cathedral ceilings, walls of windows & a half
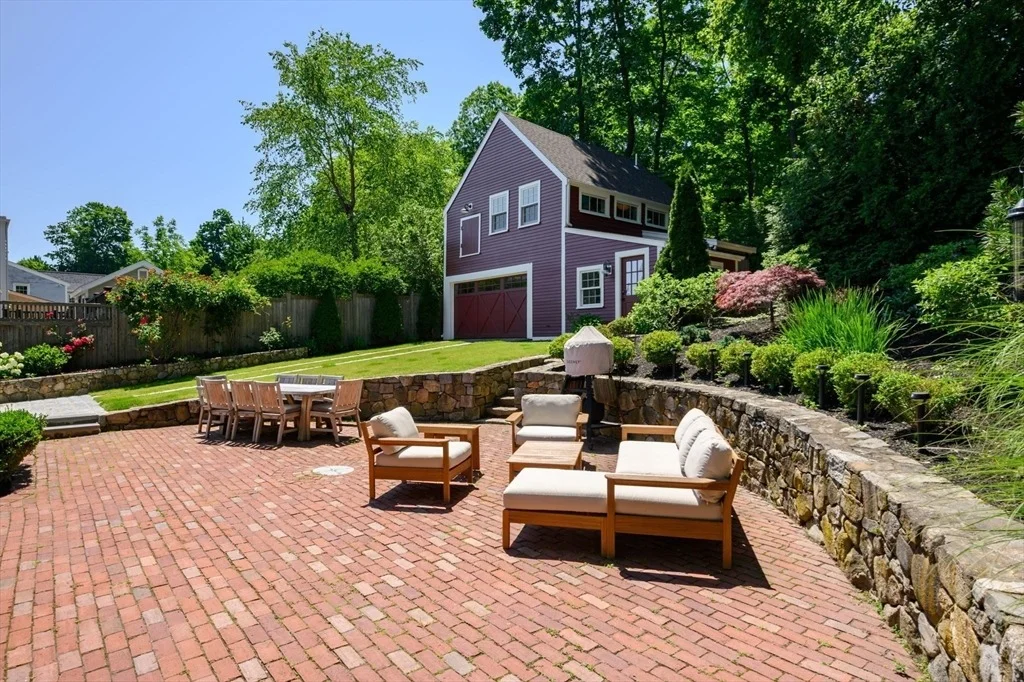
bath, ideal for an office, studio or gym. Professionally landscaped
grounds complete this turnkey home, just steps to Hingham Sq, the
harbor & commuter rail & boat.
Based on our analysis, the cap rate of this property is 1.25%. A negative cap rate indicates that the property might not be feasible as an income-producing asset. The median cap rate for a near zip code 11238 is 4.23%.
How much can I actually make?
Actual monthly rental income may vary between $4,760 and $7,140 depending on unit-specific characteristics. You can change the amount using the slider to further explore.
How is cap rate calculated?
Cap Rate = Net Operating Income (NOI) / Property Asset Value.
When calculating the cap rate, we assume 100% occupancy. Leverage (mortgage) is not considered.
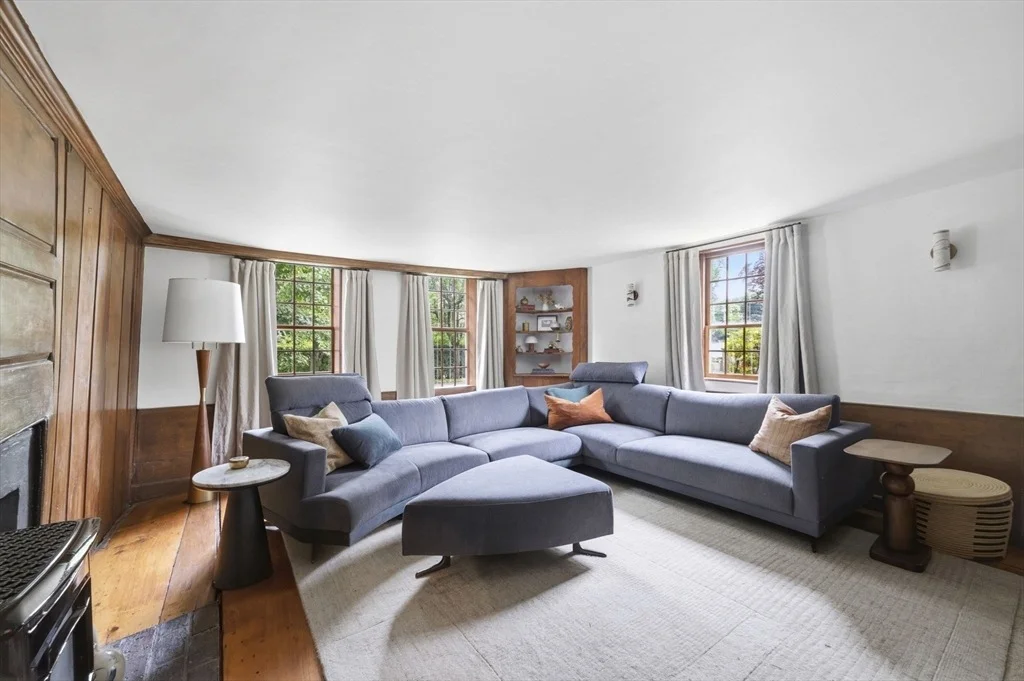
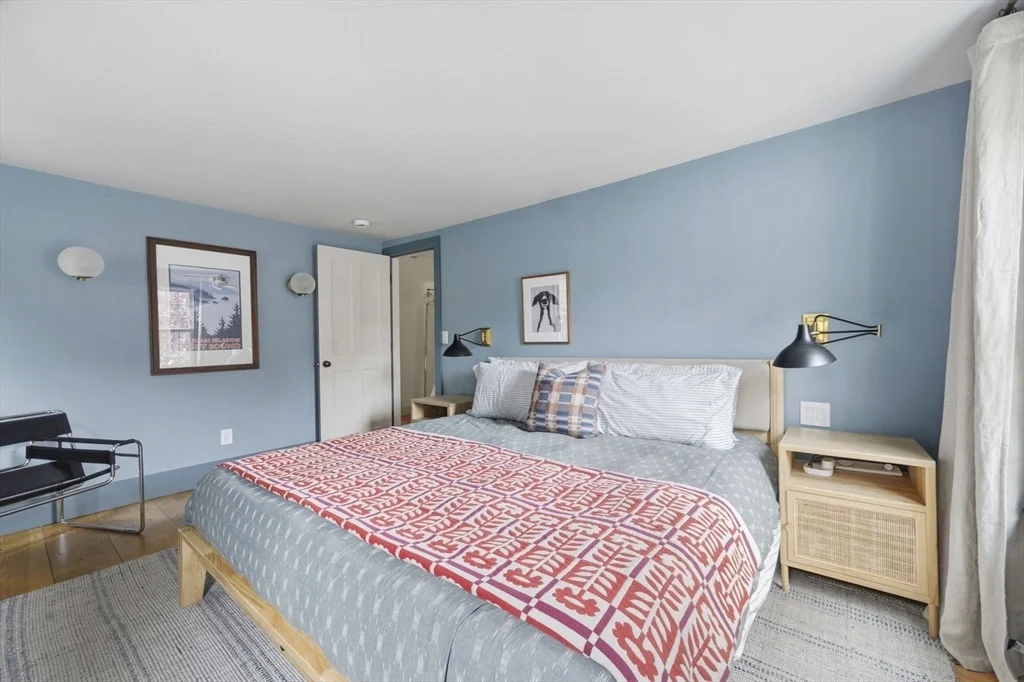
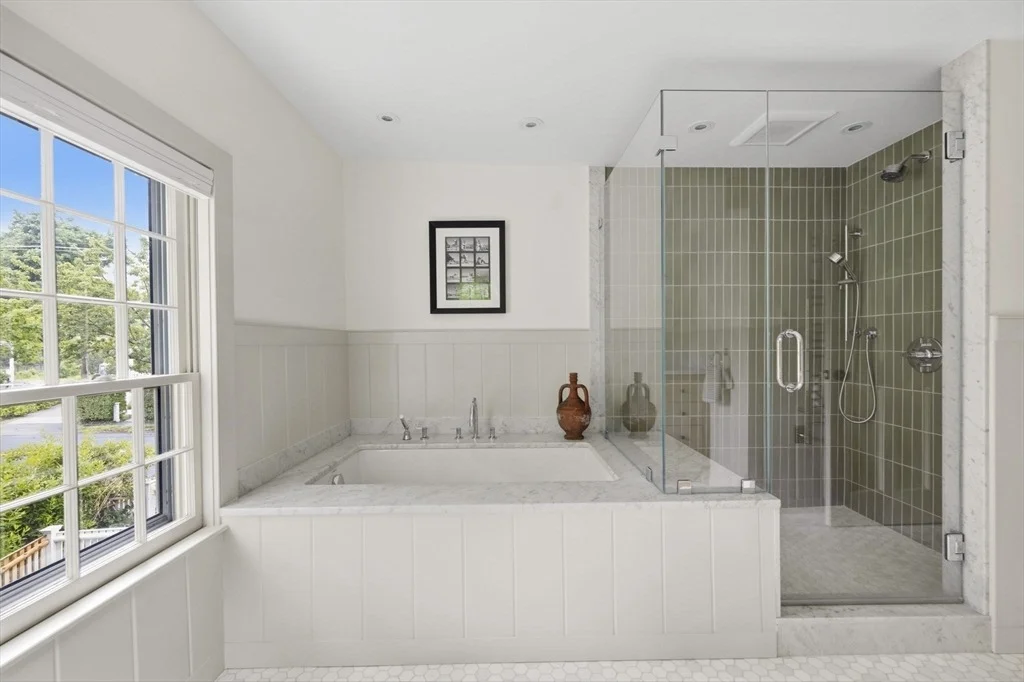
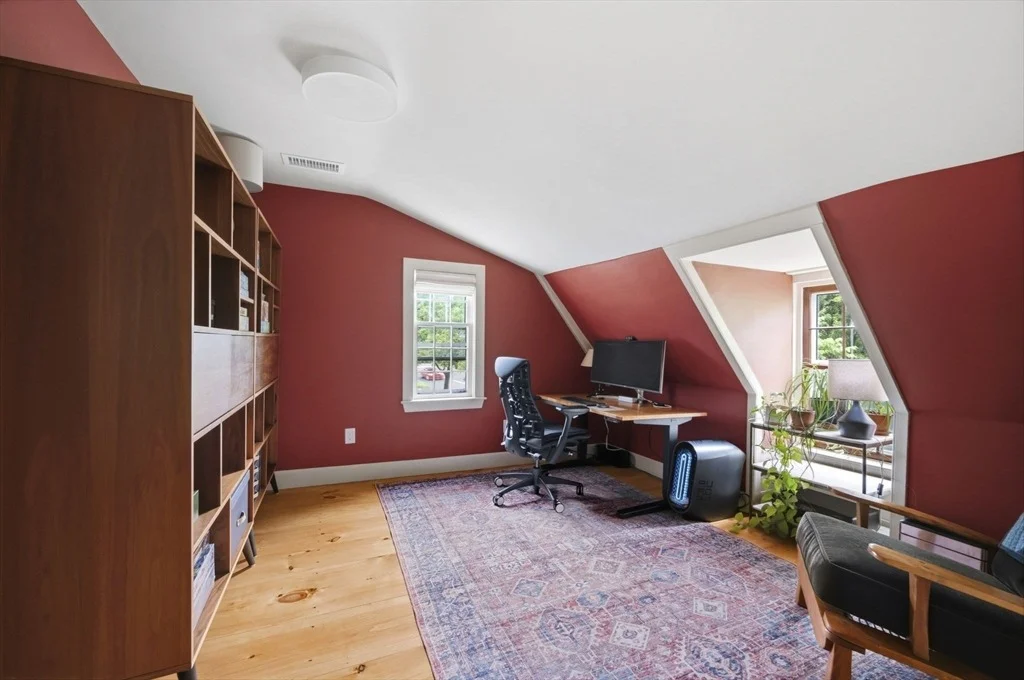
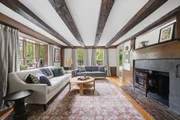
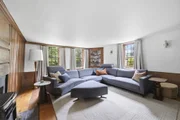
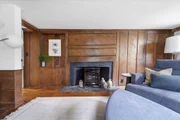
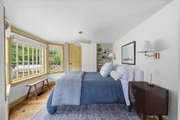
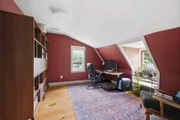
DOWNTOWN LOCATION: A first-foor "main" bedroom & a barn are a few of the attractions of this home. Over the years, this home has been renovated to meet today's lifestyle, featuring 4 bedrooms, 2.5 bath and 2,300 Square Feet. The First foor offers wide plank fooring from the sunny kitchen with custom-made cabinets & stainless appliances to the cozy familyroom with an oversized fireplace. The dining room shows its charm with a large freplace & period wood paneling offering amazing space. The main bedroom is tucked away & has two closets, bay window & spa-like bathroom. The powder room & mudroom round off the perfect living space. The second floor offers 3 spacious bedrooms, office & full bath. The Beacon Hill-style terrace off the kitchen is private and perfect for firepit conversations. The detached two-story barn has excellent workspace or potential to create more living space. Walk to get your morning coffee and walk the beach or have dinner at 5 star restaurants. City Living vibe!
By proceeding, you consent to receive calls and texts at the number you provided, including marketing by autodialer and prerecorded and artificial voice, and email, from realtor.com and others about your inquiry and other home-related matters, but not as a condition of purchase (More...)California Privacy Notice
By submitting your information, you agree RealtyHop can share your information with its network of real estate &
mortgage professionals (or through their agents) and consent to receive marketing emails, calls, & texts related
to your inquiry (including via automatic telephone dialing system, or artificial or pre-recorded voice technology)
from Movoto or their affiliates to the email address or number you provided.
By proceeding, you agree to our Terms of Service. California Privacy Notice












 Your Privacy Choices
Phone: 425-283-2930
Address: 335 Madison Avenue, New York, NY 10017