by Global Lifestyle Properties

Check Availability
$1,675,000
● House - For Sale

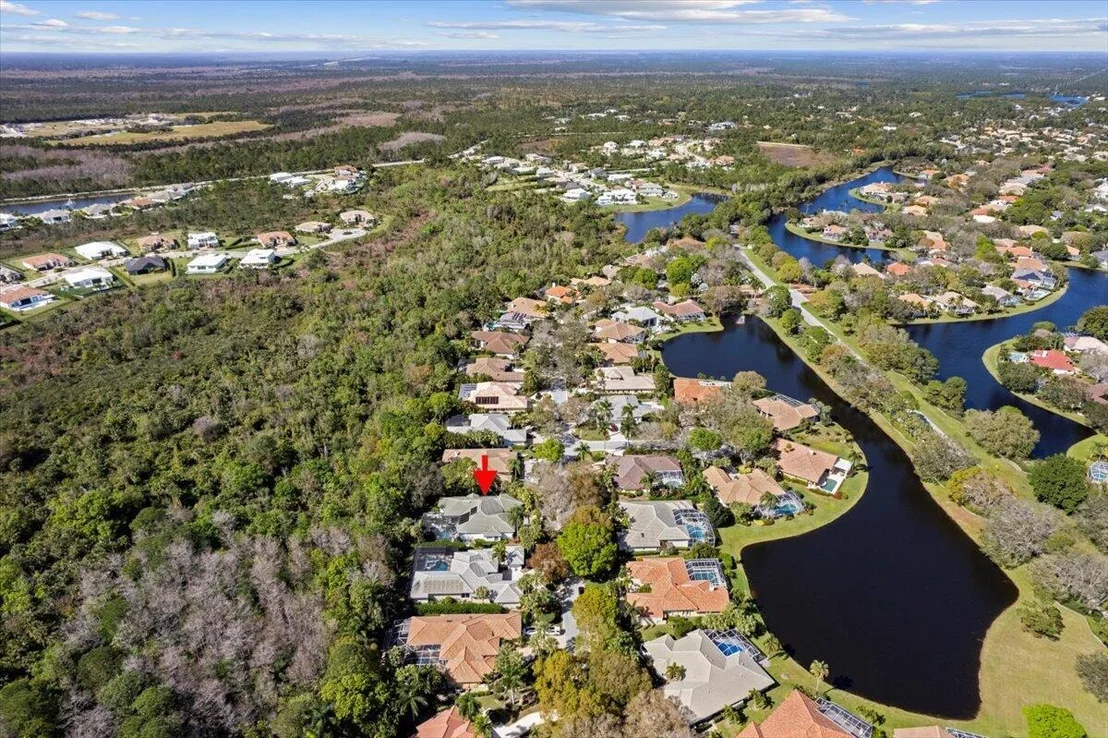
126 N RIVER Drive W

Jupiter, FL 33458
bedrooms
5 Beds
bathrooms
3 Baths
square feet
3,119 Ft²
$10,198
Est. Monthly
$258
HOA / Fees

About This Property

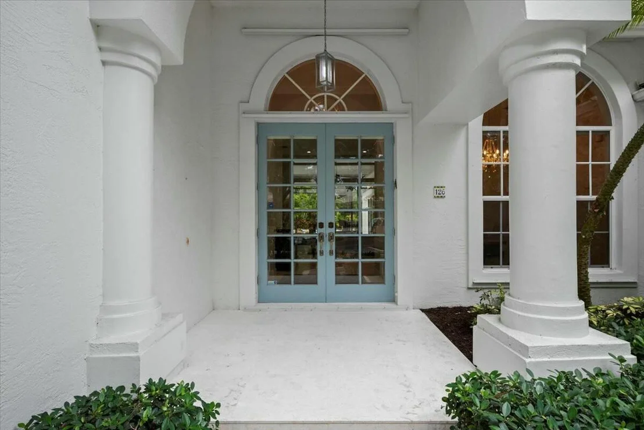
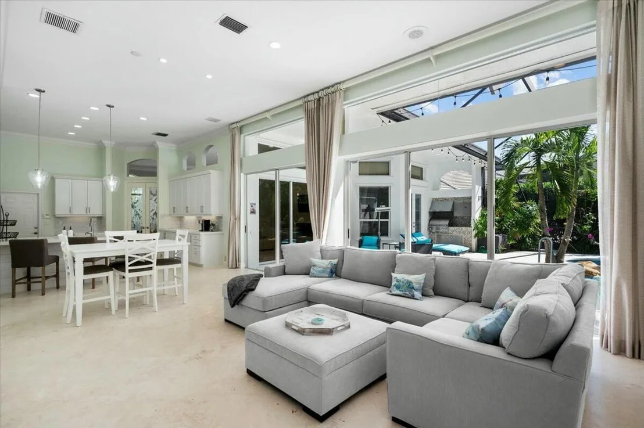
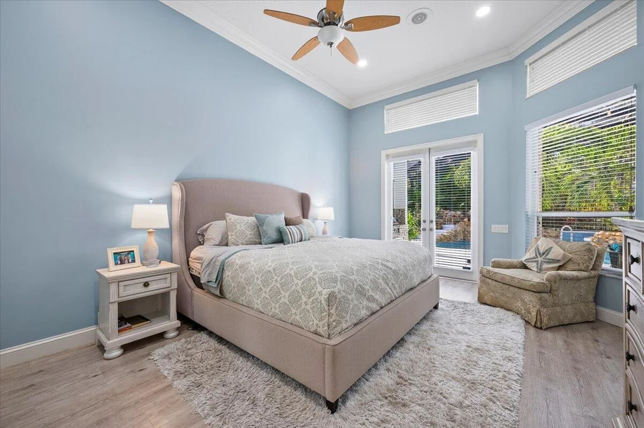
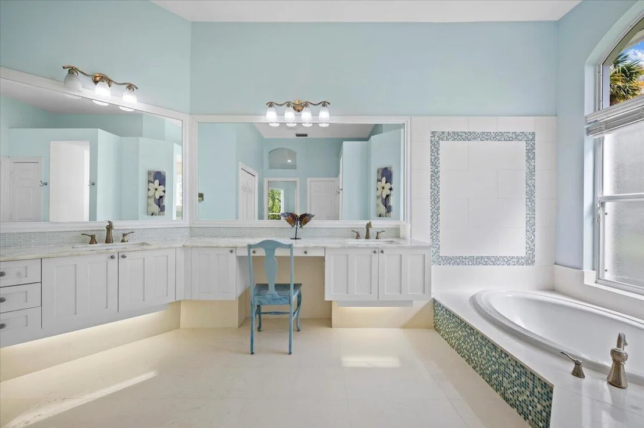
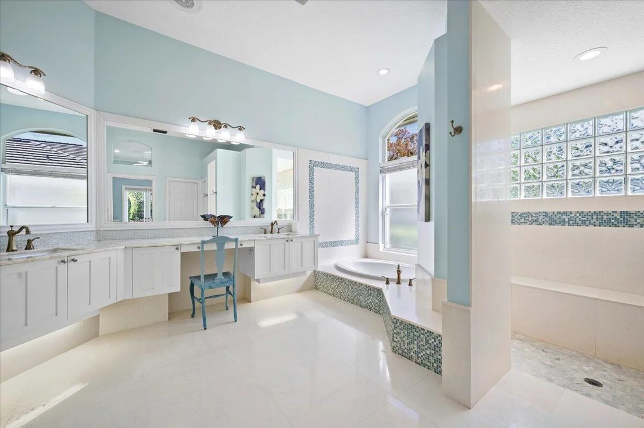
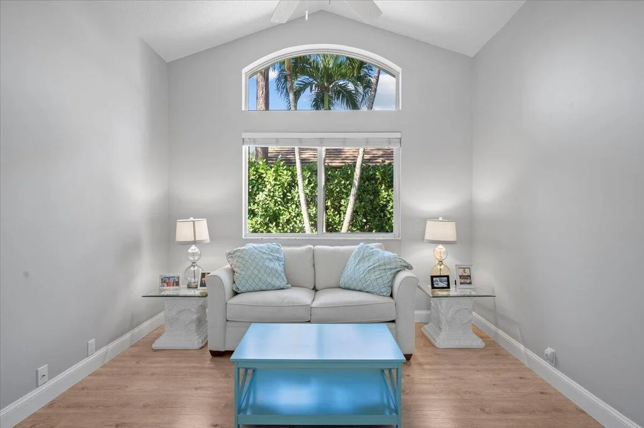
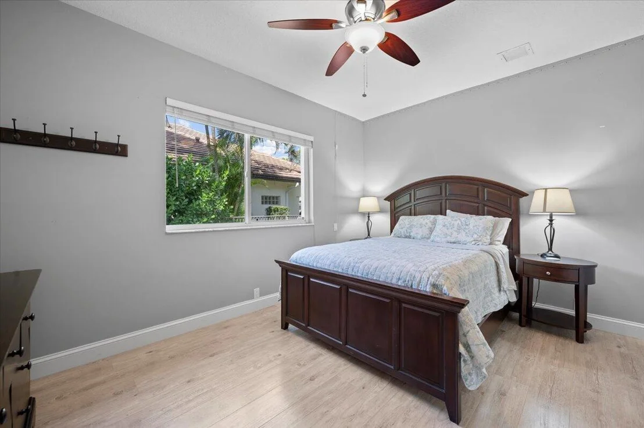
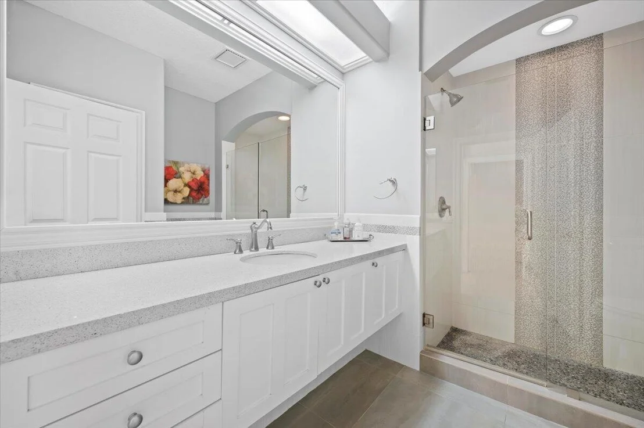
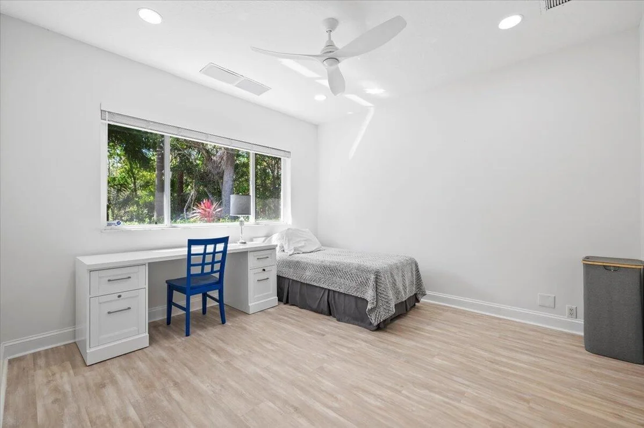
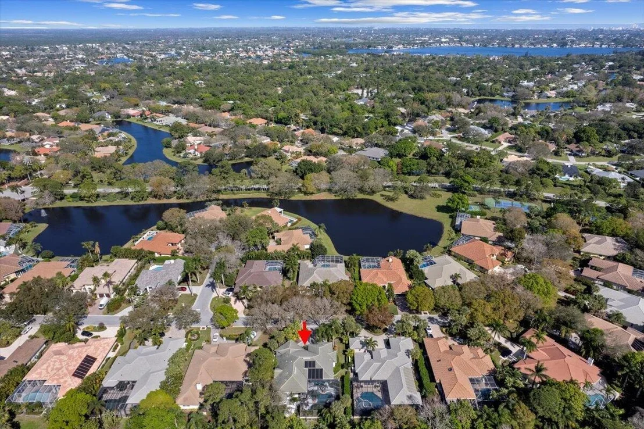
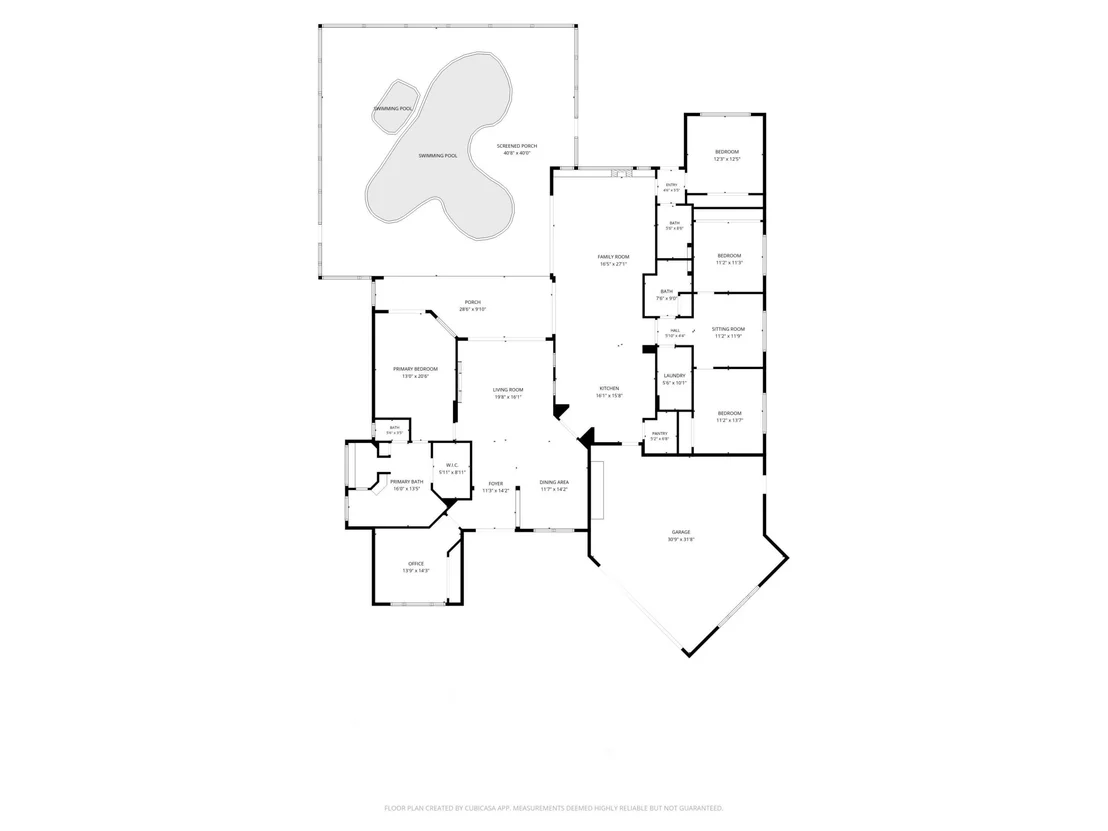
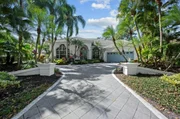
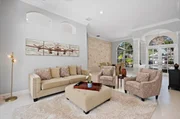
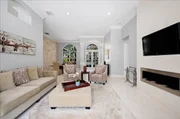
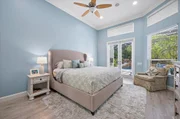
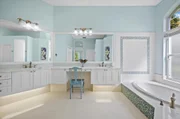
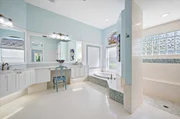
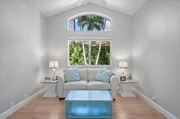
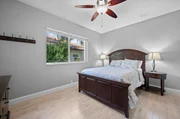
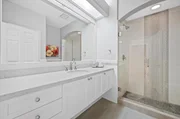
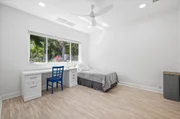
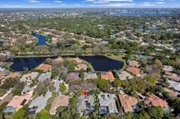
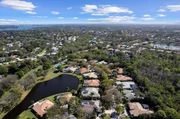
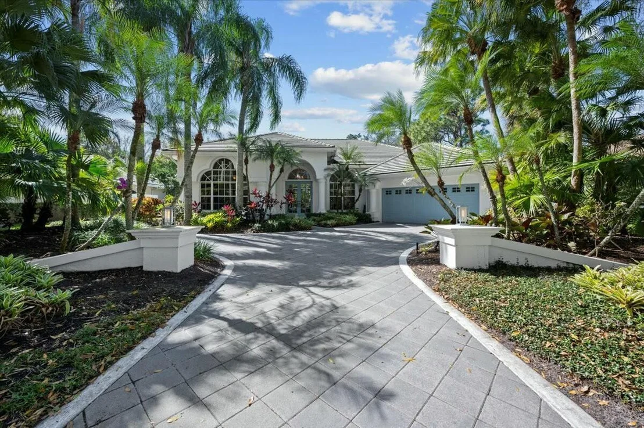
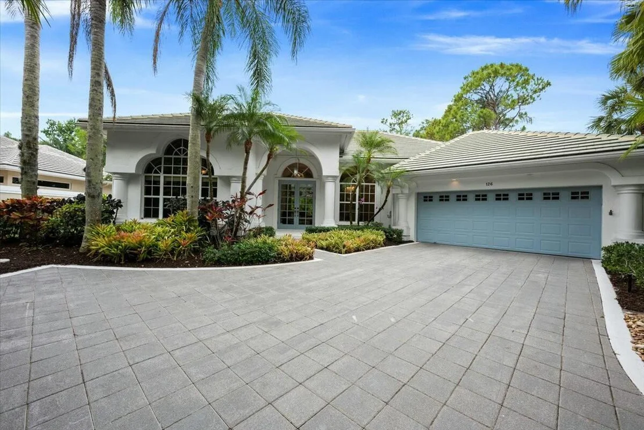
Now is your opportunity to own a custom-built estate home with your own resort style oasis!  Situated within The Shores of Jupiter is the highly coveted community of North Fork. This single-story, 5-bedroom, 3-bathroom residence exudes elegance and comfort, offering an impressive blend of modern design and timeless style. An entertainer's dream!

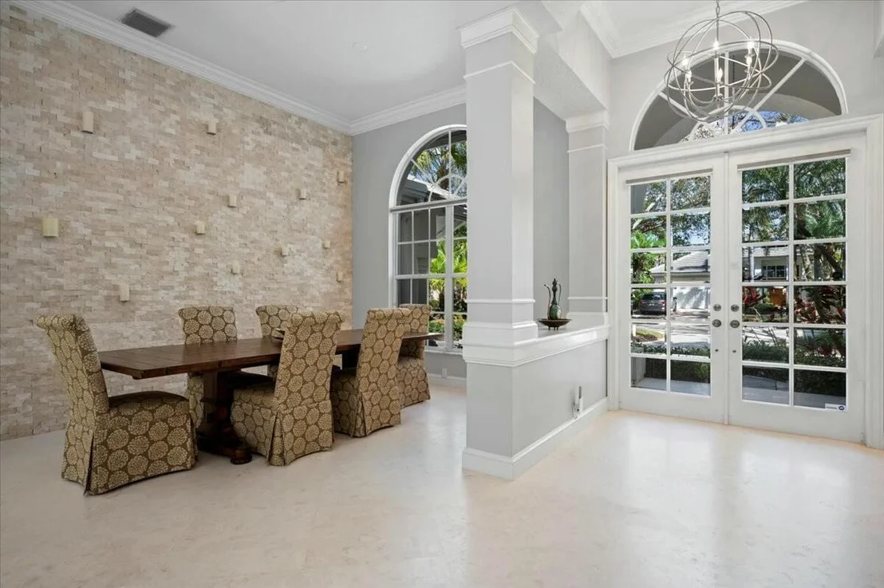
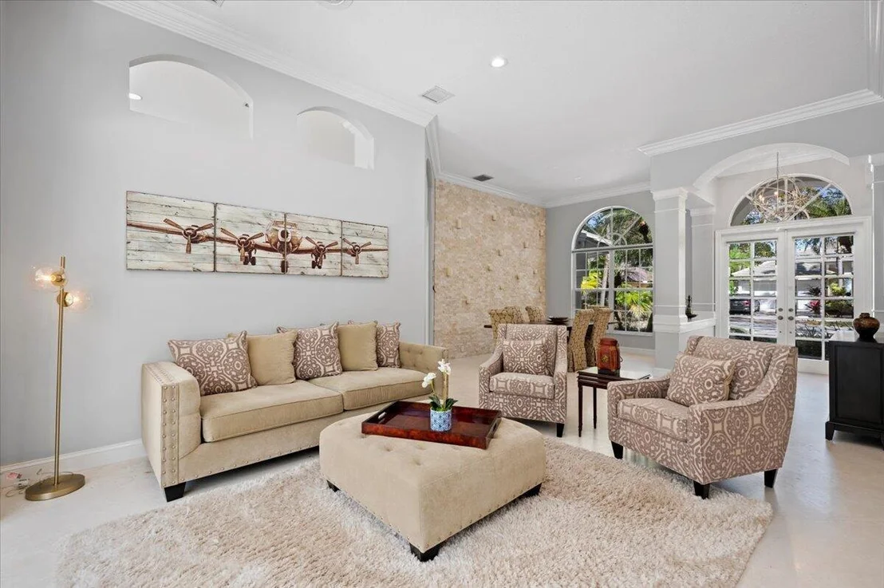
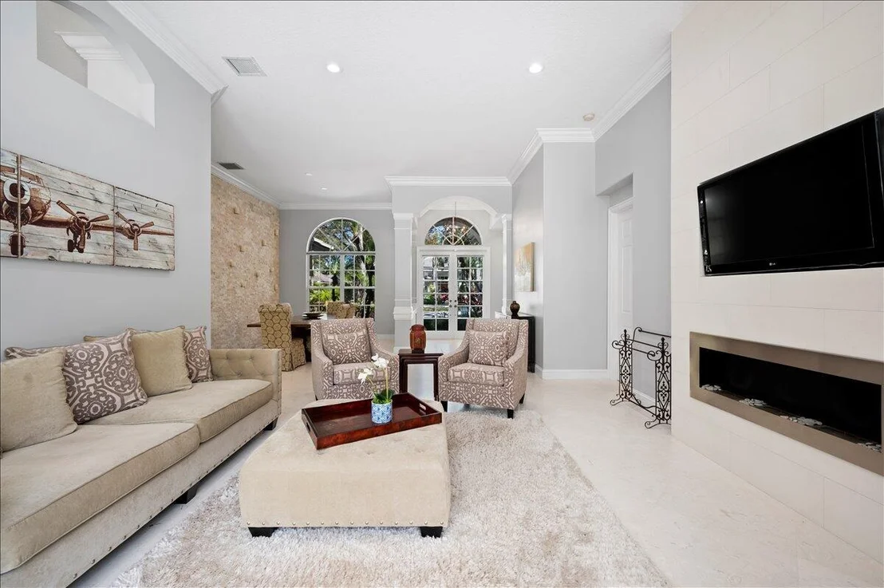
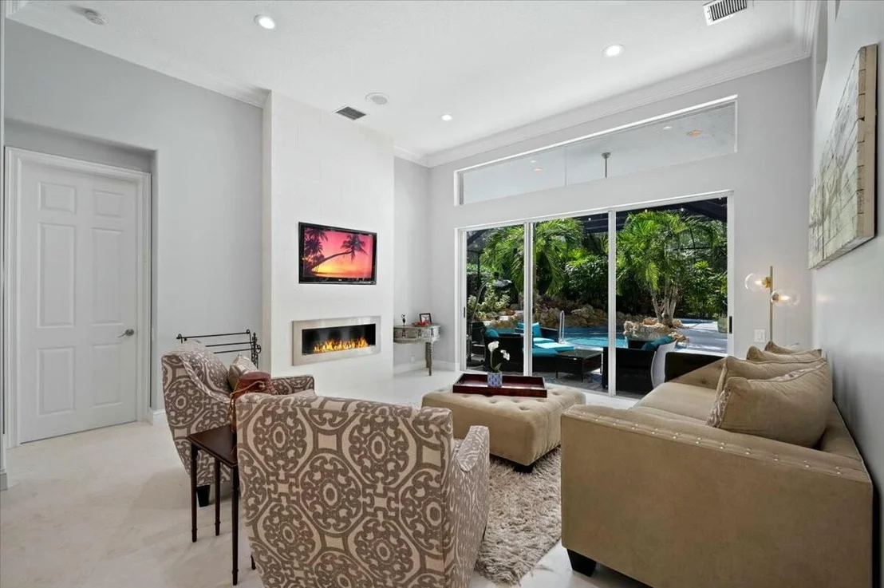
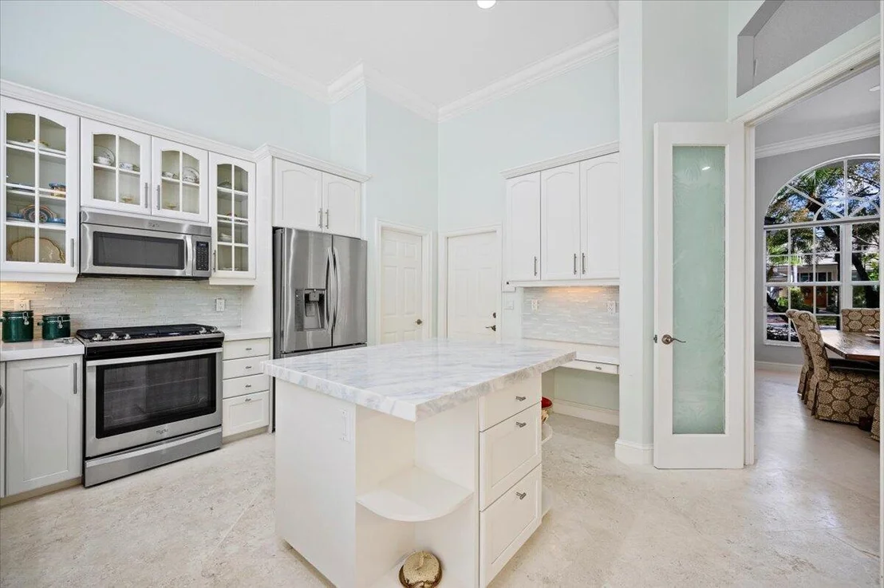
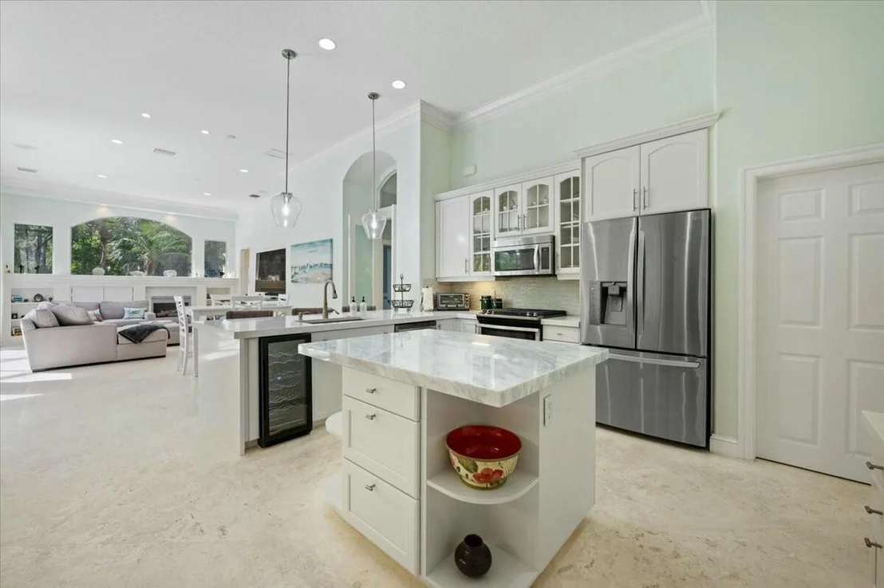
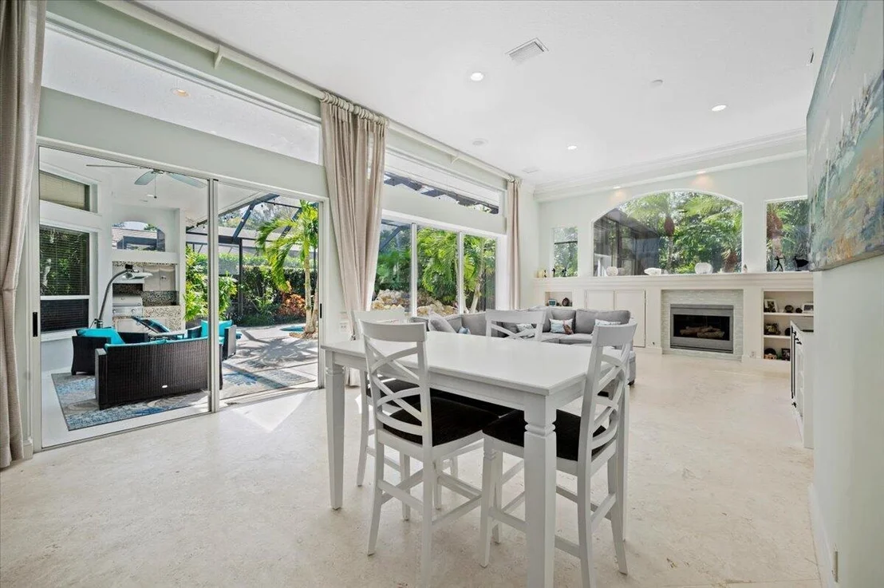
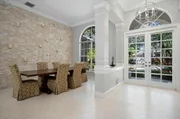
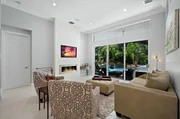
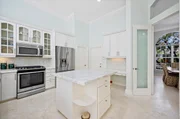
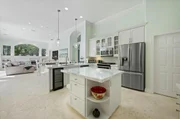
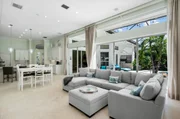
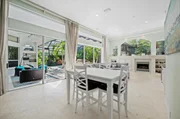
This home features an expansive open concept living space from the moment you enter with soaring 12-foot ceilings and an abundance of natural light. This home has floor to ceiling glass and features a ledgestone candle wall and limestone floors that add a touch of luxury. Designed for both everyday living and elegant entertaining, the chef's kitchen is a true showpiece-complete with white quartz  countertops, top-of-the-line gas appliances, a generous walk-in pantry, and custom cabinetry.

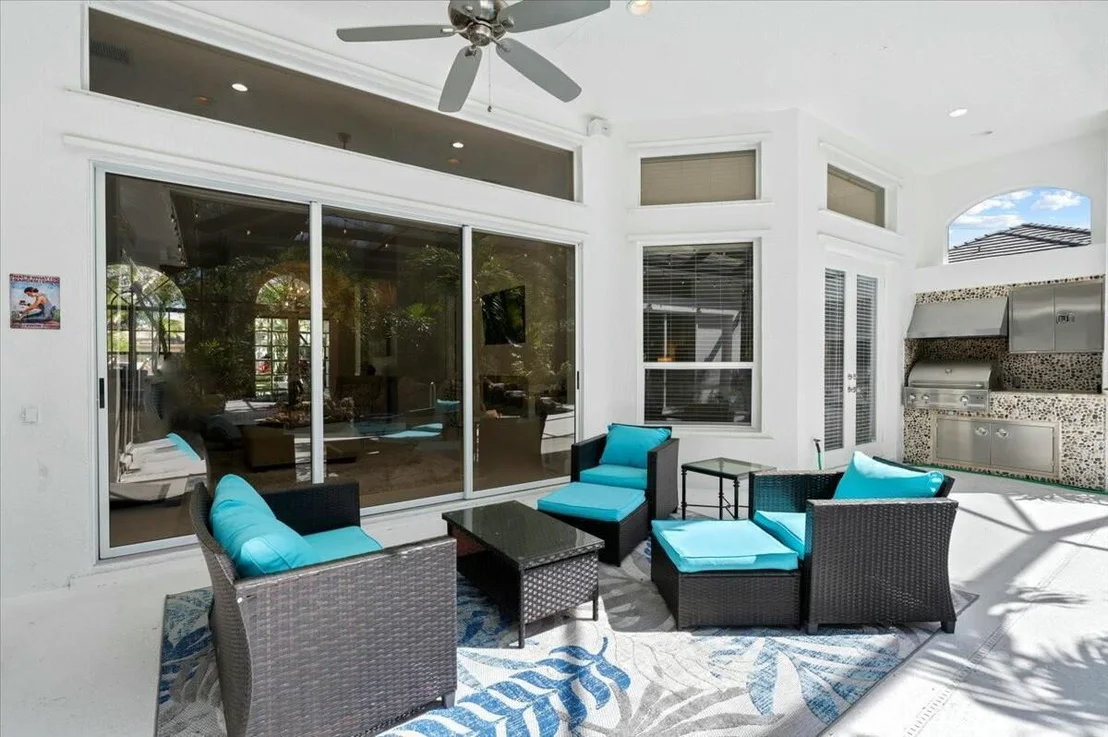
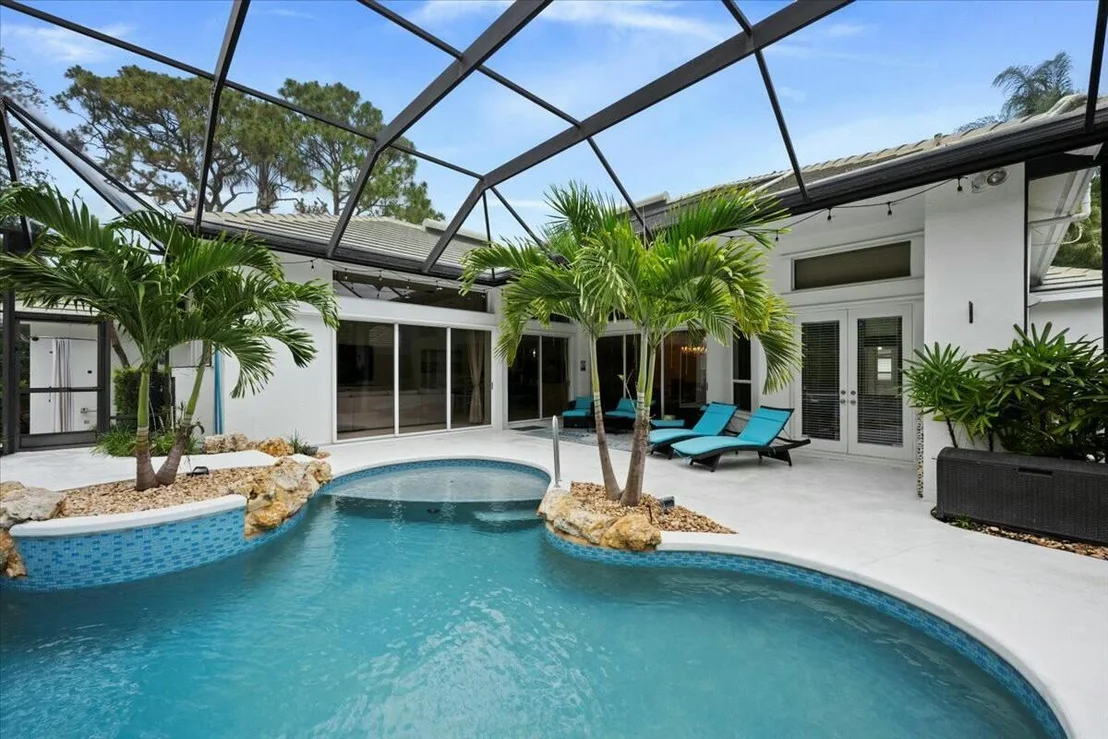
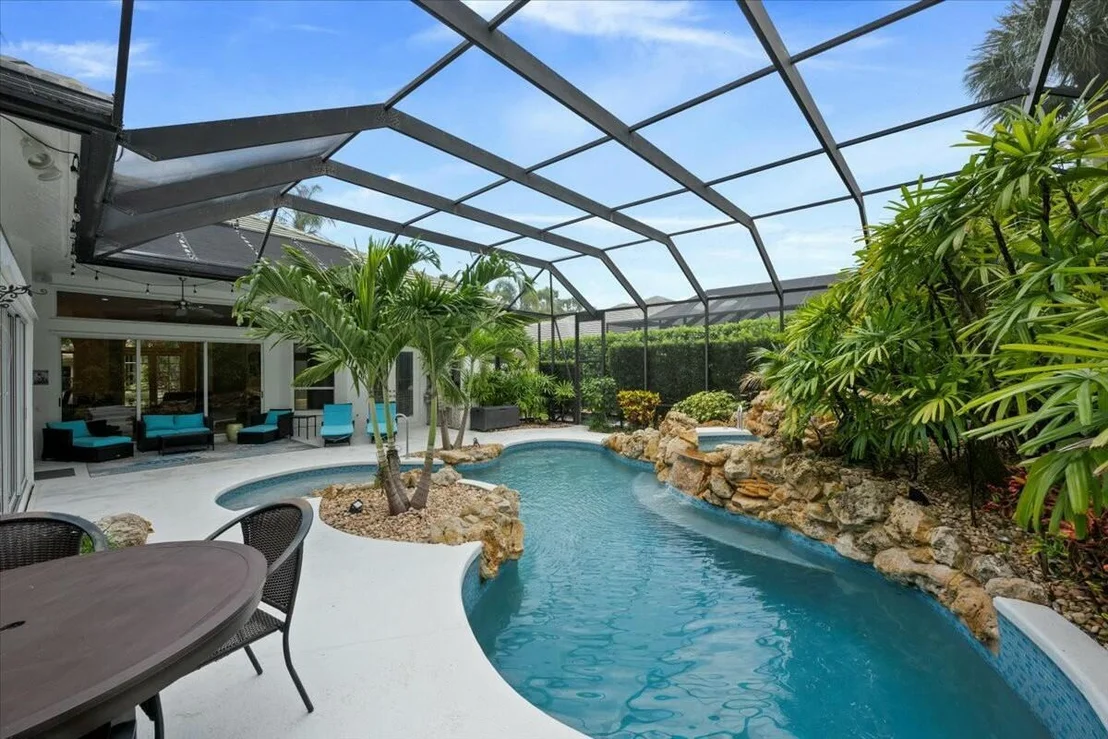
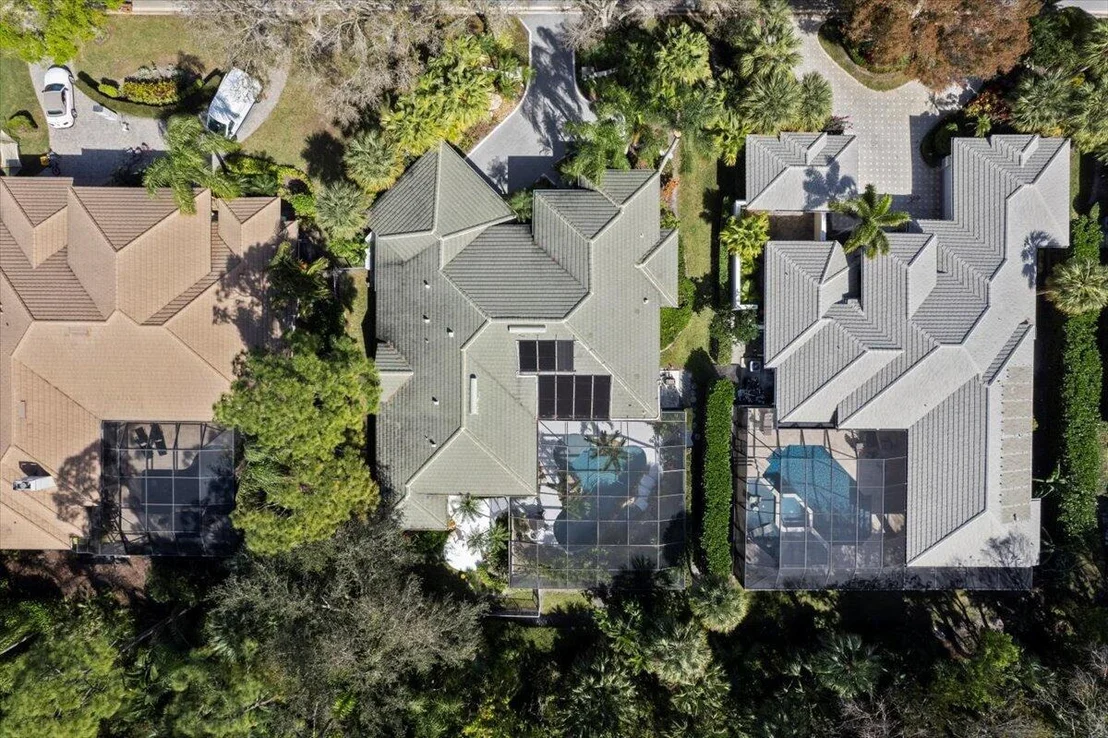
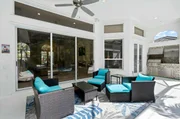
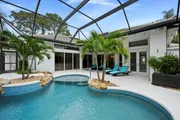
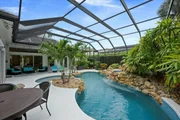
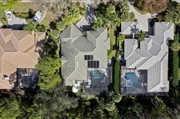
Outdoors, your private paradise awaits. Fully screened in, resort-style pool and spa is enhanced by a state-of-the-art Jandy automation system, gas heater, and saltwater conversion. A fully equipped summer kitchen and lushly landscaped, fenced yard offer the ideal backdrop for privacy, dining and entertaining.
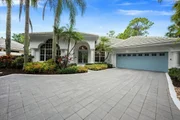
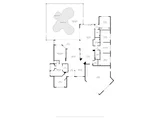
Additional highlights include , HVAC system 2019 & 2022, a 2.5-car epoxy floor garage with abundant storage, 2022 exterior paint, fenced in backyard, cabana bath and a split floor-plan with two separate wings.
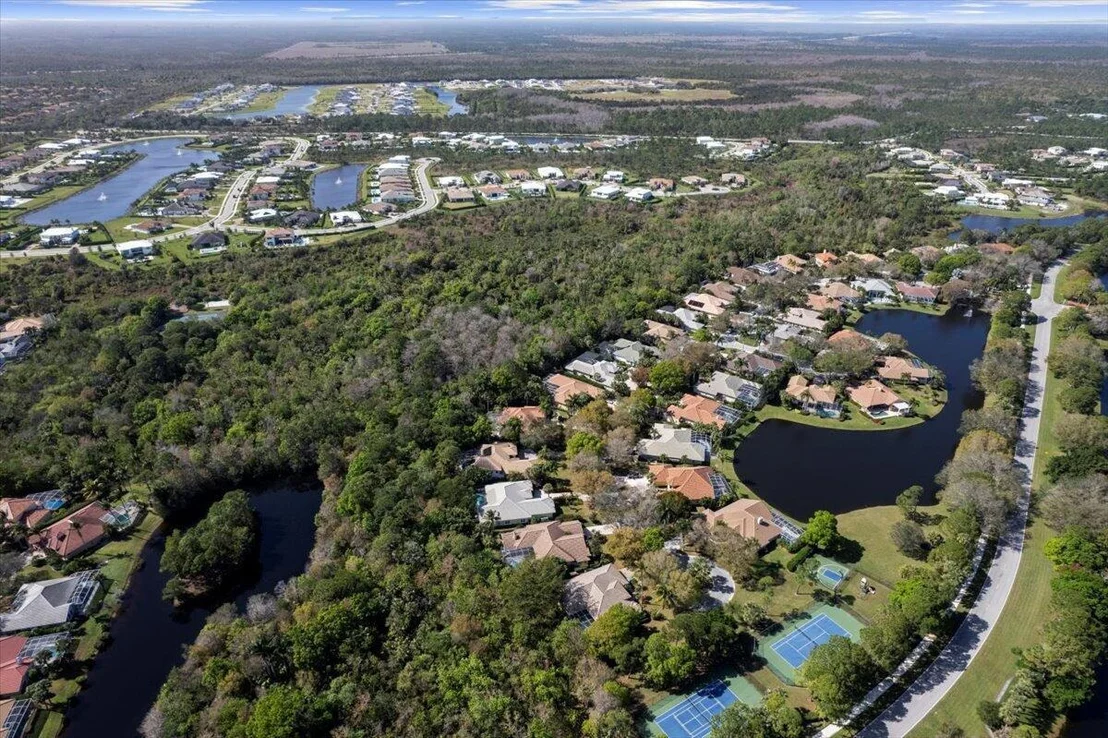
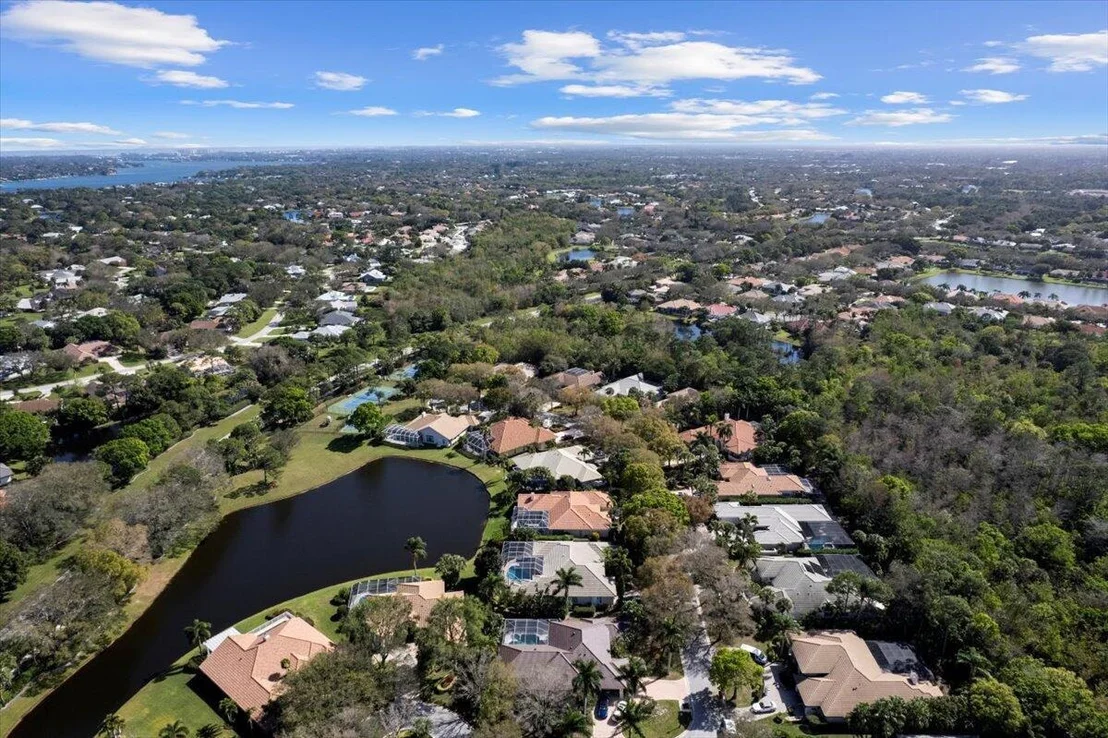
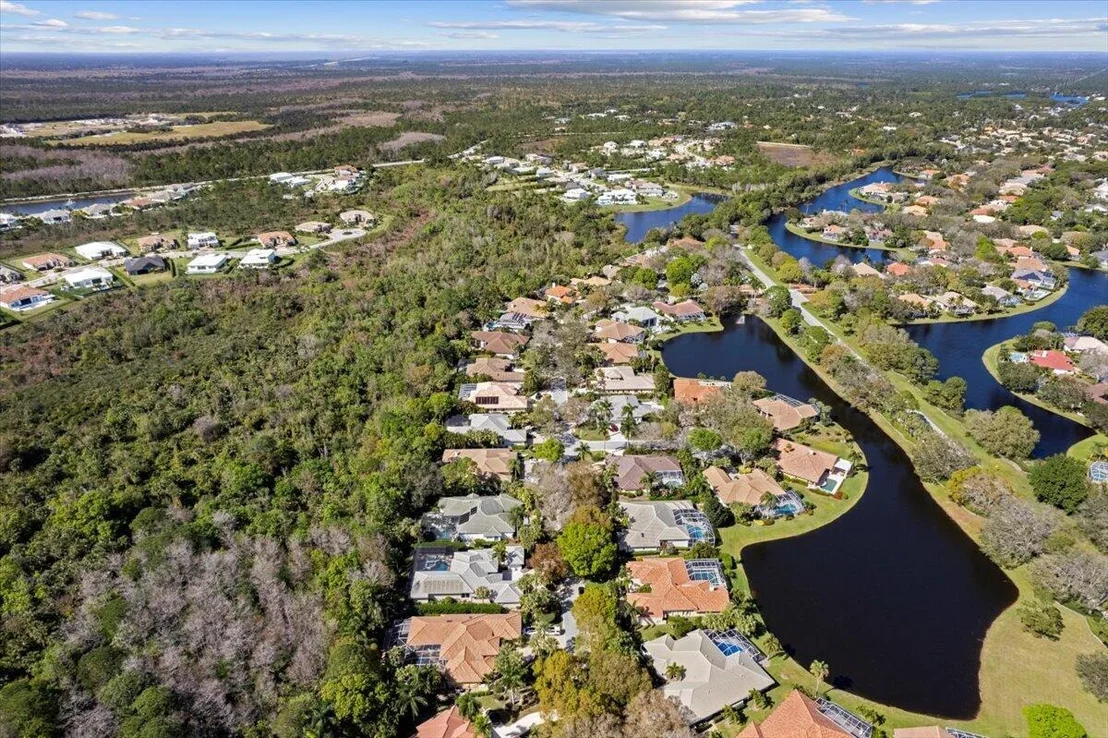
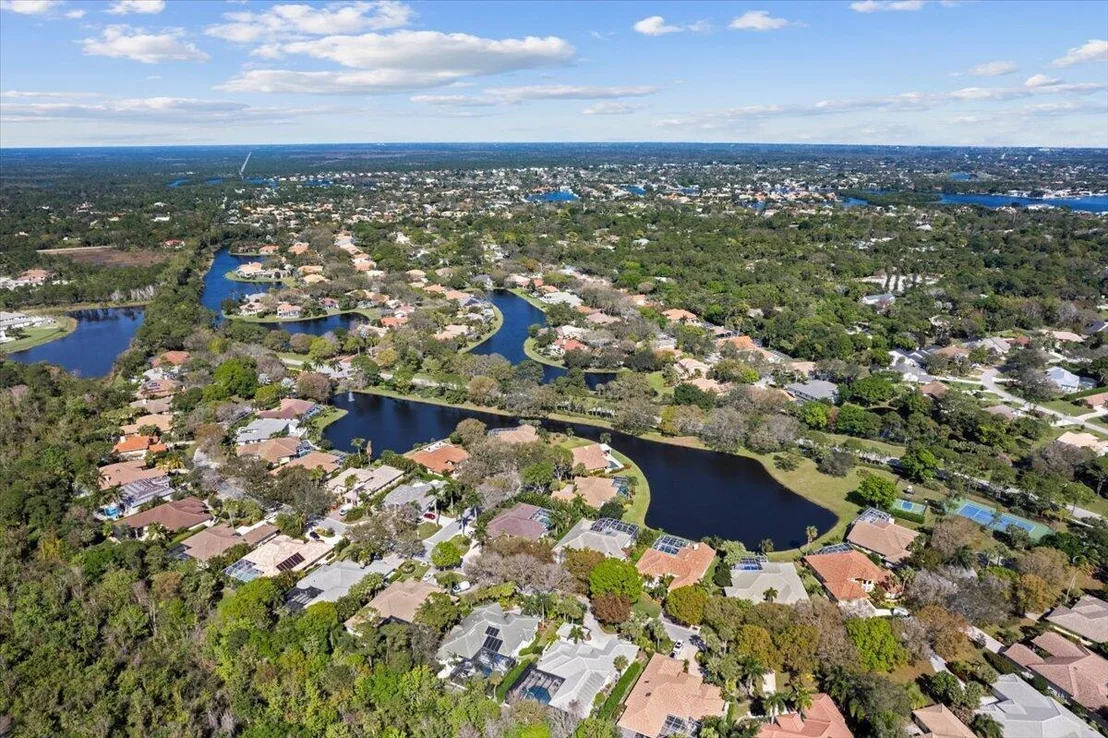
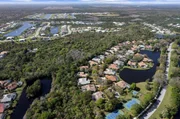
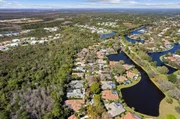
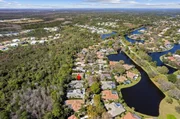
This is more than a home-it's a refined retreat designed for those who appreciate style, comfort, and privacy. Located within an A-rated school district and just minutes from upscale dining, shopping, world class golf courses, beaches and more. Enjoy access to exclusive community amenities including tennis and pickleball courts, a playground, and basketball court-within a private enclave of only 37 custom homes.
Unit Size
3,119 Ft²
Days on Market
11 days
Land Size
0.30 acres
Price per sqft
$537
Property Type
House
Property Taxes
$1,715
HOA Dues
$258
Year Built
1994

Listed By

Russell Kay
Keller Williams Realty Jupiter

Payment Calculator

Cap Rate Calculator

Last updated: 7 days ago (Beaches MLS #B26096092)

Price History

Date / Event Date Event Price
Nov 3, 2026 Listed by Keller Williams Realty Jupiter $1,675,000
Listed by Keller Williams Realty Jupiter
Apr 19, 2025 Listed $1,800,000
Listed
Now is your opportunity to own a custom-built estate home with your private resort style oasis! Situated in the highly coveted community of North Fork, this single-story, 5-bedroom residence exudes elegance and comfort, offering an impressive blend of modern design and timeless style. An entertainer's dream! An expansive open concept living space from the moment you enter with soaring 12-foot ceilings and tons of natural light. This home has floor to ceiling glass and features a ledgestone candle wall and limestone floors that add a touch of luxury. Designed for both everyday living and elegant entertaining, the chef's kitchen is a true showpiece--complete with white quartz and quartzite countertops, top-of-the-line gas appliances, a generous walk-in pantry, and custom cabinetry.
Nov 17, 2022 Sold
Sold
Aug 4, 2022 Listed by Keller Williams Realty Jupiter $1,800,000
Listed by Keller Williams Realty Jupiter
May 5, 2014 Sold
Sold

Property Highlights

Garage
Air Conditioning
Fireplace
Parking Details
Has Garage
Attached Garage
Has Open Parking
Parking Features: Attached, Driveway, Garage, Garage Door Opener
Garage Spaces: 2
Open Parking Spaces: 4
Interior Details
Full Bathrooms: 3
Interior Features: Built-in Features, Cathedral Ceiling(s), Central Vacuum, Entrance Foyer, High Ceilings, Kitchen Island, Pantry, Soaking Tub, Walk-In Closet(s), BreakfastArea, Bathtub, DiningArea, SeparateFormalDiningRoom, DualSinks, FamilyDiningRoom, KitchenDiningCombo, LivingDiningRoom, MainLevelPrimary, SplitBedrooms, SeparateShower, TubShower
Appliances: Cooktop, Dryer, Dishwasher, Gas Cooktop, Disposal, Gas Range, Gas Water Heater, Ice Maker, Microwave, Range, Refrigerator, Water Heater, Washer
Flooring Type: Carpet, Concrete, Tile, Vinyl
Door Features: French Doors
Laundry Features: Inside, Main Level, Laundry Room, Sink, LaundryTub
Rooms: 9
Has Fireplace
Fireplace Features: Decorative, Propane
Exterior Details
Square Footage: 3119
Square Footage Source: $0
Security Features: Security System, Gated Community, Smoke Detector(s)
Property Condition: Resale
Architectural Style: Ranch
Year Built: 1994
Waterfront Features: None
Building Area Total: 4236
Levels: Multi/Split, One
Window Features: Blinds, Drapes
Construction Materials: Block, Stucco, CBSConcreteBlockStructure
Patio and Porch Features: Covered, Patio, Porch, Screened
Pool Features: Gunite, Gas Heat, Heated, In Ground, Other, Private, Screen Enclosure, Pool/Spa Combo, Salt Water, Waterfall, FreeForm, OutsideBathAccess
Pool is Private
Lot Features: Landscaped, QuarterToHalfAcreLot, SprinklersAutomatic, SprinklerSystem
Lot Size Area: 13068
Lot Size Units: Square Feet
Lot Size Acres: 0.3
Lot Size Square Feet: 13068
Water Source: Public
Financial Details
Tax Annual Amount: $20,585
Utilities Details
Cooling Type: Central Air, Ceiling Fan(s), Electric
Heating Type: Central, Electric
Sewer : Public Sewer
Location Details
HOA/Condo/Coop Fee Includes: Cable TV, Insurance, Maintenance Grounds, Security, CommonAreas, LegalAccounting, ReserveFund
HOA/Condo/Coop Amenities: Basketball Court, Gated, Maintenance, Playground, Tennis Court(s), Pickleball, Sidewalks
HOA Fee: $258
HOA Fee Frequency: Monthly

Building Info

Overview

    General

  • Year Built: 1994
  • Effective Year Built: 2000
  • Building Count: 1
  • Bedroom Count: 0
  • Bathroom Count: 3
  • Full Bathrooms: 3
  • Partial Bathrooms: 3
  • Building Condition: 6
  • Building Quality: 7
  • Construction Type: 12
  • Building Style: 0
  • Exterior Walls Type: 7
  • Interior Walls Type: 3
  • Roof Shape Type: 7
  • Roof Cover Type: 4
  • Floor Count: 100
  • Living Units: 1
  • Floor Cover: 9
  • Basement Type: 0
  • Basement Area: 0
  • Garage Type: 1
  • Garage Square Area: 805
  • Parking Space Count: 3
  • Patio Type: 55
  • Porch Type: 126
  • Pool Type: 8

    Dimensions

  • Lot Size Square Feet: 13,229
  • Lot Size Depth Feet: 1,390
  • Lot Size Frontage Feet: 950
  • Total Building Area: 4,236
  • Gross Building Area: 4,236
  • Building Area: 3,119
  • Building Area Measurement: L

    Heating and Cooling

  • Air Conditioning: 1
  • Heating: 4
  • Heated Square Feet: 3,119
  • Heating Fuel Type: 2

    Utilities

  • Sewer System: 0
  • Water Service: 0

Building

  • Building Type: 0
  • Property Class: R
  • Subdivision: NORTH FORK
  • Land Acres: 0000000304
  • Standard Land Use Code: 1001
  • County Land Use Code: 0100
  • Legal Description 1: NORTH FORK LT 14

Neighborhood

  • School District Name: Palm Beach County School District
  • Census Tract: 000210

Zoning

  • Zoning: R1-A

Geography

  • Assessors Map Reference: 1
  • Parcel: 30-42-40-27-14-000-0140
  • Lot: 14
  • Meridian: SEC 27 TWN 40S RNG 42E
  • Municipality: JUPITER
  • Latitude: 26.9619
  • Longitude: -80.1405

    Address

  • Full Address: 126 N River Dr W
  • Address - House Number: 126
  • Street Segment Direction: W
  • Street Direction: N
  • Address - Street Name: River
  • Address - Suffix Type: Dr
  • State: FL
  • City Name: Jupiter
  • Carrier Code: C039
  • 4-Digit Zip Code: 3763
  • Zip Code: 33458

Valuation

    Tax

  • Total Area: 3,572
  • Tax Year: 2022
  • Tax Amount: $919,082
  • Tax Rate Code Area: 30571

    Appraisal Valuation

  • Standard Deviation: 0.2097
  • Valuation Date: Jan 03, 2024
  • Confidence Score: 71
  • Final Value: 1,411,084
  • High Value: 1,707,072
  • Low Value: 1,115,097

    Market Valuation

  • Market Total Value: $787,352
  • Market Land Value: $348,975
  • Market Improvement Value: $438,377

    Assessments Valuation

  • Assessed Year: 2022
  • Assessed Total Value: $522,113

    Sales

  • Current Sale Contract Date: Nov 09, 2022
  • Current Sale Recording Date: Nov 17, 2022
  • Current Sale Price:
  • Current Sale Document Type: 71
  • Current Sale Input Document Number: 457633
  • Previous Sale Recording Date: May 05, 2014
  • Previous Sale Contract Date: Apr 04, 2014
  • Previous Sale Amount: $582,970
  • Previous Sale Document Type: 68

    Financing

  • First Mortgage Financing Type: ADJ
Data used for valuation calculations is provided by RealtyHop, and other third party sources

Comparables

Unit
Status
Type
Beds
Baths
ft²
Price/ft²
Asking Price
Listed On
Closing Price
Sold On
HOA + Taxes

About North Fork


Similar Homes for Sale

Currently no similar homes around

Nearby Rentals

Unit for rent at 35 Se Saddleback Road, Jupiter, FL, 33469

$10,000 /mo

  • 3 Beds
  • 3 Baths
  • 2,782 ft²
35 Se Saddleback Road, Jupiter, FL, 33469 Listing by Gabriella Papale-Chrost
Unit for rent at 5531 Hibiscus Road, Jupiter, FL, 33458

$10,000 /mo

  • 3 Beds
  • 2 Baths
  • 2,100 ft²
5531 Hibiscus Road, Jupiter, FL, 33458 Listing by Camilo De la Cruz Perez
Unit for rent at 10158 Se Acorn Way, Jupiter, FL, 33469

$6,900 /mo

  • 3 Beds
  • 3 Baths
  • 2,552 ft²
10158 Se Acorn Way, Jupiter, FL, 33469 Listing by Mark B Eble


Frequently Asked Questions

When was property at 126 North River Drive West built and last sold?
The property at 126 North River Drive West was built in 1994 and last sold on Nov 9, 2022 for $1,512,500.
How much is this home worth?
The estimated value of the home located at 126 North River Drive West is $1,682,023.
What are some comparable homes to 126 North River Drive West?
There are currently no comparable homes to 126 North River Drive West.