See Home Value
$850,000
● House - Off Market

126 Juniper Ln

Boerne, TX 78006
bedrooms
4 Beds
bathrooms
3 Baths
square feet
2,812 Ft²
$5,083
Est. Monthly
$6
HOA / Fees

About This Property

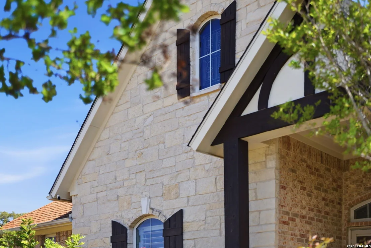
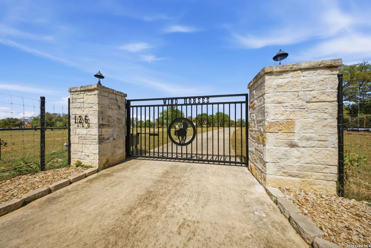
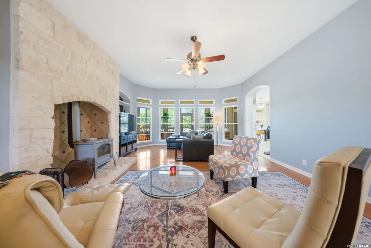
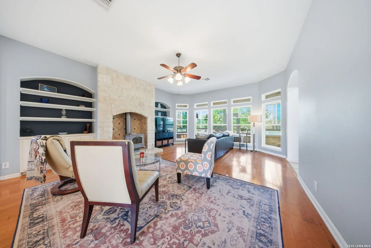
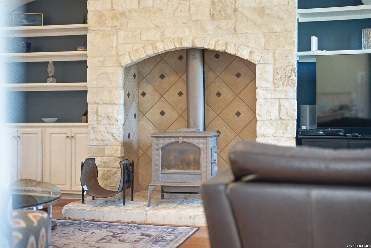
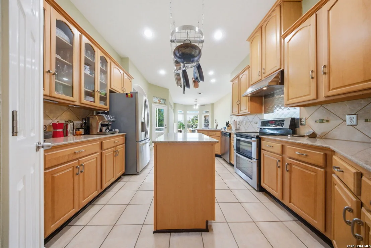
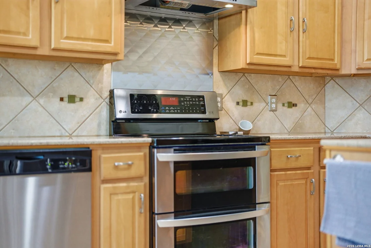
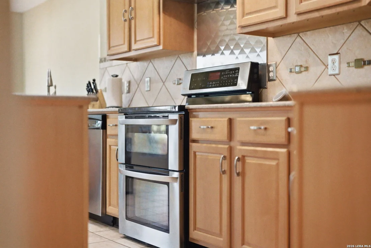
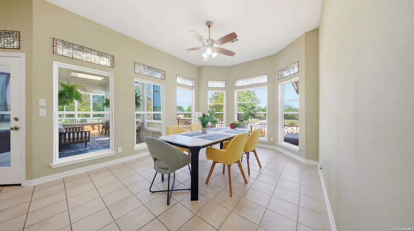
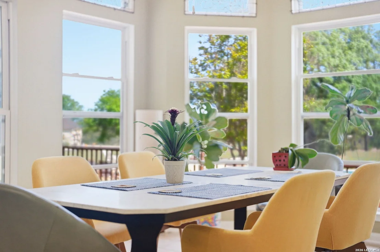
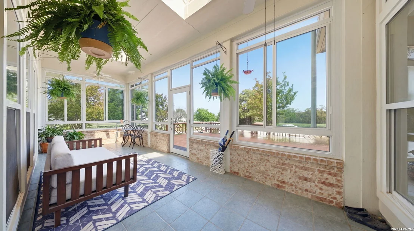
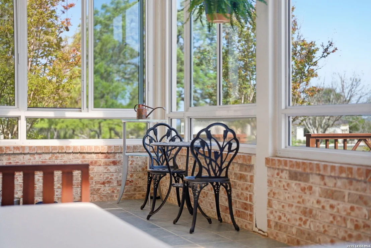
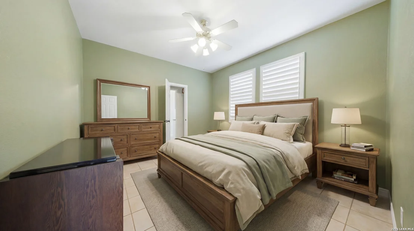
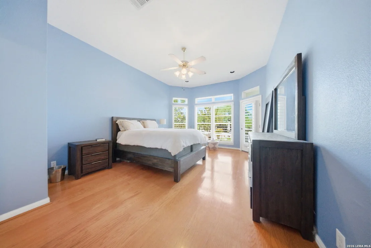
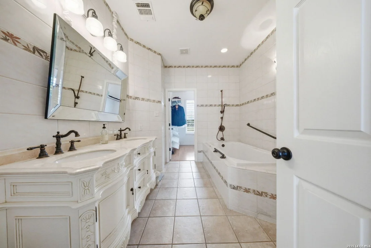
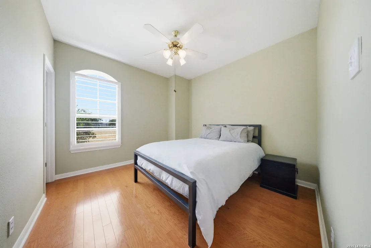
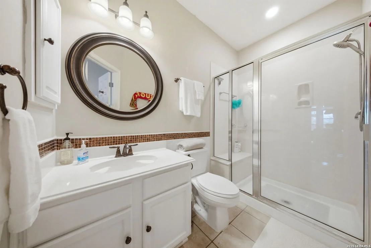
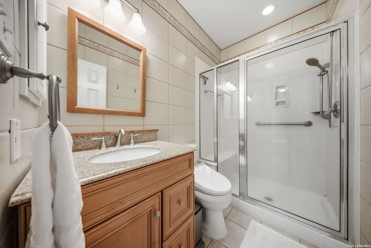
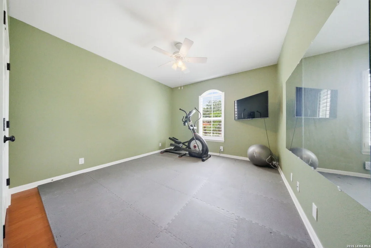
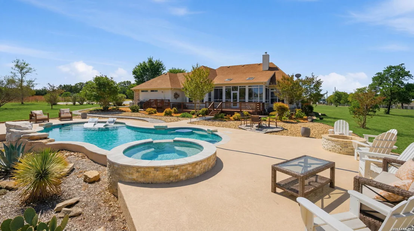
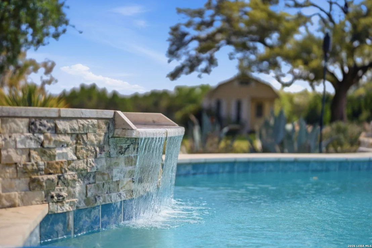
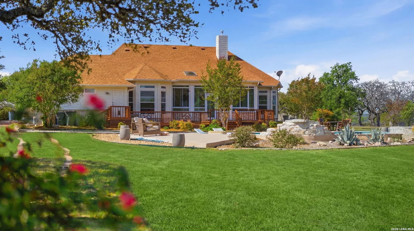
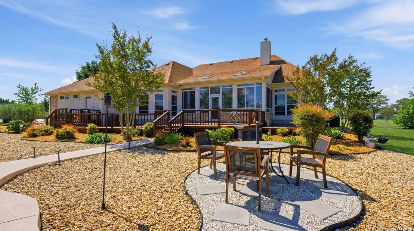
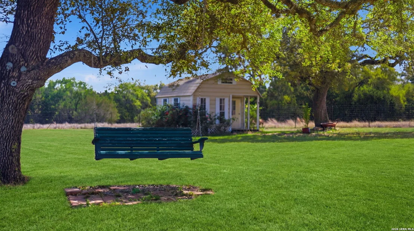
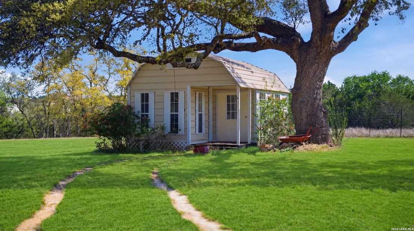
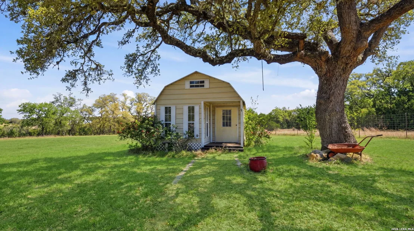
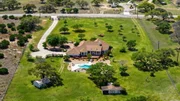
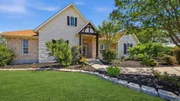
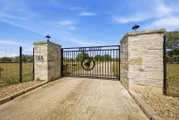
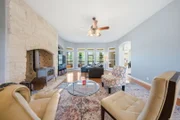
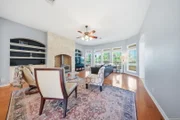
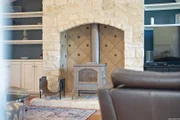
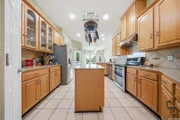
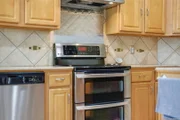
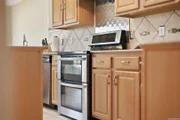
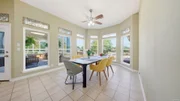
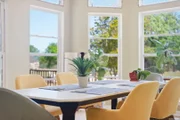
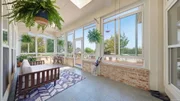
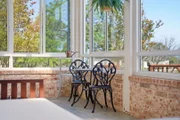
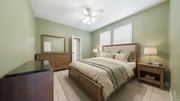
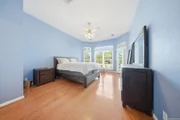
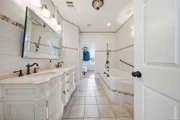
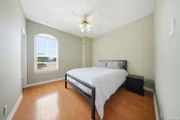
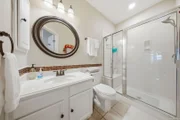
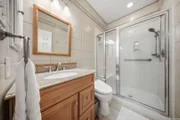
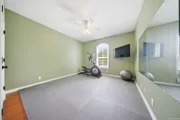
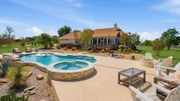
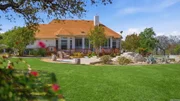
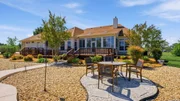
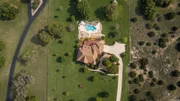
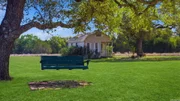
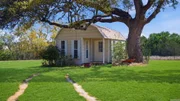
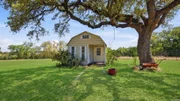
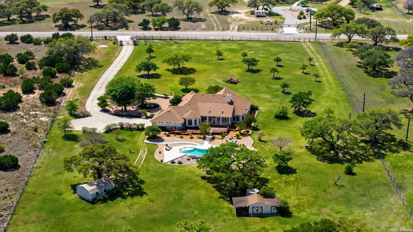
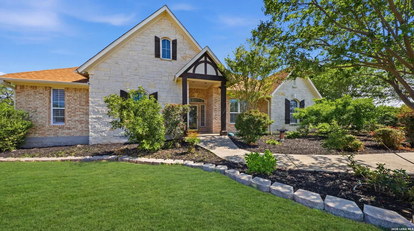
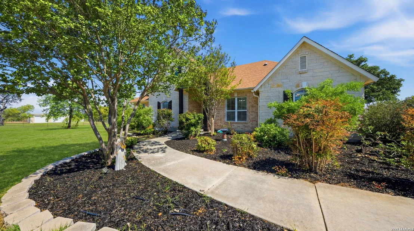
Peaceful and secluded Hill Country retreat situated on 5 oak-studded acres, offering a true private country setting with gated entry and full perimeter fencing. This beautifully landscaped property features a one-story brick and rock home surrounded by mature trees, long-range views, and inviting outdoor spaces including an expansive wood deck, pool, hot tub, and multiple areas to relax and unwind. Inside, the home offers an open living area with hardwood floors, built-ins, and a floor-to-ceiling rock fireplace with wood-burning stove. The chef's kitchen includes stainless steel appliances, double ovens, a center island, and breakfast bar, flowing seamlessly into a bright dining area. The private primary suite features outdoor access and a European-style bath, while the split floorplan offers spacious secondary bedrooms and a dedicated study with flexibility for formal dining. A glass-enclosed patio provides year-round enjoyment of the scenic surroundings. Additional highlights include an artist studio or cottage with A/C, tool shed, oversized garage, and ample storage. This property offers the perfect blend of comfort, privacy, and Hill Country charm.
Unit Size
2,812 Ft²
Days on Market
-
Land Size
5.00 acres
Price per sqft
$311
Property Type
House
Property Taxes
$780
HOA Dues
$6
Year Built
2004

Payment Calculator

Cap Rate Calculator

Last updated: 3 months ago (LERA #1956530)

Price History

Date / Event Date Event Price
Jul 16, 2026 Sold
Sold
Jun 8, 2026 In contract -
In contract
Apr 9, 2026 Listed by JB Goodwin, REALTORS $875,000
Listed by JB Goodwin, REALTORS
Mar 1, 2021 No longer available -
No longer available
Feb 6, 2021 Listed $645,000
Listed
Peaceful and Secluded Hill Country Retreat on 5 acres with Beautiful Landscaped Lot-Gated and 6 ft High Fenced Property. 4 Bedrooms 3 Baths + Study -Open Living Area w/Builtins, Hardwood Floors & Rock Floor to Ceiling Fireplace w/Wood Burning Stove. Chef's Kitchen with Stainless Appliances, Double Ovens, Breakfast Bar, and Center Island Flows into the Sunny Eat in Kitchen. Large laundry, and Storage Area off Kitchen. Enjoy Long Range Views in the Glass Enclosed Patio, or 800 sf Wood Deck. Private Master Suite with Outside Access & European Styled Bath & Walk in Closet. Split Floorplan w/Large Secondary Bedrooms, and Lots of Closet Space. Artist Studio/Cottage w/A/C, + a Tool Shed-Water Softener, and Oversized Garage. Sprinkler System, Gated, Fenced, Horse Friendly Property. The manager has listed the unit size as 2812 square feet.
Show More

Property Highlights

Garage
Air Conditioning
Fireplace

Building Info

Overview

    General

  • Year Built: 2004
  • Effective Year Built: 2013
  • Building Count: 2
  • Bedroom Count: 0
  • Bathroom Count: 4
  • Full Bathrooms: 3
  • Partial Bathrooms: 4
  • Building Condition: 0
  • Building Quality: 0
  • Construction Type: 0
  • Building Style: 0
  • Exterior Walls Type: 2
  • Interior Walls Type: 0
  • Roof Shape Type: 8
  • Roof Cover Type: 15
  • Floor Count: 100
  • Floor Cover: 0
  • Basement Type: 0
  • Basement Area: 0
  • Garage Type: 1
  • Garage Square Area: 506
  • Parking Space Count: 2
  • Patio Type: 79
  • Porch Type: 66
  • Pool Type: 0

    Dimensions

  • Lot Size Square Feet: 217,800
  • Total Building Area: 3,562
  • Gross Building Area: 3,655
  • Building Area: 3,056
  • Building Area Measurement: L

    Heating and Cooling

  • Fireplace Count: 1
  • Air Conditioning: 1
  • Heating: 3
  • Heated Square Feet: 3,056
  • Heating Fuel Type: 0

    Utilities

  • Sewer System: 0
  • Water Service: 0

Building

  • Building Type: 0
  • Property Class: R
  • Subdivision: SOUTHERN OAKS
  • Land Acres: 0000005000
  • Standard Land Use Code: 1001
  • County Land Use Code: A1
  • State Land Use Code: A1
  • Legal Description 1: SOUTHERN OAKS LOT 41, 5.0 ACRES

Neighborhood

  • School District Name: Comfort Independent School District
  • Census Tract: 970301

Geography

  • Assessors Map Reference: 1-5743-00000410
  • Parcel: 36352
  • Lot: 41
  • Municipality: BOERNE
  • Latitude: 29.9109
  • Longitude: -98.7703

    Address

  • Full Address: 126 Juniper Ln
  • Address - House Number: 126
  • Address - Street Name: Juniper
  • Address - Suffix Type: Ln
  • State: TX
  • City Name: Boerne
  • Carrier Code: H007
  • 4-Digit Zip Code: 7910
  • Zip Code: 78006

Valuation

    Tax

  • Tax Year: 2022
  • Tax Amount: $1,004,341
  • Tax Rate Code Area: WCC

    Appraisal Valuation

  • Standard Deviation: 0.2293
  • Valuation Date: Oct 25, 2023
  • Confidence Score: 68
  • Final Value: 842,811
  • High Value: 1,036,130
  • Low Value: 649,491

    Market Valuation

  • Market Total Value: $717,080
  • Market Land Value: $227,700
  • Market Improvement Value: $489,380

    Assessments Valuation

  • Assessed Year: 2023
  • Assessed Total Value: $717,079

    Exemptions

  • Homeowner Exemption: Yes

    Sales

  • Current Sale Contract Date: Mar 26, 2021
  • Current Sale Recording Date: Mar 29, 2021
  • Current Sale Price:
  • Current Sale Document Type: 70
  • Current Sale Input Document Number: 354196
  • Previous Sale Recording Date: Jun 01, 2016
  • Previous Sale Contract Date: May 31, 2016
  • Previous Sale Amount: $346,300
  • Previous Sale Document Type: 70
Data used for valuation calculations is provided by RealtyHop, and other third party sources

Comparables

Unit
Status
Type
Beds
Baths
ft²
Price/ft²
Asking Price
Listed On
Closing Price
Sold On
HOA + Taxes

About Southern Oaks


Similar Homes for Sale

Currently no similar homes around

Nearby Rentals


Frequently Asked Questions

When was property at 126 Juniper Lane built and last sold?
The property at 126 Juniper Lane was built in 2004 and last sold on Mar 26, 2021 for $654,200.
How much is this home worth?
The estimated value of the home located at 126 Juniper Lane is $855,398.
What are some comparable homes to 126 Juniper Lane?
There are currently no comparable homes to 126 Juniper Lane.