


126 ASHFORD ROAD


About This Property
Payment Calculator
Your Estimated Monthly Payment
Cap Rate Calculator
What does this mean?
Based on our analysis, the cap rate of this property is 1.25%. A negative cap rate indicates that the property might not be feasible as an income-producing asset. The median cap rate for a near zip code 11238 is 4.23%.
How much can I actually make?
Actual monthly rental income may vary between $4,760 and $7,140 depending on unit-specific characteristics. You can change the amount using the slider to further explore.
How is cap rate calculated?
Cap Rate = Net Operating Income (NOI) / Property Asset Value.
When calculating the cap rate, we assume 100% occupancy. Leverage (mortgage) is not considered.
Cap Rate provided by RealtyHop and RentHop, learn more about cap rate here.
Price History
| Date / Event | Date | Event | Price |
|---|---|---|---|
| May 4, 2026 | Sold | ||
| Sold | |||
| Apr 7, 2026 | In contract | - | |
| In contract | |||
| Mar 28, 2026 | Listed by Keller Williams Realty - Marlton | $789,500 | |
| Listed by Keller Williams Realty - Marlton | |||
| Nov 29, 2022 | Sold | ||
| Sold | |||
| Nov 9, 2022 | Listed by Keller Williams Realty - Cherry Hill | $574,000 | |
| Listed by Keller Williams Realty - Cherry Hill | |||
| | |||
|
**OPEN HOUSE for SUNDAY
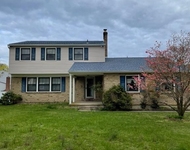
Beautiful two-story Bromley model home with its brick front and twin chimneys located in the desirable Wexford Leas Community. This home offers four bedrooms, two full- and one half-bathrooms. Step into the large, tiled foyer to enter large living room with plenty of natural light, and hardwood flooring that carries throughout most of the home. Follow the circular floor plan into the open and expanded kitchen sitting between the dining area and family room. Gourmet kitchen has been updated with beautiful white cabinetry, complimentary dark-wood island with pendant lighting, high-end stainless steel appliance package, gorgeous modern white quartz counter tops, and pantry. The kitchen is open to the large family room that is 27ft long, with Scarborough's signature decorative beamed ceiling, extra-large brick wall fireplace which has been converted to gas with a wood mantel, plenty of windows which offer a panoramic view of a lovely landscaped private backyard. Rear entrance door in family room leads to the large paver patio that offers additional room to entertain, or simply enjoy your morning coffee and evening dinners. Upstairs is equally impressive with large primary bedroom suite complete with its own full renovated bathroom with custom tiled stall shower and glass doors, dressing area vanity/sink, double door closet and a walk-in closet. Three additional bedrooms with abundant closet space, hall bath and linen closet. Other amenities include newer garage and storms doors, vinyl replacement windows, security system, sprinkler system, landscape, HVAC (2017), Hot water heater (2017), and water softener system. Lower level has basement offering an additional 435 sq ft to use as you please whether it’s a man cave, recreation room, or additional storage the choice is yours. All of this, plus a nice sized mudroom off the two-car garage with tile flooring, ship lap decor, laundry, utility sink, shelving, and a coat closet completes this lovely home located in walking distance to Richard Stockton Elementary school and the Wexford Leas Swim club. Location is also proximity to all major roadways, restaurants, and shopping centers, Mr. Scarborough knows what he was talking about, "On every level, from every viewpoint this Bromley model is a delight!". Do not miss another opportunity - call today and schedule your private tour of this amazing home!
| |||
Property Highlights
Building Info
Comparables
Status
Price/ft²
Listed On
Sold On
About Greentree
Similar Homes for Sale
Currently no similar homes aroundNearby Rentals

Keller Williams Realty - Marlton
Last Updated: 0 hours ago
Data Source: Bright MLS , MLS# NJCD2113660
 Your Privacy Choices
Phone: 425-283-2930
Address: 335 Madison Avenue, New York, NY 10017