See Home Value
Listing Courtesy of: Brandy Hall, Higgins Group Real Estate, (203) 685-9379
$2,008,000
● House - Off Market

126 Fifth Avenue

Milford, CT 06460
bedrooms
4 Beds
bathrooms
3 Baths, 1 Half Bath
$12,825
Est. Monthly

About This Property

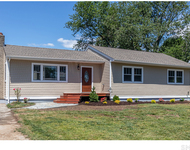
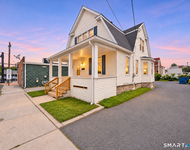
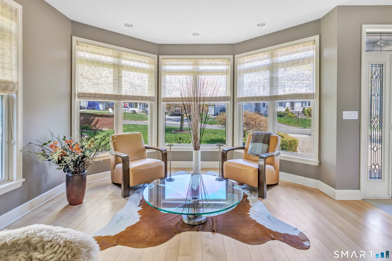
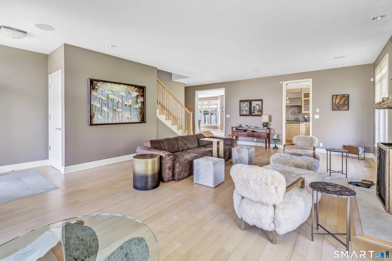
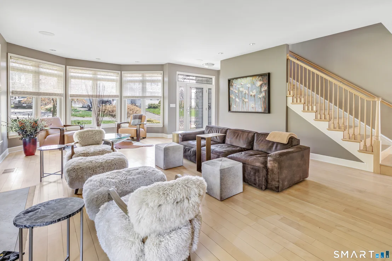
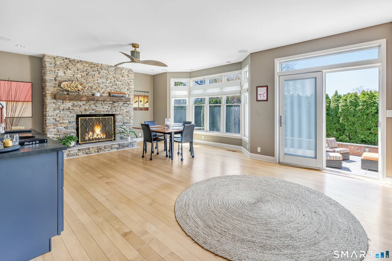
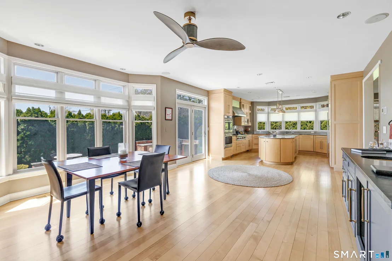
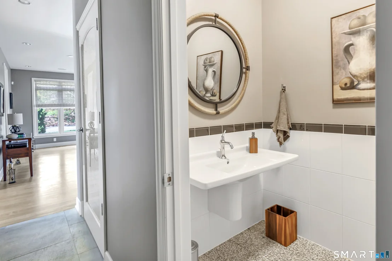
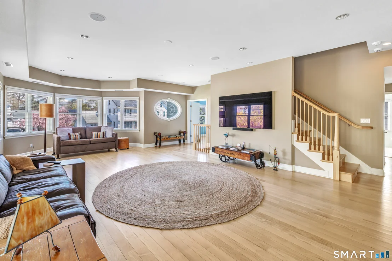
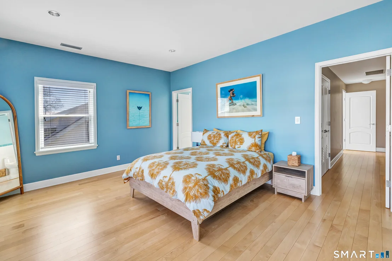
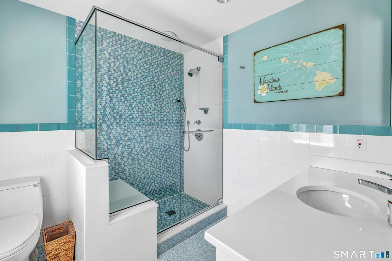
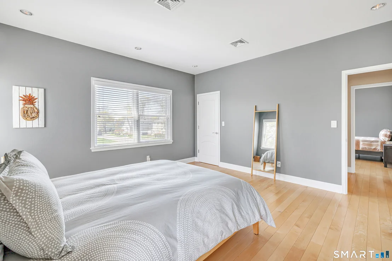
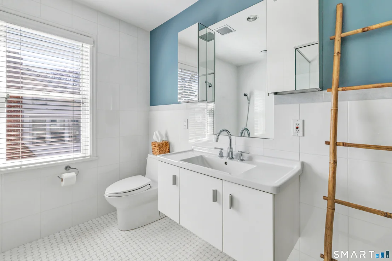
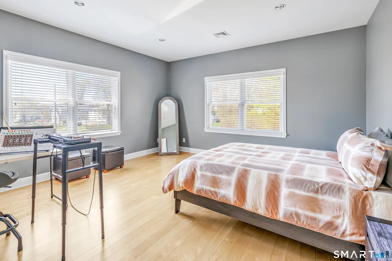
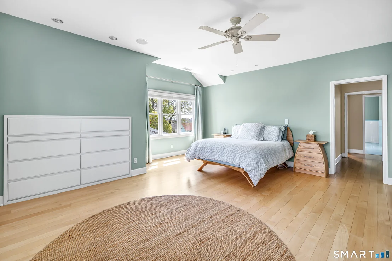
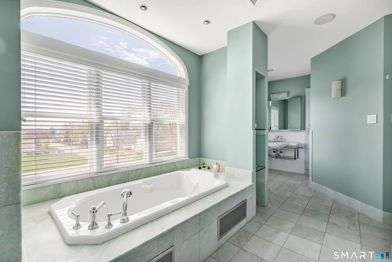
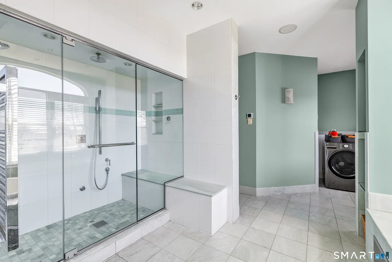
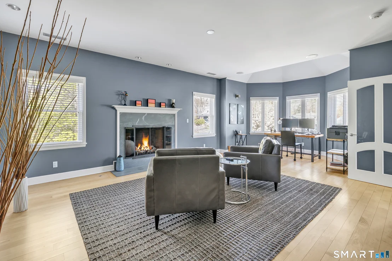
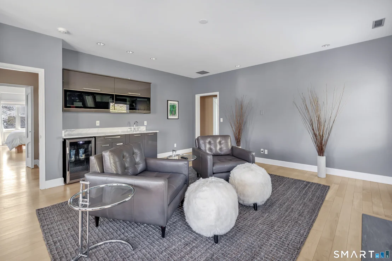
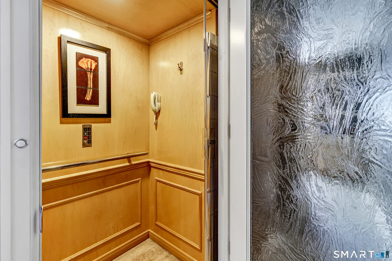
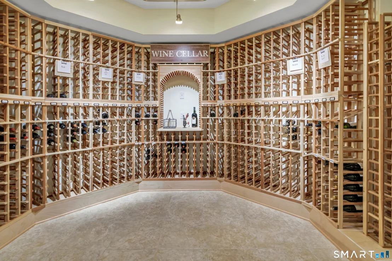
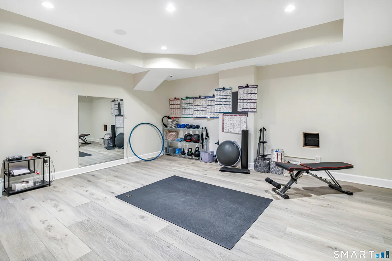
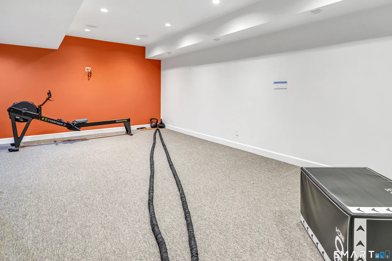
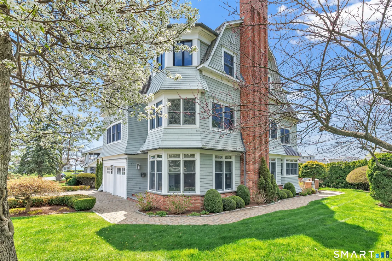
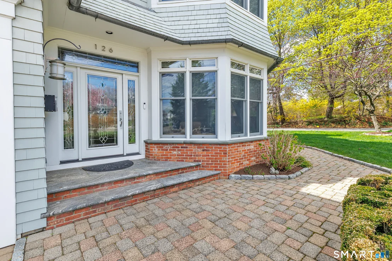
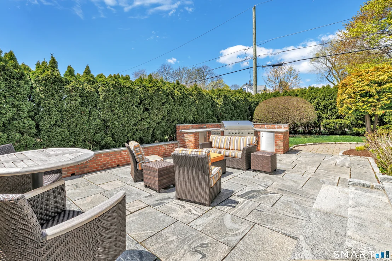
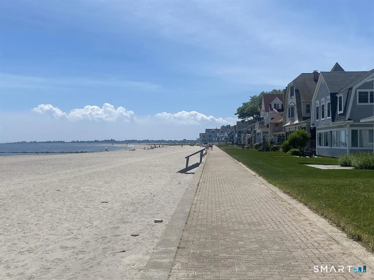
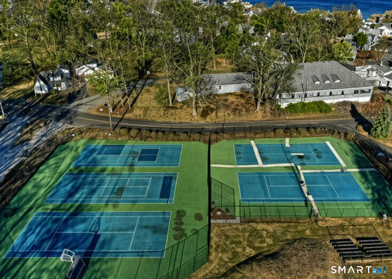
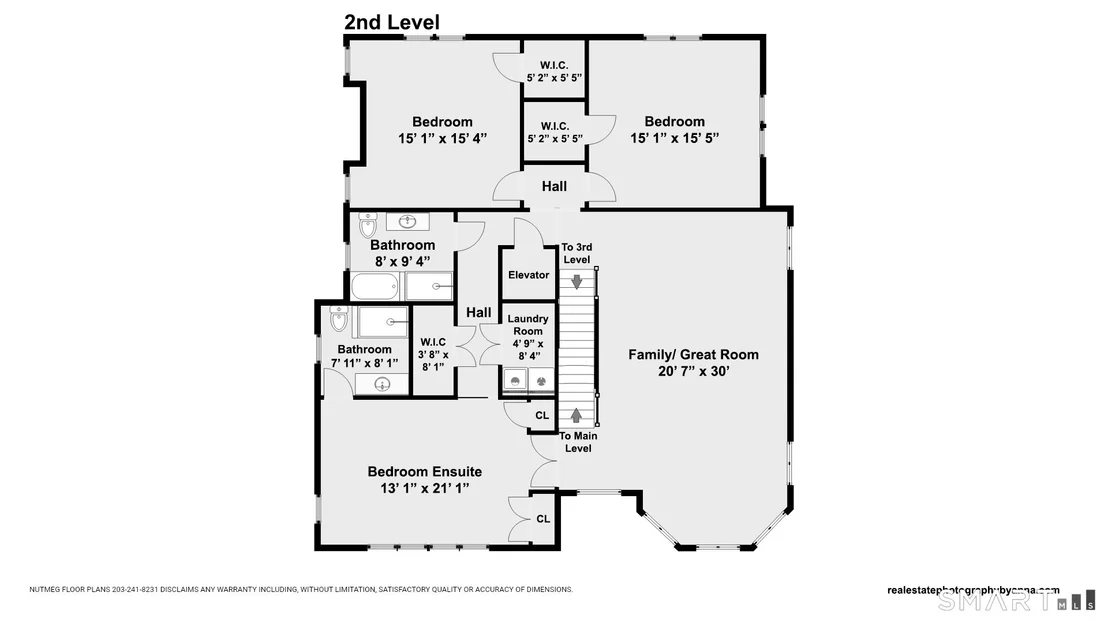
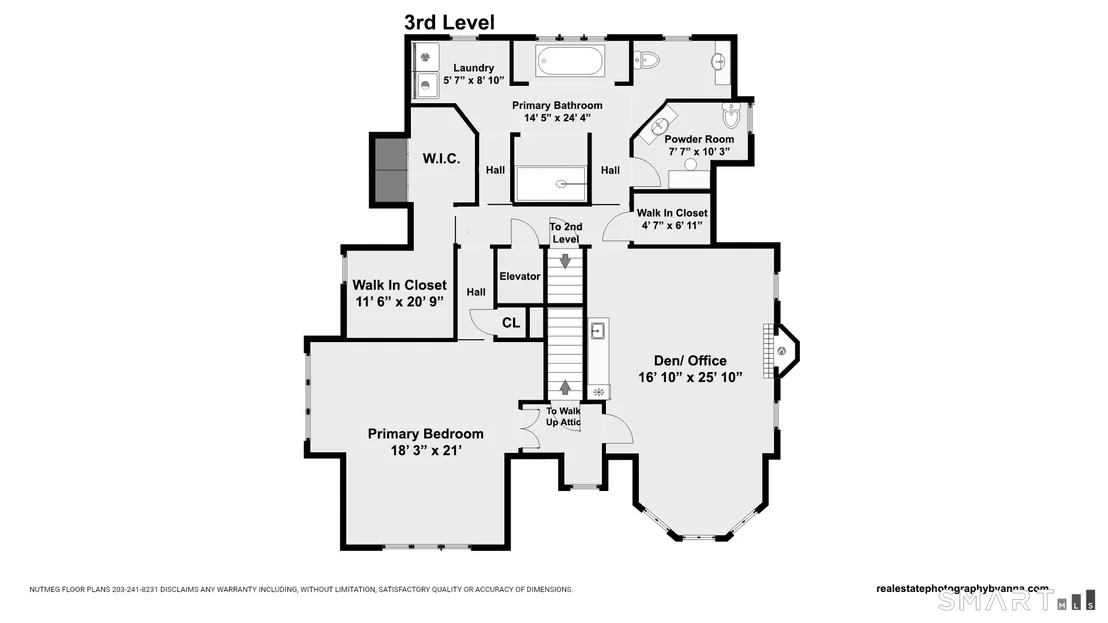
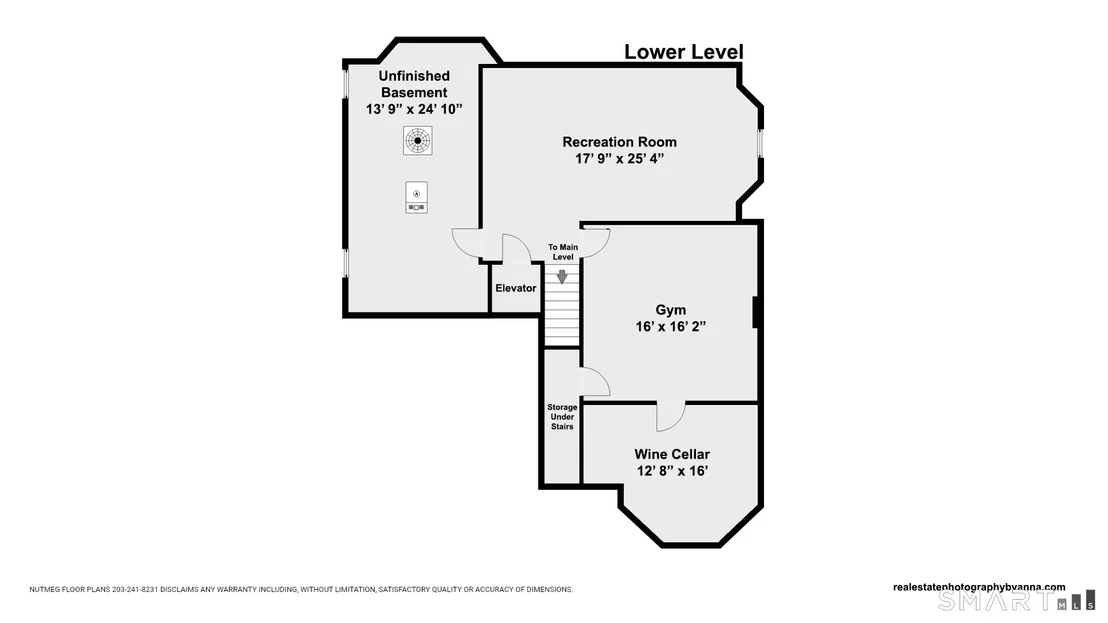
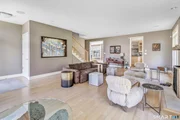
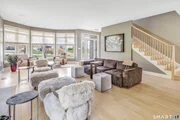
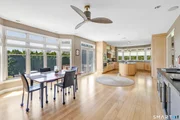
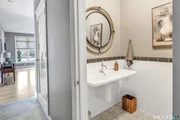
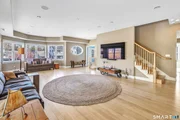
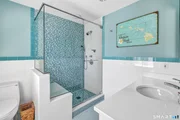
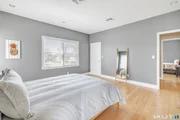
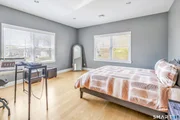
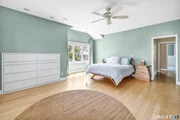
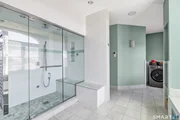
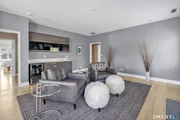
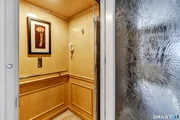
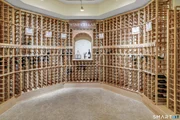
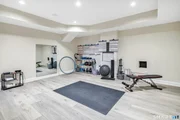
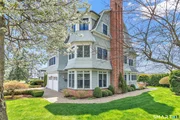
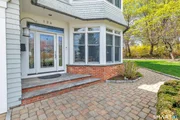
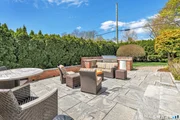
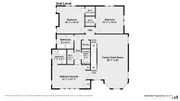
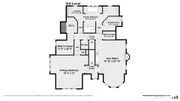
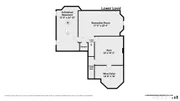
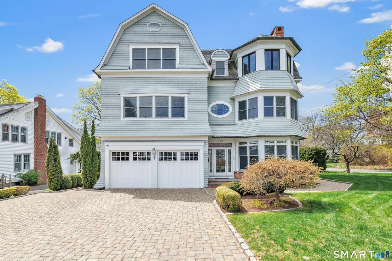
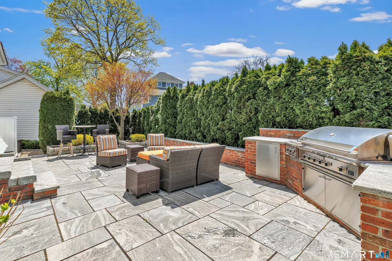
Set within the private Laurel Beach community, this exceptional coastal home offers a refined blend of luxury and lifestyle just steps from the beach. Thoughtfully designed across four finished levels, all serviced by an elevator, the home features stunning high ceilings and light filled spaces throughout. The main level includes a spacious living room with a stone fireplace, flowing into a gourmet kitchen with Wolf cooktop and double ovens, and a center island. A versatile living and dining area with a second fireplace and wet bar opens to a private stone patio with a built-in outdoor kitchen. A mudroom and powder room complete the main level. The second level offers a living area, a full ensuite bedroom with water views, two additional bedrooms, a full bath with jet tub, and a laundry room. The third level is dedicated to the primary suite with water views, built-ins, a walk-in closet and a spa bath with heated floors, towel warmer, second laundry area, soaking jet tub, walk-in steam shower, and dual private bath areas, plus a sitting room with fireplace, wet bar, and office space. The finished lower level includes a wine cellar, yoga studio, recreation space, and mechanical room with workbench. New since 2023 are three AC units along with a whole house generator. A rare opportunity in one of Milford's most desirable beach communities, just steps to the private beach, clubhouse, and newly renovated tennis and pickleball courts.
Unit Size
-
Days on Market
-
Land Size
-
Price per sqft
-
Property Type
House
Property Taxes
$2,268
HOA Dues
-
Year Built
2003

Payment Calculator

Cap Rate Calculator

Last updated: 4 months ago (Smart MLS #24169211)

Price History

Date / Event Date Event Price
Jul 22, 2026 Sold
Sold
Jun 17, 2026 In contract -
In contract
Apr 23, 2026 Listed by Higgins Group Real Estate $2,150,000
Listed by Higgins Group Real Estate
Feb 13, 2023 Sold
Sold
Feb 2, 2001 Sold
Sold

Property Highlights

Elevator
Air Conditioning
Fireplace

Building Info

Overview

    General

  • Year Built: 2003
  • Effective Year Built: 2003
  • Building Count: 1
  • Total Rooms: 10
  • Bedroom Count: 4
  • Bathroom Count: 4
  • Full Bathrooms: 3
  • Partial Bathrooms: 4
  • Building Condition: 1
  • Building Quality: 0
  • Construction Type: 14
  • Building Style: 15
  • Exterior Walls Type: 18
  • Interior Walls Type: 0
  • Roof Shape Type: 10
  • Roof Cover Type: 15
  • Floor Count: 300
  • Living Units: 1
  • Floor Cover: 0
  • Basement Type: 7
  • Basement Area: 1,411
  • Garage Type: 7
  • Parking Space Count: 0
  • Patio Type: 0
  • Porch Type: 0
  • Pool Type: 0

    Dimensions

  • Lot Size Square Feet: 7,841
  • Total Building Area: 4,932
  • Gross Building Area: 7,474
  • Building Area: 4,932
  • Building Area Measurement: L

    Heating and Cooling

  • Fireplace Count: 1
  • Air Conditioning: 13
  • Heating: 4
  • Heated Square Feet: 4,932
  • Heating Fuel Type: 3

    Utilities

  • Sewer System: 0
  • Water Service: 0

Building

  • Building Type: 0
  • Property Class: R
  • Land Acres: 0000000180
  • Standard Land Use Code: 1001
  • County Land Use Code: 101

Neighborhood

  • School District Name: Milford School District
  • School Tax School District: MILFORD SD
  • Census Tract: 150500

Zoning

  • Zoning: R10

Geography

  • Account Number: 7048
  • Parcel: MILF M:9 B:78 L:10
  • Block: 78
  • Lot: 10
  • Municipality: MILFORD
  • Latitude: 41.1837
  • Longitude: -73.0951

    Address

  • Full Address: 126 5th Ave
  • Address - House Number: 126
  • Address - Street Name: 5th
  • Address - Suffix Type: Ave
  • State: CT
  • City Name: Milford
  • Carrier Code: C015
  • 4-Digit Zip Code: 5206
  • Zip Code: 06460

Valuation

    Tax

  • Tax Year: 2023
  • Tax Amount: $2,502,200

    Appraisal Valuation

  • Standard Deviation: 0.1871
  • Valuation Date: Jun 28, 2023
  • Confidence Score: 75
  • Final Value: 1,434,964
  • High Value: 1,703,527
  • Low Value: 1,166,402

    Assessments Valuation

  • Assessed Year: 2023
  • Assessed Total Value: $920,930
  • Assessed Land Value: $204,300
  • Assessed Improvements Value: $716,630

    Sales

  • Current Sale Contract Date: Feb 10, 2023
  • Current Sale Recording Date: Feb 13, 2023
  • Current Sale Price:
  • Current Sale Document Type: 71
  • Current Sale Input Document Number: 748
  • Previous Sale Recording Date: Feb 02, 2001
  • Previous Sale Amount: $235,100
  • Previous Sale Document Type: 33

    Financing

  • First Mortgage Financing Type: ADJ
Data used for valuation calculations is provided by RealtyHop, and other third party sources

Comparables

Unit
Status
Type
Beds
Baths
ft²
Price/ft²
Asking Price
Listed On
Closing Price
Sold On
HOA + Taxes

About Devon - Walnut Beach


Similar Homes for Sale

Currently no similar homes around

Nearby Rentals

Unit for rent at 135 York Street, Stratford, CT, 06615

$4,850 /mo

  • 3 Beds
  • 1 Bath
  • 1,164 ft²
135 York Street, Stratford, CT, 06615 Listing by Karen Cross
Unit for rent at 49 Fairwood Avenue, Milford, CT, 06460

$3,200 /mo

  • 2 Beds
  • 1 Bath
  • 1,464 ft²
49 Fairwood Avenue, Milford, CT, 06460 Listing by Jon Matson
Unit for rent at 6 Spring Street, Milford, CT, 06460

$3,000 /mo

  • 3 Beds
  • 1 Bath
  • 1,619 ft²
6 Spring Street, Milford, CT, 06460 Listing by Allen Grealish


Frequently Asked Questions

When was property at 126 5th Avenue built and last sold?
The property at 126 5th Avenue was built in 2003 and last sold on Feb 10, 2023 for $1,600,000.
How much is this home worth?
The estimated value of the home located at 126 5th Avenue is $2,171,500.
What are some comparable homes to 126 5th Avenue?
There are currently no comparable homes to 126 5th Avenue.