Check Availability
$569,000
↓ $26K (4.4%)
● House - For Sale

12574 Westerley Lane

Houston, TX 77077
bedrooms
4 Beds
bathrooms
2 Baths, 1 Half Bath
square feet
2,966 Ft²
$3,878
Est. Monthly
$71
HOA / Fees

About This Property

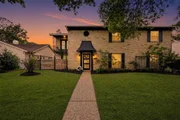
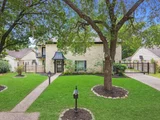
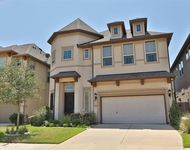
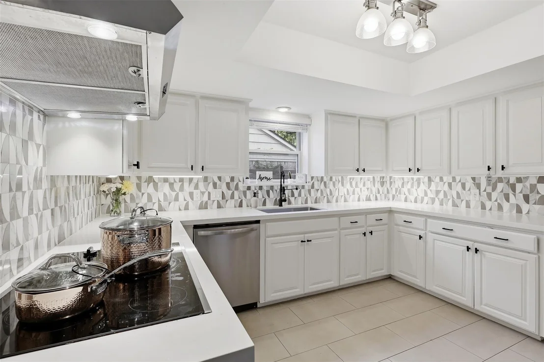
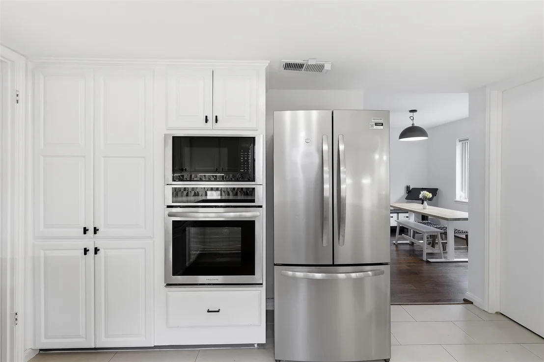
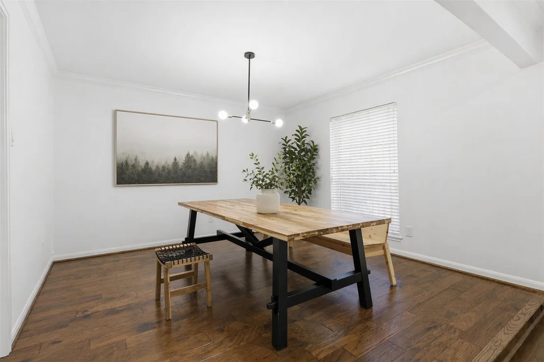
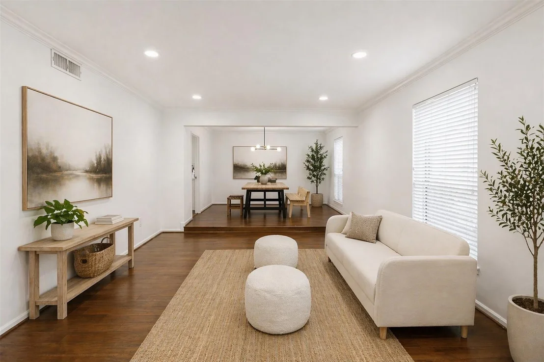
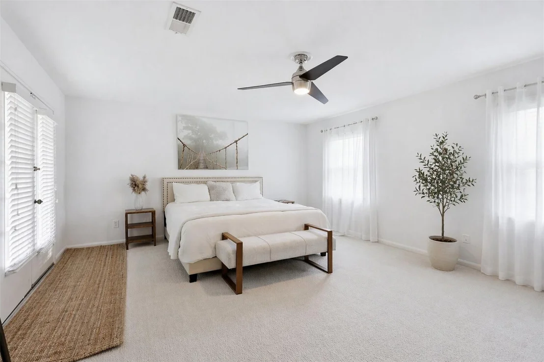
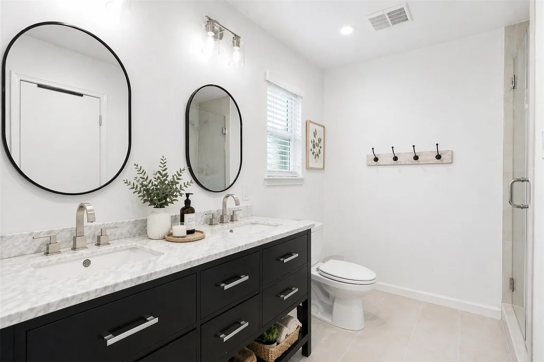
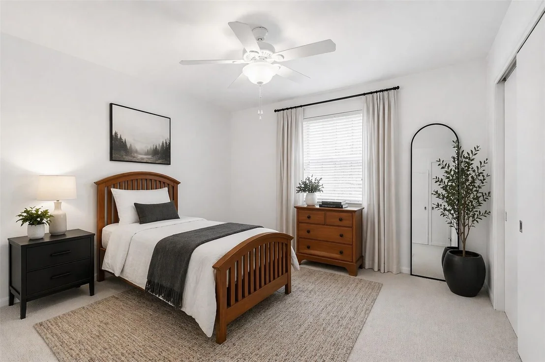
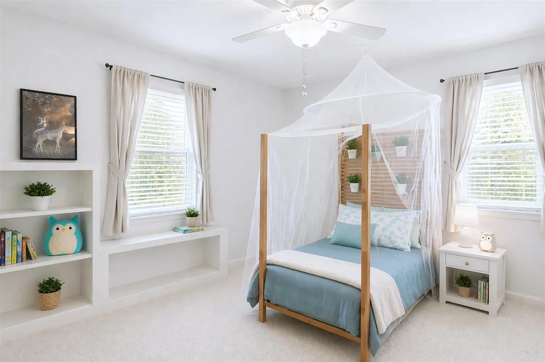
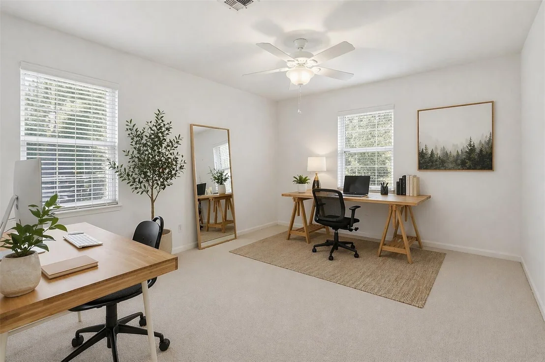
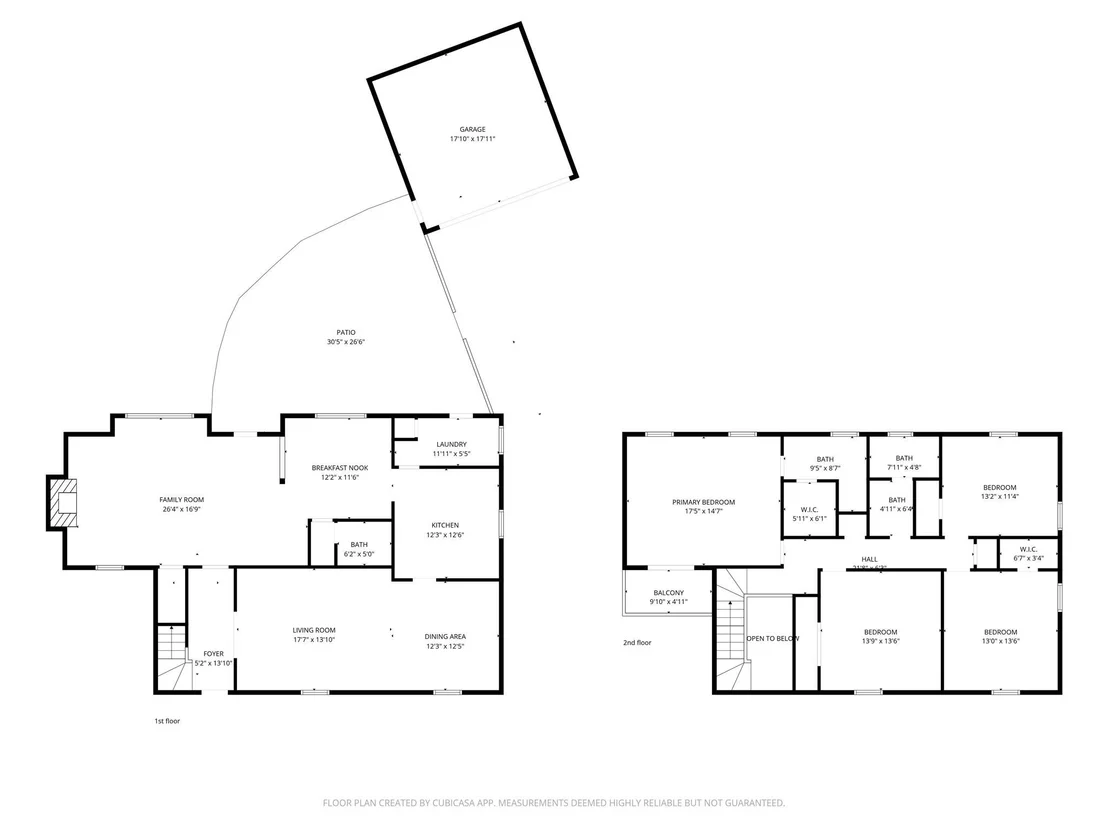
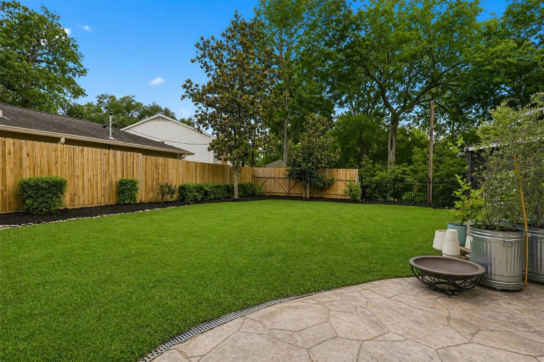
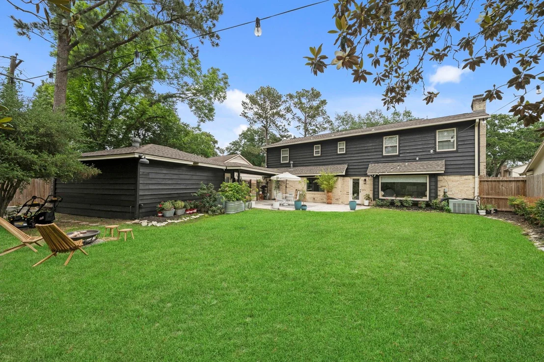
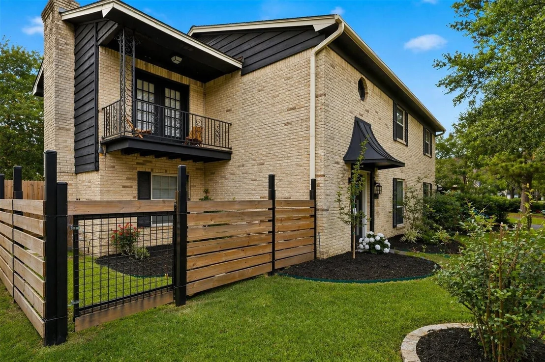
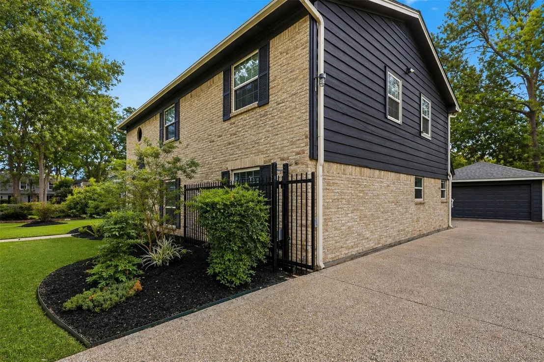
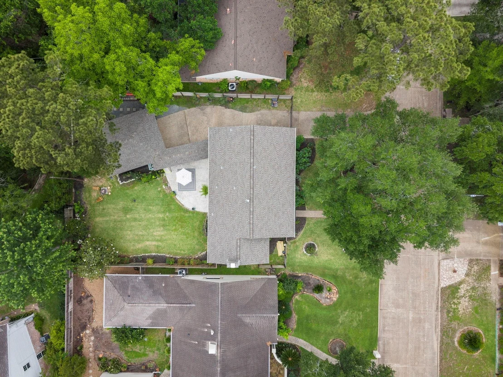
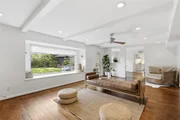
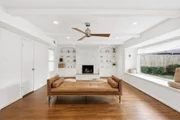
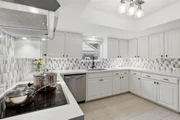
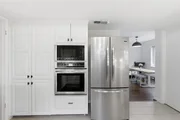
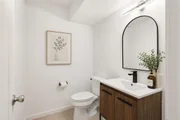
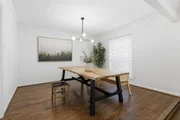
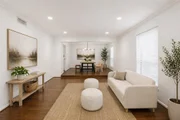
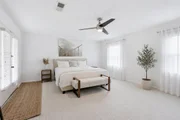
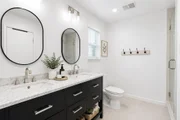
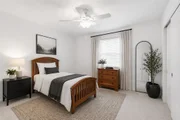
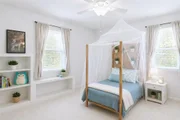
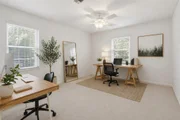
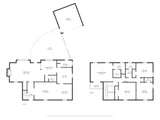
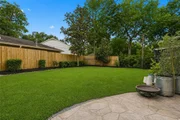
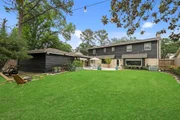
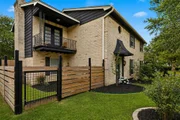
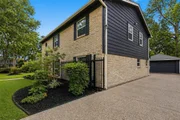
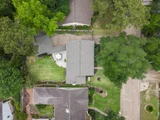
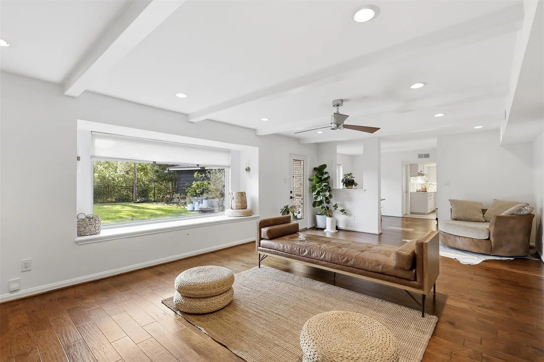
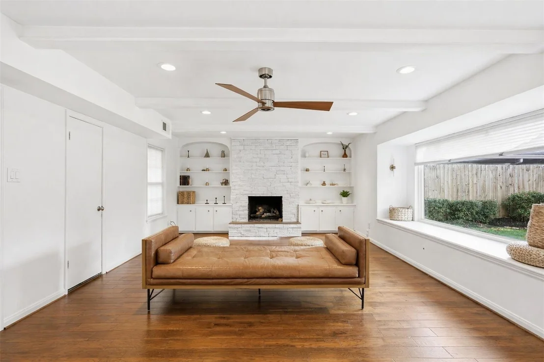
Set beneath mature trees in Ashford Forest, 12574 Westerley Ln blends established West Houston character with refined, move-in-ready style. Light-filled living spaces showcase warm engineered wood floors, crisp white walls, and an easy flow for dining, hosting, working, and relaxing. The updated kitchen features quartz countertops, a geometric tile backsplash, stainless appliances, and abundant cabinetry. A fireplace-centered family room with built-ins, ceiling beams, and a wide picture window creates a striking everyday gathering space. Upstairs, the spacious primary suite offers a calm retreat with an updated dual-sink bath, while secondary bedrooms provide flexible space. Outside, enjoy a fenced yard, patio, mature landscaping, and seller-noted ravine setting near Terry Hershey Park trails, community amenities, dining, shopping, and West Houston commuter routes.
Unit Size
2,966 Ft²
Days on Market
-
Land Size
0.21 acres
Price per sqft
$192
Property Type
House
Property Taxes
$1,013
HOA Dues
$71
Year Built
1966

Listed By

Payment Calculator

Cap Rate Calculator

Last updated: 29 days ago (HAR #68678902)

Price History

Date / Event Date Event Price
Aug 22, 2026 Price Decreased $569,000
↓ $26K (4.4%)
Price Decreased
Jul 22, 2026 Price Decreased $595,000
↓ $55K (8.4%)
Price Decreased
Jul 11, 2026 Price Decreased $649,700
↓ $10K (1.6%)
Price Decreased
Jun 30, 2026 Listed by Compass RE Texas, LLC - Austin $660,000
Listed by Compass RE Texas, LLC - Austin
Jun 16, 2026 Temporarily off market -
Temporarily off market
Show More

Property Highlights

Garage
Fireplace
Parking Details
Has Garage
Parking Features: Detached, Additional Parking
Garage Spaces: 3
Interior Details
Half Bathrooms: 1
Full Bathrooms: 2
Interior Features: Formal Entry/Foyer, Prewired for Alarm System, All Bedrooms Up, Primary Bed - 2nd Floor, Walk-In Closet(s)
Appliances: Disposal, Gas Oven, Oven, Microwave, Gas Cooktop, Dishwasher
Flooring Type: Carpet, Tile, Engineered Wood
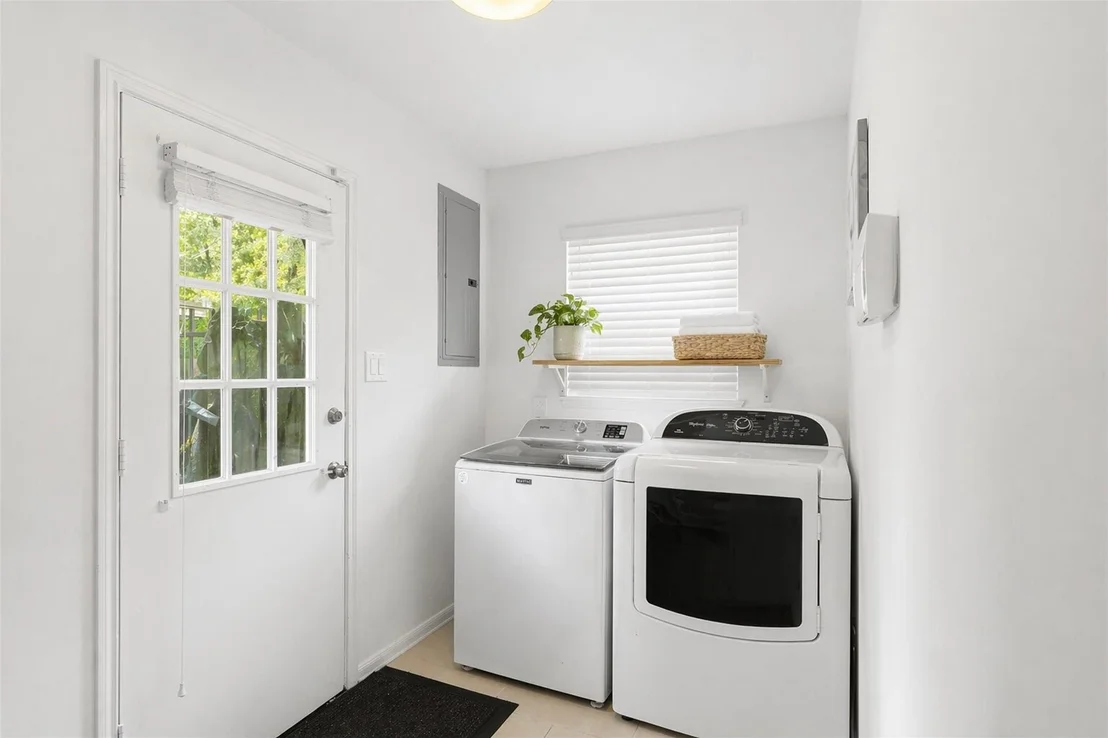
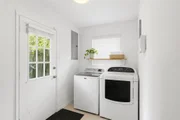
Laundry Features: Electric Dryer Hookup, Washer Hookup
Has Fireplace
Fireplace Features: Electric, Wood Burning
Fireplaces: 1
Exterior Details
Square Footage: 2966
Architectural Style: Traditional
Year Built: 1966
Building Area Total: 2966
Window Features: Solar Screens, Window Coverings
Construction Materials: Brick, Wood Siding
Patio and Porch Features: Patio
Lot Features: Back Yard, Subdivided, Ravine, 0 Up To 1/4 Acre
Lot Size Area: 0.2066
Lot Size Units: Acres
Lot Size Acres: 0.2066
Lot Size Square Feet: 8999.496
Water Source: Public
Financial Details
Tax Annual Amount: $12,151
Utilities Details
Cooling Type: Ceiling Fan(s), Electric
Heating Type: Natural Gas
Sewer : Public Sewer
Location Details
HOA/Condo/Coop Amenities: Clubhouse, Dog Park, Picnic Area, Playground, Pool, Tennis Court(s), Trail(s), Garbage Service, Paid Patrol, Pickleball Court
HOA Fee: $848
HOA Fee Frequency: Annually

Building Info

Overview

    General

  • Year Built: 1966
  • Effective Year Built: 2018
  • Building Count: 1
  • Total Rooms: 9
  • Bedroom Count: 4
  • Bathroom Count: 3
  • Full Bathrooms: 2
  • Partial Bathrooms: 3
  • Bathroom Plumbing Fixtures: 14
  • Building Condition: 6
  • Building Quality: 4
  • Construction Type: 6
  • Building Style: 1
  • Exterior Walls Type: 2
  • Interior Walls Type: 0
  • Roof Shape Type: 0
  • Roof Cover Type: 0
  • Floor Count: 200
  • Living Units: 1
  • Floor Cover: 0
  • Basement Type: 0
  • Basement Area: 0
  • Garage Type: 4
  • Garage Square Area: 437
  • Parking Space Count: 2
  • Patio Type: 20
  • Porch Type: 7
  • Pool Type: 0
  • Location Influence Type: 129

    Dimensions

  • Lot Size Square Feet: 9,000
  • Total Building Area: 2,966
  • Gross Building Area: 2,966
  • Building Area: 2,966
  • Building Area Measurement: L

    Heating and Cooling

  • Fireplace Count: 1
  • Air Conditioning: 1
  • Heating: 3
  • Heated Square Feet: 2,966
  • Heating Fuel Type: 3

    Utilities

  • Sewer System: 1
  • Water Service: 2

Building

  • Building Type: 0
  • Property Class: R
  • Subdivision: ASHFORD FOREST SEC 3
  • Land Acres: 0000000207
  • Standard Land Use Code: 1001
  • County Land Use Code: 1001
  • State Land Use Code: A1
  • Legal Description 1: LT 6 BLK 1 ASHFORD FOREST SEC 3

Neighborhood

  • School District Name: Houston Independent School District
  • School Tax School District: HOUSTON ISD
  • Census Tract: 451200

Geography

  • Assessors Map Reference: 4857C
  • Account Number: 0990010000006
  • District: 061
  • Parcel: 099-001-000-0006
  • Block: 1
  • Lot: 6
  • Municipality: CITY OF HOUSTON
  • Latitude: 29.759
  • Longitude: -95.6052

    Address

  • Full Address: 12574 Westerley Ln
  • Address - House Number: 12574
  • Address - Street Name: Westerley
  • Address - Suffix Type: Ln
  • State: TX
  • City Name: Houston
  • Carrier Code: C054
  • 4-Digit Zip Code: 2418
  • Zip Code: 77077

Valuation

    Tax

  • Total Area: 2,947
  • Tax Year: 2022
  • Tax Amount: $1,106,008
  • Tax Rate Code Area: 061

    Appraisal Valuation

  • Standard Deviation: 0.1659
  • Valuation Date: Sep 13, 2023
  • Confidence Score: 79
  • Final Value: 551,176
  • High Value: 642,623
  • Low Value: 459,728

    Market Valuation

  • Market Total Value: $502,300
  • Market Land Value: $110,500
  • Market Improvement Value: $391,800

    Assessments Valuation

  • Assessed Year: 2022
  • Assessed Total Value: $502,300
  • Assessed Land Value: $110,500
  • Assessed Improvements Value: $391,800

    Sales

  • Current Sale Contract Date: Aug 03, 2023
  • Current Sale Recording Date: Aug 04, 2023
  • Current Sale Price:
  • Current Sale Document Type: 27
  • Current Sale Input Document Number: 294876
  • Previous Sale Recording Date: Sep 06, 2013
  • Previous Sale Contract Date: Sep 04, 2013
  • Previous Sale Document Type: 71
Data used for valuation calculations is provided by RealtyHop, and other third party sources

Comparables

Unit
Status
Type
Beds
Baths
ft²
Price/ft²
Asking Price
Listed On
Closing Price
Sold On
HOA + Taxes

About Westside


Similar Homes for Sale

Currently no similar homes around

Nearby Rentals

Unit for rent at 1631 Lakeshore Way, Houston, TX, 77077

$9,800 /mo

  • 5 Beds
  • 4 Baths
  • 5,092 ft²
1631 Lakeshore Way, Houston, TX, 77077 Listing by Claudia Hellmund
Unit for rent at 13907 Marble Creek Court, Houston, TX, 77077

$10,000 /mo

  • 4 Beds
  • 5 Baths
  • 4,251 ft²
13907 Marble Creek Court, Houston, TX, 77077 Listing by Marie Gilbert
Unit for rent at 13342 Stoneleigh Terrace Drive, Houston, TX, 77077

$5,500 /mo

  • 3 Beds
  • 3 Baths
  • 2,489 ft²
13342 Stoneleigh Terrace Drive, Houston, TX, 77077 Listing by Rafael Guerra


Frequently Asked Questions

When was property at 12574 Westerley Lane built and last sold?
The property at 12574 Westerley Lane was built in 1966 and last sold on Aug 3, 2023 for $485,062.
How much is this home worth?
The estimated value of the home located at 12574 Westerley Lane is $576,051.
What are some comparable homes to 12574 Westerley Lane?
There are currently no comparable homes to 12574 Westerley Lane.