


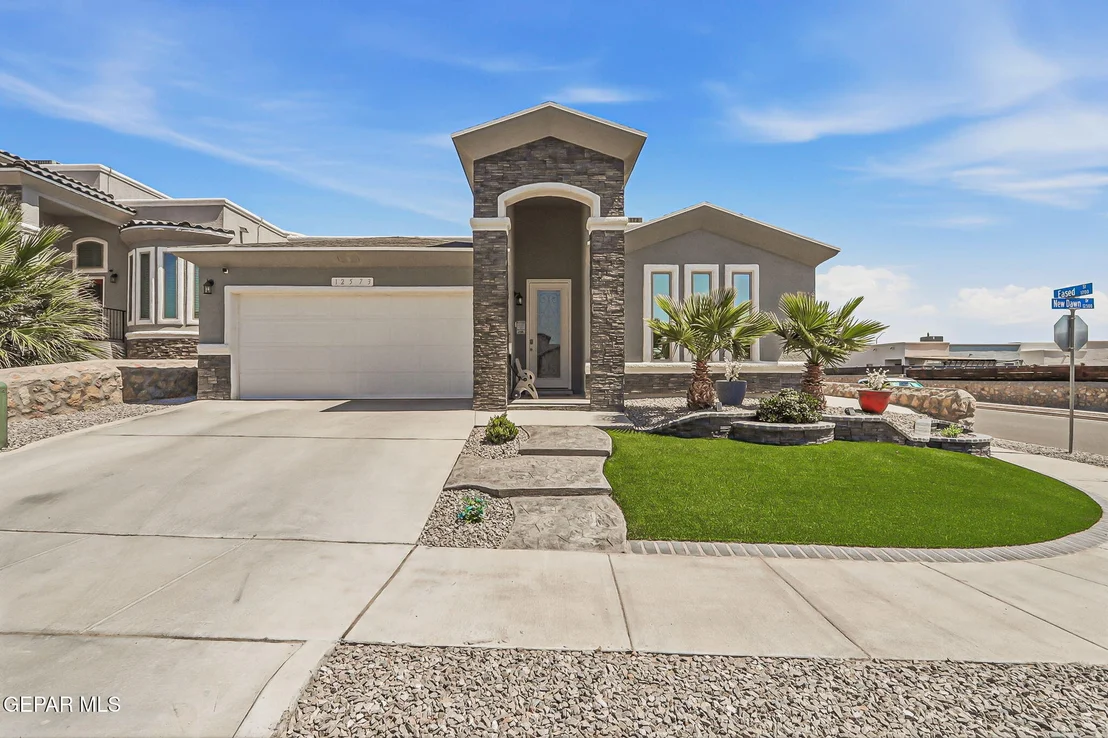

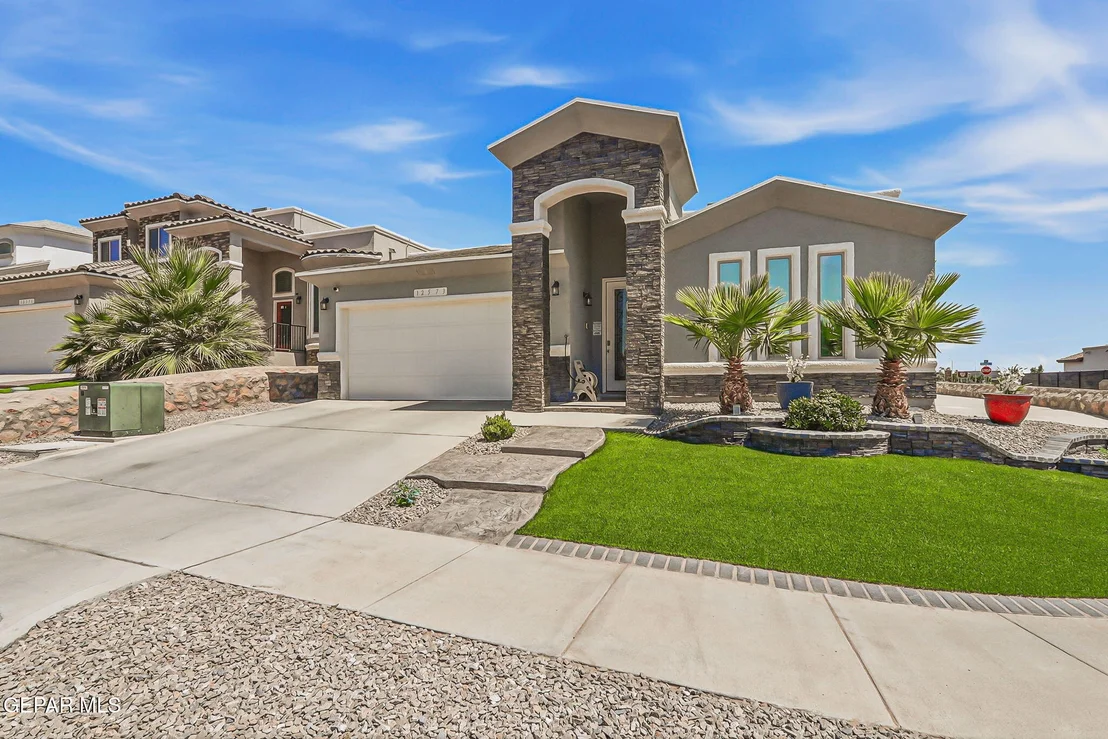
12573 NEW DAWN Drive


About This Property
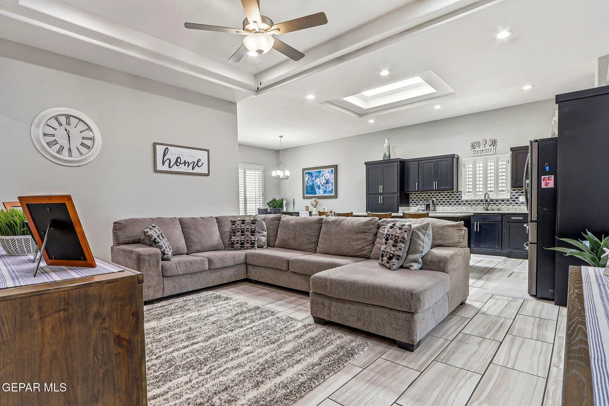
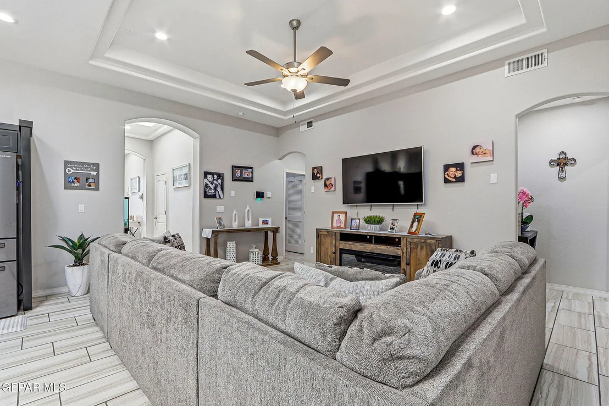
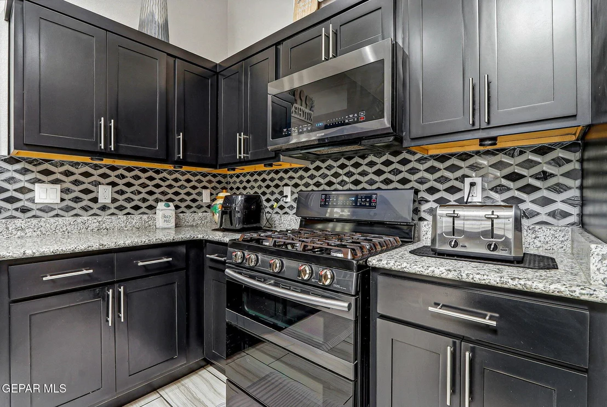
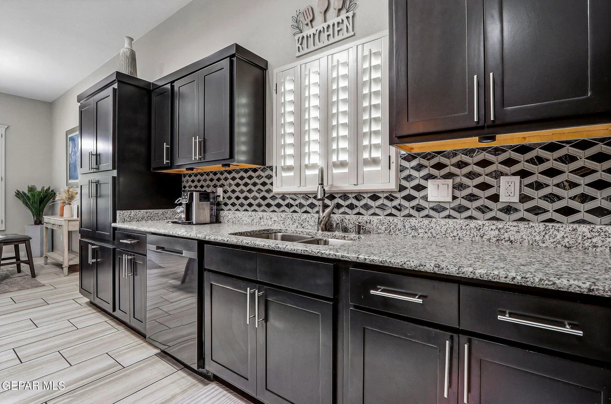
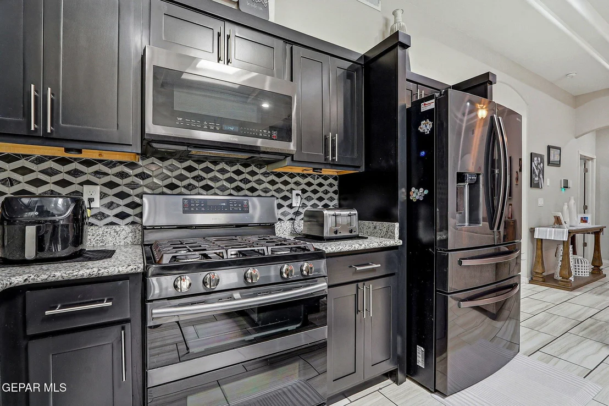
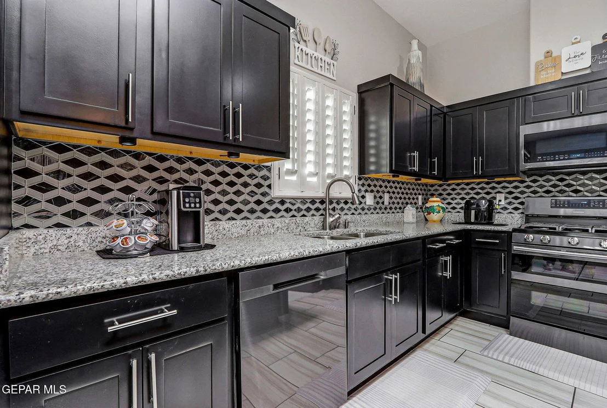
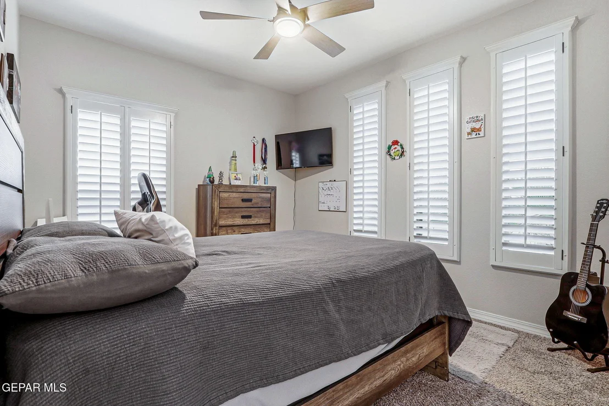
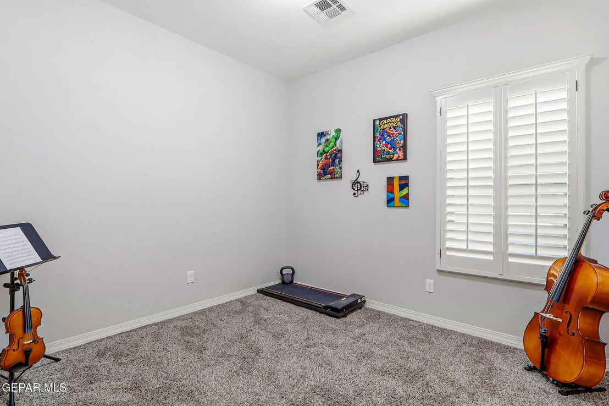
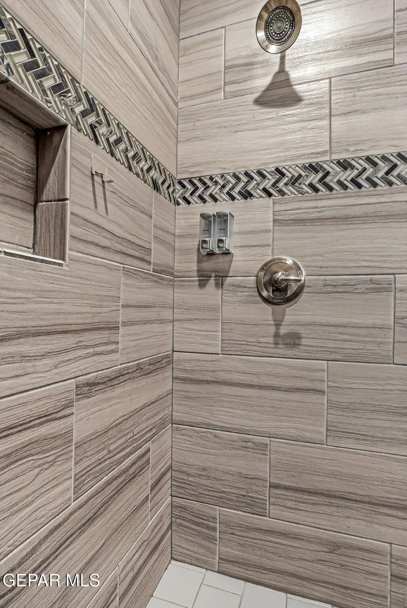
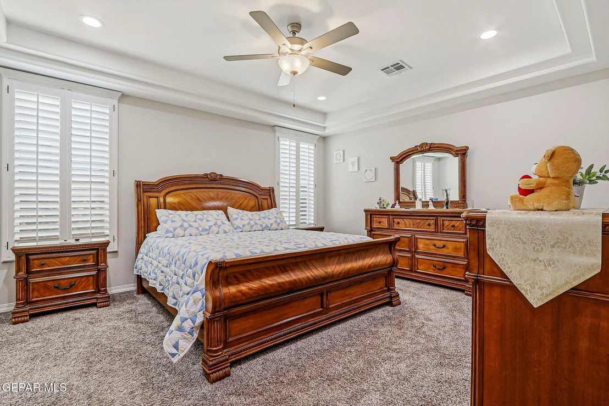
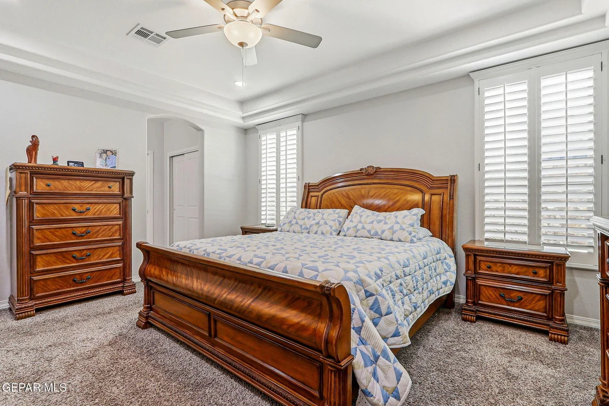
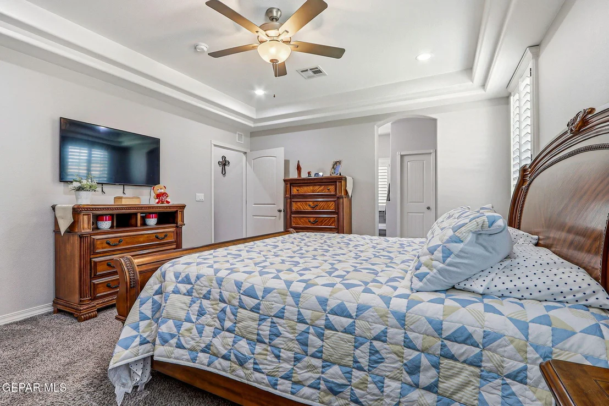
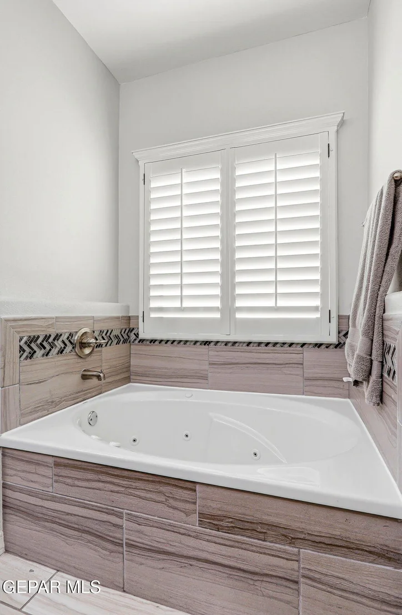
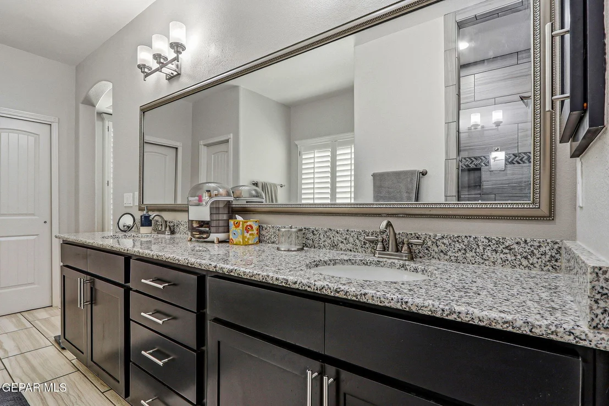
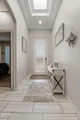
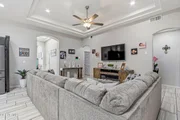
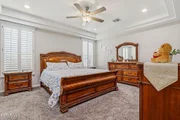
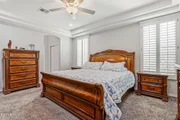
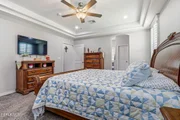
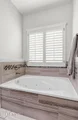
This open-concept floor plan creates the perfect blend of style and functionality with a modern feel throughout. Plantation shutters on all major windows add elegance and privacy, while the spacious primary suite features a relaxing jetted tub for the perfect retreat.
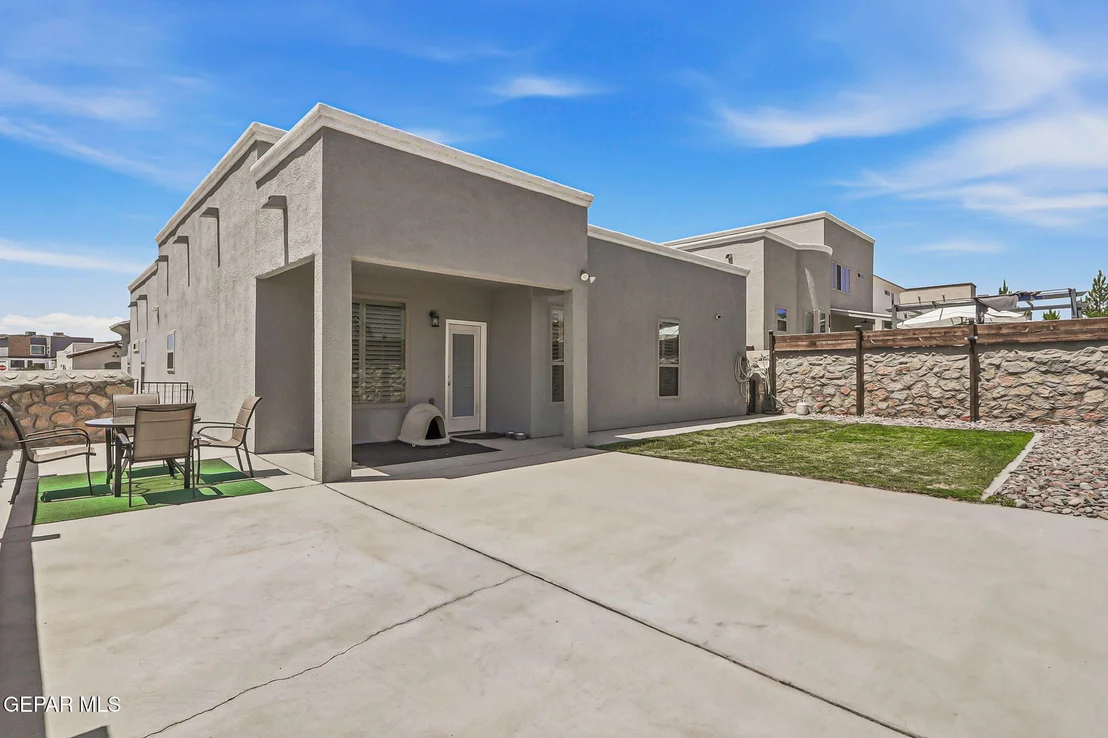
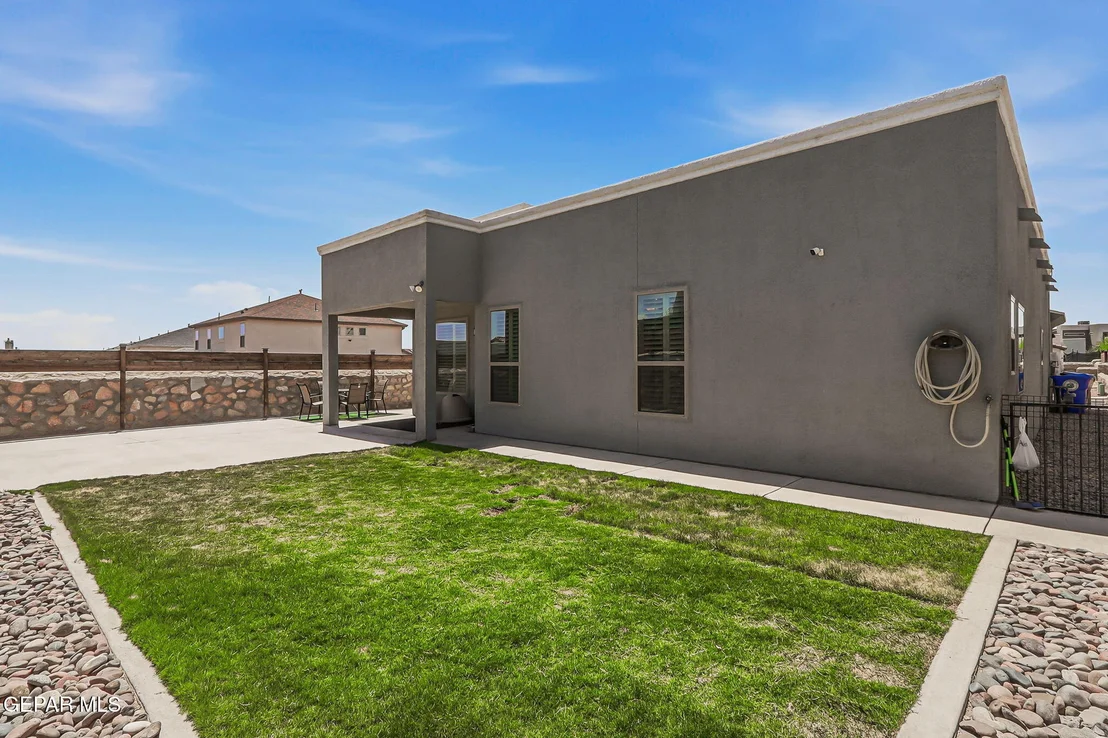
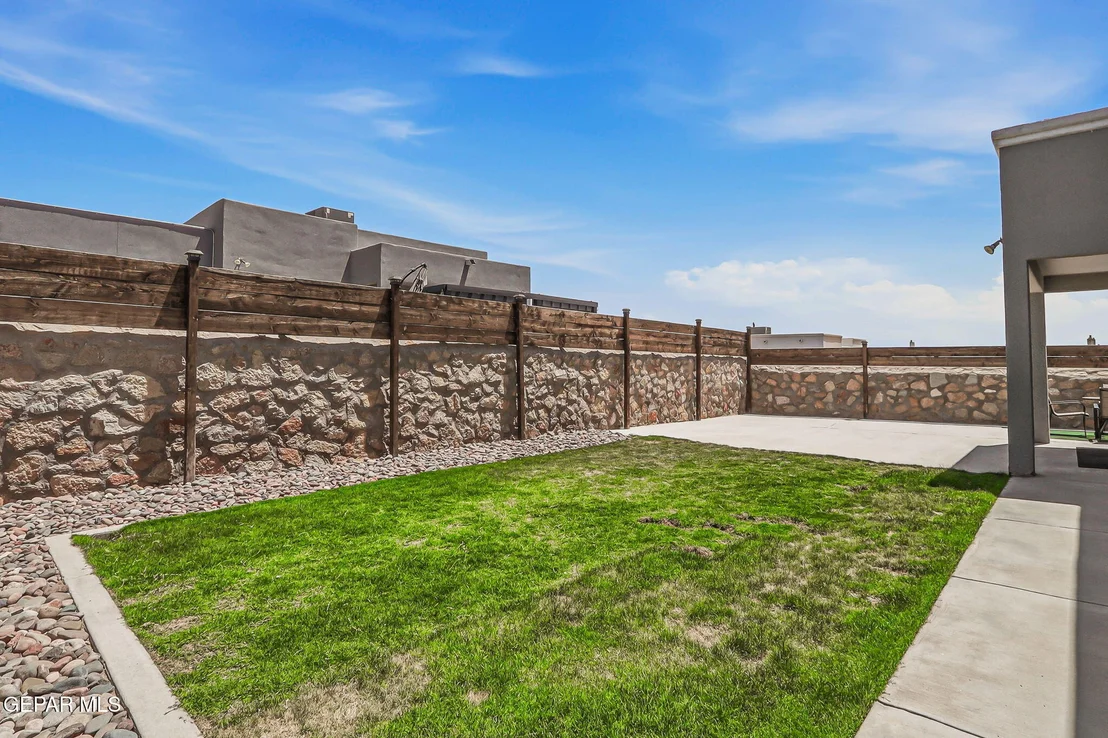
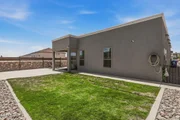
Designed for comfort and efficiency, the home includes 2 refrigerated A/C units and solar panels to help maximize energy savings year-round. Outside, you'll find paved side parking, a fully installed privacy fence, and professionally landscaped front and backyard areas designed for minimal maintenance living.
Conveniently located just minutes from Loop 375, Target, Walmart, restaurants, and shopping, this home offers comfort, convenience, and modern upgrades all in one.
Payment Calculator
Your Estimated Monthly Payment
Cap Rate Calculator
What does this mean?
Based on our analysis, the cap rate of this property is 1.25%. A negative cap rate indicates that the property might not be feasible as an income-producing asset. The median cap rate for a near zip code 11238 is 4.23%.
How much can I actually make?
Actual monthly rental income may vary between $4,760 and $7,140 depending on unit-specific characteristics. You can change the amount using the slider to further explore.
How is cap rate calculated?
Cap Rate = Net Operating Income (NOI) / Property Asset Value.
When calculating the cap rate, we assume 100% occupancy. Leverage (mortgage) is not considered.
Cap Rate provided by RealtyHop and RentHop, learn more about cap rate here.
Price History
| Date / Event | Date | Event | Price |
|---|---|---|---|
| Aug 7, 2026 | Sold | ||
| Sold | |||
| Jul 4, 2026 | In contract | - | |
| In contract | |||
| Jun 12, 2026 | Listed by Harris Real Estate Group, Inc. | $329,000 | |
| Listed by Harris Real Estate Group, Inc. | |||
| Apr 5, 2021 | Sold | ||
| Sold | |||
| Aug 21, 2020 | Listed by ERA Sellers & Buyers Real Esta | $235,950 | |
| Listed by ERA Sellers & Buyers Real Esta | |||
| | |||
|
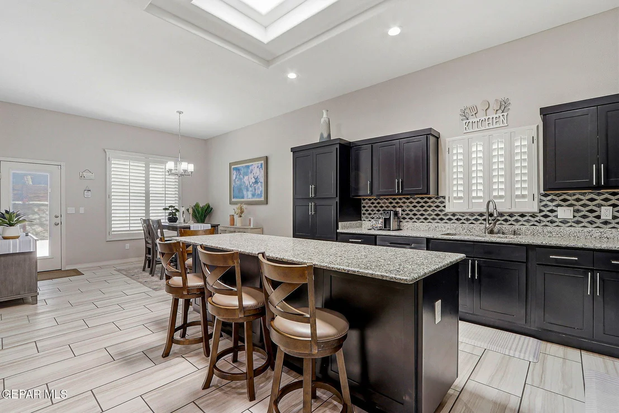
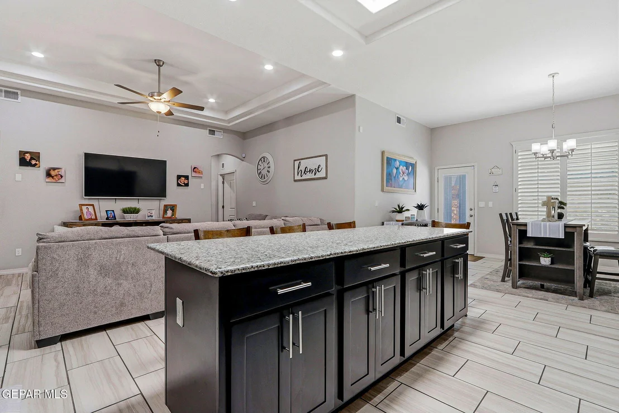
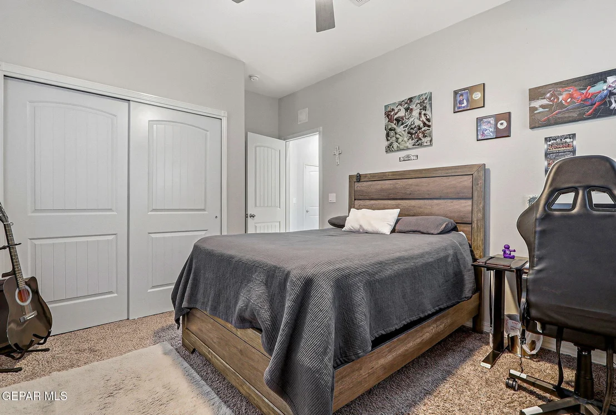
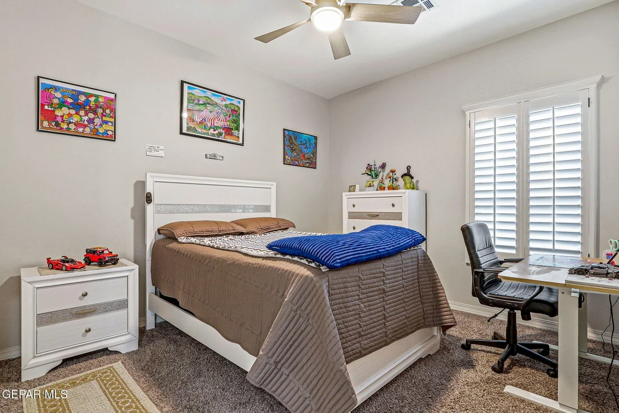
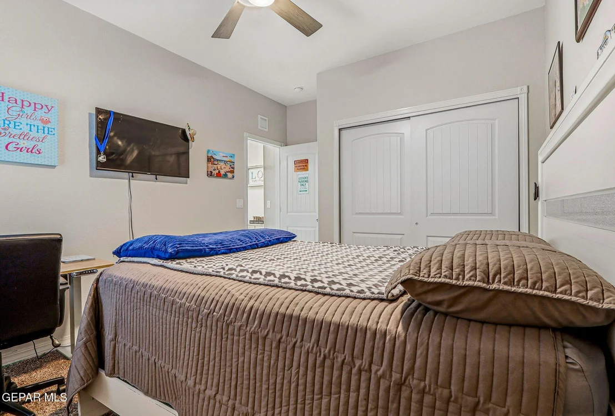
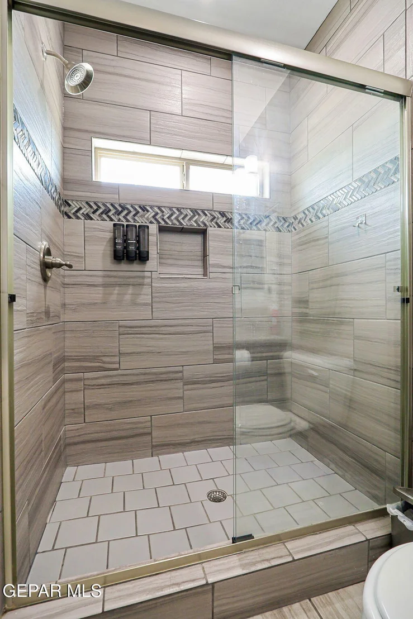
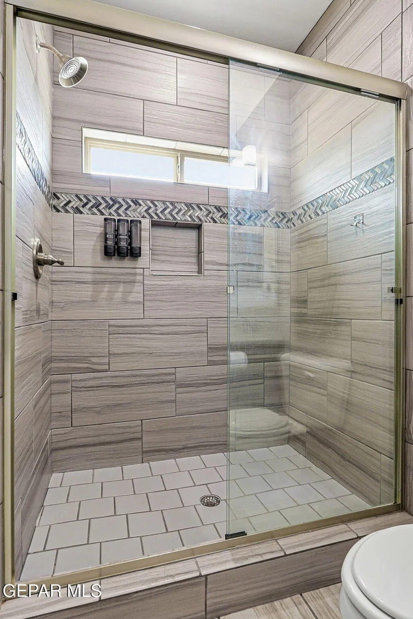
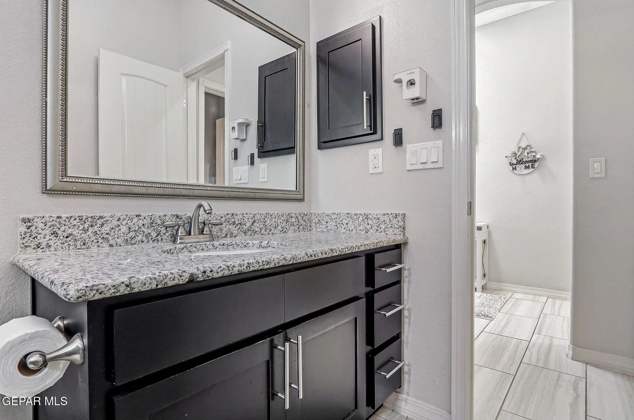
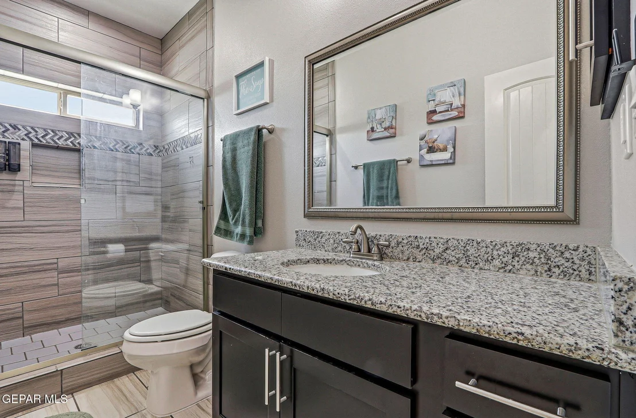
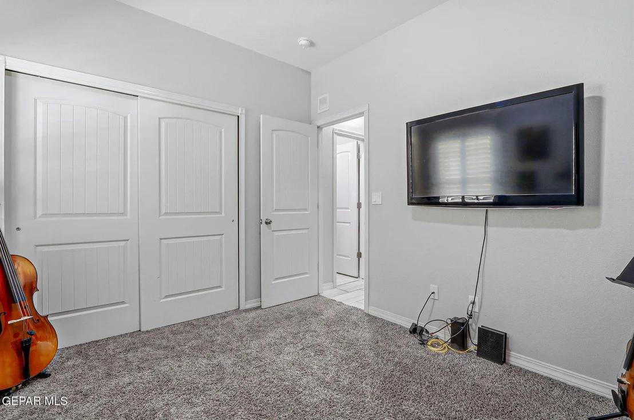
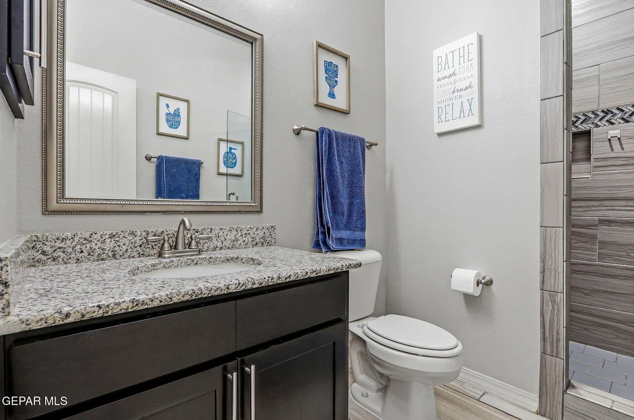
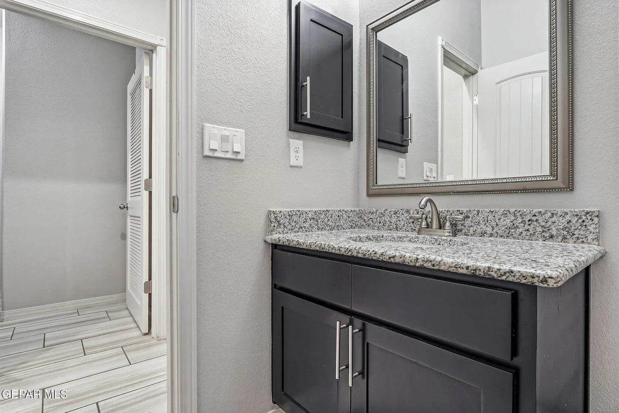
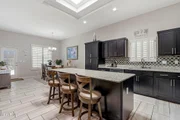
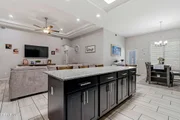
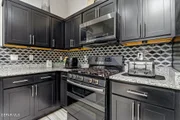
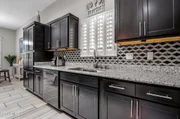
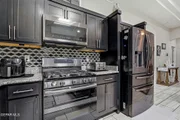
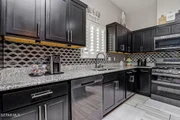
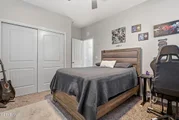
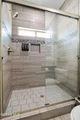
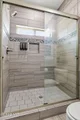
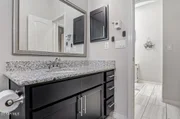
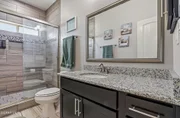
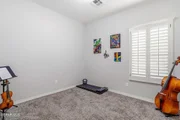
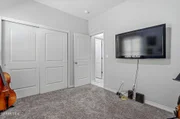
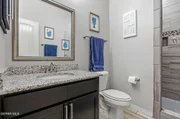
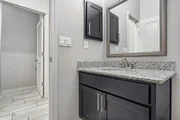
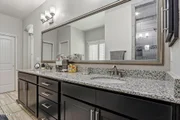
Edward's Homes presents: The LILLIAN II floor plan. This beautiful single story 4 bedroom, 3 bathroom home features an open kitchen with a big island and stainless steel appliances! Some of the features include: Upgraded landscaping package, granite counter tops in kitchen and bathrooms, backslash, recessed lighting under kitchen cabinets, REFRIGERATED AIR, rounded corners, finished garage with storage shelves. This floor plan was designed for entertaining family and friends. The multiple skylights bring a lot of natural light into the home. Plantation shutters throughout are included as well. Pictures are of model home, not actual listing, for viewing purposes only.
| |||
Property Highlights
Building Info
Comparables
Status
Price/ft²
Listed On
Sold On
About El Paso
Similar Homes for Sale
Currently no similar homes aroundNearby Rentals


Last Updated: 3 months ago
Data Source: GEPAR, MLS# 945749





























 Your Privacy Choices
Phone: 425-283-2930
Address: 335 Madison Avenue, New York, NY 10017