See Home Value
$525,000
● House - Off Market

1257 Ashton Lane

Naperville, IL 60540
bedrooms
3 Beds
bathrooms
3 Baths, 1 Half Bath
square feet
2,159 Ft²
$3,350
Est. Monthly
4.64%
Cap Rate

About This Property

PERFECT HOME TO MOVE RIGHT INTO & START ENJOYING THE TOWN VOTED #1 BEST PLACE TO LIVE! Seller has truly prepared this home for next buyer to call home, even the little extras like new light bulbs throughout, carpets cleaned, whole home professionally cleaned including garage. So many updates inside and out. 2024- New carpet, whole interior & exterior painted, new stainless steel refrigerator & dishwasher, newly remodeled 1/2 bath & shared hall bath, new tile surround on fireplace, new wood floors foyer, kitchen & upper level landing, carpet removed on stairs and stained, new gutters, exterior lights, landscaping refreshed & address numbers. 2018- Basement Defender water proofing system added Through Perma-Seal(seller has paperwork drain tile is a lifetime transferable warranty) - perimeter drain tiles, waterproofed walls, 3 sump pumps, dehumidifier added and app system to manage if needed. 2018 - new air conditioner & 3 new basement windows. 2017- new 50 gallon hot water heater 2016- kitchen reno, baths, windows, roof, wood floors added to family room & even more from previous owner. Open & Bright main level.  Covered porch leads to vaulted ceiling in foyer with new wood flooring, remodeled 1/2 bath & freshly stained stairs. Step down to living/dining combo with new carpet, vaulted ceilings and large windows. Kitchen has island with storage, granite countertops, travertine backsplash, all stainless appliances, touch faucet for easy operation, eating area with bay window seat & views of backyard. Kitchen is steps away from family room with slider to deck, new tile fireplace surround, access to basement & 2+ car, attached garage. Primary suite has double door entrance w/tray ceiling, tv and mount, ceiling fan, make up dressing area with granite top, & professionally organized walk in closet. Ensuite, primary bath has sky light, high vanity with double sinks, loads of storage and granite top. Soaker tub & separate shower with handheld and wall shower heads. 2nd floor laundry, shared hall bath, & linen closet. 2 additional bedrooms are freshly painted. Basement ready for your finishing touches - Large recreation room with can lights, 2 storage areas & back room with egress window that could be 4th bedroom. Seller left off flooring & re doing a few walls when basement was waterproofed to show the system of perimeter drain tiles & waterproofed walls they added. Garage has exterior key pad, utility sink, extra space for addtional storage including a fridge. Fenced in yard with large deck for entertaining, shed and mature landscaping with plenty of green space. Radon mitigation system, concrete driveway, key pad for garage door & new doorbell on front Thermatru door. 2 miles from downtown Naperville! In the mix of all amenities - dining, outdoor activities & shopping. Award-winning District 204 schools close by. All of this in The Fields subdivision!
Unit Size
2,159 Ft²
Days on Market
-
Land Size
0.22 acres
Price per sqft
$243
Property Type
House
Property Taxes
$771
HOA Dues
-
Year Built
1988

Payment Calculator

Cap Rate Calculator

Last updated: 3 years ago (MRED MLS #12035817)

Price History

Date / Event Date Event Price
Jul 31, 2024 Sold
Sold
Jul 17, 2024 In contract -
In contract
Jul 10, 2024 Relisted $525,000
Relisted
Jun 19, 2024 In contract -
In contract
Jun 14, 2024 Price Decreased $525,000
↓ $20K (3.7%)
Price Decreased
Show More

Property Highlights

Air Conditioning
Fireplace

Building Info

Overview

    General

  • Year Built: 1988
  • Effective Year Built: 1988
  • Building Count: 1
  • Total Rooms: 7
  • Bedroom Count: 3
  • Bathroom Count: 3
  • Full Bathrooms: 2
  • Partial Bathrooms: 3
  • Building Condition: 0
  • Building Quality: 0
  • Construction Type: 2
  • Building Style: 0
  • Exterior Walls Type: 2
  • Interior Walls Type: 0
  • Roof Shape Type: 0
  • Roof Cover Type: 0
  • Floor Count: 200
  • Living Units: 1
  • Floor Cover: 0
  • Basement Type: 9
  • Basement Area: 755
  • Garage Type: 7
  • Parking Space Count: 2
  • Patio Type: 0
  • Porch Type: 0
  • Pool Type: 0

    Dimensions

  • Lot Size Square Feet: 9,583
  • Lot Size Depth Feet: 120
  • Lot Size Frontage Feet: 80
  • Total Building Area: 2,914
  • Gross Building Area: 2,914
  • Building Area: 2,159
  • Building Area Measurement: L

    Heating and Cooling

  • Air Conditioning: 1
  • Heating: 3
  • Heated Square Feet: 2,159
  • Heating Fuel Type: 0

    Utilities

  • Sewer System: 0
  • Water Service: 0

Building

  • Building Type: 0
  • Property Class: R
  • Subdivision: THE FIELDS
  • Land Acres: 0000000220
  • Standard Land Use Code: 1001
  • County Land Use Code: R
  • Legal Description 1: THE FIELDS ALL

Neighborhood

  • School District Name: Indian Prairie Community Unit School District 204
  • School Tax School District: DISTRICT 204
  • Census Tract: 846521

Zoning

  • Zoning: R

Geography

  • Assessors Map Reference: 3203-A1
  • Parcel: 07-26-205-015
  • Lot: 79
  • Municipality: NAPERVILLE
  • Latitude: 41.753
  • Longitude: -88.1708

    Address

  • Full Address: 1257 Ashton Ln
  • Address - House Number: 1257
  • Address - Street Name: Ashton
  • Address - Suffix Type: Ln
  • State: IL
  • City Name: Naperville
  • Carrier Code: C082
  • 4-Digit Zip Code: 0307
  • Zip Code: 60540

Valuation

    Tax

  • Tax Year: 2022
  • Tax Amount: $899,710
  • Tax Rate Code Area: 7030

    Appraisal Valuation

  • Standard Deviation: 0.2033
  • Valuation Date: Jan 10, 2024
  • Confidence Score: 72
  • Final Value: 524,780
  • High Value: 631,495
  • Low Value: 418,065

    Market Valuation

  • Market Total Value: $412,950
  • Market Land Value: $126,390
  • Market Improvement Value: $286,560

    Assessments Valuation

  • Assessed Year: 2022
  • Assessed Total Value: $137,650
  • Assessed Land Value: $42,130
  • Assessed Improvements Value: $95,520

    Exemptions

  • Homeowner Exemption: Yes

    Sales

  • Current Sale Contract Date: Mar 25, 2016
  • Current Sale Recording Date: May 02, 2016
  • Current Sale Price:
  • Current Sale Document Type: 71
  • Current Sale Input Document Number: R2016-041889
  • Previous Sale Recording Date: Nov 27, 2013
  • Previous Sale Contract Date: Nov 20, 2013
  • Previous Sale Amount: $382,000
  • Previous Sale Document Type: 71
Data used for valuation calculations is provided by RealtyHop, and other third party sources

Comparables

Unit
Status
Type
Beds
Baths
ft²
Price/ft²
Asking Price
Listed On
Closing Price
Sold On
HOA + Taxes

About The Fields


Similar Homes for Sale

Currently no similar homes around

Nearby Rentals

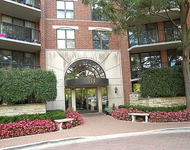
Unit for rent at 511 Aurora Avenue, Naperville, IL, 60540

$2,980 /mo

  • 2 Beds
  • 2 Baths
  • 1,192 ft²
511 Aurora Avenue #418, Naperville, IL, 60540 Listing by Steve Johnstone
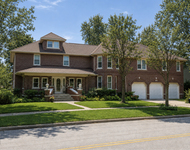
Unit for rent at 1506 Oswego Road, Naperville, IL, 60540

$2,700 /mo

  • 1 Bed
  • 1 Bath
  • 1,200 ft²
1506 Oswego Road #A, Naperville, IL, 60540 Listing by Bernard Cobb
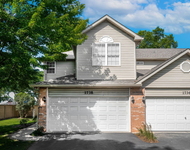
Unit for rent at 1738 Windward Court, Naperville, IL, 60563

$2,995 /mo

  • 3 Beds
  • 2 Baths
  • 1,538 ft²
1738 Windward Court, Naperville, IL, 60563 Listing by Kimberly Carlson


Frequently Asked Questions

When was property at 1257 Ashton Lane built and last sold?
The property at 1257 Ashton Lane was built in 1988 and last sold on Mar 25, 2016 for $383,000.
How much is this home worth?
The estimated value of the home located at 1257 Ashton Lane is $0.
What are some comparable homes to 1257 Ashton Lane?
There are currently no comparable homes to 1257 Ashton Lane.