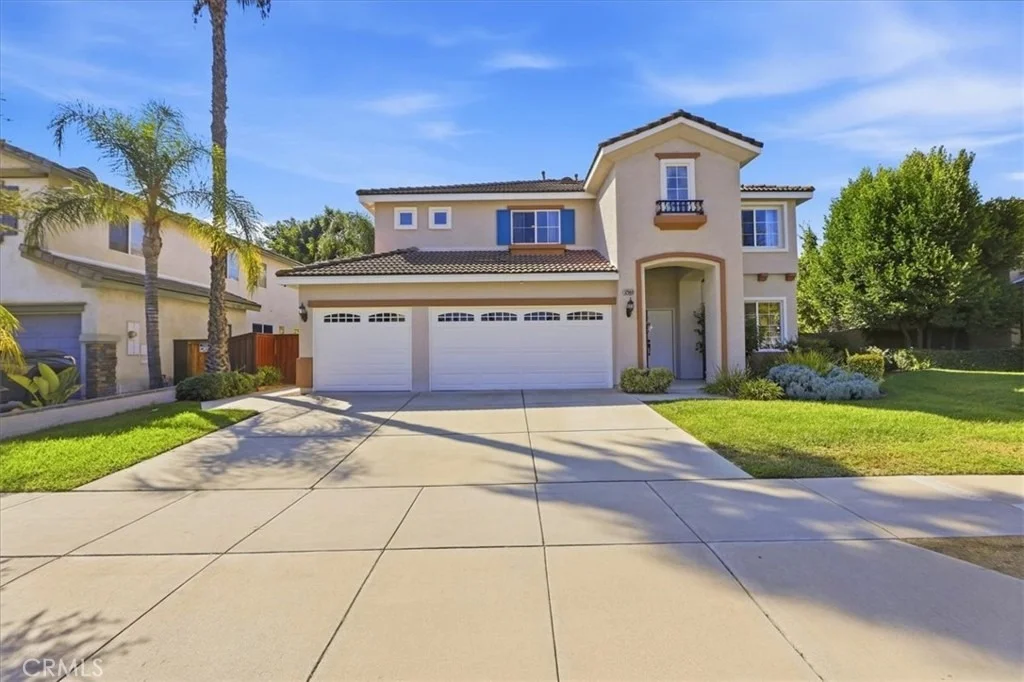
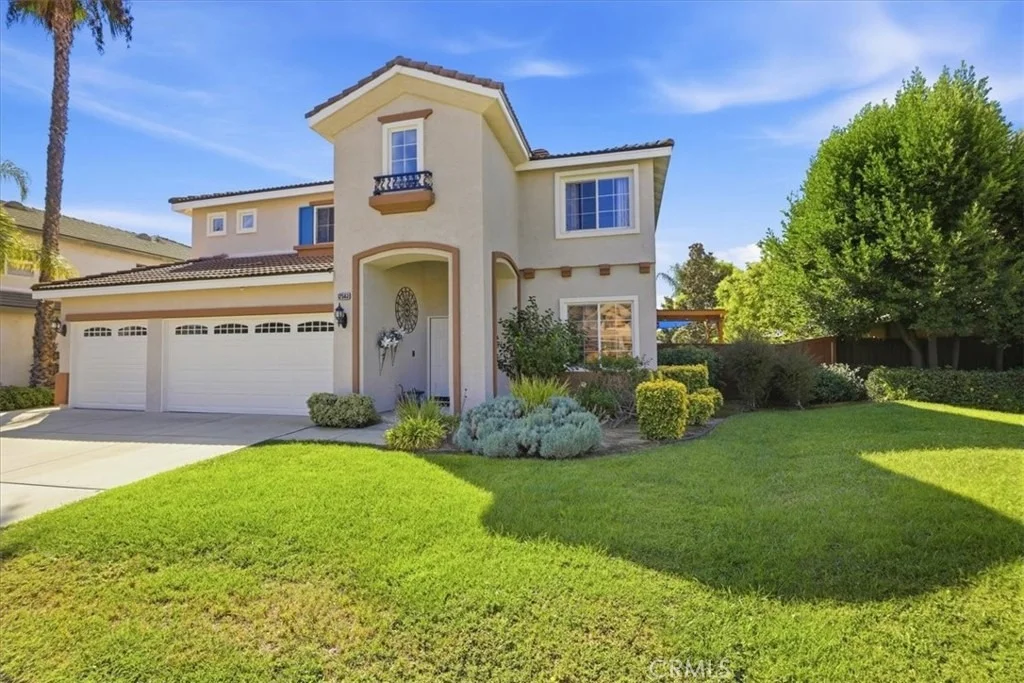
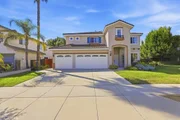
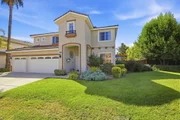
Absolutely beautiful 5 bedroom 3 bath, 3638 square foot home in the
highly desirable gated community of Victoria Grove in the foothills
above Riverside! The owner has spent over $350,000 in upgrades and
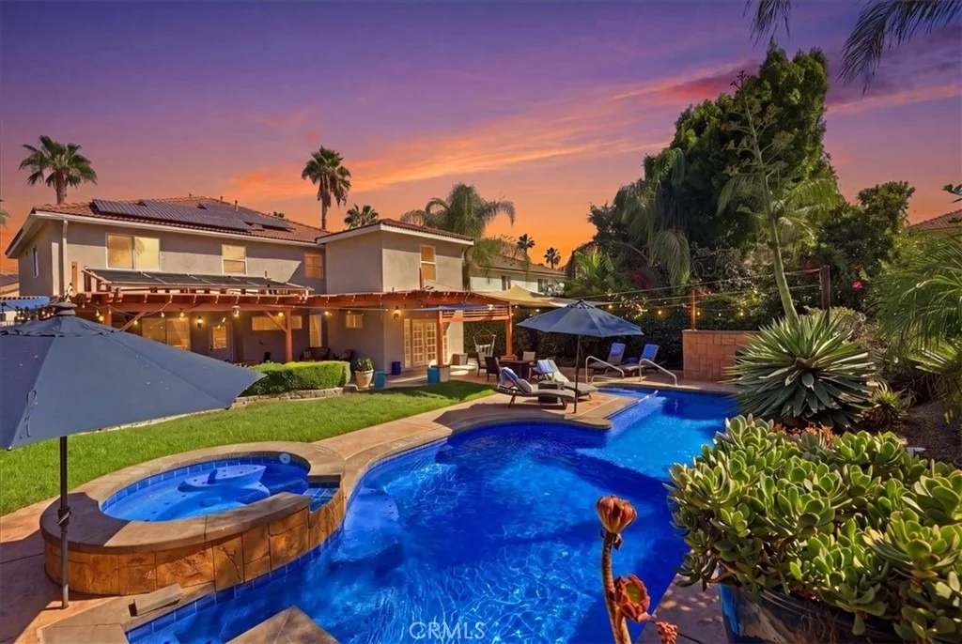
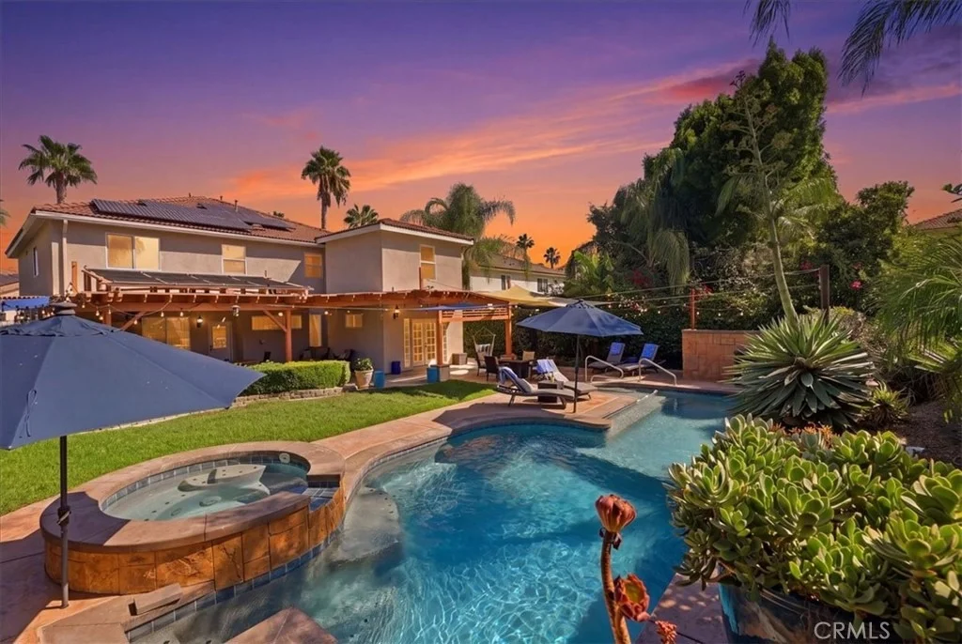
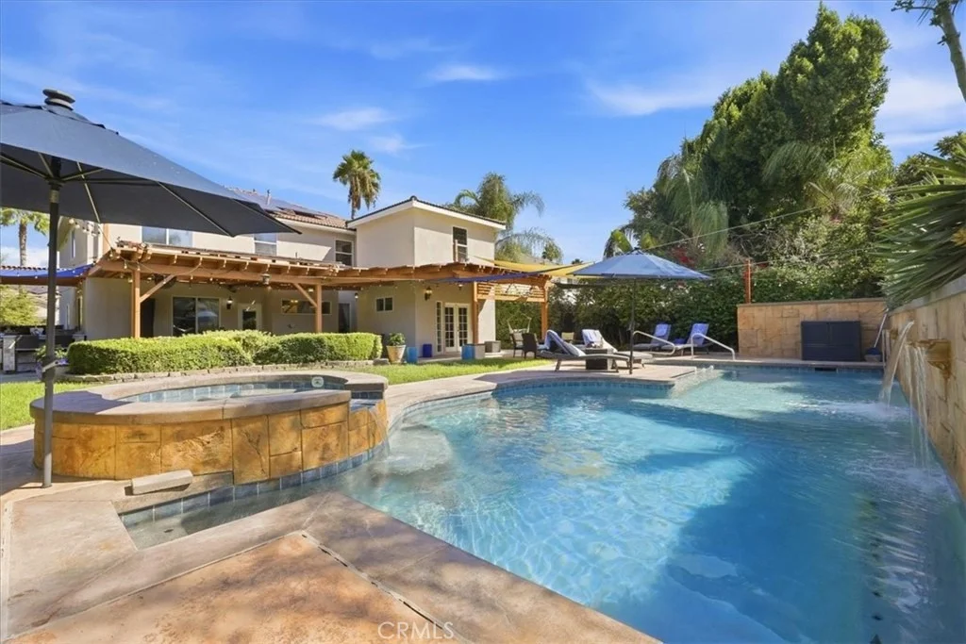
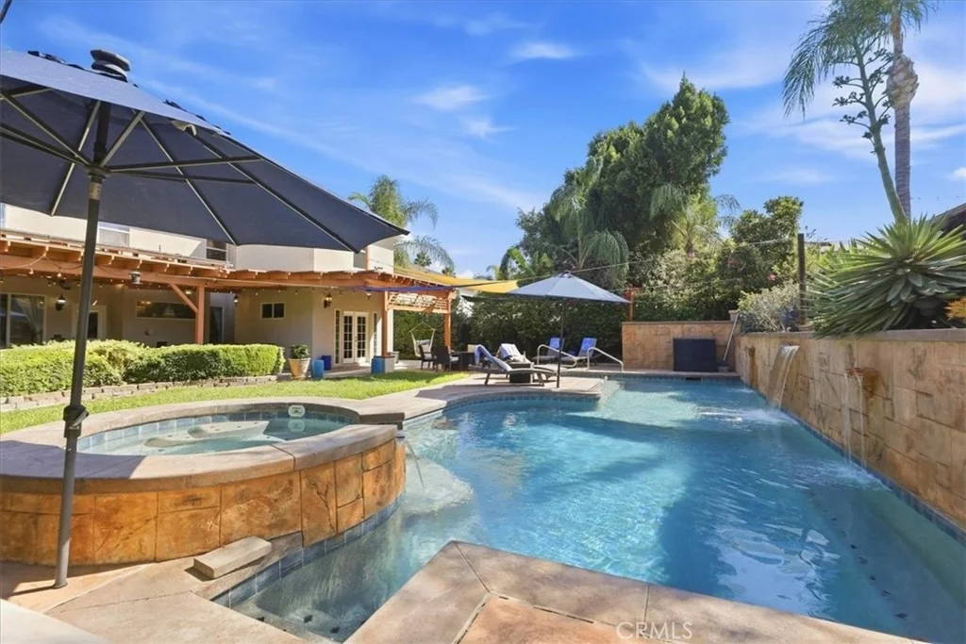
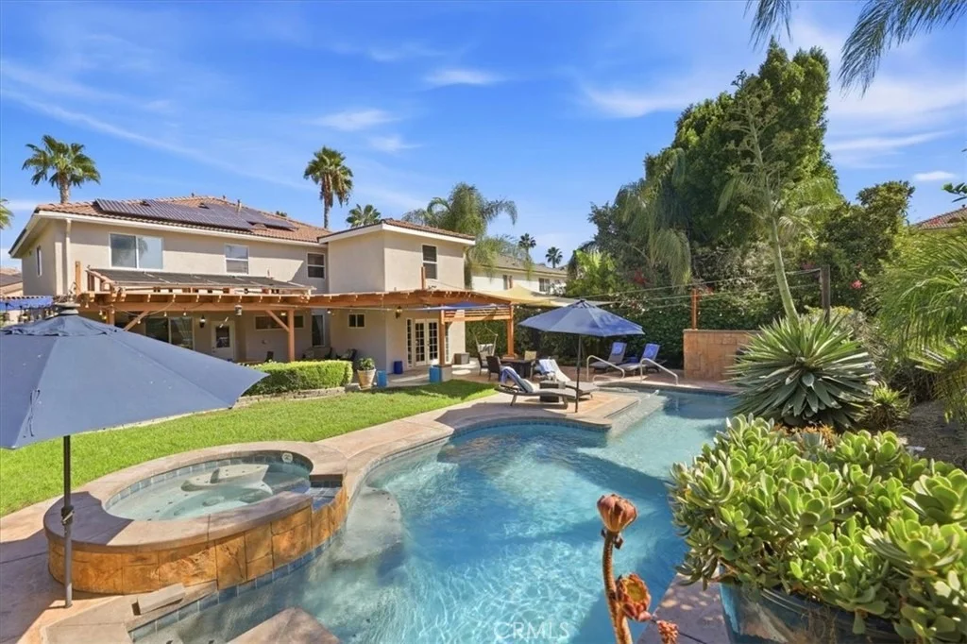
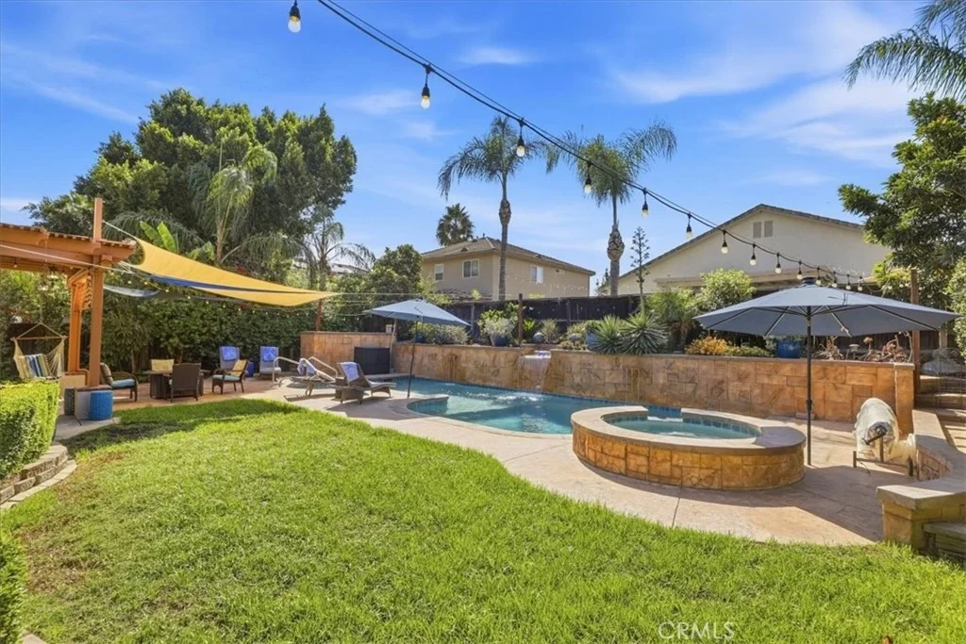
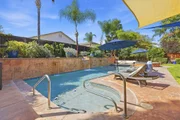
improvements! You HAVE TO go look! Stunning backyard with high end
custom pool/spa! PAID FOR SOLAR! Newly painted exterior and loads
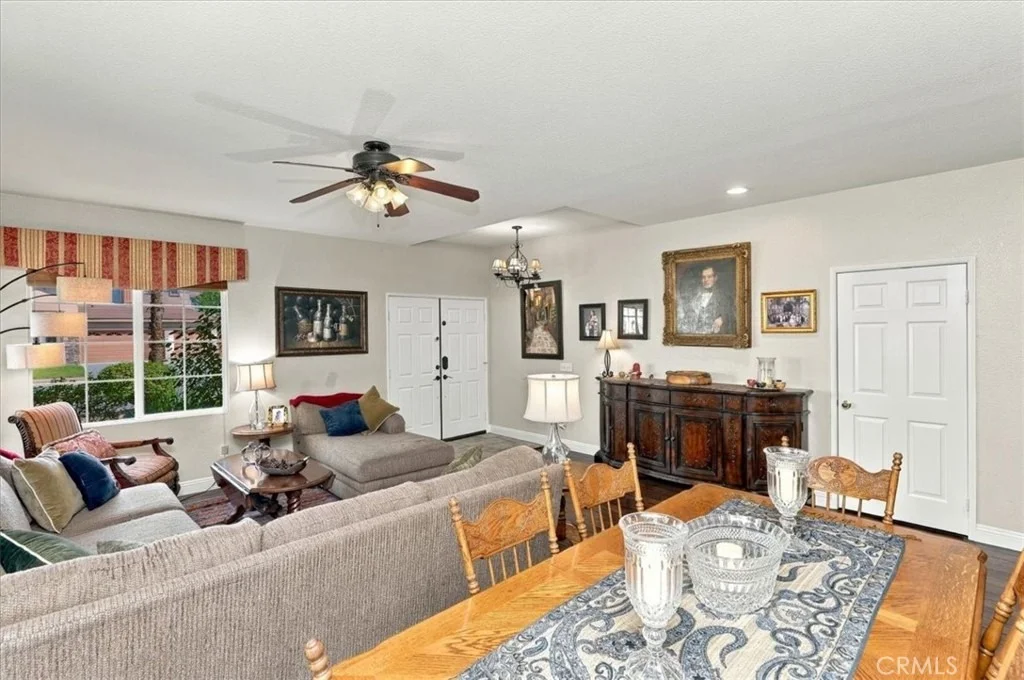
of fresh paint inside! Enter through the double doors into a formal
living room with 9 foot ceilings, hardwood floors and great corner
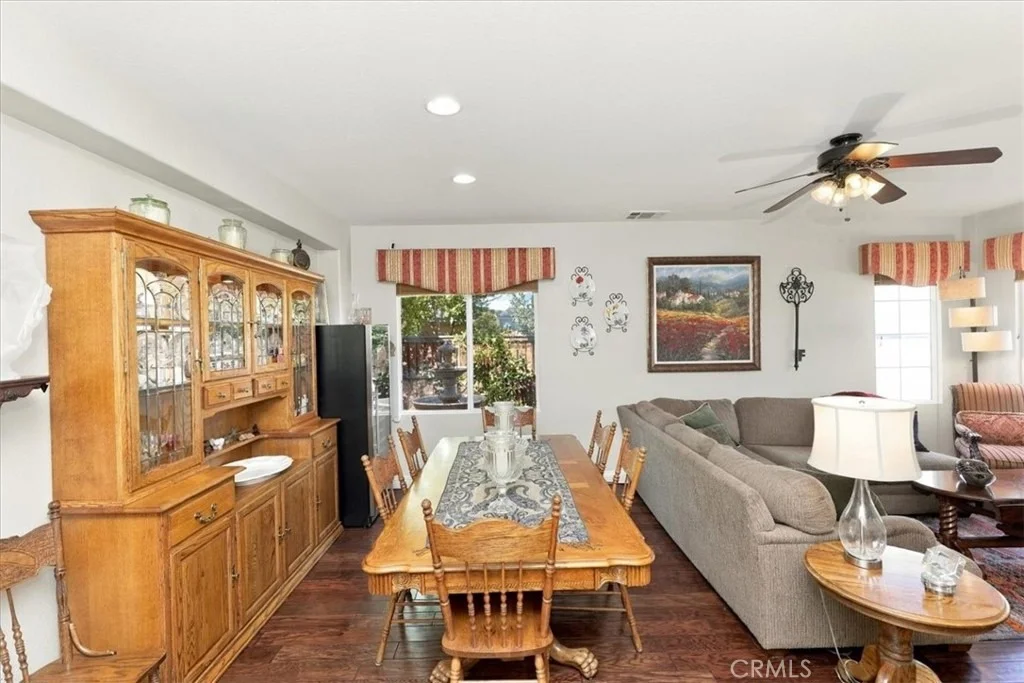
windows. The formal dining room has tall ceilings and hardwood
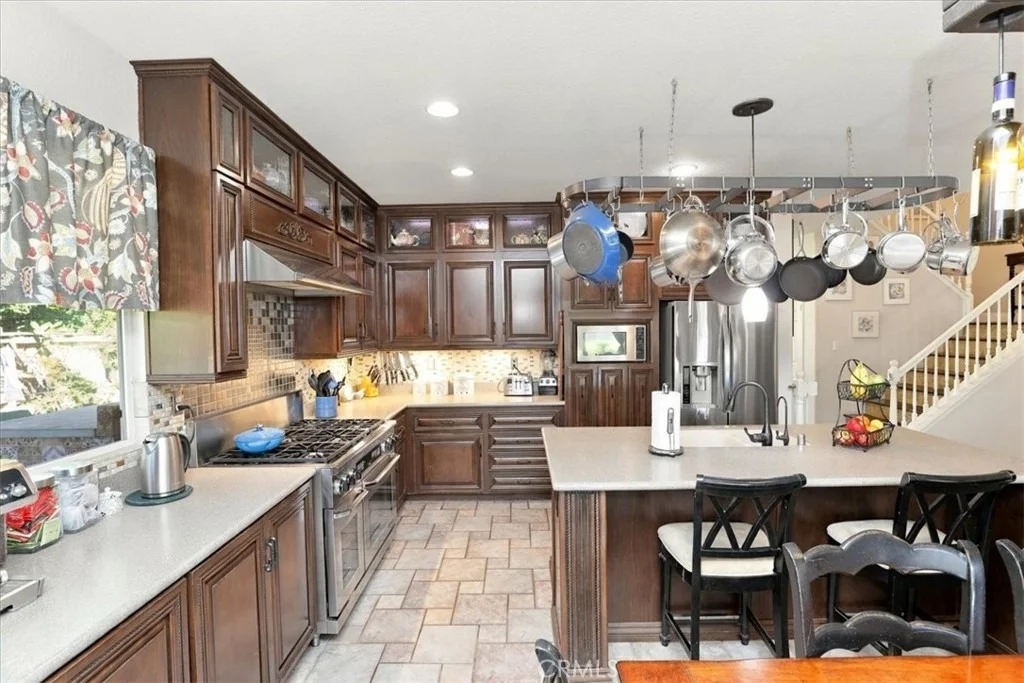
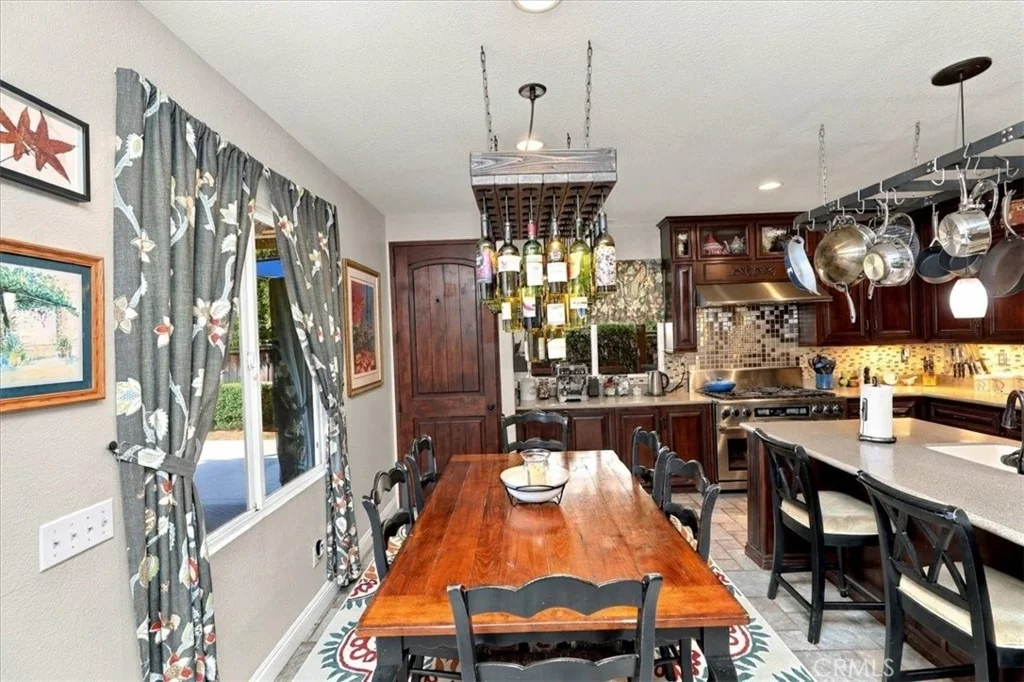
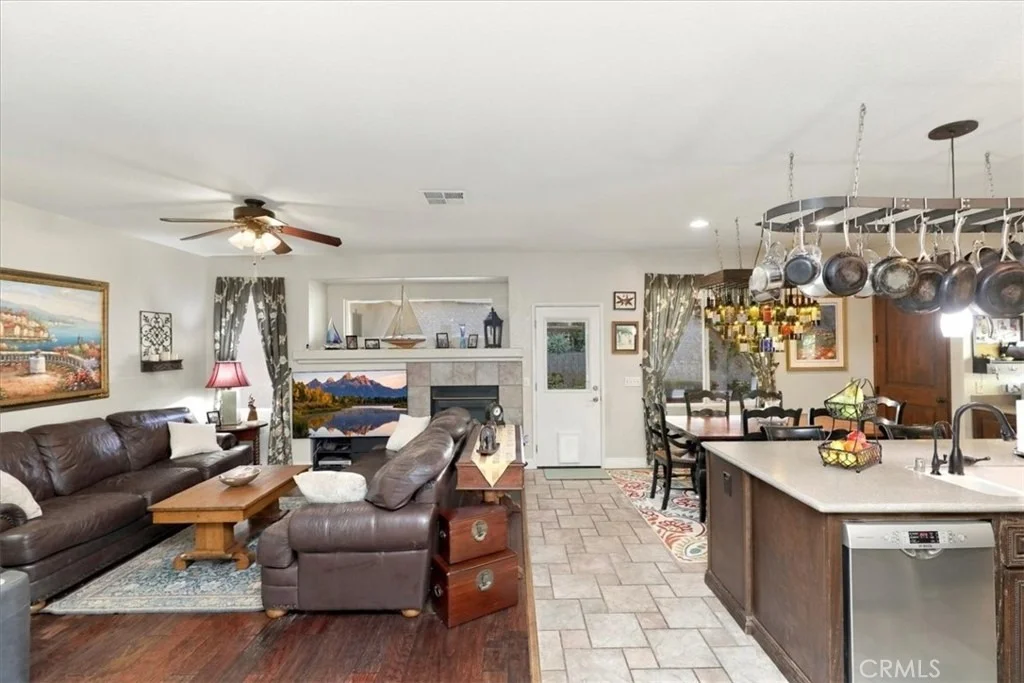
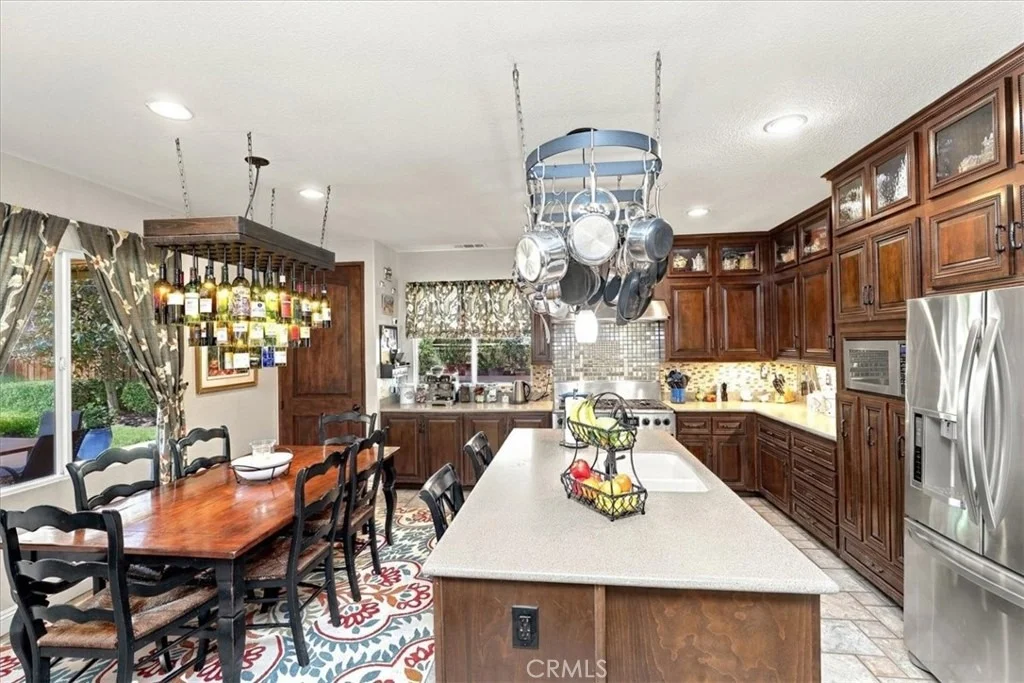
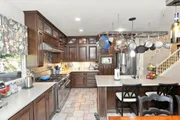
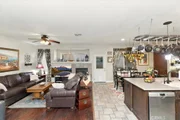
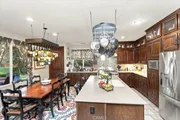
floors. The kitchen is to die for with UPGRADED appliances,
including a 6 burner Dacor stove. Beautiful Corian counter tops,
LOTS of cabinets and counter space, pantry and cabinets with
special features and a spacious center island with sink and a
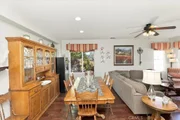
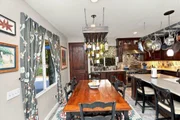
breakfast bar. AND the refrigerator stays! There is a large dinette
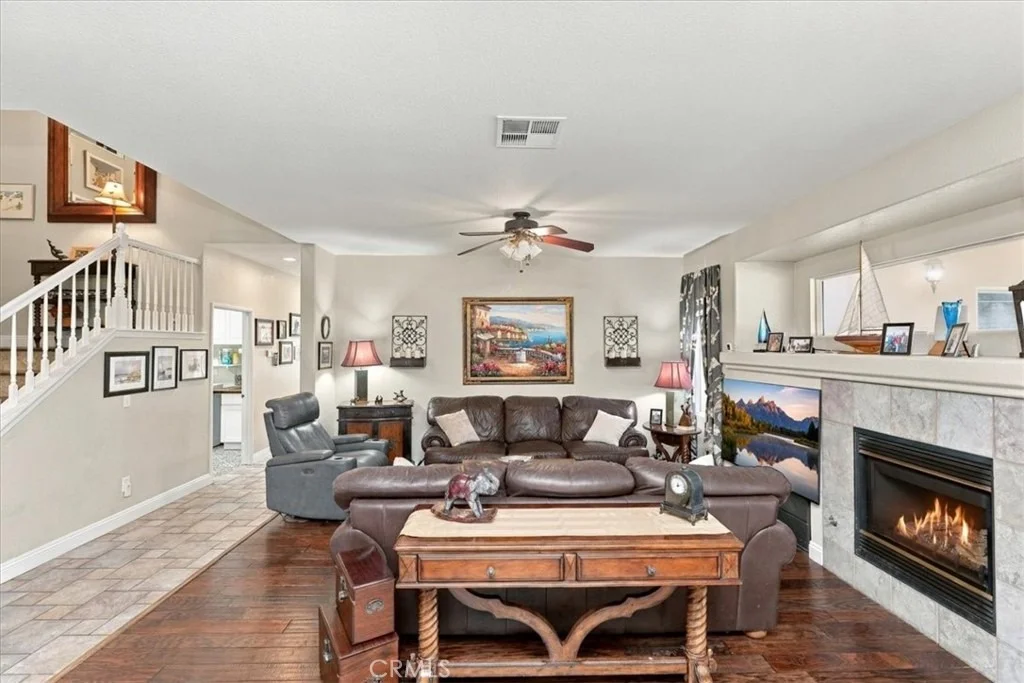
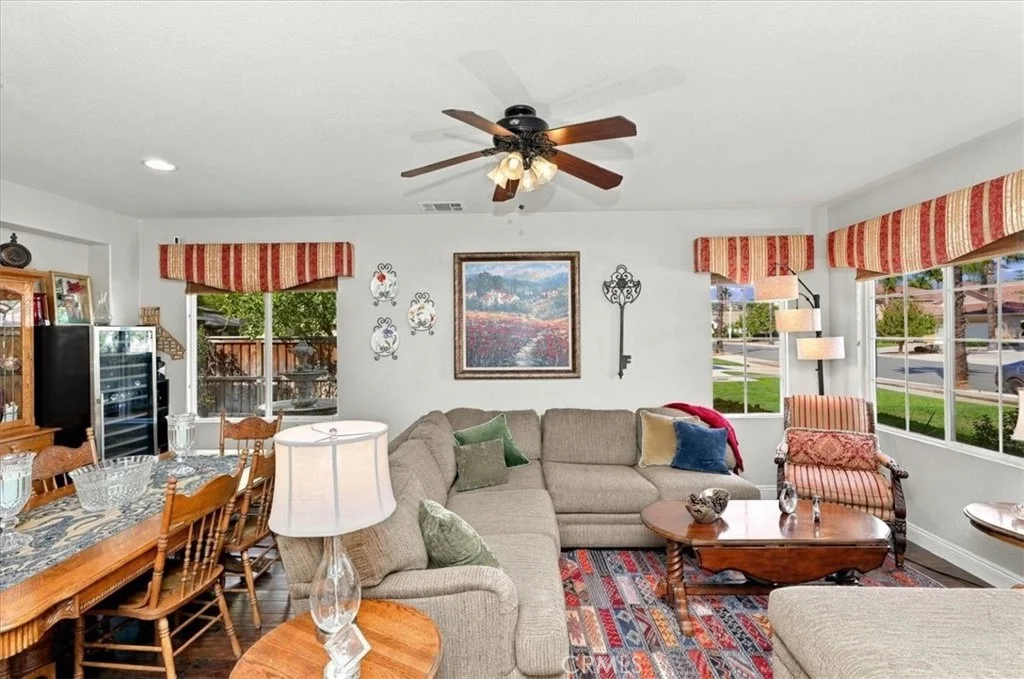
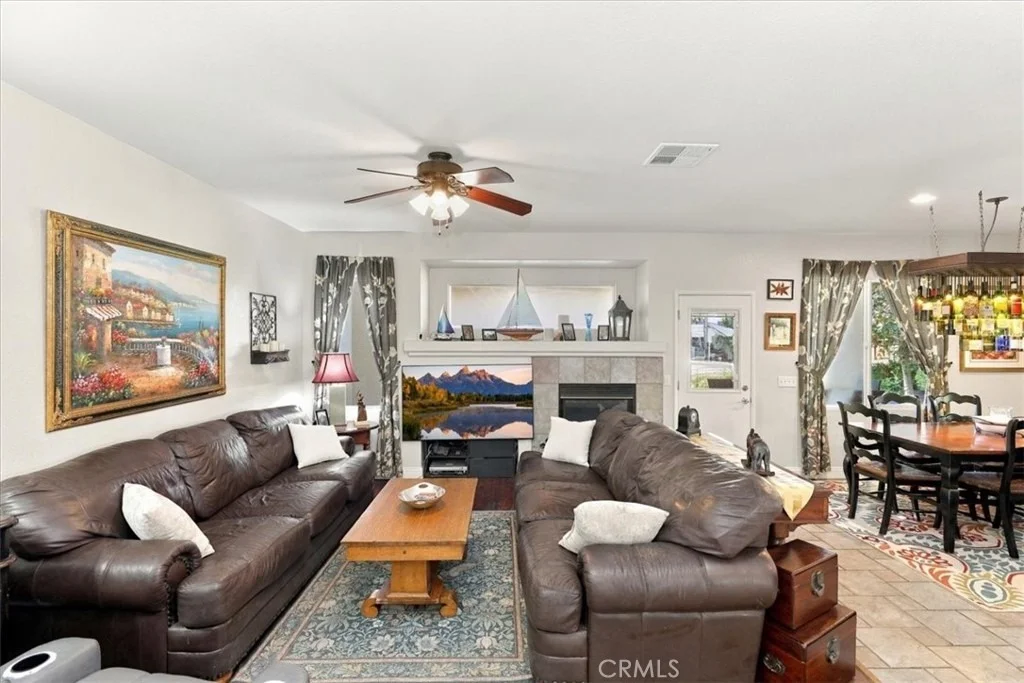
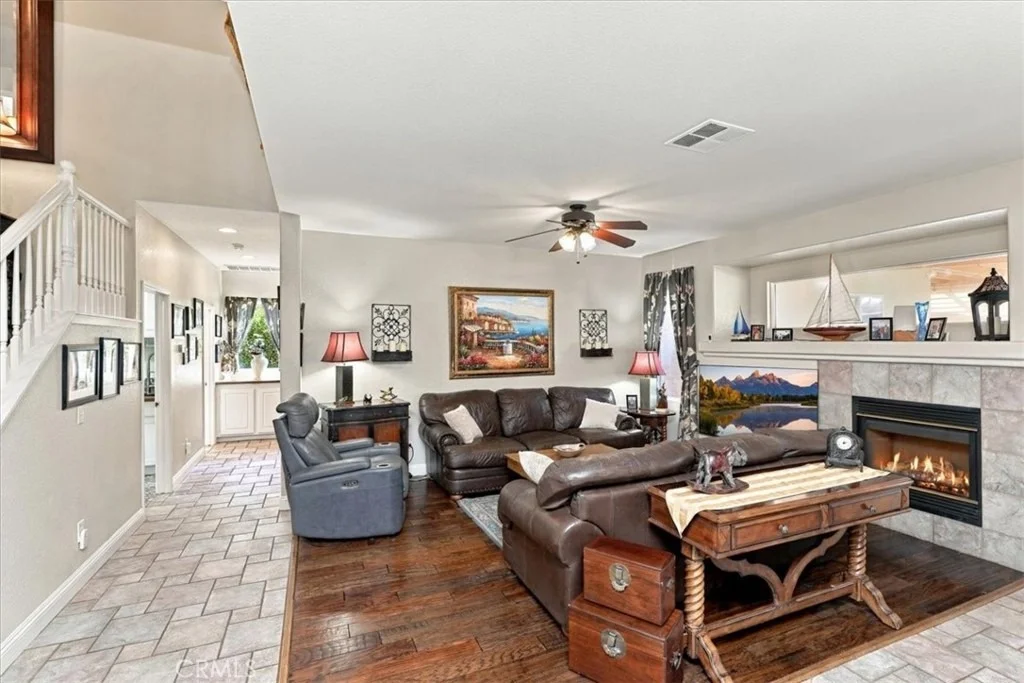
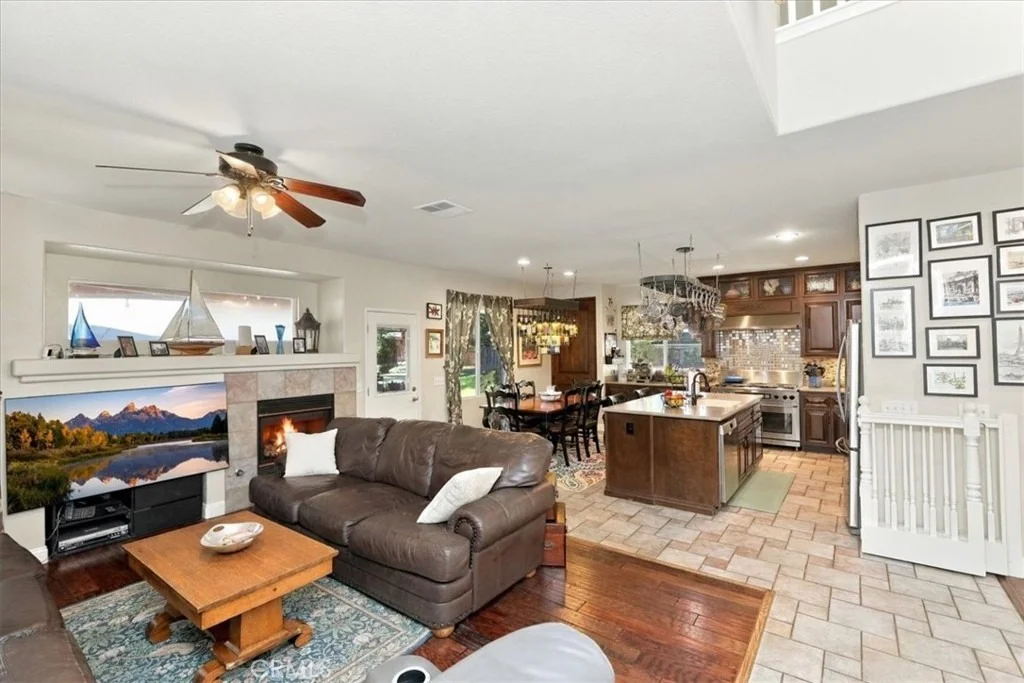
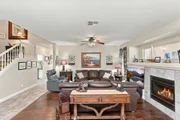
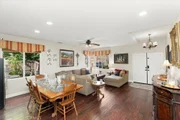
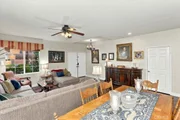
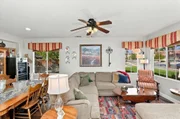
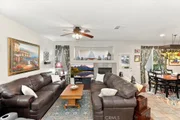
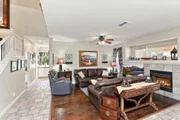
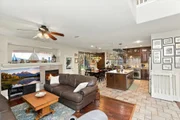
area off the kitchen. The cozy family room has wood floors, a gas
fireplace and a beautiful view to the backyard! There is a full
bath plus an in-law suite downstairs. An oversized laundry room
completes the downstairs. The washer and dryer stay! Mosey up the
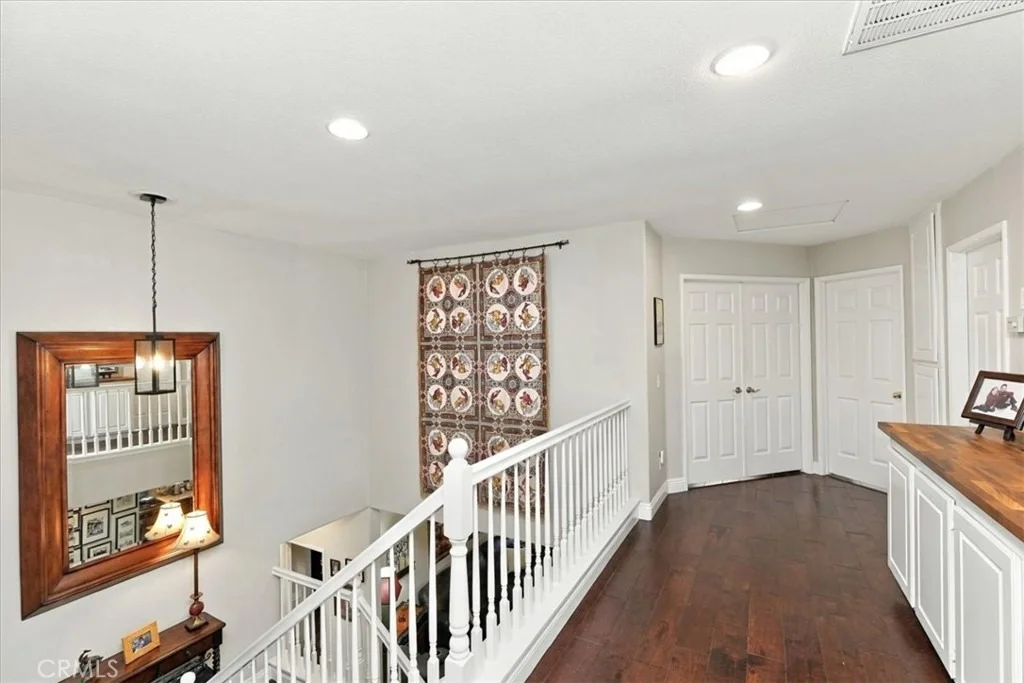
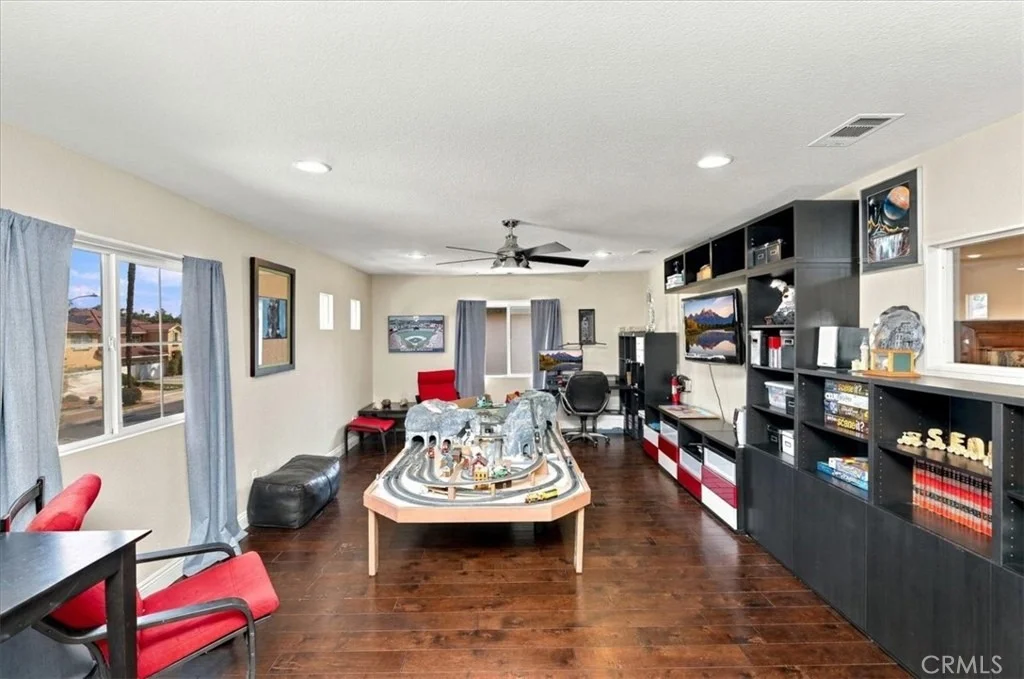
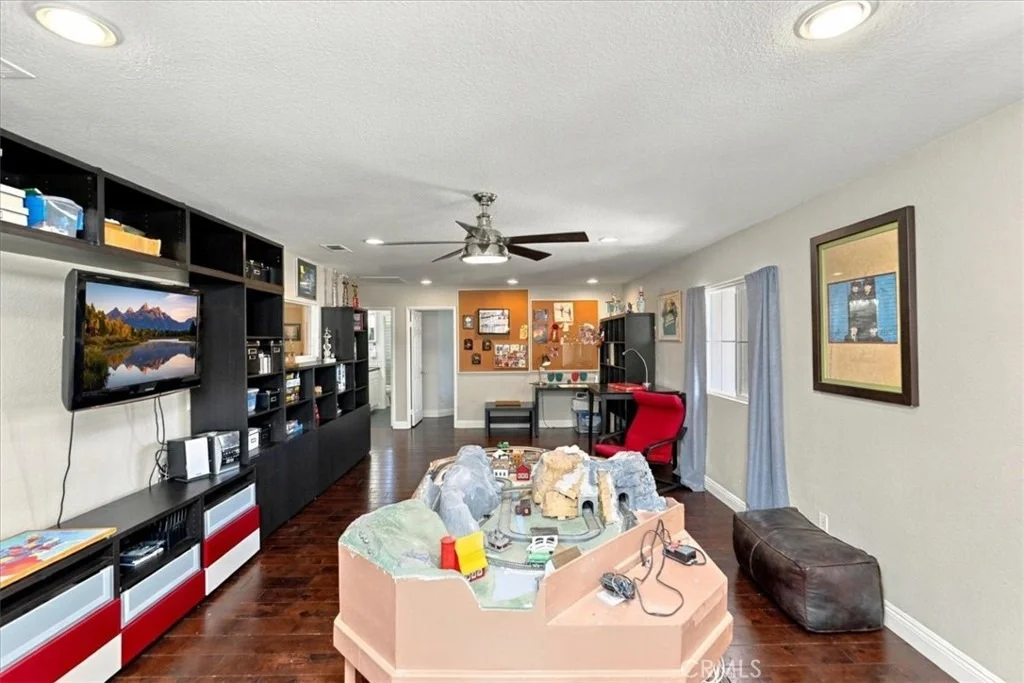
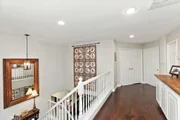
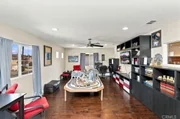
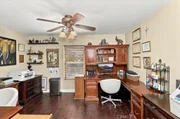
stairs to 4 more bedrooms, 2 bathrooms and a HUGE game room! The
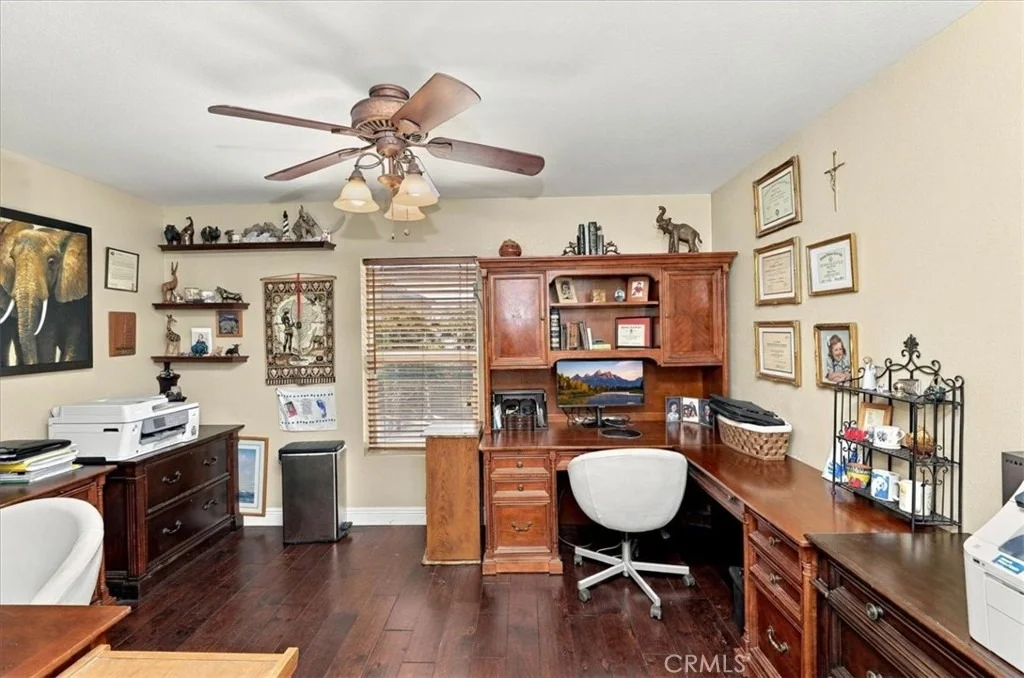
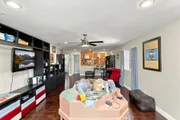
game room features built in cabinets and desks, wood floors and
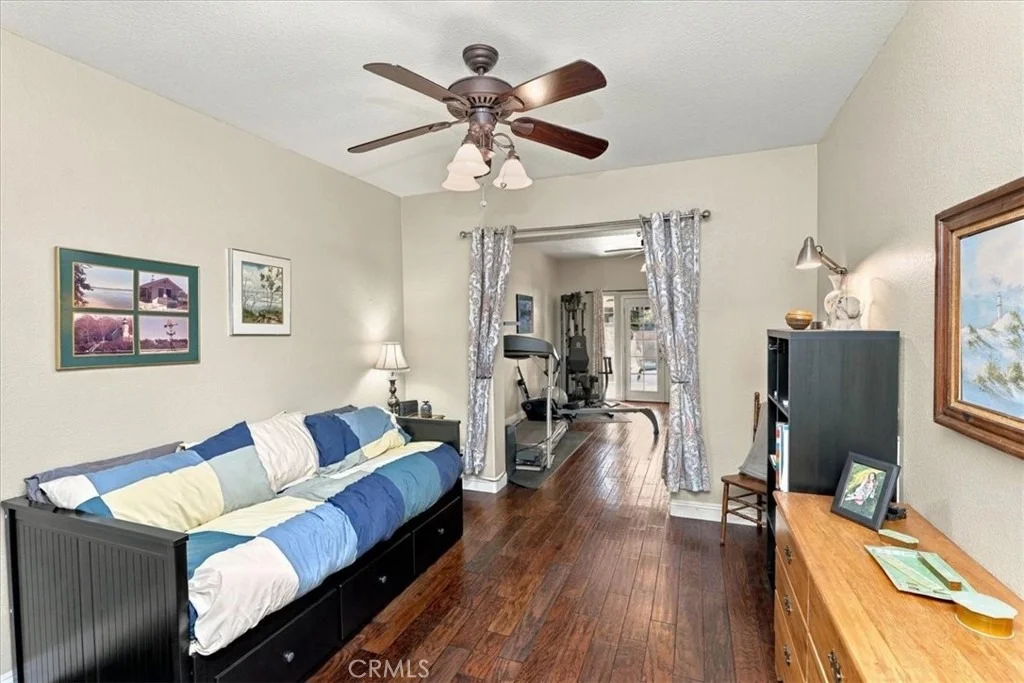
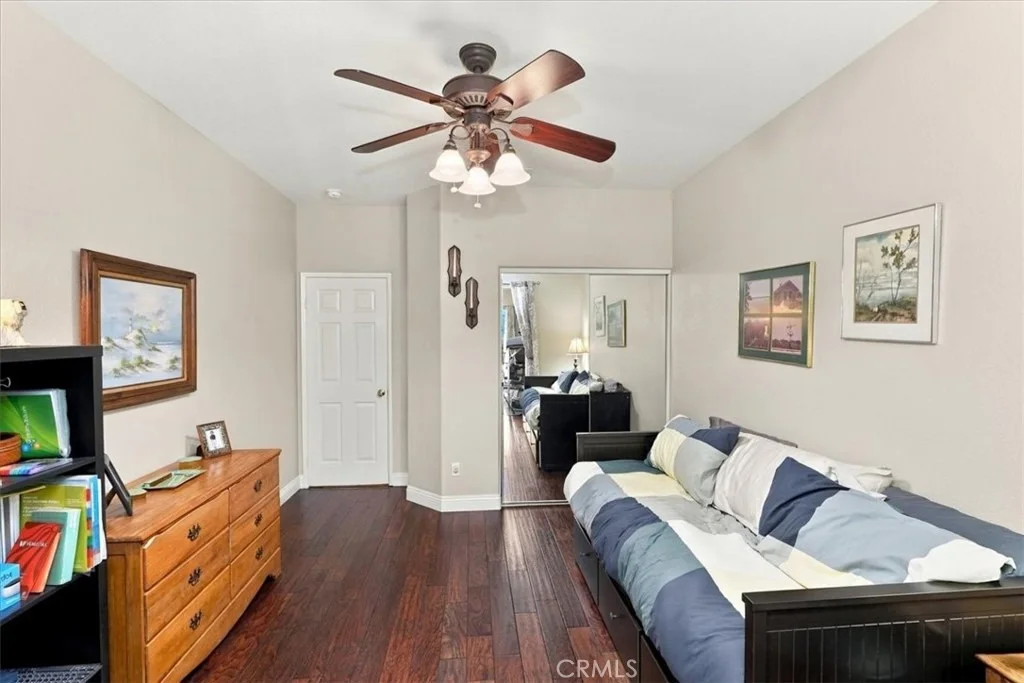
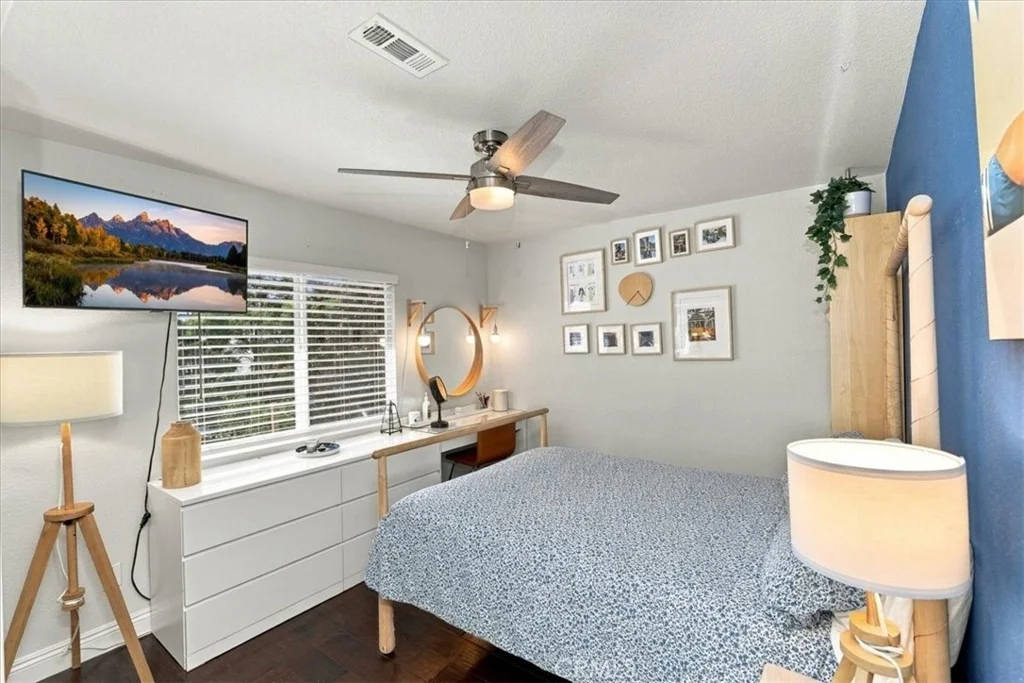
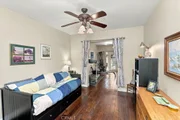
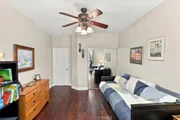
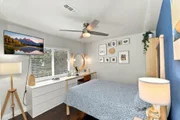
your own miniature train set up! The 3 guest bedrooms are spotless
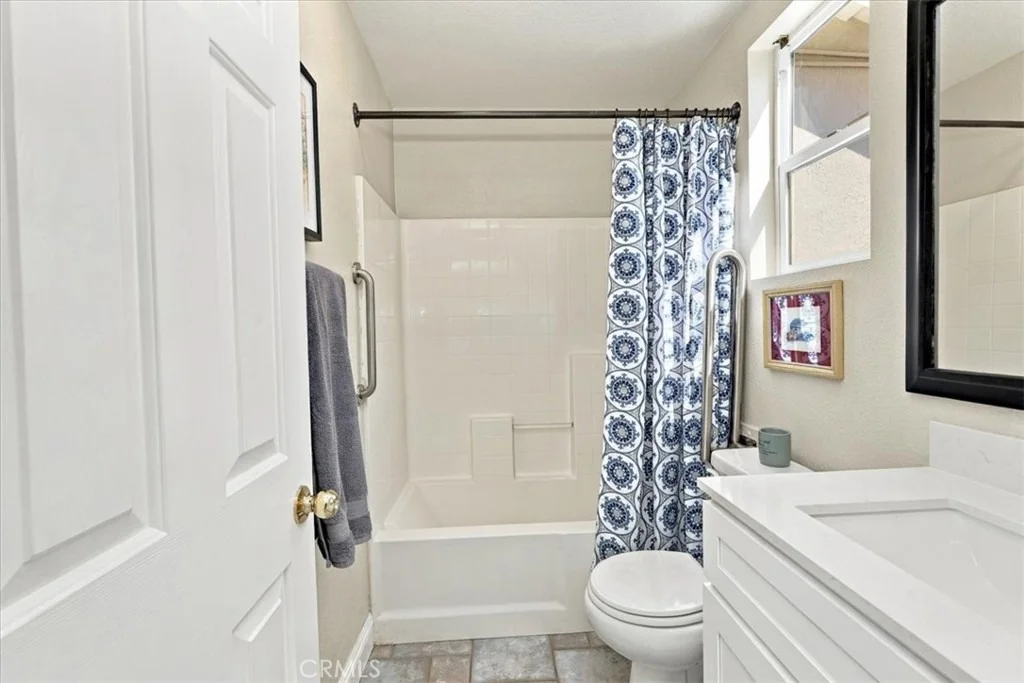
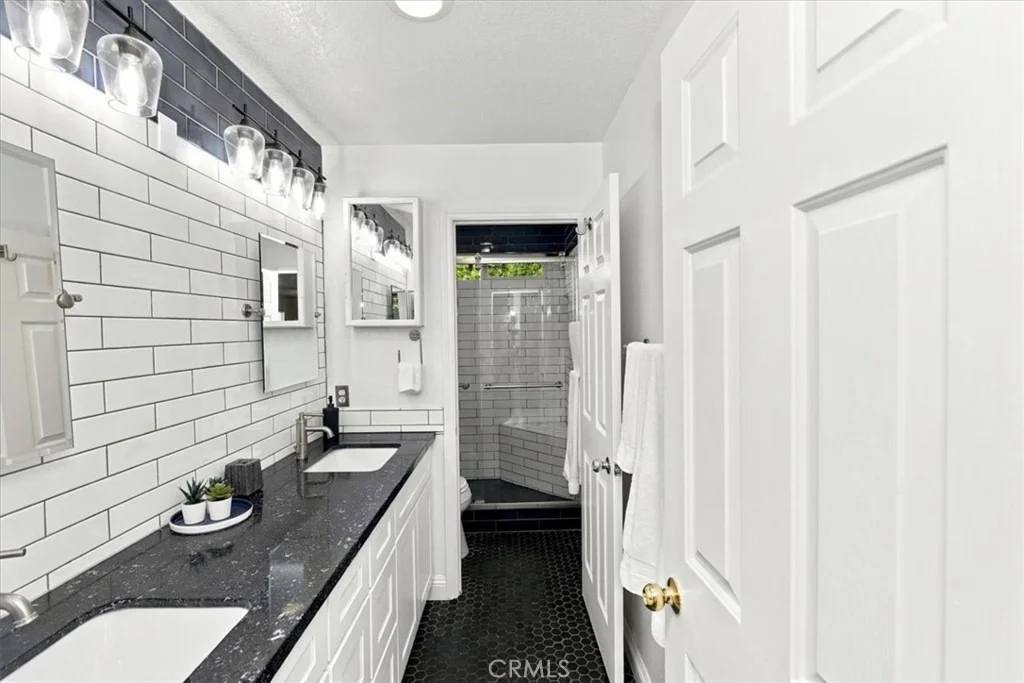
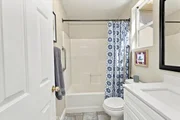
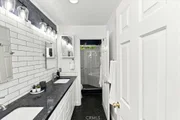
and have hardwood floors. The hall bath is totally remodeled with
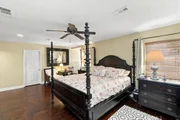
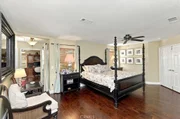
double sinks, quartz countertops and custom shower! The giant
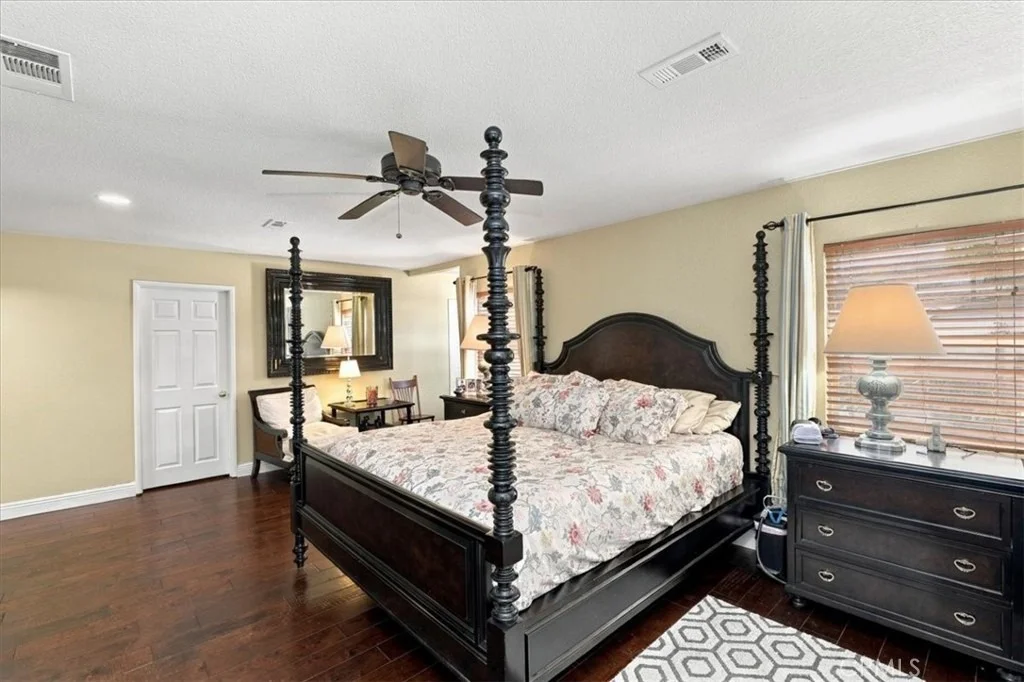
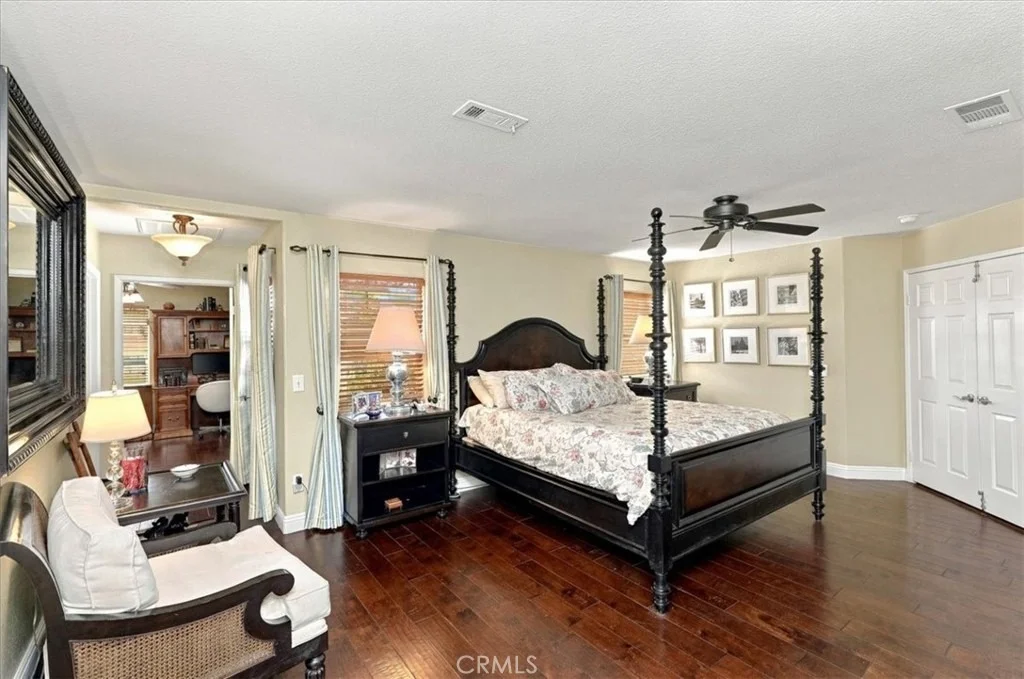
master suite is incredible with double door entry, hardwood floors
and overlooks the pool area! It has 2 walk in closets, one of which
is VERY big and there is a study room off the bedroom. The
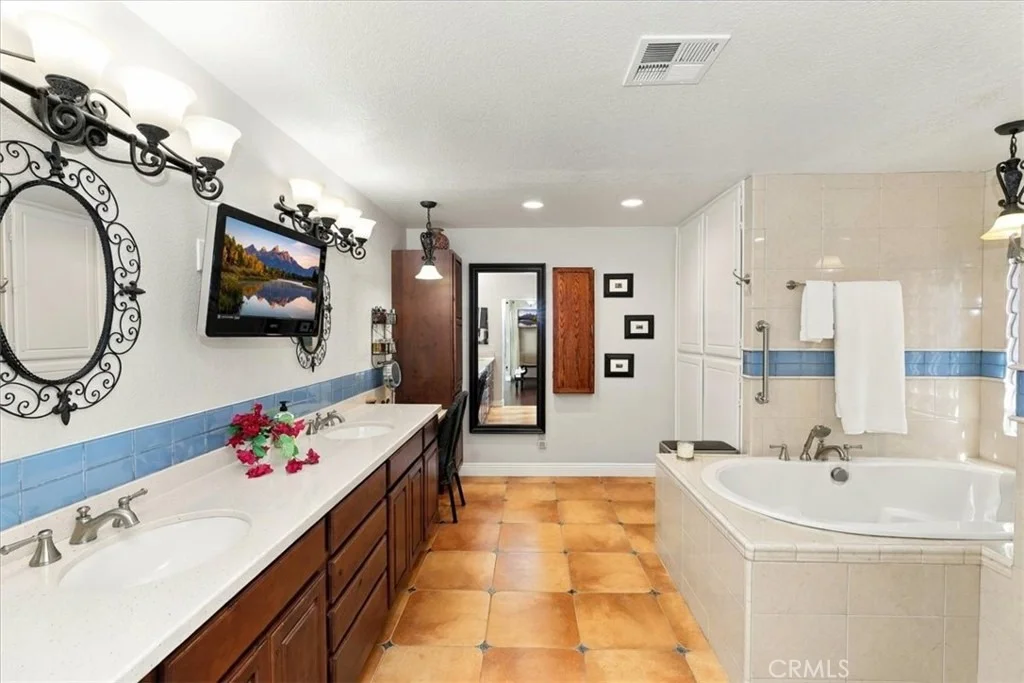
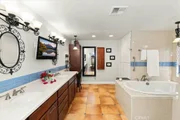
master bath is king size and has a LONG double sink vanity with
quartz countertops, LARGE soaking tub, separate custom walk in
shower, tile floors and plenty of cabinets! When you wander out
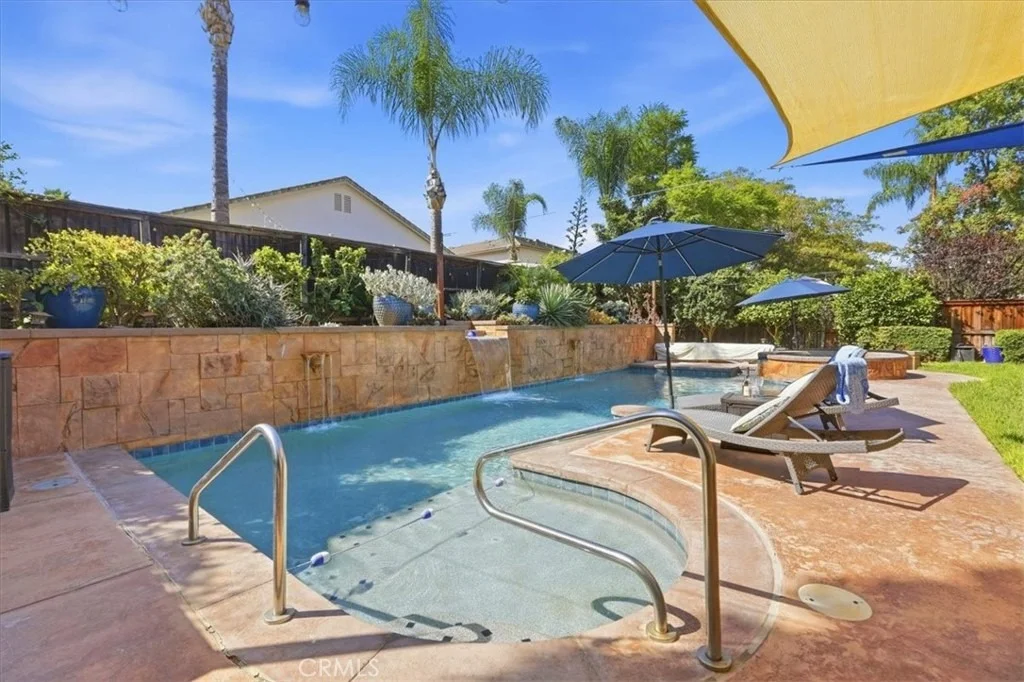
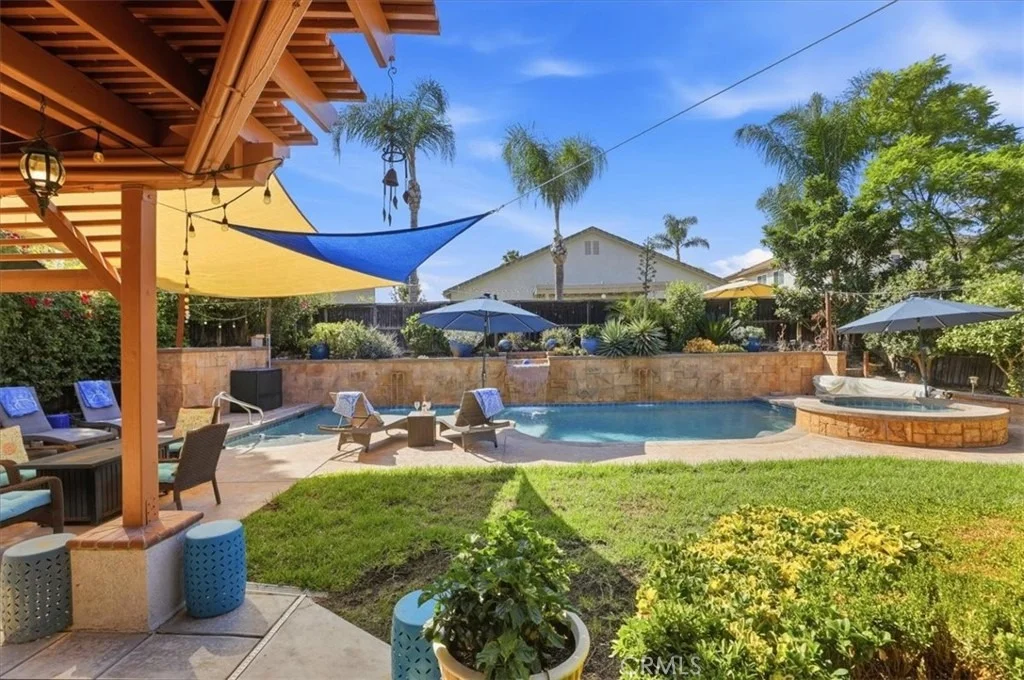
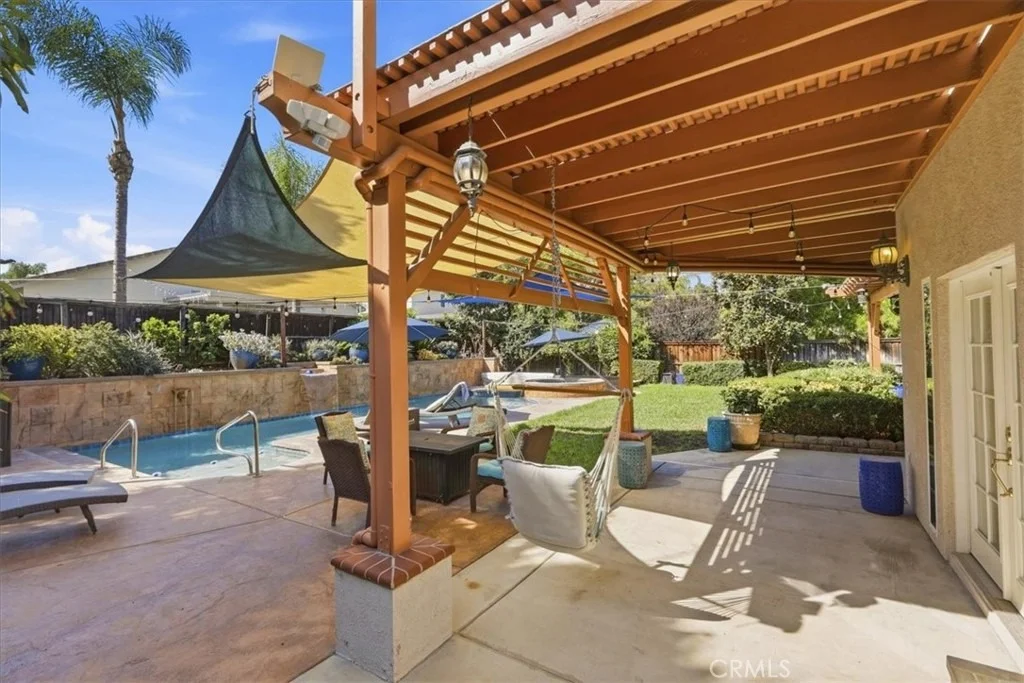
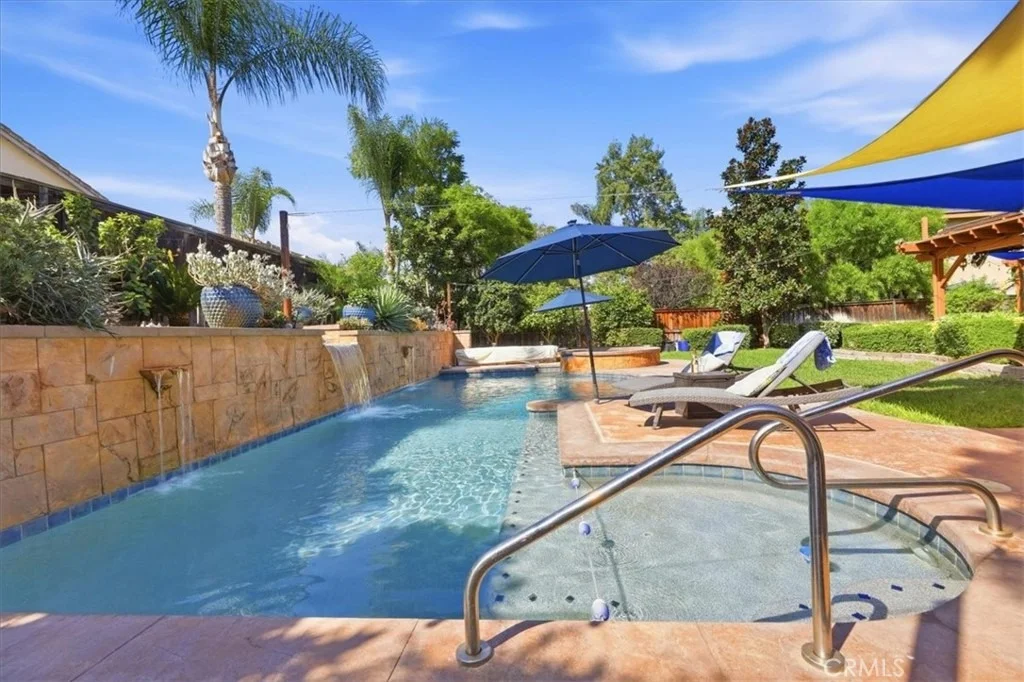
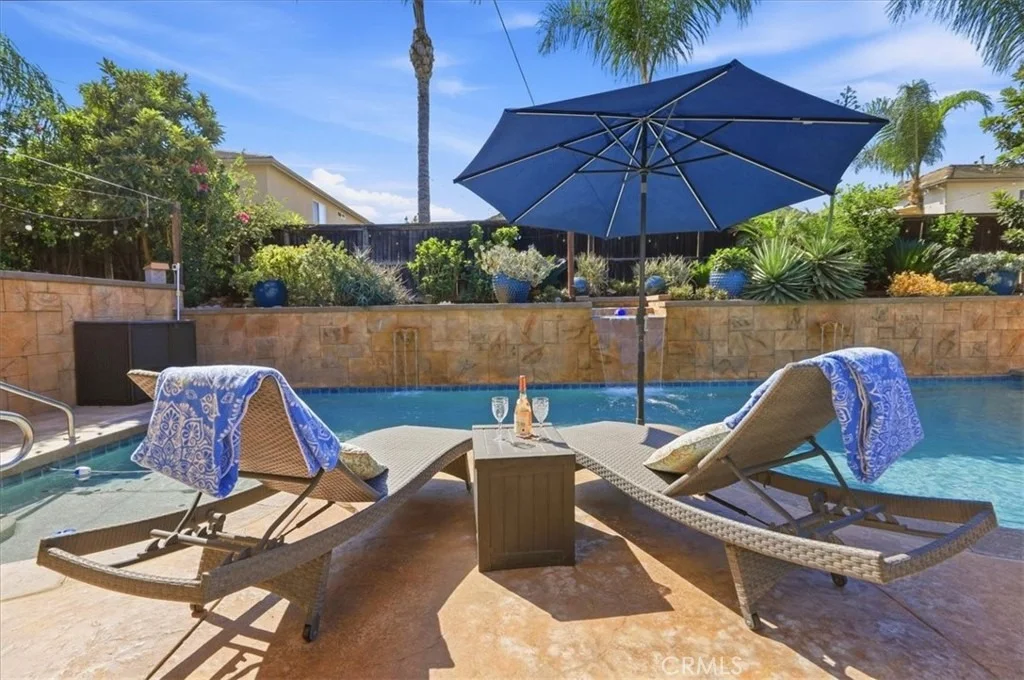
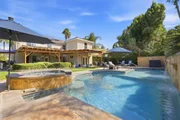
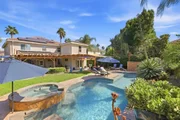
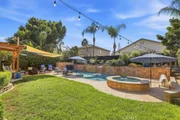
back you'll find that custom, high end pool and spa with pebble tec
bottom and a raised wall with waterfall and water flowing sconces.
There is a solar heating system just for the pool, separate from
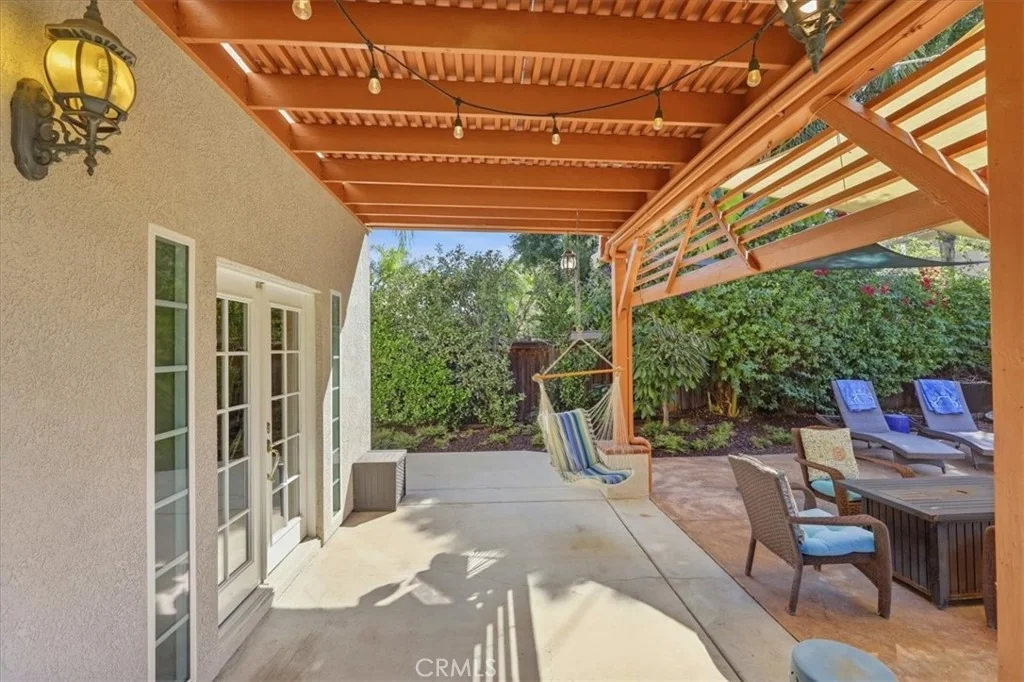
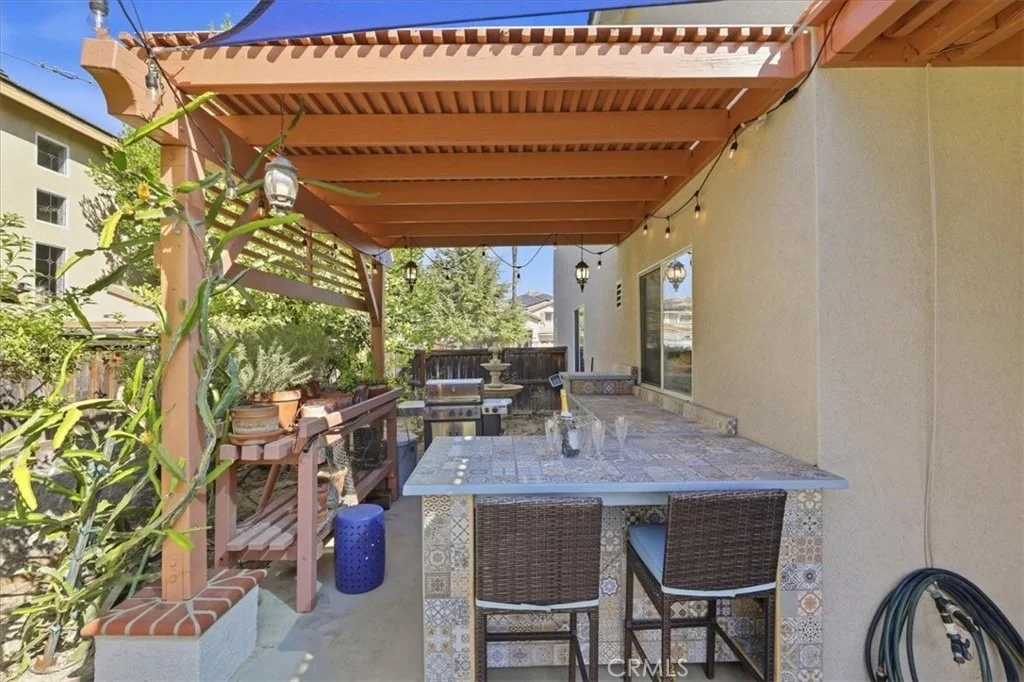
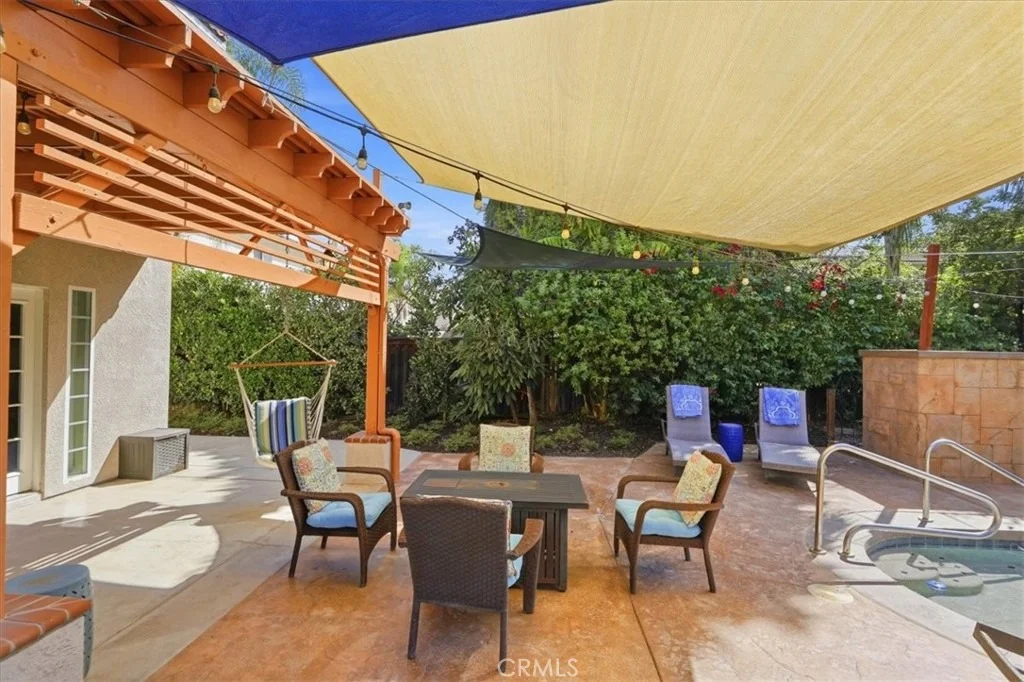
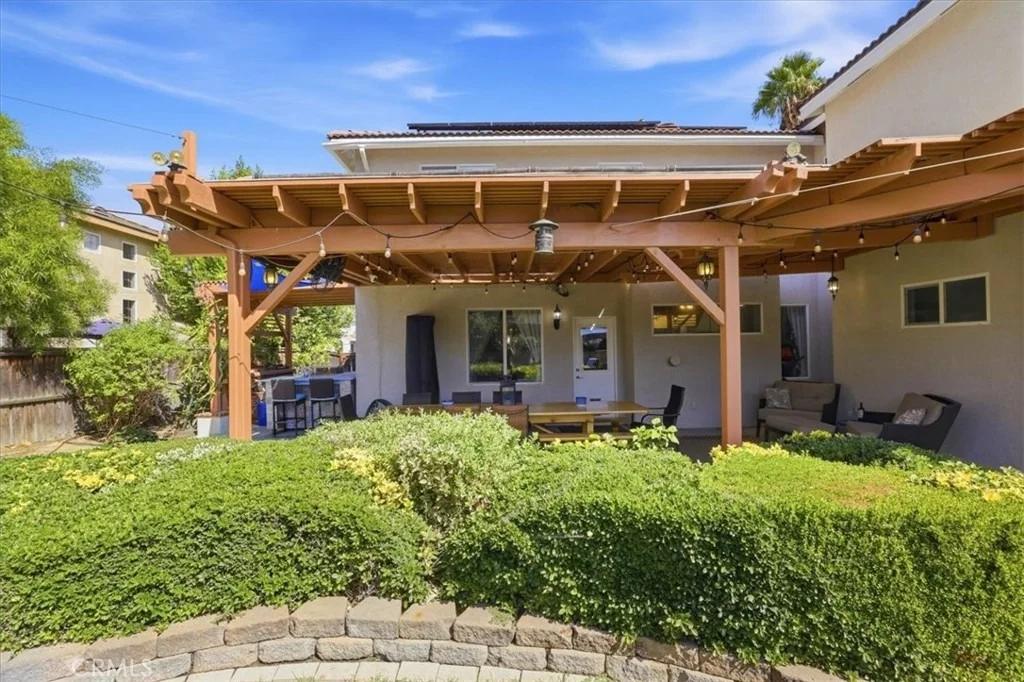
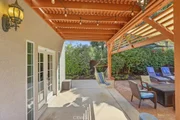
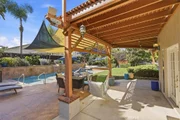
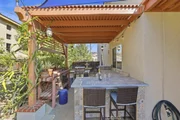
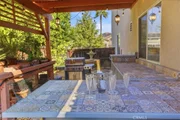
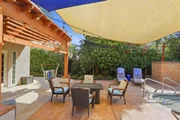
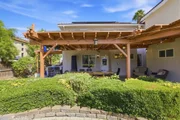
the house solar. The massive lattice patio covers the entire back
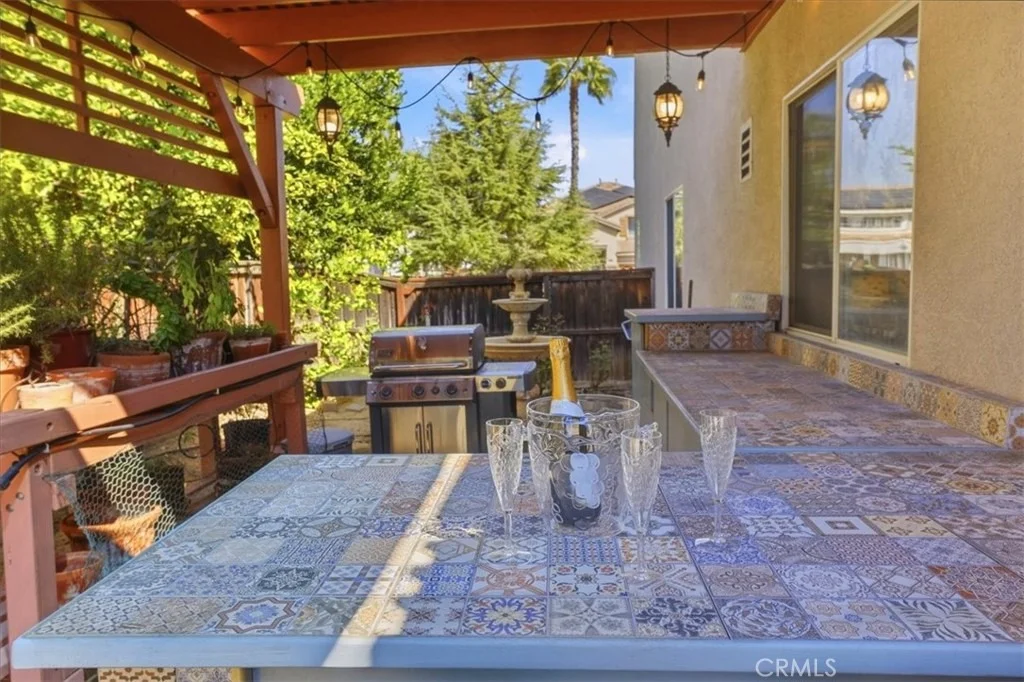
of the house. There is lots of stamped concrete plus trees, bushes,
shrubs, lights, sheds, a fountain and storage to compliment the
backyard! The 3 car garage includes the refrigerator and freezer
and all the storage cabinets and racks! The Ring doorbell and
cameras are included, too. Automatic sprinklers front and rear. New
A/C and Heater installed in 2021. Please check out all the
pictures!!
Based on our analysis, the cap rate of this property is 1.25%. A negative cap rate indicates that the property might not be feasible as an income-producing asset. The median cap rate for a near zip code 11238 is 4.23%.
How much can I actually make?
Actual monthly rental income may vary between $4,760 and $7,140 depending on unit-specific characteristics. You can change the amount using the slider to further explore.
How is cap rate calculated?
Cap Rate = Net Operating Income (NOI) / Property Asset Value.
When calculating the cap rate, we assume 100% occupancy. Leverage (mortgage) is not considered.
Parking Features: Direct Access, Driveway, Garage, Garage Door Opener
Garage Spaces: 3
Interior Details
Full Bathrooms: 3
Interior Features: Breakfast Bar, Built-in Features, Ceiling Fan(s), High Ceilings, In-Law Floorplan, Pantry, Stone Counters, Recessed Lighting, Walk-In Closet(s), BreakfastArea, SeparateFormalDiningRoom, QuartzCounters, SolidSurfaceCounters, BedroomOnMainLevel, DressingArea, PrimarySuite
Appliances: Built-In Range, Convection Oven, Double Oven, Dishwasher, Electric Oven, Electric Range, Gas Cooktop, Disposal, Gas Range, Gas Water Heater, Microwave, Refrigerator, Range Hood, Self Cleaning Oven, Water Softener, Vented Exhaust Fan, Water Heater, Water Purifier, Dryer, SixBurnerStove
Flooring Type: Tile, Wood
Door Features: French Doors, Mirrored Closet Door(s), DoubleDoorEntry, PanelDoors
Laundry Features: Washer Hookup, Gas Dryer Hookup, Inside, Laundry Room
By proceeding, you consent to receive calls and texts at the number you provided, including marketing by autodialer and prerecorded and artificial voice, and email, from realtor.com and others about your inquiry and other home-related matters, but not as a condition of purchase (More...)California Privacy Notice
By submitting your information, you agree RealtyHop can share your information with its network of real estate &
mortgage professionals (or through their agents) and consent to receive marketing emails, calls, & texts related
to your inquiry (including via automatic telephone dialing system, or artificial or pre-recorded voice technology)
from Movoto or their affiliates to the email address or number you provided.
By proceeding, you agree to our Terms of Service. California Privacy Notice


























































 Your Privacy Choices
Phone: 425-283-2930
Address: 335 Madison Avenue, New York, NY 10017