


1256 County Road 4797


About This Property
Payment Calculator
Your Estimated Monthly Payment
Cap Rate Calculator
What does this mean?
Based on our analysis, the cap rate of this property is 1.25%. A negative cap rate indicates that the property might not be feasible as an income-producing asset. The median cap rate for a near zip code 11238 is 4.23%.
How much can I actually make?
Actual monthly rental income may vary between $4,760 and $7,140 depending on unit-specific characteristics. You can change the amount using the slider to further explore.
How is cap rate calculated?
Cap Rate = Net Operating Income (NOI) / Property Asset Value.
When calculating the cap rate, we assume 100% occupancy. Leverage (mortgage) is not considered.
Cap Rate provided by RealtyHop and RentHop, learn more about cap rate here.
Price History
| Date / Event | Date | Event | Price |
|---|---|---|---|
| Apr 15, 2022 | Sold | ||
| Sold | |||
| Feb 24, 2022 | Listed by Keller Williams Realty | $469,000 | |
| Listed by Keller Williams Realty | |||
| | |||
|
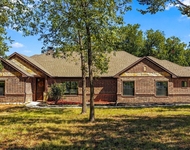
Large front lawn showcases this beautiful 1 yr old Riverside home boasting 4 bedrooms, 2 full baths, Dining AND an Office-Flex Room. Owners suite is nestled in the rear w tray ceilings and ensuite bath w soaking tub and glass enclosed seperate shower and oversized walkin closet. Open living family room, casual dining area and oversized island with designer lighting. 3 car side entry garage and 6' steel fenced backyard with side gate opening for concrete drive from new subdivision street into Phase II. Back covered patio has been extended an additional 16 feet.
MULTI OFFER SITUATION.
| |||
| Jun 8, 2021 | Sold | ||
| Sold | |||
| Dec 29, 2020 | Listed by NTex Realty, LP | $366,565 | |
| Listed by NTex Realty, LP | |||
| | |||
|
Right from the front entrance, you can see the entire main living area. The kitchen is a definite eye-catcher with a massive center island and a formal dining room just a few steps away. Across the foyer is a flex room to expand on the versatility. The owner's suite is nestled in the back of the home under a tray ceiling. The bathroom has both a soaking tub and step-in shower, along with dual vanities. The 3 secondary bedrooms are clustered in a suite-like space on the other side of the home’s layout. The 3 bedrooms share the home’s second full bath. For a home that creates the ideal balance between togetherness and privacy, the Colorado 2 is fit to be tried!
| |||
Property Highlights
Building Info
Comparables
Status
Price/ft²
Listed On
Sold On
About Wise
Similar Homes for Sale
Currently no similar homes aroundNearby Rentals

Last Updated: 6 months ago
Data Source: NTREIS MLS, MLS# 14492024
Details provided by NTREIS and may not match the public record
 Your Privacy Choices
Phone: 425-283-2930
Address: 335 Madison Avenue, New York, NY 10017