See Home Value
Calhoun 49029
12559 H Drive S
$649,000
● House - Off Market

12559 H Drive S

Marshall, MI 49068
bedrooms
5 Beds
bathrooms
2 Baths, 1 Half Bath
square feet
3,224 Ft²
$3,760
Est. Monthly

About This Property

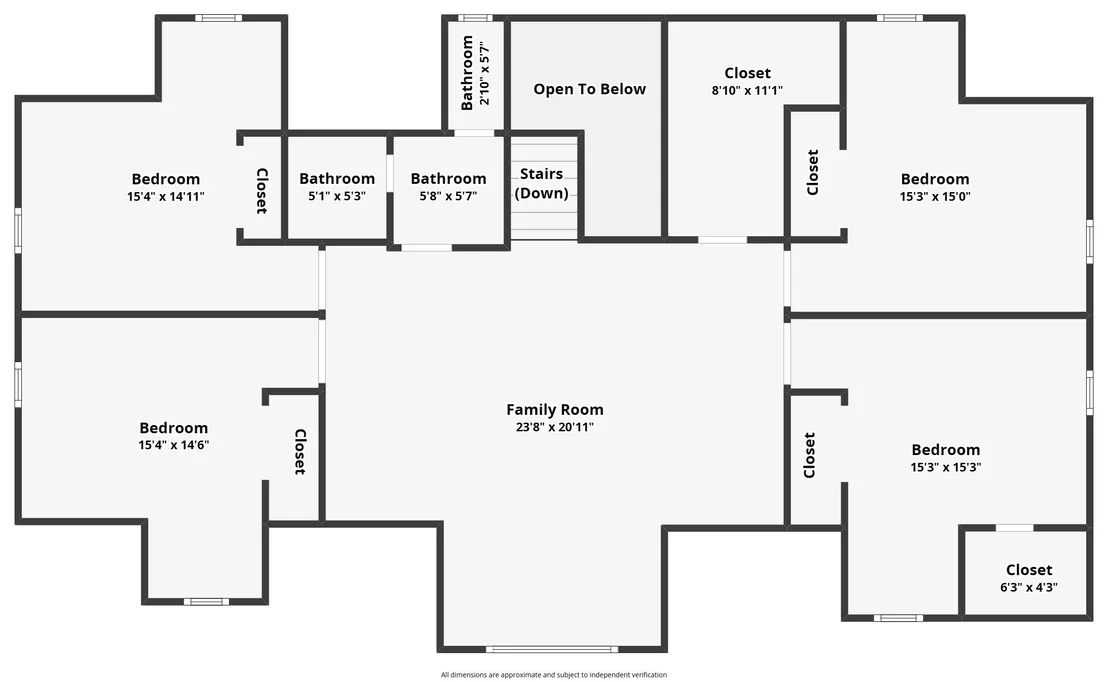
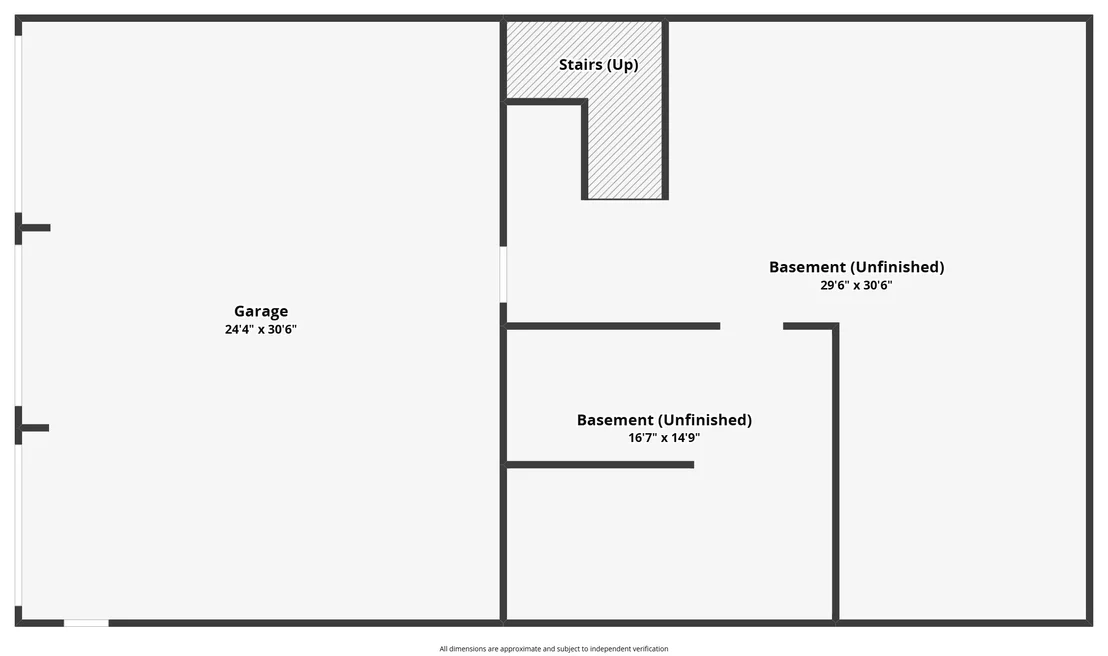
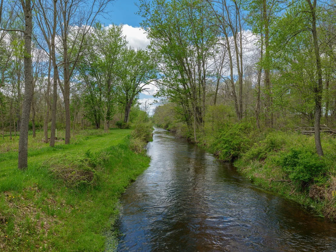
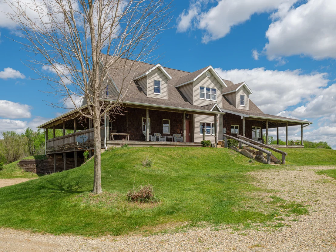
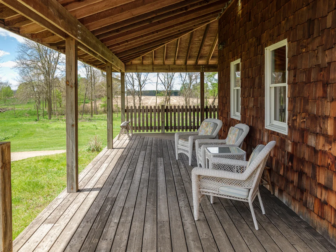
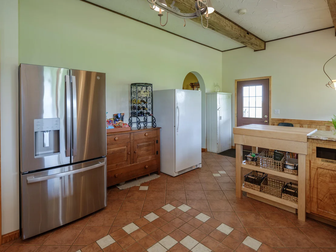
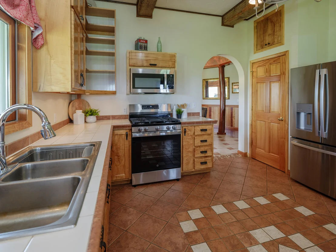
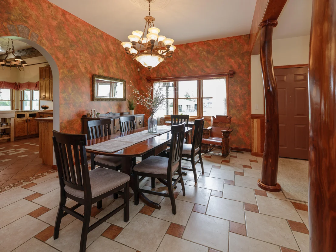
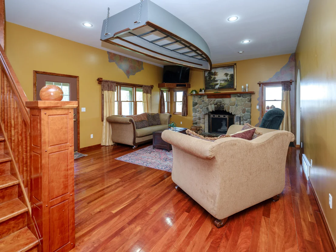
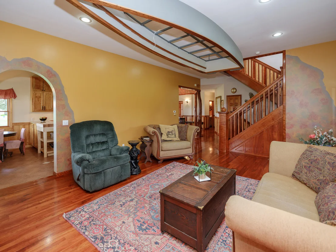
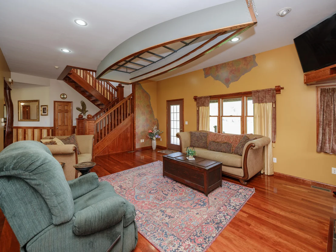
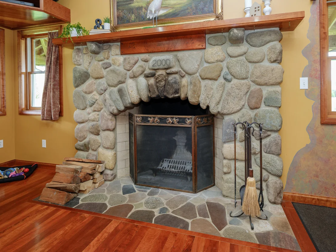
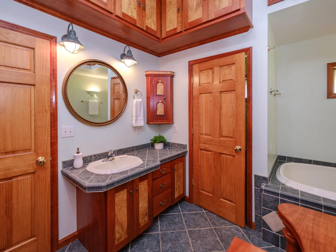
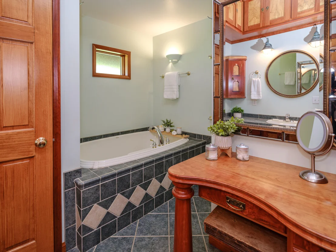
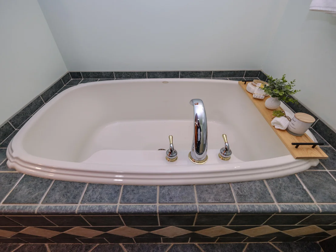
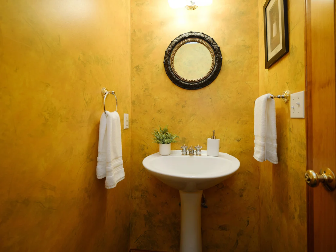
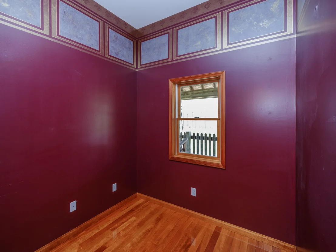
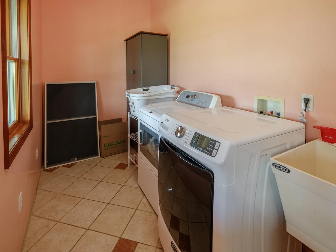
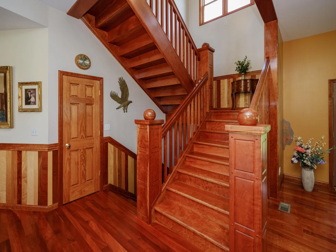
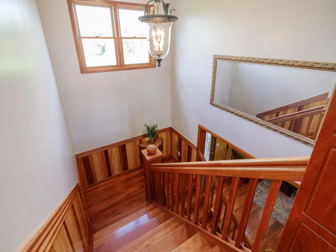
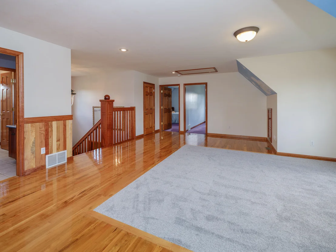
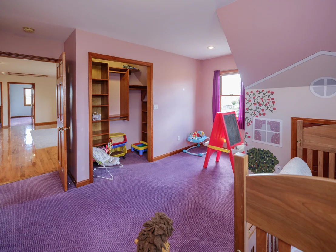
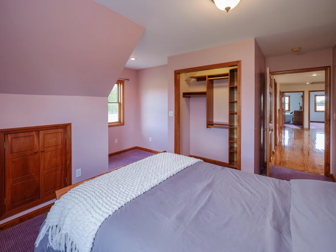
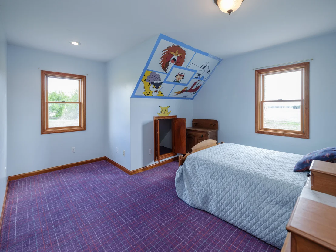
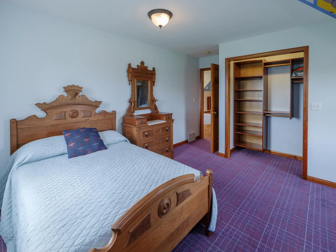
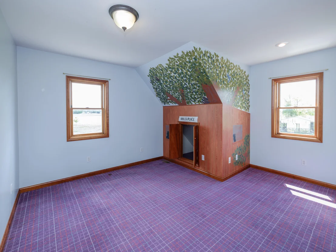
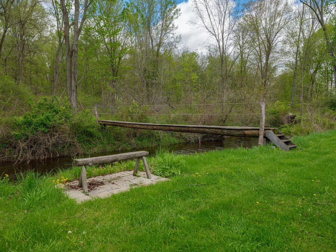
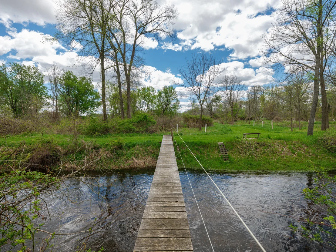
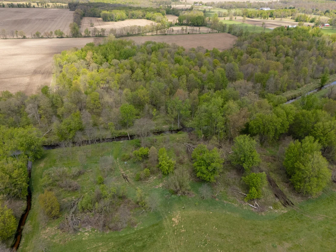
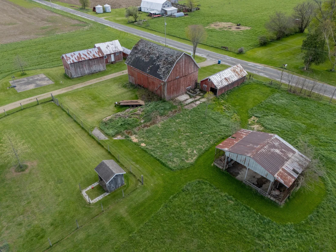
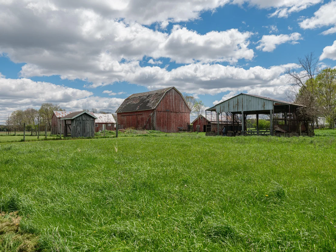
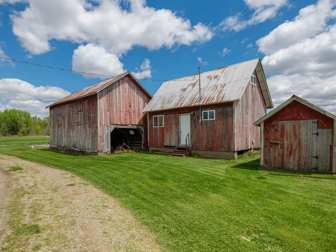
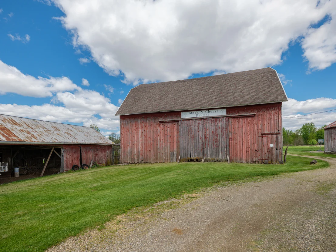
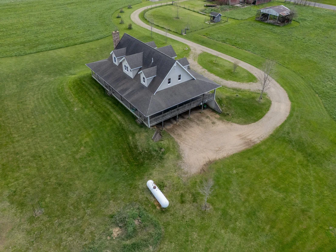
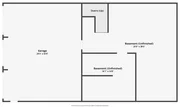
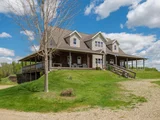
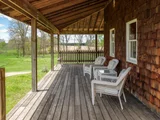
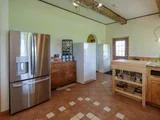
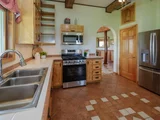
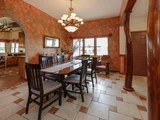
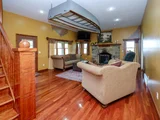
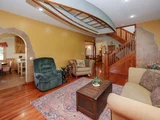
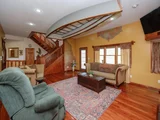
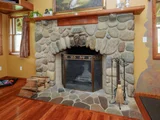
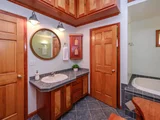
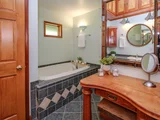
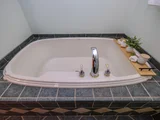
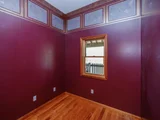
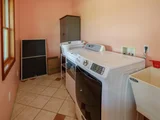
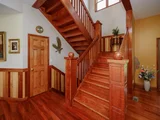
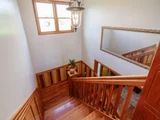
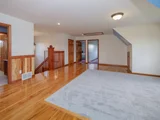
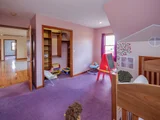
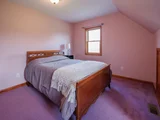
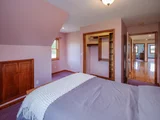
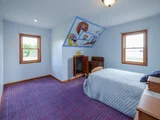
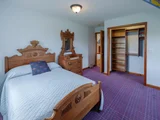
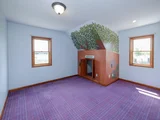
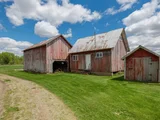
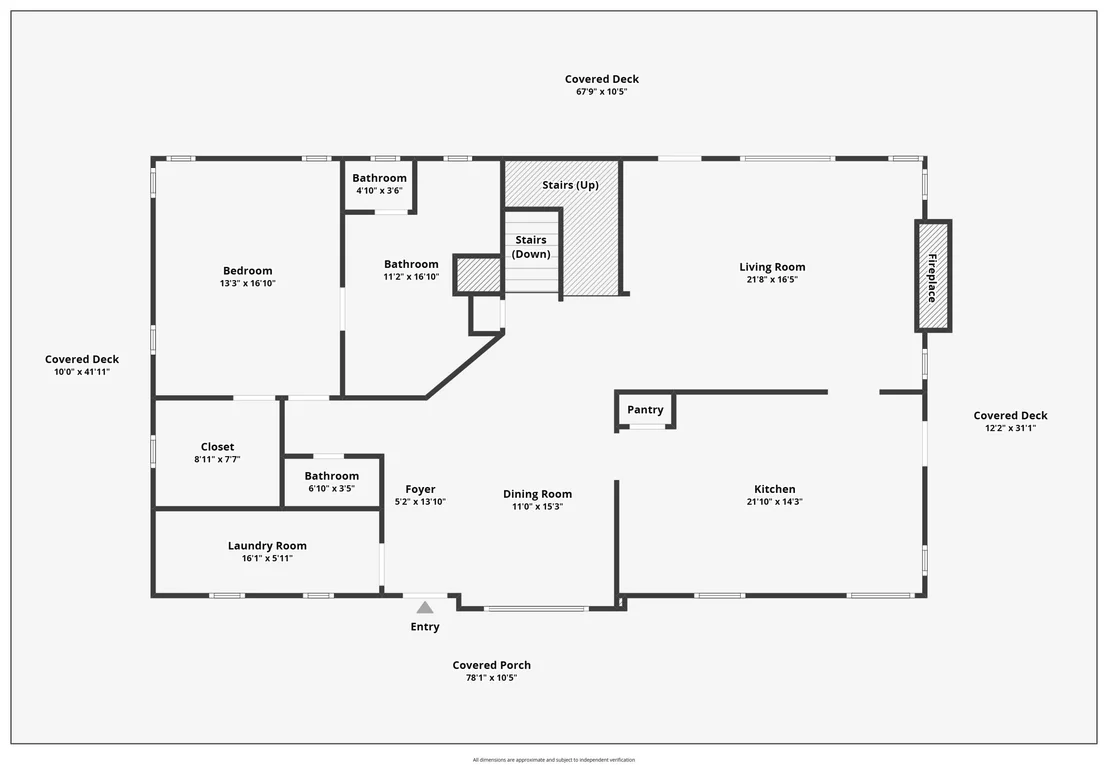
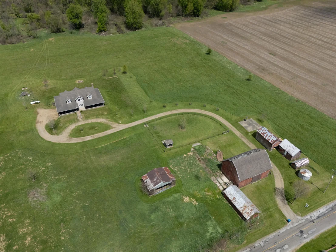
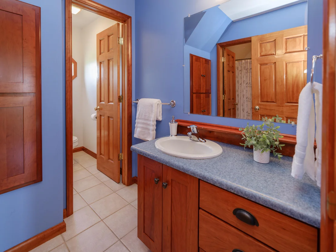
Set back off the road, 25 wooded acres in the Marshall School District, 12559 H Drive South is the kind of property that stops the search.  This custom-built quality home offers 5 bedrooms, 2.5 bathrooms and 3,224sqft finished. Nottawa Creek runs through the heart of the land with pasture and timber to the south, timber-rich ground heavy with maple, walnut, and oak stretching north. Built in 2000, this is not a home that was constructed to sell -- it was built to stay in. The difference is visible in every single room. Start with the wainscoting - nineteen species of native Michigan hardwood, worked by hand into a pattern that runs through the main living areas. There is nothing like it in any other home in this market. Cherry hardwood floors carry through the entire main level, up the stairway, and through the trim work. The kitchen features hand-hewn decorative beams, custom spalted maple and curly hard maple cabinetry with slow-close drawers, new stainless steel appliances including gas range. The columns flanking the entry way dining room are solid Osage orange. All interior doors throughout are solid pine, stained cherry. Not a single piece of particle board was used anywhere in the construction of this home! The living room anchors the main level with a Rumford-style fieldstone wood-burning fireplace.  Nine to ten foot ceilings throughout the main level. The primary suite is on the main floor with walls and ceiling insulated for sound and has an attached office or perfect extra walk-in closet.  The primary bath offers a soaking tub, separate shower, and built-in cabinets throughout.  The main level also has a half bath and laundry room. Four additional bedrooms on the upper level each feature large closets with custom cherry built-in shelves & storage cubbies.  The upper level also boasts a large recreation space, large additional walk-in closet and huge attic for additional storage.  The lower level is unfinished and offers plenty of storage and recreation space. The attached three-car heated garage runs 24 feet deep with a larger door opening sized for trucks. From the main level, step outside to enjoy a 2,000 square foot covered cedar wrap-around porch - 10 feet wide and running the full perimeter of the home! In the warmer months this becomes the heart of the property -- a true outdoor room overlooking 25 acres of private land, with the creek in the distance and nothing but your own ground in every direction. Outbuildings include a 16x24 heated granary with loft, a grain bin, an 8x20 concrete-floor storage barn, a corn crib, and a larger barn.  Your furry friends will love the large fenced in area with shelter.  Home also offers a security system and two-zone heating and cooling. The timber on the land has been managed since 1996 to produce the highest quality and value. Schedule your showing today to view a home where no shortcut was ever taken and no detail was too small to get right.  Properties like this appear once. This is that once!
Unit Size
3,224 Ft²
Days on Market
36 days
Land Size
25.00 acres
Price per sqft
$201
Property Type
House
Property Taxes
$573
HOA Dues
-
Year Built
1999

Payment Calculator

Cap Rate Calculator

Last updated: 6 months ago (MichRIC MLS #26017723)

Price History

Date / Event Date Event Price
Jun 5, 2026 Sold
Sold
May 7, 2026 In contract -
In contract
Apr 24, 2026 Listed by Five Star Real Estate $649,000
Listed by Five Star Real Estate
Nov 28, 1995 Sold
Sold

Property Highlights

Garage
Air Conditioning
Fireplace

Building Info

Overview

    General

  • Year Built: 1999
  • Effective Year Built: 1999
  • Bedroom Count: 3
  • Bathroom Count: 3
  • Full Bathrooms: 3
  • Partial Bathrooms: 3
  • Building Condition: 0
  • Building Quality: 0
  • Construction Type: 0
  • Building Style: 0
  • Exterior Walls Type: 0
  • Interior Walls Type: 0
  • Roof Shape Type: 0
  • Roof Cover Type: 0
  • Floor Cover: 0
  • Basement Type: 9
  • Basement Area: 1,804
  • Garage Type: 7
  • Garage Square Area: 864
  • Parking Space Count: 3
  • Patio Type: 0
  • Porch Type: 0
  • Pool Type: 0

    Dimensions

  • Lot Size Square Feet: 1,089,000
  • Total Building Area: 3,157
  • Building Area: 3,157
  • Building Area Measurement: L

    Heating and Cooling

  • Fireplace Count: 1
  • Air Conditioning: 13
  • Heating: 4
  • Heated Square Feet: 3,157
  • Heating Fuel Type: 0

    Utilities

  • Sewer System: 0
  • Water Service: 0

Building

  • Building Type: 0
  • Property Class: R
  • Land Acres: 0000025000
  • Standard Land Use Code: 1001
  • County Land Use Code: 401
  • Legal Description 1: FREDONIA TWP SEC 19 T3S R6WTHE W 25 AC OF THE S 50 AC OF W 1/2 OF SE 1/4 25.0 AC +

Neighborhood

  • School District Name: Marshall Public Schools
  • School Tax School District: MARSHALL
  • Census Tract: 002900

Zoning

  • Zoning: RESIDEN

Geography

  • District: 11
  • Parcel: 11-119-007-10
  • Meridian: SEC 19 TWN 03S RNG 06W
  • Municipality: FREDONIA TWP
  • Latitude: 42.1894
  • Longitude: -85.0489

    Address

  • Full Address: 12559 H Dr S
  • Address - House Number: 12559
  • Street Segment Direction: S
  • Address - Street Name: H
  • Address - Suffix Type: Dr
  • State: MI
  • City Name: Marshall
  • Carrier Code: R002
  • 4-Digit Zip Code: 9257
  • Zip Code: 49068

Valuation

    Tax

  • Tax Year: 2020
  • Tax Amount: $618,258

    Appraisal Valuation

  • Standard Deviation: 0.232
  • Valuation Date: Jun 21, 2023
  • Confidence Score: 67
  • Final Value: 489,521
  • High Value: 603,105
  • Low Value: 375,938

    Market Valuation

  • Market Total Value: $449,400

    Assessments Valuation

  • Assessed Year: 2023
  • Assessed Total Value: $224,700

    Exemptions

  • Homeowner Exemption: Yes

    Sales

  • Current Sale Contract Date: Dec 11, 1998
  • Current Sale Recording Date: Dec 11, 1998
  • Current Sale Document Type: 71
  • Previous Sale Recording Date: Nov 28, 1995
  • Previous Sale Contract Date: Nov 28, 1995
  • Previous Sale Amount: $42,500
  • Previous Sale Document Type: 27
Data used for valuation calculations is provided by RealtyHop, and other third party sources

Comparables

Unit
Status
Type
Beds
Baths
ft²
Price/ft²
Asking Price
Listed On
Closing Price
Sold On
HOA + Taxes

About Calhoun


Similar Homes for Sale

Currently no similar homes around

Nearby Rentals


Frequently Asked Questions

When was property at 12559 H-Drive South built and last sold?
The property at 12559 H-Drive South was built in 1999 and last sold on Dec 11, 1998 for $0.
How much is this home worth?
The estimated value of the home located at 12559 H-Drive South is $0.
What are some comparable homes to 12559 H-Drive South?
There are currently no comparable homes to 12559 H-Drive South.