Check Availability
$440,000
↓ $10K (2.2%)
● House - For Sale

1255 John Drive

Hoffman Estates, IL 60169
bedrooms
3 Beds
bathrooms
2 Baths
square feet
1,704 Ft²
$2,940
Est. Monthly

About This Property

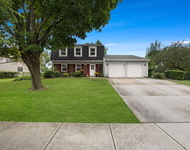
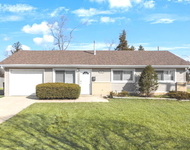
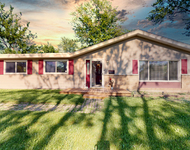
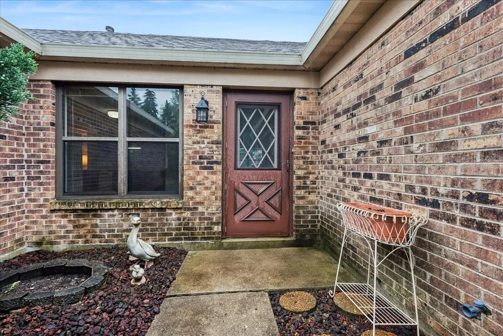
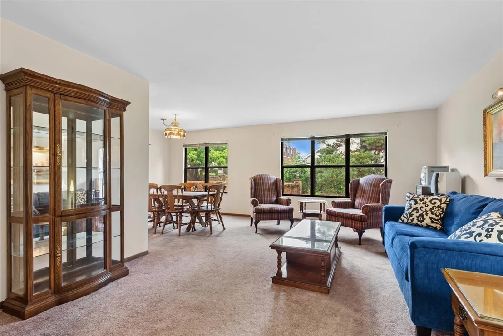
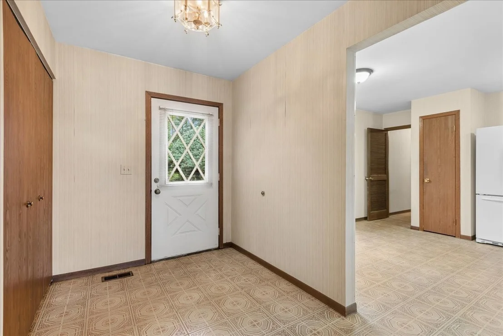
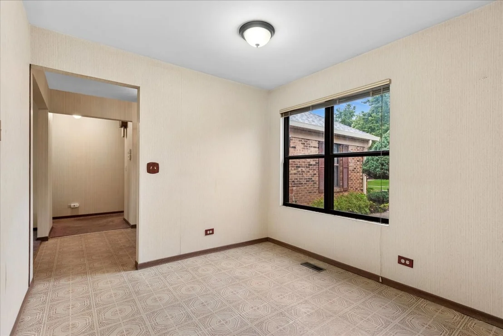
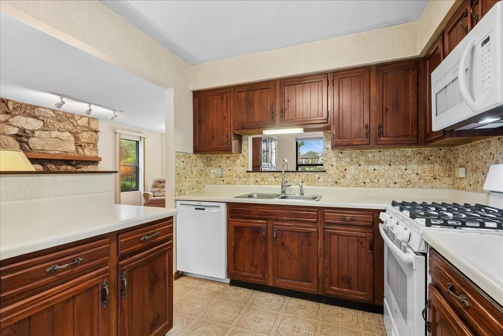
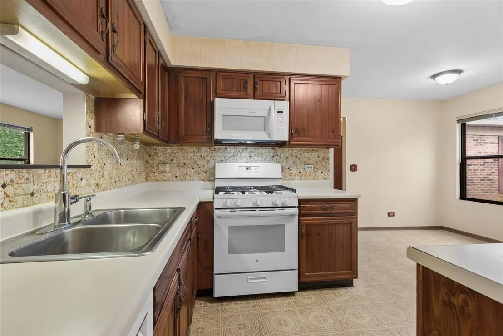
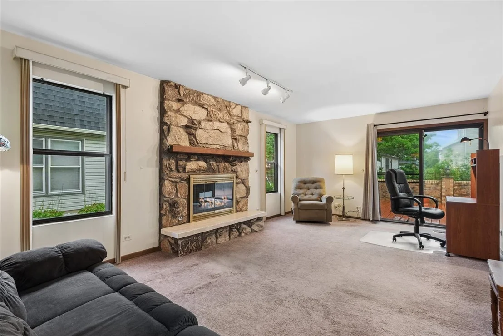
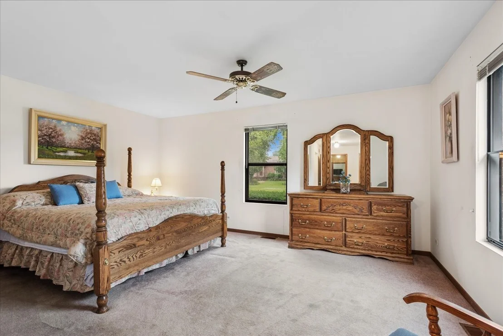
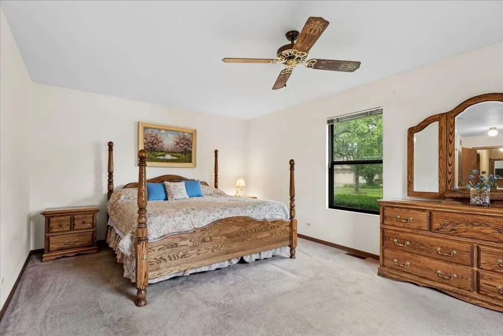
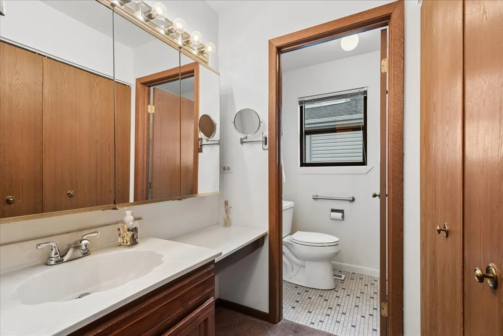
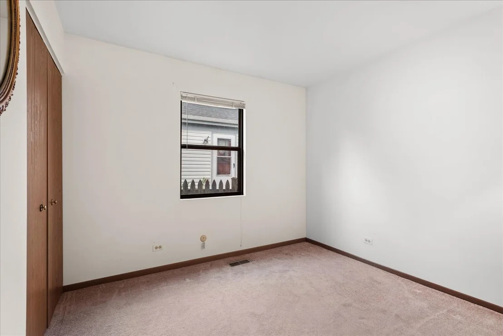
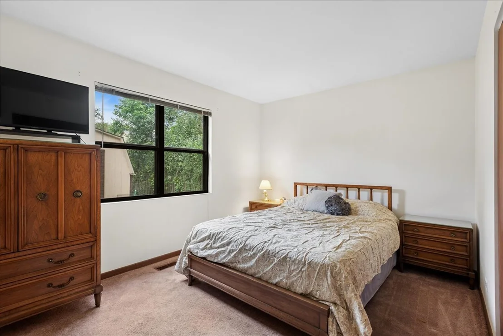
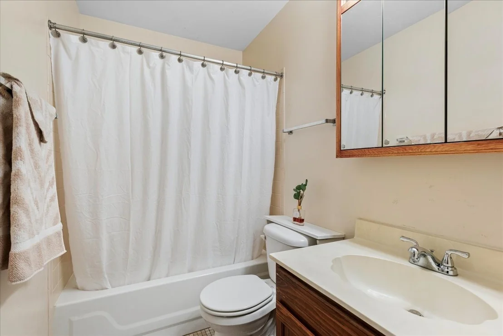
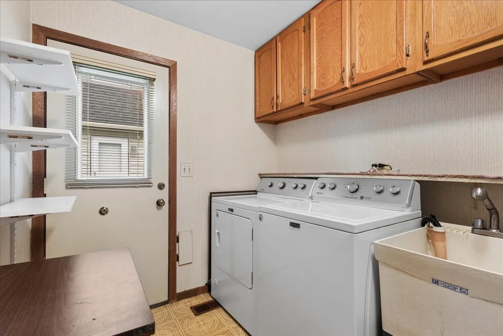
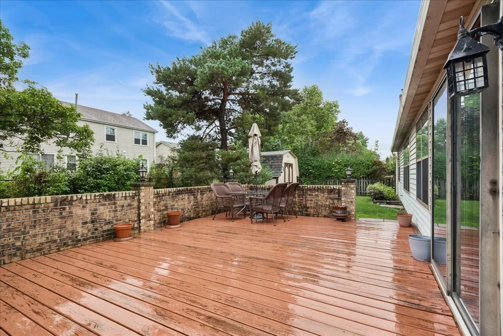
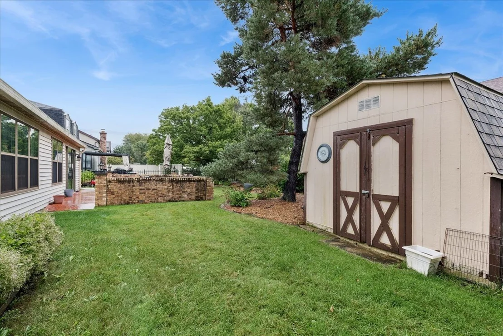
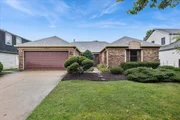
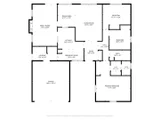
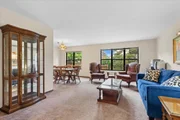
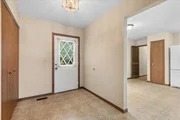
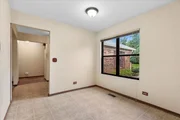
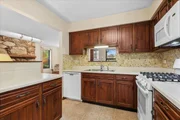
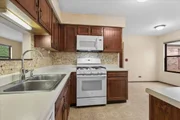
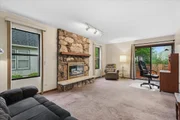
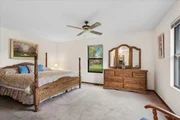
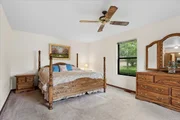
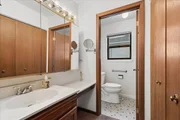
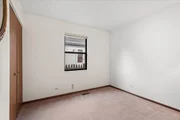
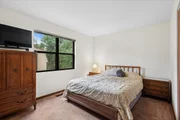
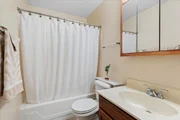
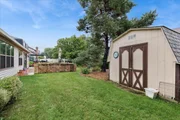
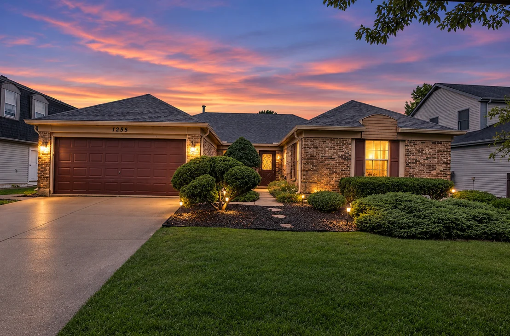
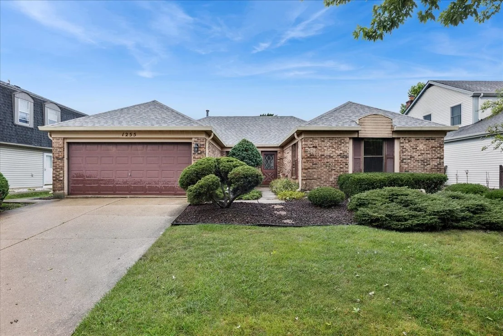
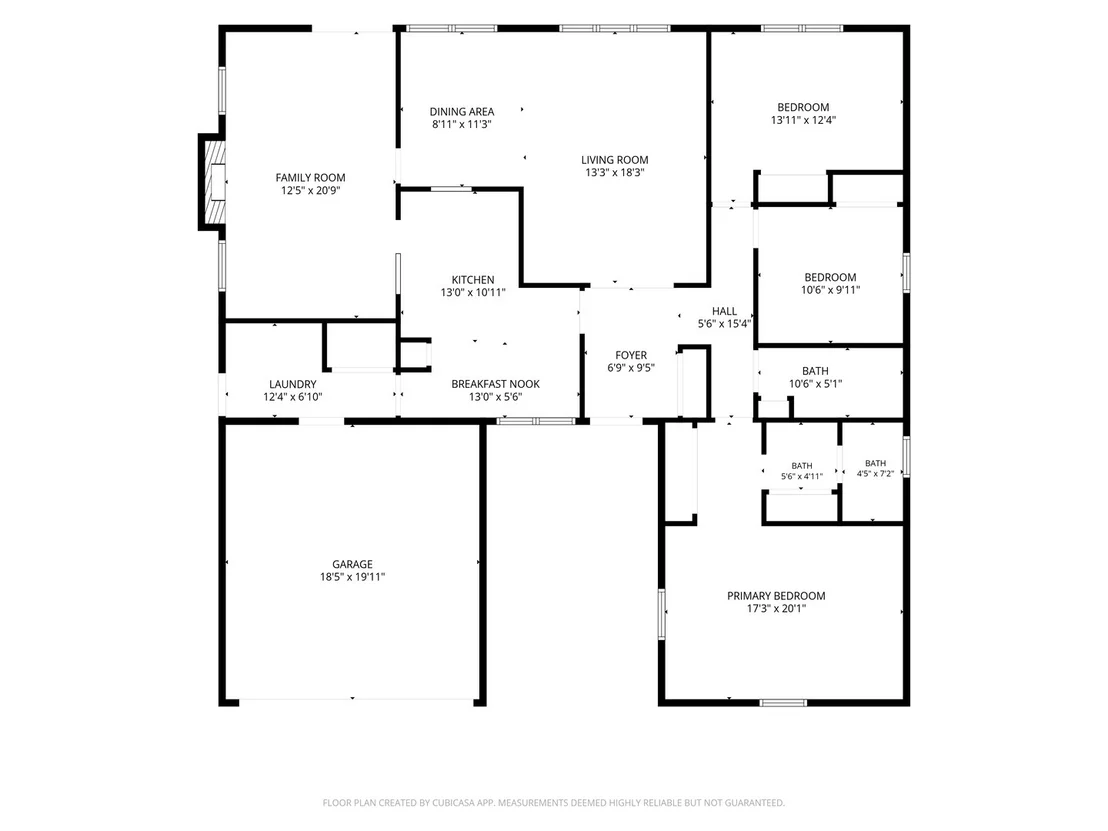
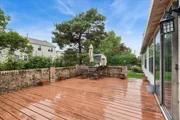
Bring your vision to this classic Hoffman Estates ranch! Offering 1,704 square feet of living space, 3 bedrooms, 2 full bathrooms, an attached 2-car garage, and a spacious family room with fireplace, this single-story home offers a comfortable layout and an excellent opportunity to create a home that truly reflects your style. The large family room with fireplace provides a welcoming gathering space for relaxing, entertaining, or enjoying cozy evenings at home. The functional layout includes three bedrooms and two full bathrooms, while the first-floor laundry, conveniently located between the kitchen and garage, adds everyday practicality. Step outside to the deck and .17-acre backyard, creating space for outdoor dining, grilling, morning coffee, or summer gatherings. The attached 2-car garage provides convenient parking and additional storage. The home retains much of its original character and is ready for updating, making it an appealing opportunity for buyers looking for a Hoffman Estates ranch with renovation potential. Bring your decorating ideas and transform this well-sized home into your own personalized space. Located in Hoffman Estates, this home offers convenient access to shopping, dining, parks, recreation, entertainment, and major commuter routes. If you've been searching for a 3-bedroom ranch home in Hoffman Estates with 2 full bathrooms, 1,704 square feet, a family room fireplace, attached 2-car garage, first-floor laundry, deck, and backyard, this property deserves a look. A wonderful opportunity to own a spacious single-story home and create something special in a desirable Hoffman Estates location.
Unit Size
1,704 Ft²
Days on Market
-
Land Size
0.17 acres
Price per sqft
$258
Property Type
House
Property Taxes
$779
HOA Dues
-
Year Built
1982

Listed By

Dawn Foran, ABR
Berkshire Hathaway HomeServices Starck Real Estate

Payment Calculator

Cap Rate Calculator

Property Highlights

Garage
Air Conditioning
Fireplace
Parking Details
Has Garage
Parking Features: Concrete, Garage Door Opener, Garage, Attached, Yes
Garage Spaces: 2
Interior Details
Full Bathrooms: 2
Appliances: Range, Microwave, Dishwasher, Refrigerator, Washer, Dryer, Disposal
Laundry Features: In Unit, Sink
Rooms: 8
Has Fireplace
Fireplaces: 1
Basement: None
Exterior Details
Square Footage: 1704
Square Footage Source: $0
Architectural Style: Ranch
Year Built: 1981
Other Structures: Shed(s)
Construction Materials: Vinyl Siding, Brick
Patio and Porch Features: Deck
Lot Size Area: 7405.2
Lot Size Units: Square Feet
Lot Size Acres: 0.17
Lot Size Square Feet: 7405.2
Lot Size Dimensions: 64 x 113 x 65 x 113
Water Source: Public
Financial Details
Tax Annual Amount: $9,346
Utilities Details
Cooling Type: Central Air
Heating Type: Natural Gas, Forced Air
Sewer : Public Sewer
Location Details
HOA/Condo/Coop Fee Includes: None

Building Info

Overview

    General

  • Year Built: 1982
  • Effective Year Built: 1982
  • Building Count: 1
  • Total Rooms: 7
  • Bedroom Count: 3
  • Bathroom Count: 2
  • Full Bathrooms: 2
  • Partial Bathrooms: 2
  • Building Condition: 6
  • Building Quality: 7
  • Construction Type: 6
  • Building Style: 3
  • Exterior Walls Type: 17
  • Interior Walls Type: 0
  • Roof Shape Type: 0
  • Roof Cover Type: 15
  • Floor Count: 100
  • Living Units: 1
  • Floor Cover: 0
  • Basement Type: 7
  • Basement Area: 0
  • Garage Type: 1
  • Parking Space Count: 2
  • Patio Type: 0
  • Porch Type: 0
  • Pool Type: 0

    Dimensions

  • Lot Size Square Feet: 7,504
  • Lot Size Depth Feet: 1,120
  • Lot Size Frontage Feet: 670
  • Total Building Area: 1,704
  • Gross Building Area: 1,704
  • Building Area: 1,704
  • Building Area Measurement: L

    Heating and Cooling

  • Fireplace Count: 1
  • Air Conditioning: 1
  • Heating: 24
  • Heated Square Feet: 1,704
  • Heating Fuel Type: 0

    Utilities

  • Sewer System: 0
  • Water Service: 0

Building

  • Building Type: 0
  • Property Class: R
  • Subdivision: HOFFMAN HILLS UNIT1
  • Land Acres: 0000000172
  • Standard Land Use Code: 1001
  • County Land Use Code: 2-03
  • Legal Description 1: (HOFFMAN)(HILLS)(UNIT1) BEING SUB OF PT OF NW SEC16 & PT OF NE SEC17 IN VIL OF HOFFMAN ESTATES NW SEC 16-41-10

Neighborhood

  • School District Name: Schaumburg Community Consolidated School District 54
  • Census Tract: 804716

Geography

  • District: 35
  • Parcel: 07-17-208-008-0000
  • Block: 4
  • Lot: 8
  • Meridian: SEC 16 TWN 41N RNG 10E
  • Municipality: SCHAUMBURG
  • Latitude: 42.0455
  • Longitude: -88.1104

    Address

  • Full Address: 1255 John Dr
  • Legal Unit: 1
  • Address - House Number: 1255
  • Address - Street Name: John
  • Address - Suffix Type: Dr
  • State: IL
  • City Name: Hoffman Estates
  • Carrier Code: C028
  • 4-Digit Zip Code: 2323
  • Zip Code: 60169

Valuation

    Tax

  • Tax Year: 2022
  • Tax Amount: $541,797
  • Tax Rate Code Area: 35013

    Appraisal Valuation

  • Standard Deviation: 0.2283
  • Valuation Date: Mar 20, 2024
  • Confidence Score: 68
  • Final Value: 397,277
  • High Value: 487,992
  • Low Value: 306,563

    Market Valuation

  • Market Total Value: $340,000
  • Market Land Value: $75,040
  • Market Improvement Value: $264,960

    Assessments Valuation

  • Assessed Year: 2023
  • Assessed Total Value: $34,000
  • Assessed Land Value: $7,504
  • Assessed Improvements Value: $26,496
Data used for valuation calculations is provided by RealtyHop, and other third party sources

Comparables

Unit
Status
Type
Beds
Baths
ft²
Price/ft²
Asking Price
Listed On
Closing Price
Sold On
HOA + Taxes

About Hoffman Estates


Similar Homes for Sale

Currently no similar homes around

Nearby Rentals

Unit for rent at 120 Tamworth Place, Schaumburg, IL, 60194

$3,000 /mo

  • 3 Beds
  • 2 Baths
  • 1,790 ft²
120 Tamworth Place, Schaumburg, IL, 60194 Listing by Paresh Shah
Unit for rent at 10 W Thacker Street, Hoffman Estates, IL, 60169

$2,700 /mo

  • 3 Beds
  • 1 Bath
  • 900 ft²
10 W Thacker Street, Hoffman Estates, IL, 60169 Listing by Magdalena Malyszko
Unit for rent at 115 Princeton Street, Hoffman Estates, IL, 60169

$3,200 /mo

  • 4 Beds
  • 1 Bath
  • 1,515 ft²
115 Princeton Street, Hoffman Estates, IL, 60169 Listing by Arlyn Tratt


Frequently Asked Questions

When was property at 1255 John Drive built and last sold?
The property at 1255 John Drive was built in 1982 and last sold on Jan 1, 1970 for $0.
How much is this home worth?
The estimated value of the home located at 1255 John Drive is $443,282.
What are some comparable homes to 1255 John Drive?
There are currently no comparable homes to 1255 John Drive.