Check Availability
Campo 91906
1255 Duckweed Trail
$529,999
● House - In Contract

1255 Duckweed Trail

Campo, CA 91906
bedrooms
4 Beds
bathrooms
2 Baths
square feet
1,879 Ft²
$2,738
Est. Monthly
$135
HOA / Fees

About This Property

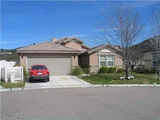
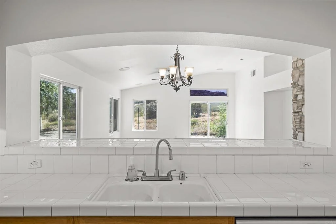
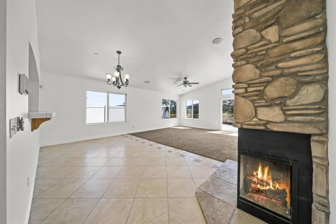
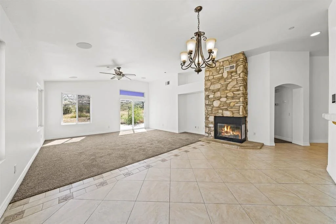
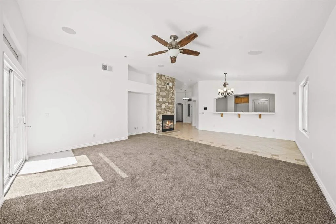
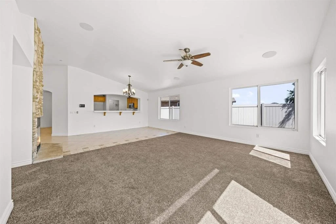
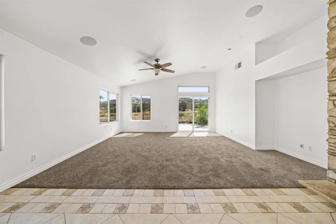
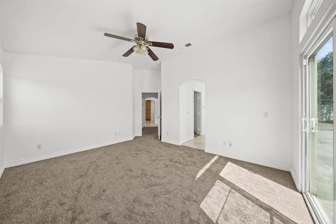
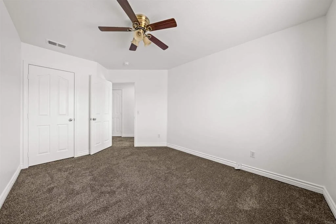
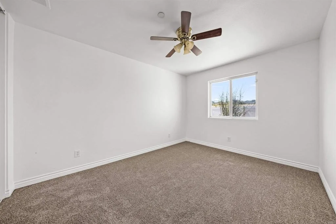
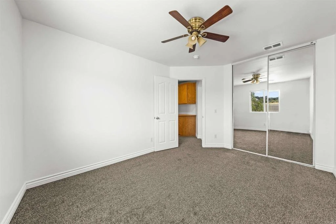
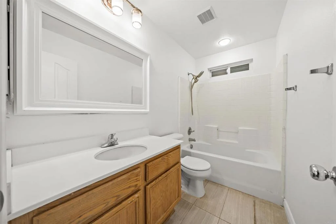
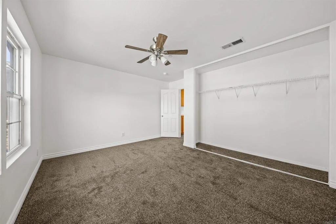
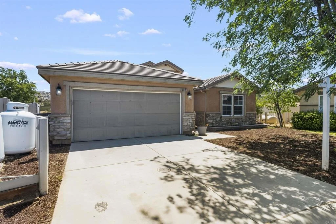
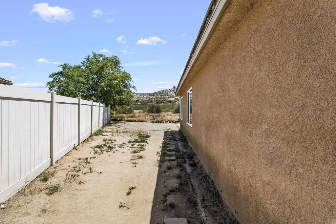
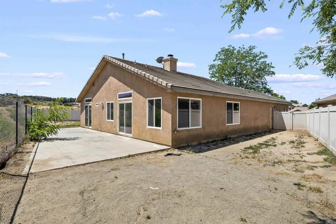
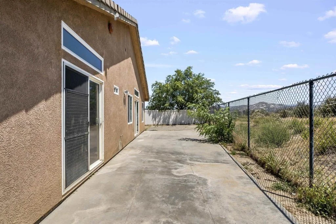
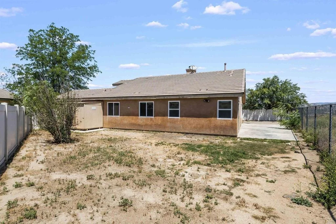
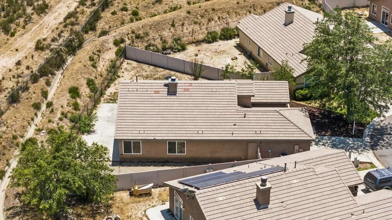
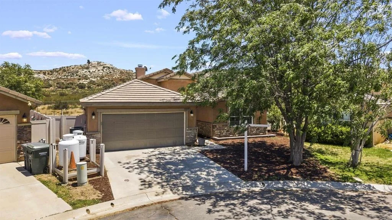
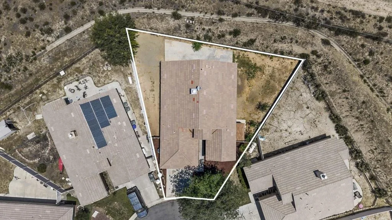
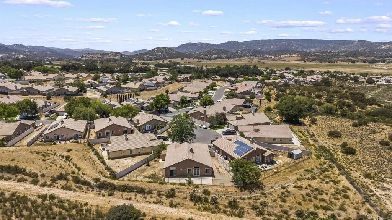
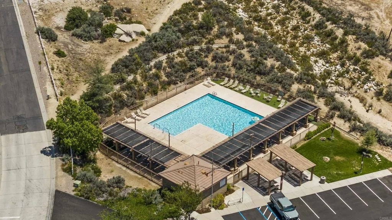
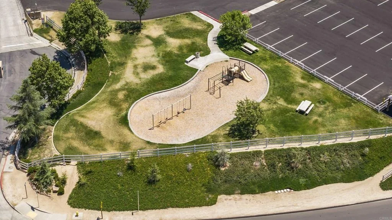
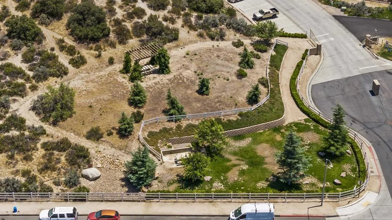
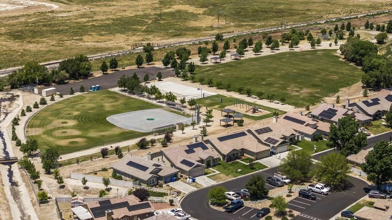
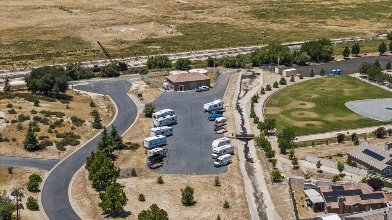
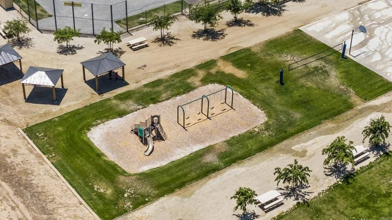
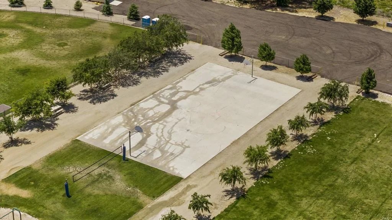
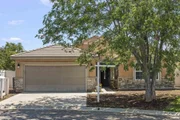
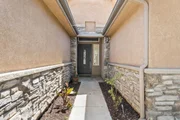
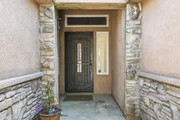
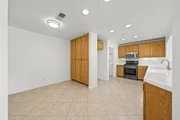
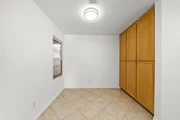
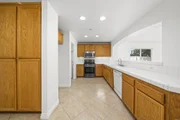
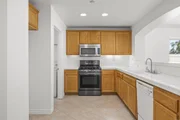
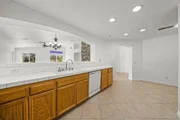
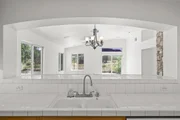
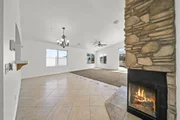
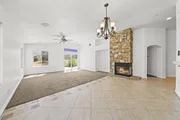
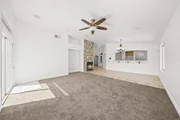
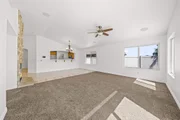
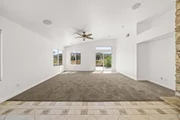
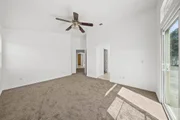
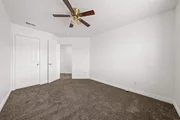
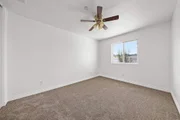
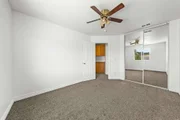
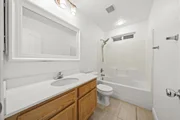
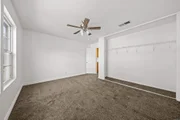
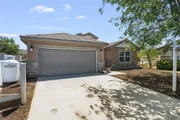
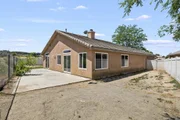
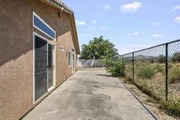
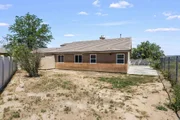
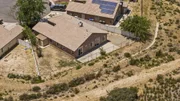
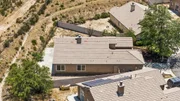
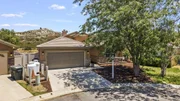
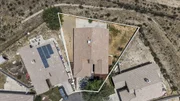
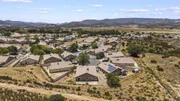
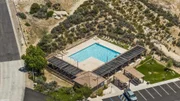
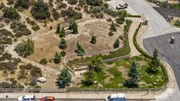
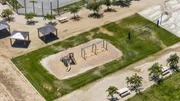
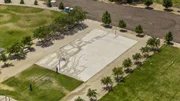
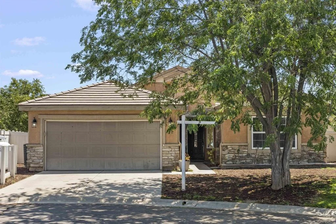
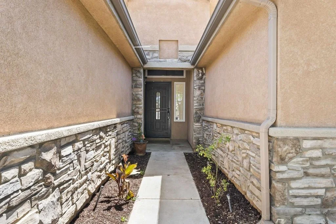
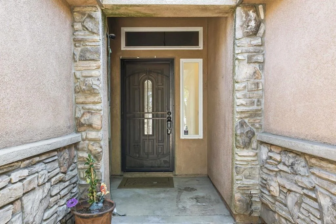
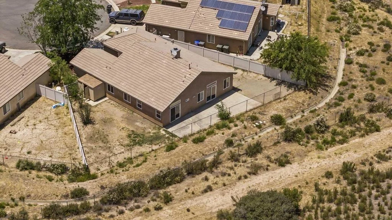
Beautifully updated single-story home nestled in the desirable gated Campo Hills Community. This spacious 4-bedroom, 2-bath home offers 1,879 sq ft of living space on an oversized 6,623 sq ft lot on a cul-de-sac with no neighbors behind and peaceful granite hill and mountain views. Features include fresh interior paint, new carpet flooring, low-maintenance landscaping, and a light and bright open floor plan. Enjoy community amenities including a sparkling pool, basketball courts, RV parking, parks, picnic areas, and playgrounds. Conveniently located near Lake Morena, hiking trails, and endless outdoor recreation.
Unit Size
1,879 Ft²
Days on Market
-
Land Size
0.15 acres
Price per sqft
$282
Property Type
House
Property Taxes
-
HOA Dues
$135
Year Built
2006

Listed By

Payment Calculator

Cap Rate Calculator

Last updated: 2 months ago (SDMLS #PTP2603830)

Price History

Date / Event Date Event Price
Aug 29, 2026 In contract -
In contract
Aug 7, 2026 Relisted $529,999
Relisted
Jun 30, 2026 In contract -
In contract
May 18, 2026 Listed by ROA California Inc $529,999
Listed by ROA California Inc
May 11, 2025 Listed $522,500
Listed
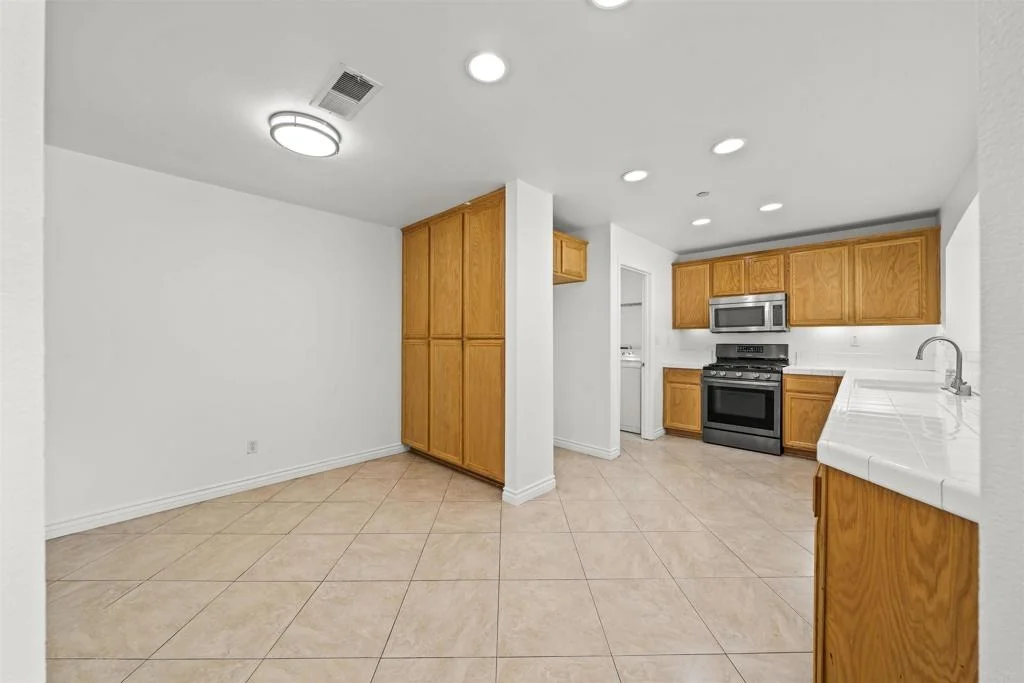
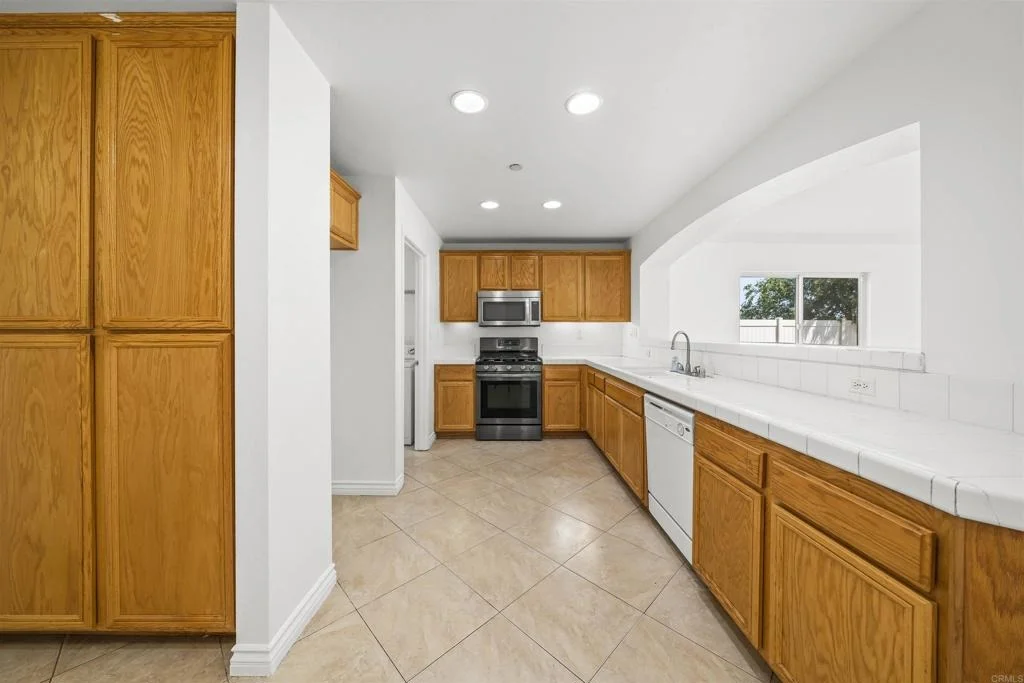
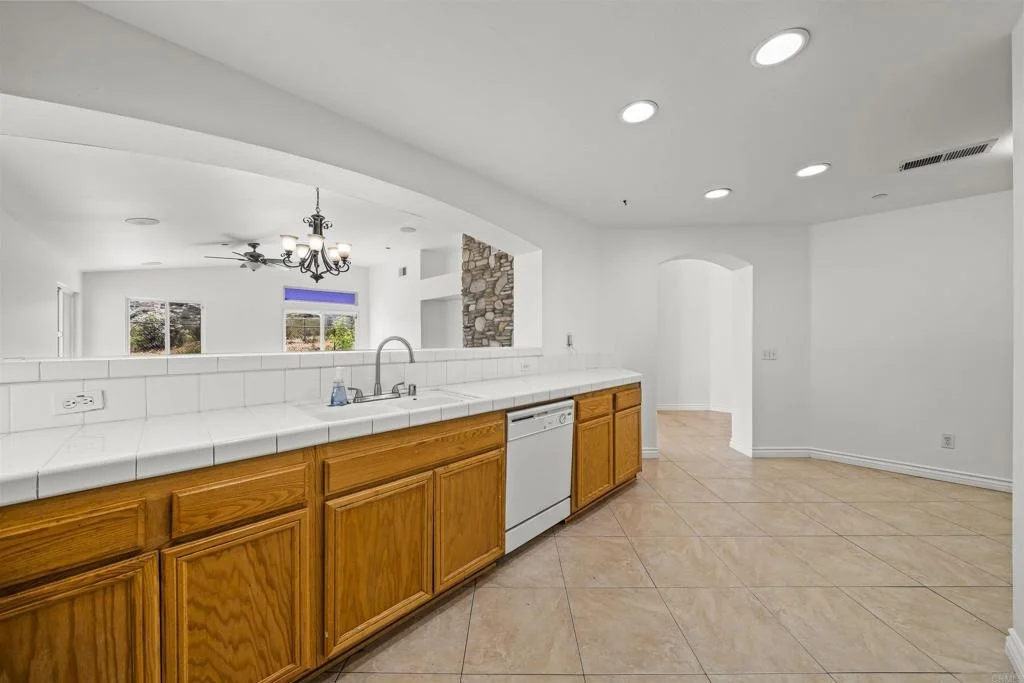
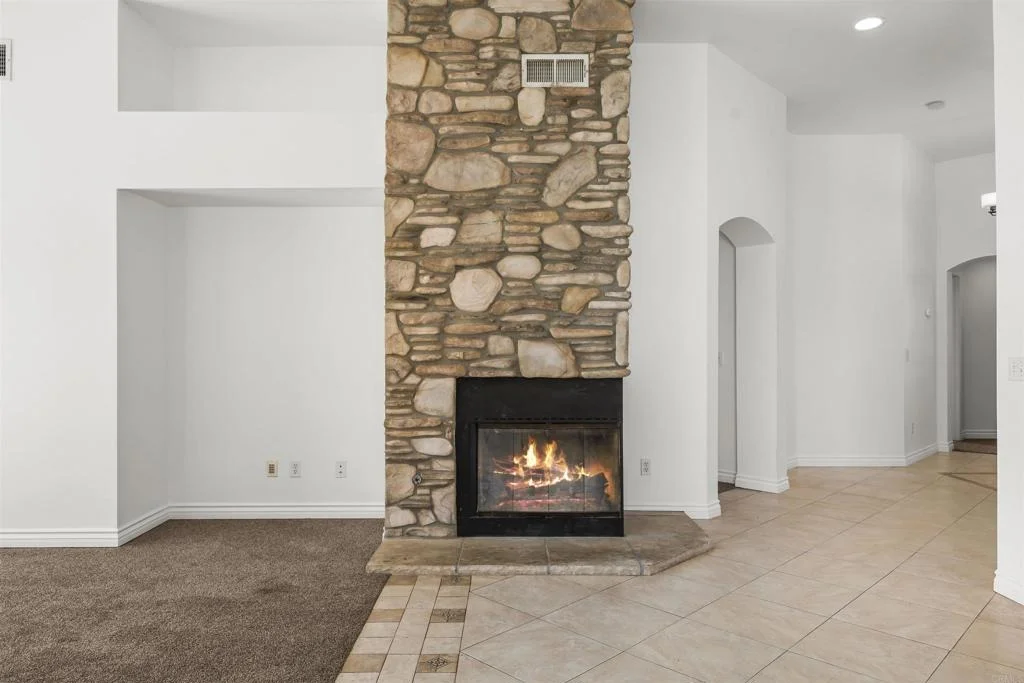
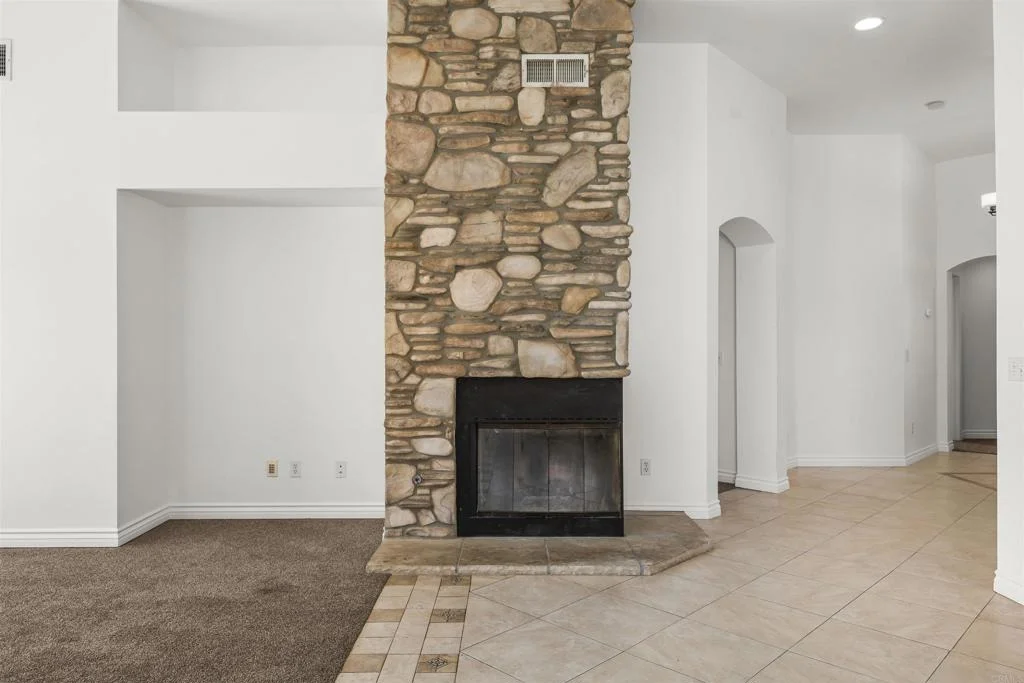
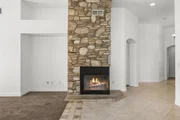
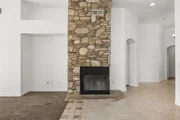
Discover your sanctuary at 1255 Duckweed Trail, nestled on a tranquil cul-de-sac in the gated community of Campo Hills. This home boasts one of the largest lots in the community, offering unobstructed views of open space and picturesque mountains with no neighbors behind you. Enjoy a spacious living room with a cozy fireplace, perfect for relaxing evenings, and a well-appointed kitchen that’s ideal for gatherings. The community features a pool, playground, hiking trails, and picnic areas, providing endless opportunities for outdoor recreation. If you’re seeking privacy, space, and serene views, this is the home you’ve been waiting for!
Show More

Property Highlights

Garage
Air Conditioning
Fireplace
With View
Parking Details
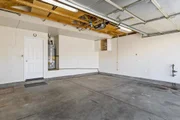
Has Garage
Attached Garage
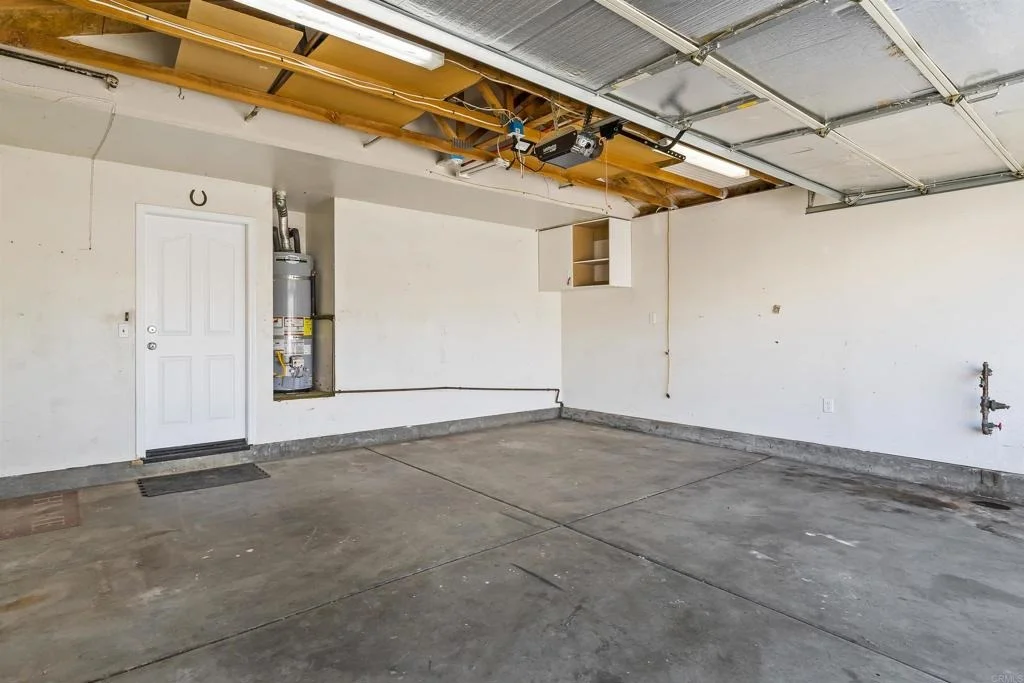
Garage Spaces: 2
Open Parking Spaces: 2
Interior Details
Full Bathrooms: 2
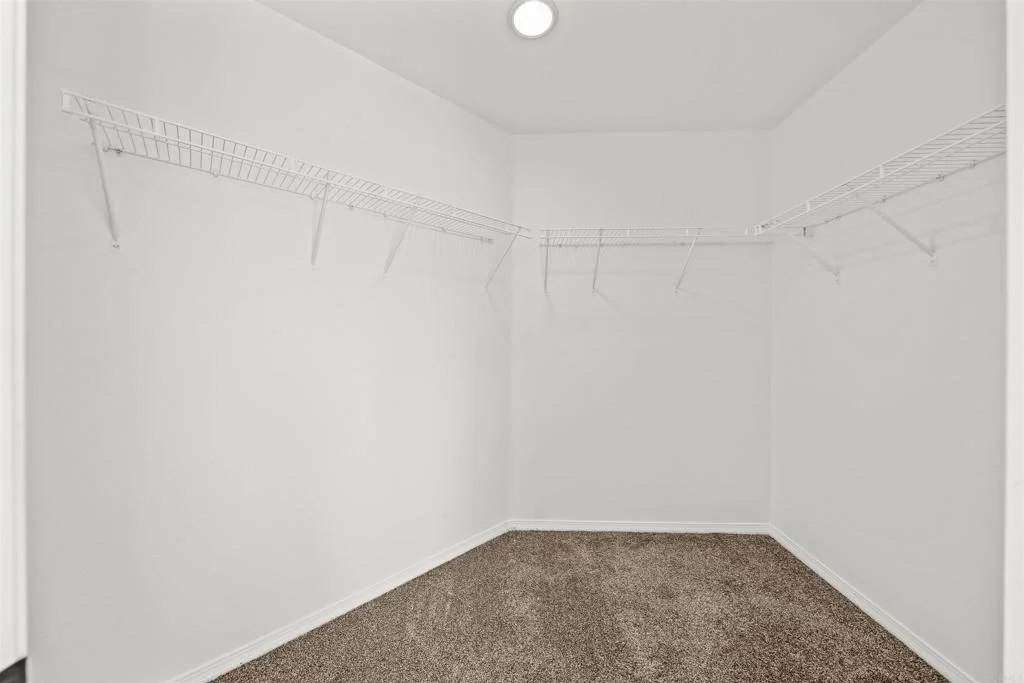
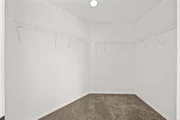
Interior Features: Breakfast Bar, Ceiling Fan(s), Eat-in Kitchen, High Ceilings, Recessed Lighting, Tile Counters, Entrance Foyer, Walk-In Closet(s), SeparateFormalDiningRoom, Unfurnished, AllBedroomsDown, PrimarySuite
Appliances: Disposal, Microwave, Dryer, Washer, PropaneOven, PropaneRange, PropaneWaterHeater
Flooring Type: Carpet, Tile
Laundry Features: Laundry Room, PropaneDryerHookup
Has Fireplace
Fireplace Features: Gas, Propane
Exterior Details
Square Footage: 1879
Square Footage Source: $0
Security Features: Security System, Carbon Monoxide Detector(s), Fire Sprinkler System, Gated Community, Smoke Detector(s), FireDetectionSystem
Property Condition: Turnkey
Architectural Style: Ranch
Year Built: 2006
Levels: One
Window Features: Double Pane Windows
Construction Materials: Stucco
Patio and Porch Features: Rear Porch, Concrete
Pool Features: Community, In Ground, Association
Lot Features: Back Yard, Cul-De-Sac, Sprinklers In Rear, Sprinklers In Front, ZeroToOneUnitAcre, SprinklersManual, SprinklersOnSide, SprinklerSystem, Yard
Lot Size Area: 6623
Lot Size Units: Square Feet
Lot Size Acres: 0.152
Lot Size Square Feet: 6623
Utilities Details
Cooling Type: Central Air
Heating Type: Central, Forced Air, Propane
Sewer : Public Sewer
Location Details
HOA/Condo/Coop Amenities: Clubhouse, Sport Court, Barbecue, Picnic Area, Playground, Park, Pool, RV Parking, Trail(s), PetsAllowed
HOA Fee: $135
HOA Fee Frequency: Monthly

Building Info

Overview

    General

  • Year Built: 2006
  • Effective Year Built: 2006
  • Building Count: 1
  • Bedroom Count: 4
  • Bathroom Count: 2
  • Full Bathrooms: 2
  • Partial Bathrooms: 2
  • Building Condition: 0
  • Building Quality: 0
  • Construction Type: 0
  • Building Style: 0
  • Exterior Walls Type: 0
  • Interior Walls Type: 0
  • Roof Shape Type: 0
  • Roof Cover Type: 0
  • Living Units: 1
  • Floor Cover: 0
  • Basement Type: 0
  • Basement Area: 0
  • Garage Type: 7
  • Parking Space Count: 2
  • Patio Type: 0
  • Porch Type: 0
  • Pool Type: 0

    Dimensions

  • Lot Size Square Feet: 6,623
  • Total Building Area: 1,879
  • Building Area: 1,879
  • Building Area Measurement: L

    Heating and Cooling

  • Air Conditioning: 0
  • Heating: 0
  • Heated Square Feet: 1,879
  • Heating Fuel Type: 0

    Utilities

  • Sewer System: 0
  • Water Service: 0

Building

  • Building Type: 0
  • Property Class: R
  • Subdivision: CAMPO HILLS PHASE 4
  • Land Acres: 0000000152
  • Standard Land Use Code: 1001
  • County Land Use Code: 11
  • Legal Description 1: LOT 173 TR 013315

Neighborhood

  • School District Name: Mountain Empire Unified School District
  • School Tax School District: MTN EMPIRE
  • Census Tract: 021101

Zoning

  • Zoning: RMH

Geography

  • Assessors Map Reference: 013315
  • Subdivision Tract Number: 013315
  • Parcel: 655-150-47-00
  • Lot: 173
  • Municipality: MOUNTAIN EMPIRE UNIFIED
  • Latitude: 32.619
  • Longitude: -116.459

    Address

  • Full Address: 1255 Duckweed Trl
  • Address - House Number: 1255
  • Address - Street Name: Duckweed
  • Address - Suffix Type: Trl
  • State: CA
  • City Name: Campo
  • Carrier Code: R004
  • 4-Digit Zip Code: 3176
  • Zip Code: 91906

Valuation

    Tax

  • Tax Year: 2023
  • Tax Amount: $570,510
  • Initial Tax Delinquent Year: 2018
  • Tax Rate Code Area: 91-074

    Appraisal Valuation

  • Standard Deviation: 0.1757
  • Valuation Date: Jan 27, 2024
  • Confidence Score: 77
  • Final Value: 551,936
  • High Value: 648,943
  • Low Value: 454,930

    Assessments Valuation

  • Assessed Year: 2023
  • Assessed Total Value: $352,150
  • Assessed Land Value: $62,707
  • Assessed Improvements Value: $289,443

    Sales

  • Current Sale Contract Date: Nov 02, 2017
  • Current Sale Recording Date: Dec 28, 2017
  • Current Sale Price:
  • Current Sale Document Type: 36
  • Current Sale Input Document Number: 2017-0612537
  • Previous Sale Recording Date: Sep 13, 2012
  • Previous Sale Contract Date: Aug 24, 2012
  • Previous Sale Amount: $146,000
  • Previous Sale Document Type: 36
Data used for valuation calculations is provided by RealtyHop, and other third party sources

Comparables

Unit
Status
Type
Beds
Baths
ft²
Price/ft²
Asking Price
Listed On
Closing Price
Sold On
HOA + Taxes

About Campo


Similar Homes for Sale

Currently no similar homes around

Nearby Rentals


Frequently Asked Questions

When was property at 1255 Duckweed Trail built and last sold?
The property at 1255 Duckweed Trail was built in 2006 and last sold on Nov 2, 2017 for $322,000.
How much is this home worth?
The estimated value of the home located at 1255 Duckweed Trail is $532,424.
What are some comparable homes to 1255 Duckweed Trail?
There are currently no comparable homes to 1255 Duckweed Trail.