Check Availability
Lafayette 80026
1255 Delphi Dr
$710,000
● House - For Sale

1255 Delphi Dr

Lafayette, CO 80026
bedrooms
3 Beds
bathrooms
2 Baths, 1 Half Bath
square feet
1,654 Ft²
$3,815
Est. Monthly

About This Property

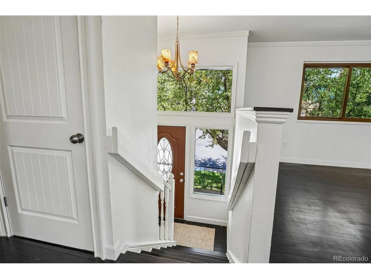
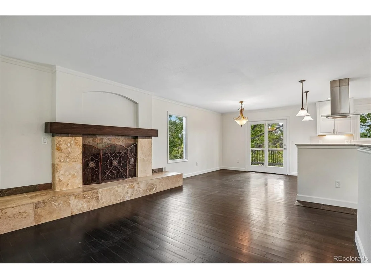
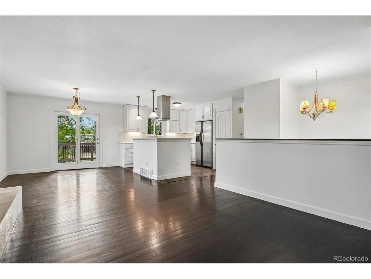
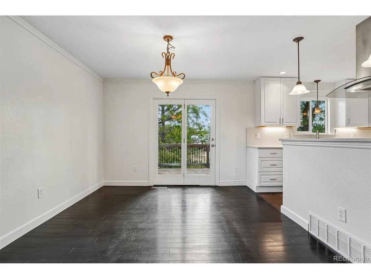
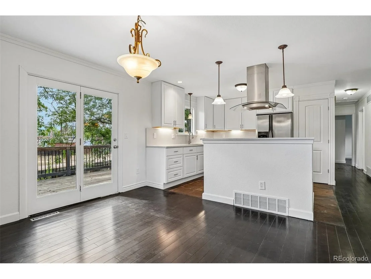
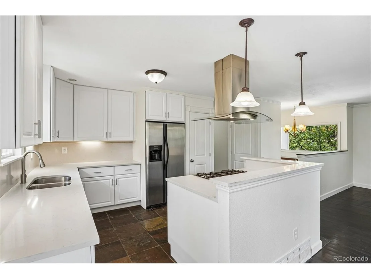
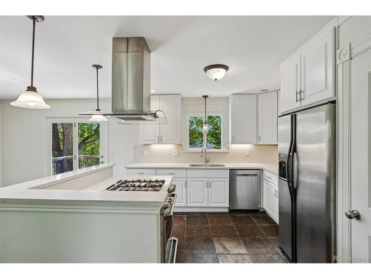
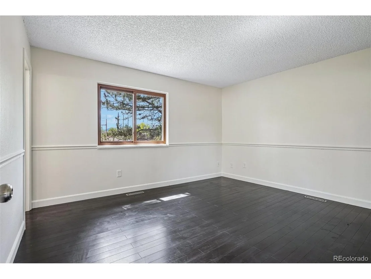
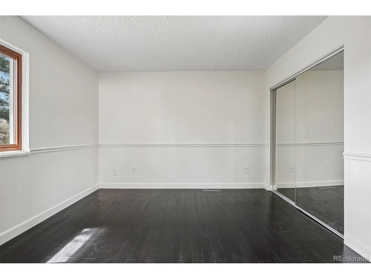
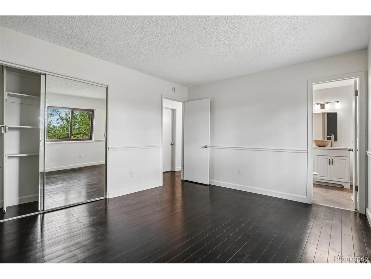
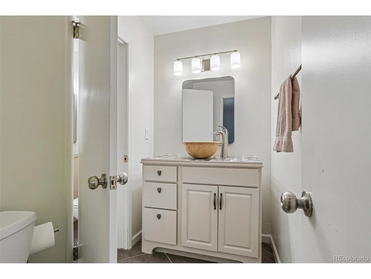
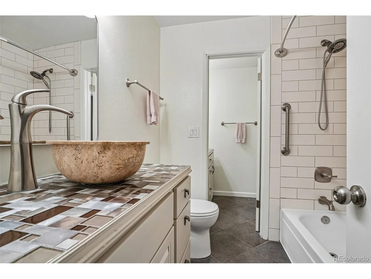
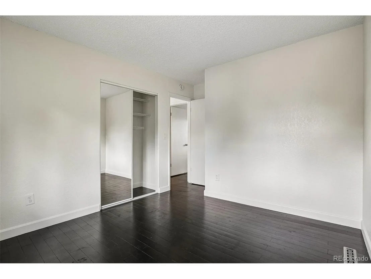
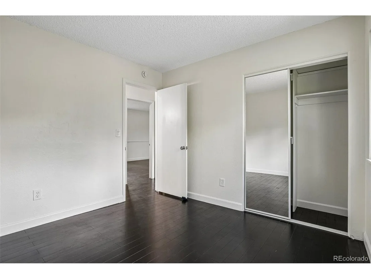
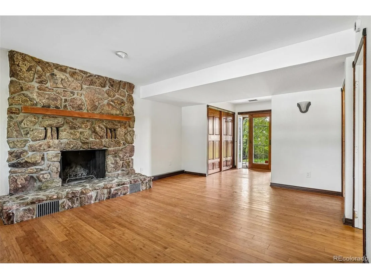
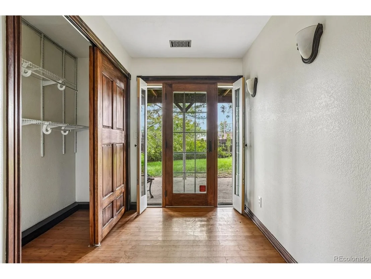
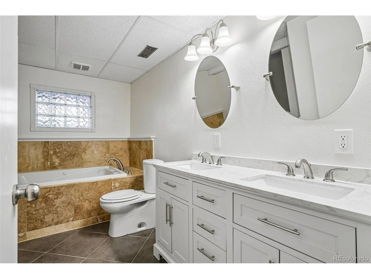
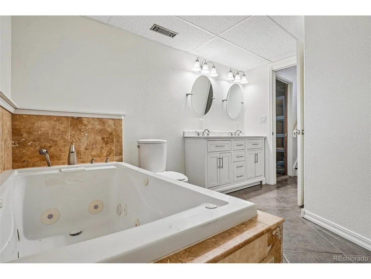
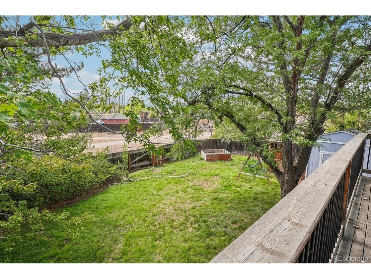
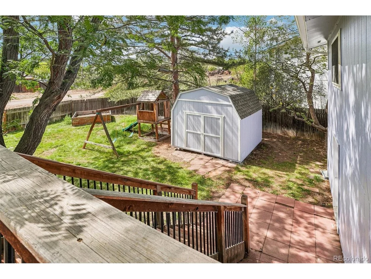
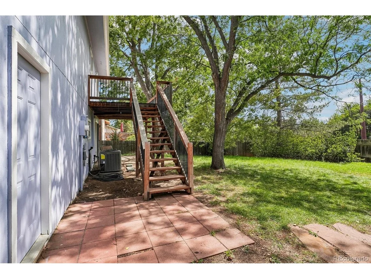
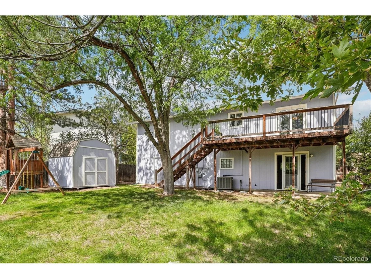
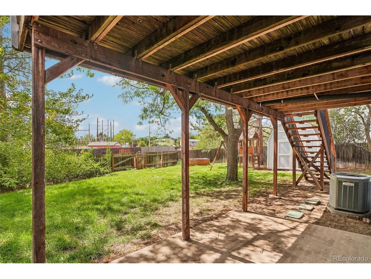
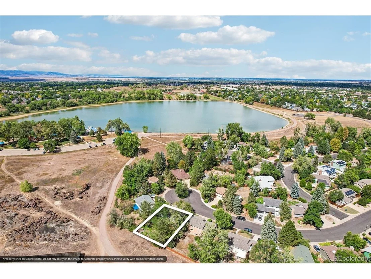
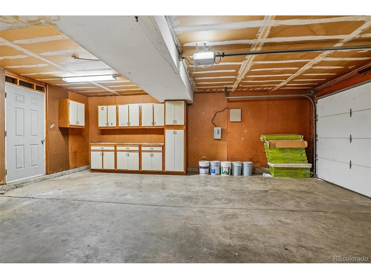
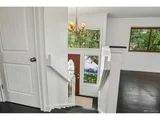
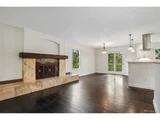
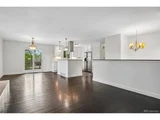
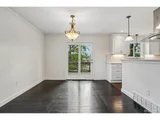
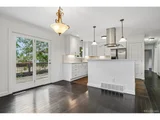
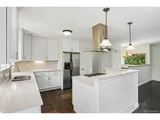
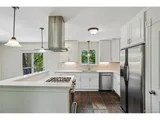
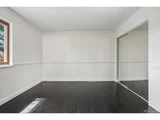
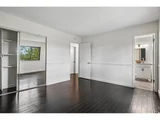
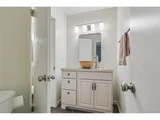
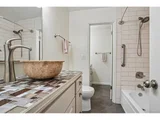
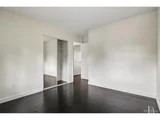
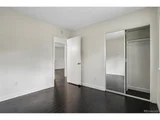
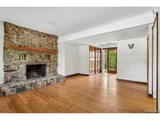
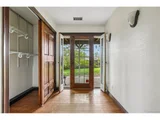
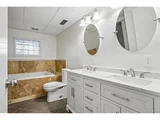
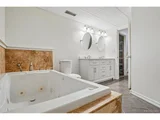
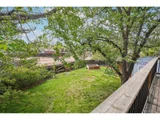
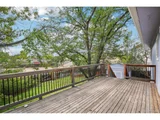
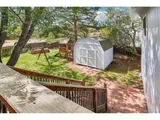
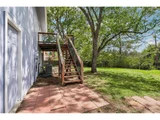
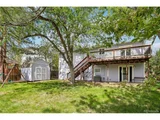
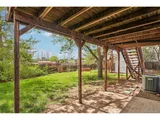
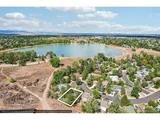
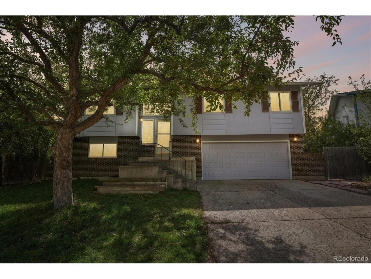
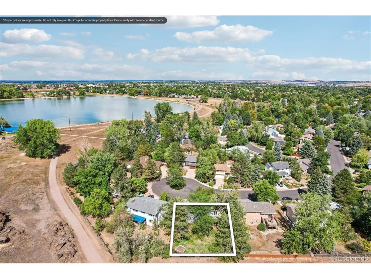
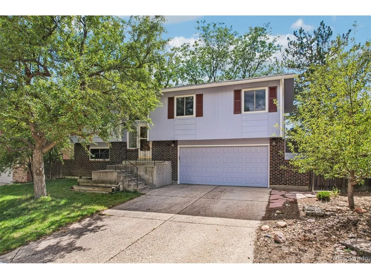
5.75% INTEREST RATE on this totally remodeled home in thriving Lafayette.  LOCKED IN REDUCED RATE as low as 5.75% (APR 6.211%) with a 20% down conventional and 10/6 ARM loan through List & Lock. Interest rate is fixed for the initial 10 years.  This is a seller paid rate-buydown that reduces the buyer's interest rate and monthly payment. Terms and conditions apply, see disclosures and info in Documents: Add'l Property Remarks for more information. Available with FHA & VA loans, and lower down payments which will vary the interest rate and payment. Contact listing agent for materials and details. Here is something you gave up trying to find. Everything here is exceptional. It begins with an impeccable location at the end of a long cul-de-sac with open space beyond your back fence, and a short stroll through the gate to the crown jewel park of Lafayette. Top-to-bottom the home is delightfully remodeled and refreshed including a modern island kitchen opened to the living area with new cabinets, quartz surfaces, and stainless-steel appliances, refreshed bathrooms with vessel sinks, bamboo flooring, and new interior and exterior paint. The lower level is suitable as a prime bedroom with full, luxe bathroom, and features a walkout to the back yard. Unseen but critical elements are also revitalized, like a 90%+ efficient furnace, a/c, tankless water heater, replacement windows, and 2019 roof. This is an extraordinary home in a dream location ready to move in and welcome you.
Unit Size
1,654 Ft²
Days on Market
-
Land Size
0.19 acres
Price per sqft
$429
Property Type
House
Property Taxes
$328
HOA Dues
-
Year Built
1979

Listed By

Payment Calculator

Cap Rate Calculator

Last updated: 8 days ago (REcolorado MLS #IRE6687347)

Price History

Date / Event Date Event Price
Sep 23, 2026 Listed $710,000
Listed
Sep 2, 2026 Listed $710,000
Listed
5.75% INTEREST RATE on this totally remodeled home in a superb location in thriving Lafayette. LOCKED IN REDUCED RATE as low as 5.75% (APR 6.211%) with a 20% down conventional and 10/6 ARM loan through List & Lock . Interest rate is fixed for the initial 10 years. This is a seller paid rate-buydown that reduces the buyer's interest rate and monthly payment. Terms and conditions apply, see disclosures and info in Documents: Add'l Property Remarks for more information. for more information. Available with FHA & VA loans, and lower down payments which will vary the interest rate and payment. Contact agent for materials and details. Here is something you gave up trying to find. Everything here is exceptional. It begins with an impeccable location at the end of a long cul-de-sac with open space beyond your back fence, and a short stroll through the gate to the crown jewel park of Lafayette. Top-to-bottom the home is delightfully remodeled and refreshed including a modern island kitchen opened to the living area with new cabinets, quartz surfaces, and stainless-steel appliances, refreshed bathrooms with vessel sinks, bamboo flooring, and new interior and exterior paint. The lower level is suitable as a prime bedroom with full, luxe bathroom, and features a walkout to the back yard. Unseen but critical elements are also revitalized, like a 90%+ efficient furnace, a/c, tankless water heater, replacement windows, and 2019 roof. This is an extraordinary home in a dream location ready to move in and welcome you.
Jun 3, 2016 Sold
Sold
Aug 19, 1994 Sold
Sold

Property Highlights

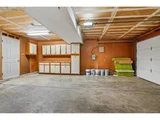
Garage
Air Conditioning
Fireplace
Parking Details
Has Garage
Parking Features: Attached
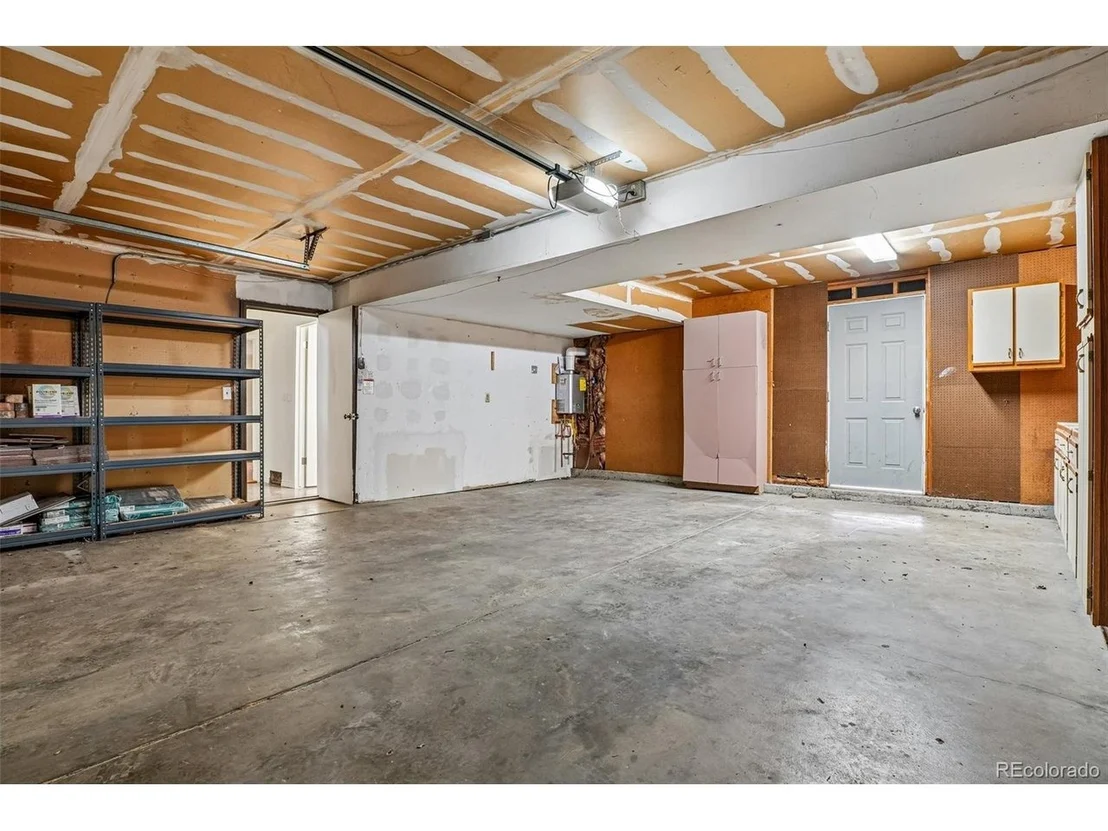
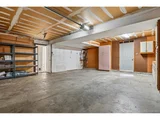
Garage Spaces: 2
Interior Details
Half Bathrooms: 1
Full Bathrooms: 2
Interior Features: Open Floorplan, Pantry
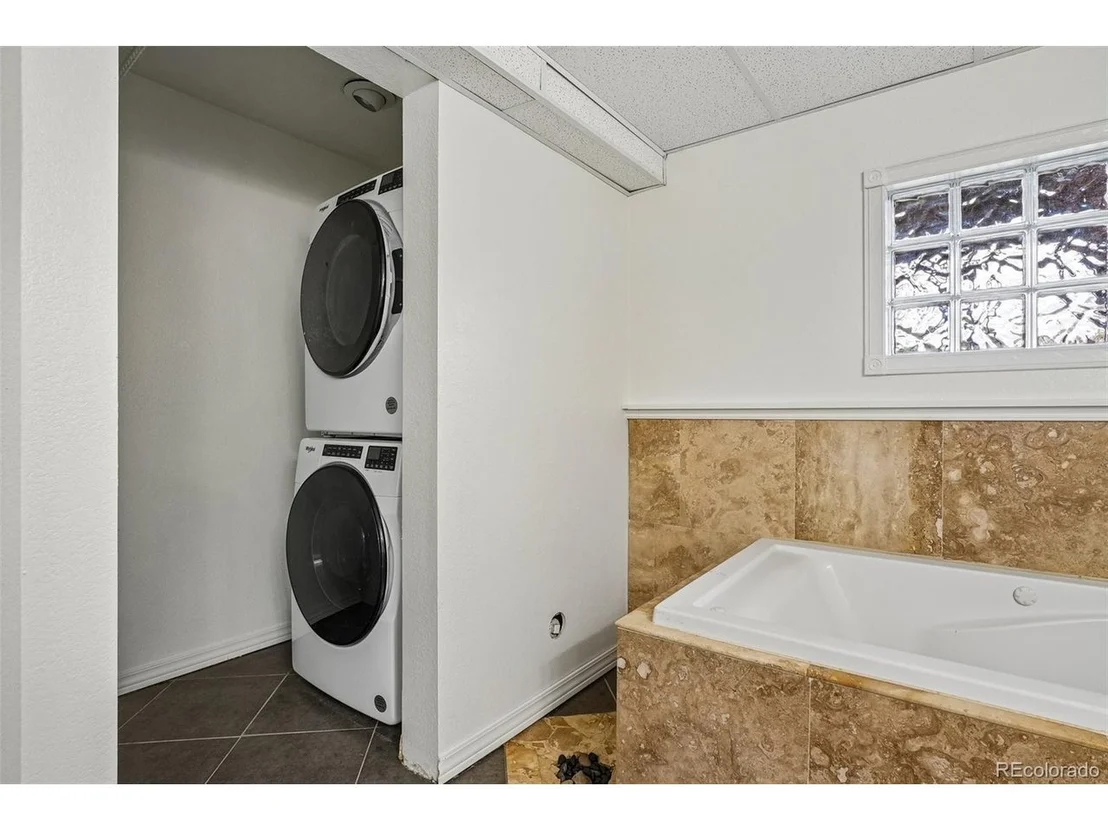
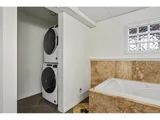
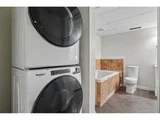
Appliances: Dishwasher, Refrigerator, Washer, Dryer, Microwave
Has Fireplace
Fireplace Features: Living Room, Family Room
Basement: Partially Finished
Exterior Details
Square Footage: 1654
Square Footage Source: $0
Year Built: 1979
Levels: Bi-Level
Window Features: Window Coverings
Construction Materials: Frame, Brick
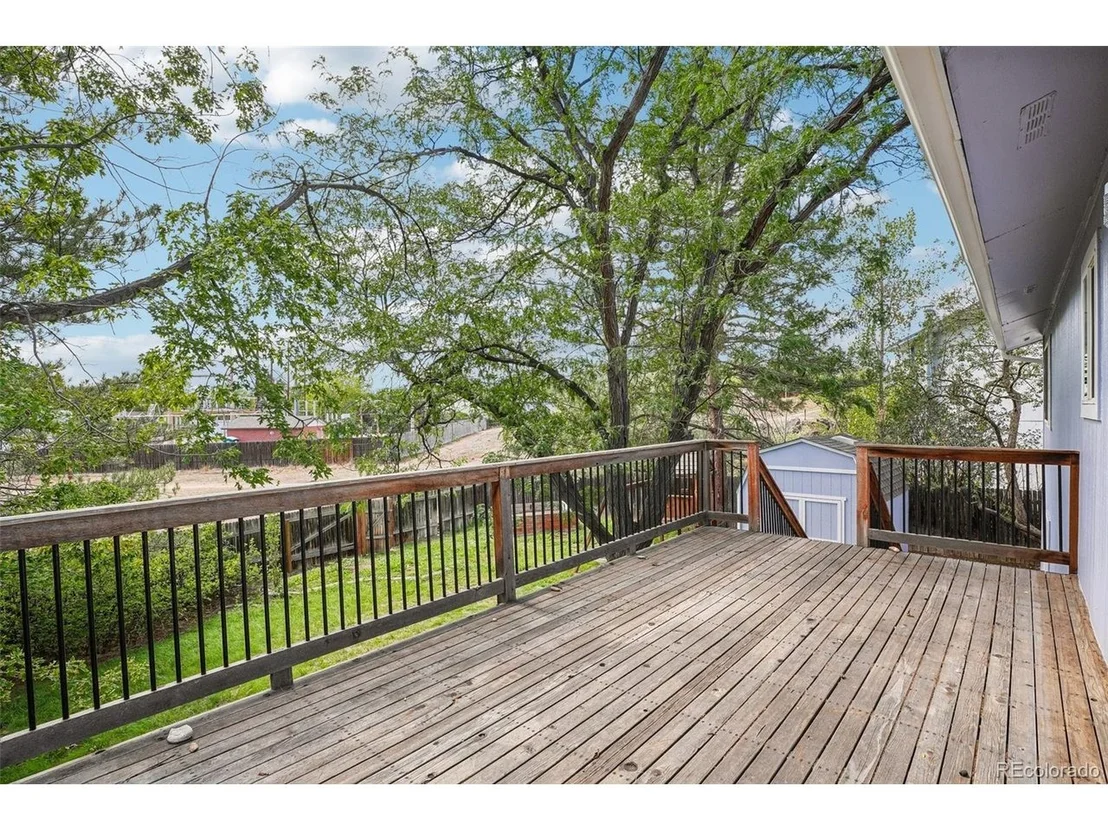
Patio and Porch Features: Deck
Lot Features: House/Lot Faces NE
Lot Size Area: 8276.4
Lot Size Units: Square Feet
Lot Size Acres: 0.19
Lot Size Square Feet: 8276.4
Water Source: Public
Financial Details
Tax Annual Amount: $3,938
Utilities Details
Cooling Type: Central Air, Ceiling Fan(s)
Heating Type: Forced Air
Sewer : Public Sewer

Building Info

Overview

    General

  • Year Built: 1979
  • Effective Year Built: 1994
  • Building Count: 1
  • Total Rooms: 5
  • Bedroom Count: 4
  • Bathroom Count: 2
  • Full Bathrooms: 1
  • Partial Bathrooms: 2
  • Building Condition: 6
  • Building Quality: 9
  • Construction Type: 6
  • Building Style: 40
  • Exterior Walls Type: 16
  • Interior Walls Type: 3
  • Roof Shape Type: 0
  • Roof Cover Type: 15
  • Living Units: 1
  • Floor Cover: 0
  • Basement Type: 1
  • Basement Area: 478
  • Garage Type: 1
  • Garage Square Area: 574
  • Parking Space Count: 2
  • Patio Type: 0
  • Porch Type: 0
  • Pool Type: 0

    Dimensions

  • Lot Size Square Feet: 8,178
  • Total Building Area: 2,228
  • Gross Building Area: 2,228
  • Building Area: 1,654
  • Building Area Measurement: L

    Heating and Cooling

  • Air Conditioning: 1
  • Heating: 4
  • Heated Square Feet: 1,654
  • Heating Fuel Type: 0

    Utilities

  • Sewer System: 0
  • Water Service: 0

Building

  • Building Type: 0
  • Property Class: R
  • Subdivision: CENTAUR VILLAGE NORTH 2
  • Land Acres: 0000000188
  • Standard Land Use Code: 1001
  • County Land Use Code: 1112
  • Legal Description 1: LOT 120 CENTAUR VILLAGE NORTH 2

Neighborhood

  • School District Name: Boulder Valley School District RE-2
  • Census Tract: 012904

Geography

  • Assessors Map Reference: B21-L
  • Account Number: R0076585
  • Parcel: R0076585
  • Lot: 120
  • Meridian: SEC 03 TWN 1S RNG 69
  • Municipality: LAFAYETTE
  • Latitude: 39.9913
  • Longitude: -105.112

    Address

  • Full Address: 1255 Delphi Dr
  • Address - House Number: 1255
  • Address - Street Name: Delphi
  • Address - Suffix Type: Dr
  • State: CO
  • City Name: Lafayette
  • Carrier Code: C005
  • 4-Digit Zip Code: 1102
  • Zip Code: 80026

Valuation

    Tax

  • Tax Year: 2022
  • Tax Amount: $314,466
  • Tax Rate Code Area: 00-110

    Appraisal Valuation

  • Standard Deviation: 0.1695
  • Valuation Date: May 17, 2023
  • Confidence Score: 78
  • Final Value: 710,131
  • High Value: 830,552
  • Low Value: 589,710

    Market Valuation

  • Market Total Value: $682,100
  • Market Land Value: $268,200
  • Market Improvement Value: $413,900

    Assessments Valuation

  • Assessed Year: 2023
  • Assessed Total Value: $46,144
  • Assessed Land Value: $18,144
  • Assessed Improvements Value: $28,000

    Sales

  • Current Sale Contract Date: Jun 02, 2016
  • Current Sale Recording Date: Jun 03, 2016
  • Current Sale Price:
  • Current Sale Document Type: 71
  • Current Sale Input Document Number: 3521935
  • Previous Sale Recording Date: Aug 19, 1994
  • Previous Sale Contract Date: Aug 18, 1994
  • Previous Sale Amount: $138,500
  • Previous Sale Document Type: 71
Data used for valuation calculations is provided by RealtyHop, and other third party sources

Comparables

Unit
Status
Type
Beds
Baths
ft²
Price/ft²
Asking Price
Listed On
Closing Price
Sold On
HOA + Taxes

About Lafayette


Similar Homes for Sale

Currently no similar homes around

Nearby Rentals

Unit for rent at 2870 Arapahoe Rd, Lafayette, CO, 80026

$2,340 /mo

  • 2 Beds
  • 2 Baths
  • 1,011 ft²
2870 Arapahoe Rd #B1 Sunrise, Lafayette, CO, 80026 Listing by Equity Residential


Frequently Asked Questions

When was property at 1255 Delphi Drive built and last sold?
The property at 1255 Delphi Drive was built in 1979 and last sold on Jun 2, 2016 for $420,000.
How much is this home worth?
The estimated value of the home located at 1255 Delphi Drive is $712,009.
What are some comparable homes to 1255 Delphi Drive?
There are currently no comparable homes to 1255 Delphi Drive.