by Global Lifestyle Properties

Check Availability
Keystone 33626 Westwood Lakes
12541 LEATHERLEAF DRIVE
$749,900
↓ $25K (3.2%)
● House - For Sale

12541 LEATHERLEAF DRIVE

TAMPA, FL 33626
bedrooms
4 Beds
bathrooms
3 Baths
square feet
2,232 Ft²
$4,476
Est. Monthly
$180
HOA / Fees

About This Property

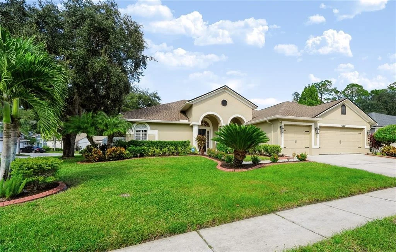
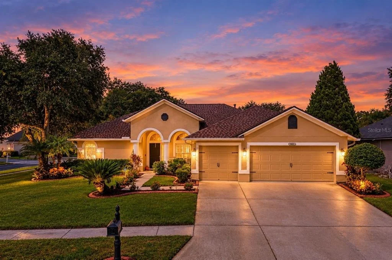
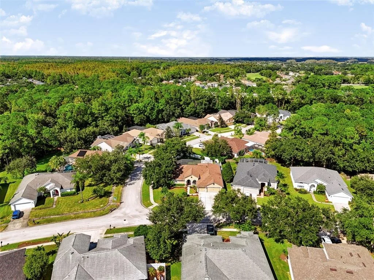
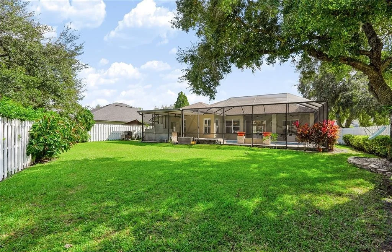
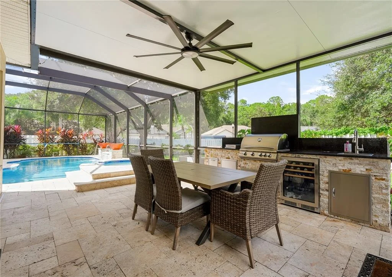
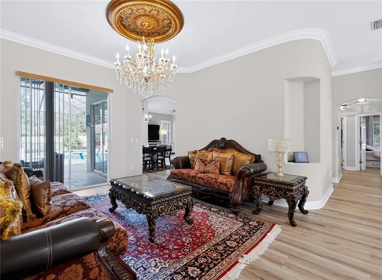
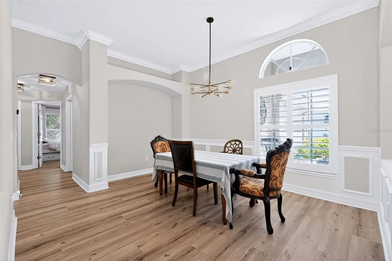
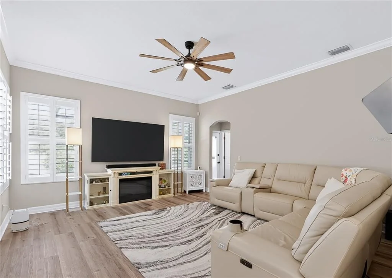
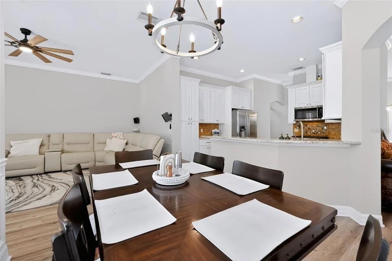
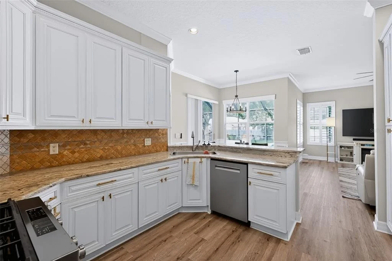
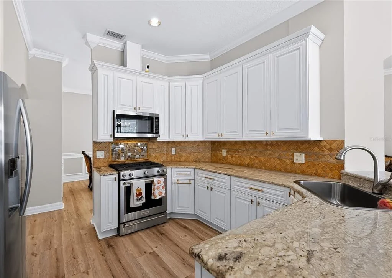
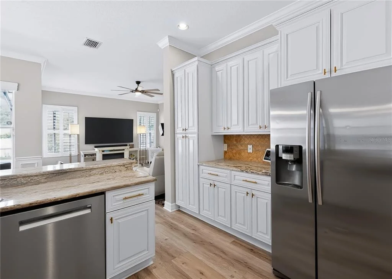
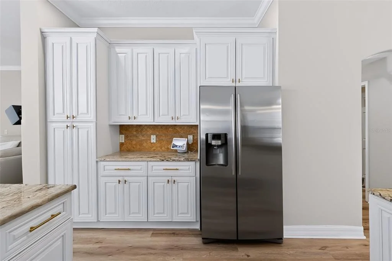
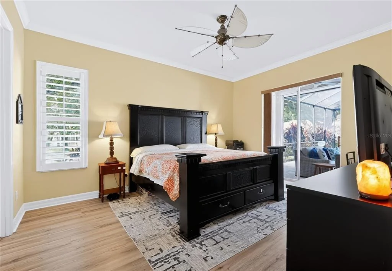
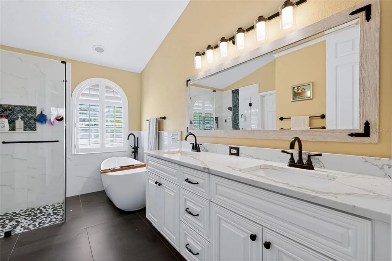
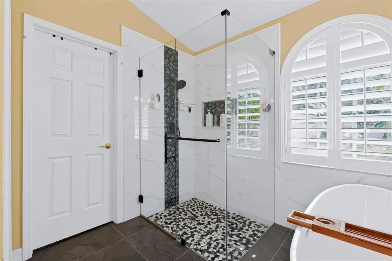
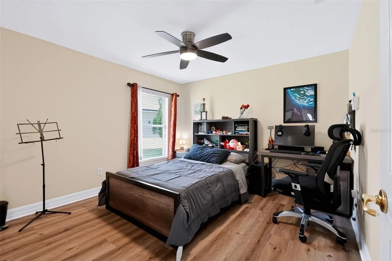
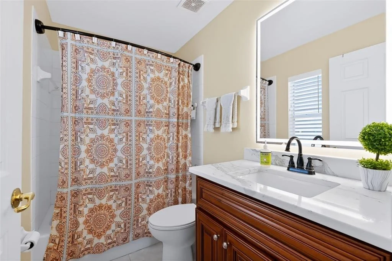
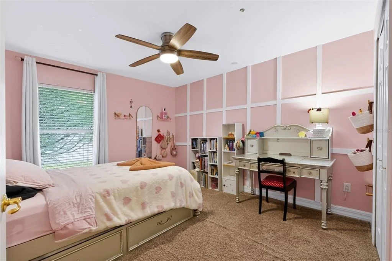
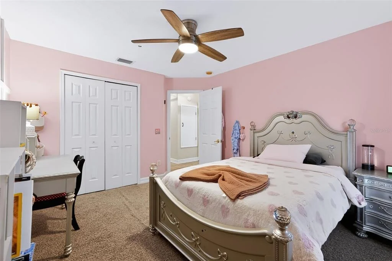
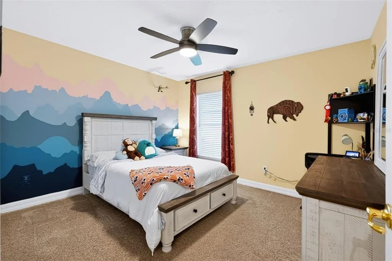
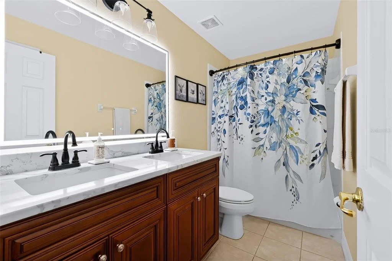
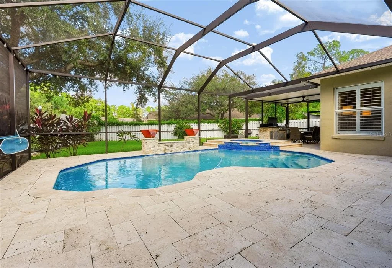
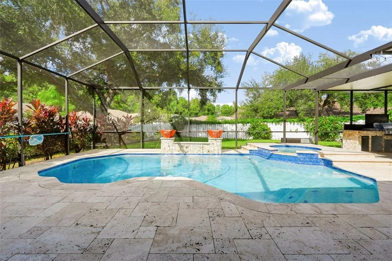
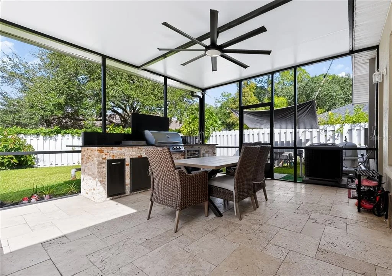
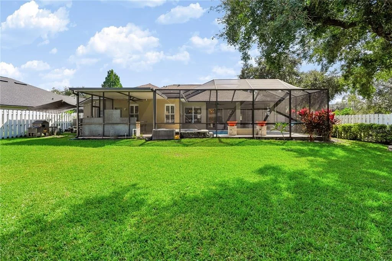
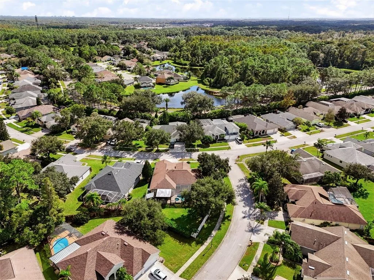
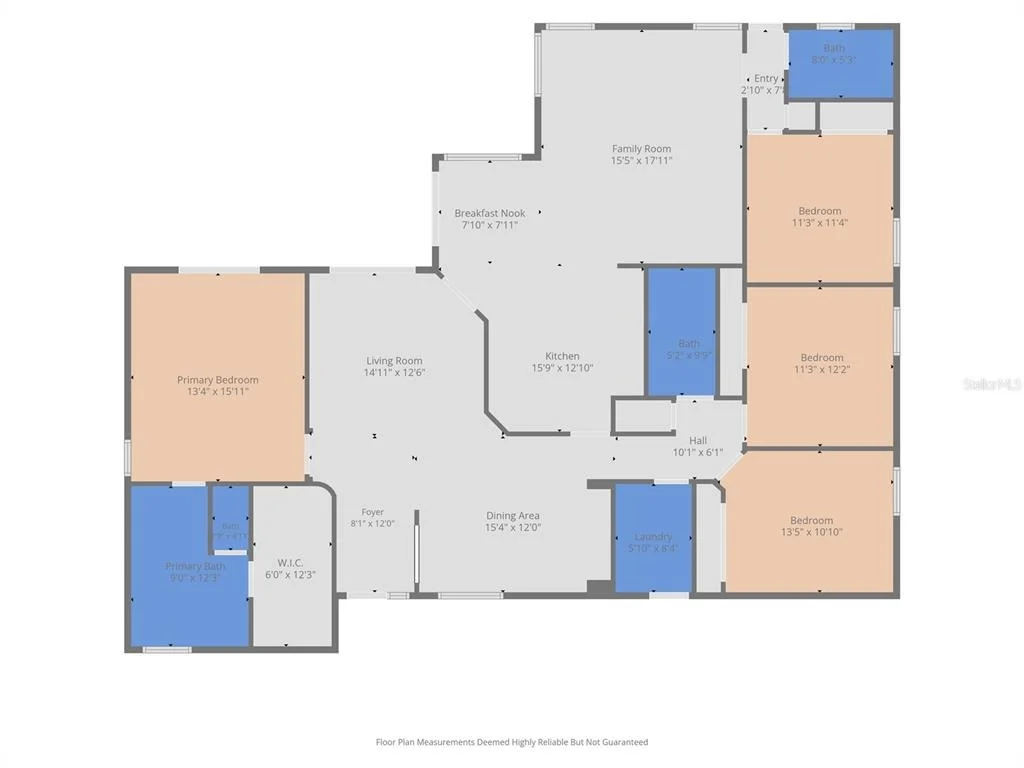
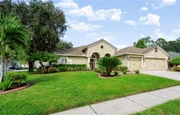
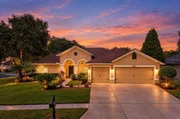
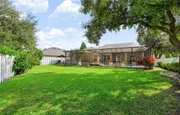
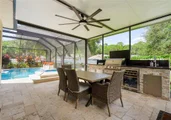
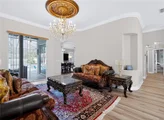
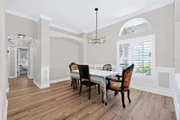
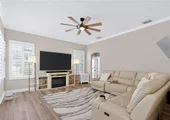
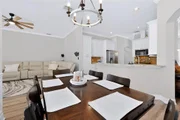
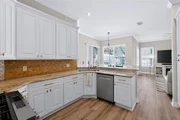
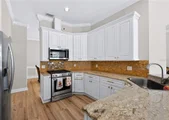
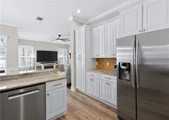
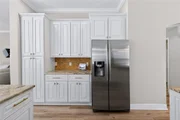
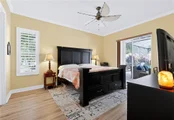
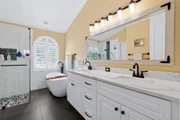
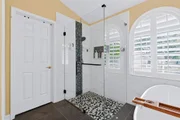
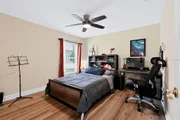
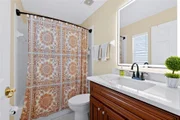
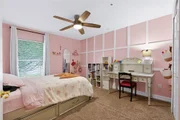
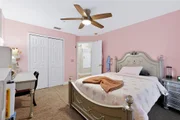
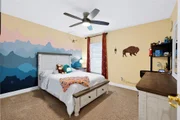
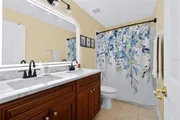
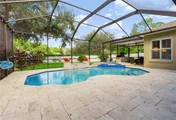
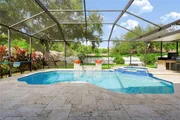
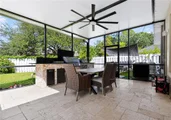
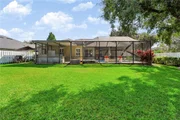
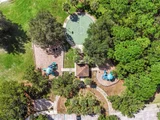
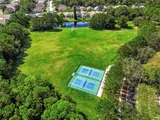
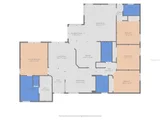
Welcome to this beautifully updated four-bedroom, three-bathroom pool home in the Westwood Lakes community in Tampa's Westchase area. Offering 2,232 square feet of living space on a large corner lot, this home has been fully updated inside and out! This gorgeous property combines thoughtfully designed interiors with an impressive outdoor living area that makes every day feel like a vacation. Freshly painted main living areas in 2026, luxury vinyl plank flooring installed in 2024, and plantation shutters and crown molding throughout the main living areas and primary bedroom create a polished feel. The layout includes formal living and dining rooms, along with a spacious kitchen remodeled with granite countertops, tall hardwood cabinets featuring crown molding and soft-close features, and a touch-activated Delta faucet. The cabinets were painted a fresh Alabaster in 2024, and the kitchen includes a Bosch dishwasher installed in 2025, along with a KitchenAid oven and microwave. The split-bedroom floor plan offers added privacy, with the spacious primary suite featuring a renovated private bathroom with oversized 24-by-48-inch tile, a frameless glass shower, garden tub, quartz countertop, and light cabinetry. The additional bedrooms are nicely sized, with two sharing a full bathroom featuring a dual-sink stone-top vanity, while the third bathroom provides convenient access to the pool area. Step outside to enjoy the extensively renovated pool and outdoor entertaining space, completed in 2023. The pool features a resurfaced finish, travertine pavers, LED color-changing water bowls and waterfall, two new pool motors, and a large electric pool heater. The screened enclosure features a painted frame and UV-protected screening, while the extended covered cabana creates the perfect setting for relaxing and entertaining. The outdoor kitchen is equipped with granite countertops, a gas barbecue grill, an additional burner, refrigerator, sink, pop-up electrical outlet, and built-in trash bin. The large fenced backyard also features landscape lighting and ample room to enjoy the Florida lifestyle. Enjoy added convenience with smart home features, including a Ring video doorbell and hardwired cameras overlooking the driveway and lanai, a Nest smart thermostat, and Chamberlain myQ garage door openers with an integrated camera. These Wi-Fi-connected features offer convenient access and monitoring from your phone. Additional highlights include a three-car garage, dedicated laundry room with sink and extra cabinetry, water softener, gutters, ground-level curbing, and a First Surge whole-house surge protector. The GAF Timberline HDZ Gold Series roof was installed in 2021 and includes a transferable 25-year warranty. Conveniently located near parks, shopping centers, dining, and the many amenities of the Westchase area, this exceptional home offers a wonderful combination of updated interiors, modern conveniences, and resort-style outdoor living. Come for the stunning interior, but stay for the outdoor living! Schedule your showing today!

Unit Size
2,232 Ft²
Days on Market
21 days
Land Size
0.25 acres
Price per sqft
$336
Property Type
House
Property Taxes
$613
HOA Dues
$180
Year Built
2000

Listed By

Robert Paolini
BHHS Florida Properties Group
Jeffrey Feldman, PA
Premiere Plus Realty Company

Payment Calculator

Cap Rate Calculator

Last updated: 6 days ago (Stellar MLS #TB8560249)

Price History

Date / Event Date Event Price
Nov 7, 2026 Price Decreased $749,900
↓ $25K (3.2%)
Price Decreased
Oct 20, 2026 Listed by EXP REALTY LLC $774,900
Listed by EXP REALTY LLC
Jan 3, 2018 Sold
Sold
Jul 15, 2010 Sold
Sold

Property Highlights

Garage
Air Conditioning
Parking Details
Has Garage
Attached Garage
Has Open Parking
Parking Features: Driveway
Garage Spaces: 3
Interior Details
Full Bathrooms: 3
Interior Features: Ceiling Fan(s), Crown Molding, High Ceilings, Open Floorplan, Stone Counters, Walk-In Closet(s), Kitchen/Family Room Combo, Living Room/Dining Room Combo, Split Bedroom
Appliances: Dishwasher, Microwave, Range, Refrigerator, Water Softener
Flooring Type: Luxury Vinyl, Tile
Door Features: Sliding Doors
Laundry Features: Inside, Laundry Room
Rooms: 3
Exterior Details
Square Footage: 2232
Square Footage Source: $0
Year Built: 2000
Building Area Total: 3351
Levels: One
Building Area Units: Square Feet
Window Features: Shutters
Construction Materials: Stucco
Patio and Porch Features: Covered, Deck, Patio, Screened
Pool Features: In Ground, Gunite, Heated, Screen Enclosure, Lighting
Pool is Private
Lot Features: Corner Lot
Lot Size Area: 10703
Lot Size Units: Square Feet
Lot Size Acres: 0.25
Lot Size Square Feet: 10703
Tax Lot: 48
Water Source: Public
Financial Details
Tax Annual Amount: $7,361
Lease Considered: Yes
Utilities Details
Cooling Type: Central Air
Heating Type: Central
Sewer : Public Sewer
Location Details
HOA Fee: $180
HOA Fee Frequency: Quarterly

Building Info

Overview

    General

  • Year Built: 2000
  • Effective Year Built: 2012
  • Building Count: 1
  • Bedroom Count: 4
  • Bathroom Count: 3
  • Full Bathrooms: 3
  • Partial Bathrooms: 3
  • Building Condition: 6
  • Building Quality: 9
  • Construction Type: 6
  • Building Style: 21
  • Exterior Walls Type: 24
  • Interior Walls Type: 3
  • Roof Shape Type: 7
  • Roof Cover Type: 15
  • Floor Count: 100
  • Living Units: 1
  • Floor Cover: 15
  • Basement Type: 0
  • Basement Area: 0
  • Garage Type: 1
  • Garage Square Area: 580
  • Parking Space Count: 2
  • Patio Type: 73
  • Porch Type: 7
  • Pool Type: 9

    Dimensions

  • Lot Size Square Feet: 12,682
  • Lot Size Depth Feet: 1,390
  • Lot Size Frontage Feet: 770
  • Total Building Area: 2,812
  • Gross Building Area: 3,351
  • Building Area: 2,232
  • Building Area Measurement: L

    Heating and Cooling

  • Air Conditioning: 1
  • Heating: 3
  • Heated Square Feet: 2,232
  • Heating Fuel Type: 0

    Utilities

  • Sewer System: 0
  • Water Service: 0

Building

  • Building Type: 0
  • Property Class: R
  • Subdivision: WESTWOOD LAKES PHASE 1A
  • Land Acres: 0000000291
  • Standard Land Use Code: 1001
  • County Land Use Code: 0100
  • State Land Use Code: 001
  • Legal Description 1: WESTWOOD LAKES PHASE 1A LOT 48 BLOCK 2

Neighborhood

  • School District Name: Hillsborough County School District
  • Census Tract: 011528

Zoning

  • Zoning: PD

Geography

  • Assessors Map Reference: 3
  • Subdivision Tract Number: 45
  • Parcel: 003520-1120
  • Block: 2
  • Lot: 48
  • Meridian: SEC 06 TWN 28S RNG 17E
  • Municipality: UNICORPORATED
  • Latitude: 28.0843
  • Longitude: -82.6362

    Address

  • Full Address: 12541 Leatherleaf Dr
  • Address - House Number: 12541
  • Address - Street Name: Leatherleaf
  • Address - Suffix Type: Dr
  • State: FL
  • City Name: Tampa
  • Carrier Code: R146
  • 4-Digit Zip Code: 3045
  • Zip Code: 33626

Valuation

    Tax

  • Total Area: 2,634
  • Tax Year: 2023
  • Tax Amount: $653,443
  • Tax Rate Code Area: U

    Appraisal Valuation

  • Standard Deviation: 0.1734
  • Valuation Date: Apr 03, 2024
  • Confidence Score: 77
  • Final Value: 684,937
  • High Value: 803,763
  • Low Value: 566,110

    Market Valuation

  • Market Total Value: $500,283
  • Market Land Value: $145,347
  • Market Improvement Value: $354,936

    Assessments Valuation

  • Assessed Year: 2023
  • Assessed Total Value: $365,493

    Exemptions

  • Homeowner Exemption: Yes

    Sales

  • Current Sale Contract Date: Dec 27, 2017
  • Current Sale Recording Date: Jan 03, 2018
  • Current Sale Price:
  • Current Sale Document Type: 71
  • Current Sale Input Document Number: 2018002458
  • Previous Sale Recording Date: Jul 15, 2010
  • Previous Sale Contract Date: Jun 30, 2010
  • Previous Sale Amount: $305,000
  • Previous Sale Document Type: 71
Data used for valuation calculations is provided by RealtyHop, and other third party sources

Comparables

Unit
Status
Type
Beds
Baths
ft²
Price/ft²
Asking Price
Listed On
Closing Price
Sold On
HOA + Taxes

About Westwood Lakes


Similar Homes for Sale

Currently no similar homes around

Nearby Rentals

Unit for rent at 11609 Greensleeve Avenue, TAMPA, FL, 33626

$3,950 /mo

  • 4 Beds
  • 2 Baths
  • 2,575 ft²
11609 Greensleeve Avenue, TAMPA, FL, 33626 Listing by Jackie Perez
Unit for rent at 11180 Windsor Place Circle, TAMPA, FL, 33626

$2,250 /mo

  • 2 Beds
  • 2 Baths
  • 1,272 ft²
11180 Windsor Place Circle, TAMPA, FL, 33626 Listing by David Cosma
Unit for rent at 14541 Cotswolds Drive, FL, 33626

$1,100 /mo

  • Studio
  • 1 Bath
  • 400 ft²
14541 Cotswolds Drive #B, FL, 33626 Listing by Chelsie Lewis


Frequently Asked Questions

When was property at 12541 Leatherleaf Drive built and last sold?
The property at 12541 Leatherleaf Drive was built in 2000 and last sold on Dec 27, 2017 for $350,000.
How much is this home worth?
The estimated value of the home located at 12541 Leatherleaf Drive is $757,195.
What are some comparable homes to 12541 Leatherleaf Drive?
There are currently no comparable homes to 12541 Leatherleaf Drive.