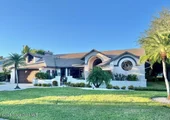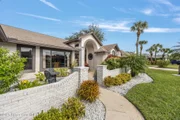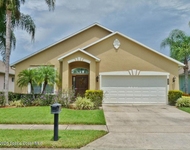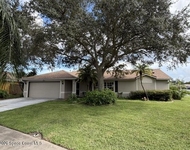
See Home Value
Brevard 32940 Suntree
1254 Silver Lake Drive
$370,000
● House - Off Market

1254 Silver Lake Drive

Melbourne, FL 32940
bedrooms
4 Beds
bathrooms
2 Baths
square feet
2,468 Ft²
$528,154
RealtyHop Estimate
46.75%
Since Aug 1, 2019
National-US
Primary Model

About This Property

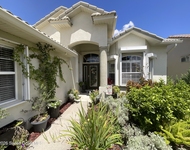
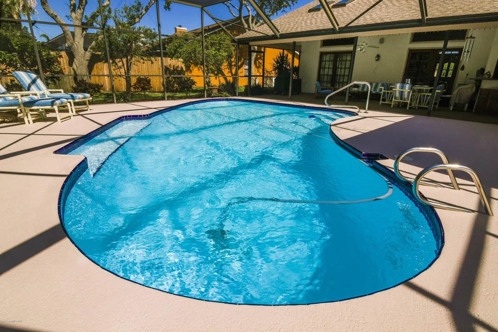
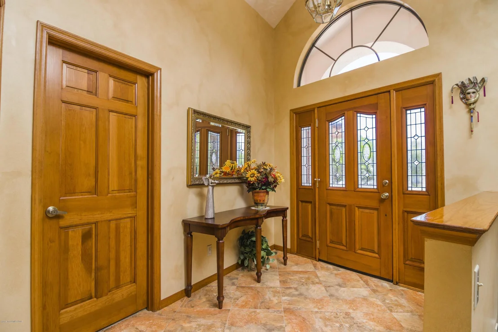
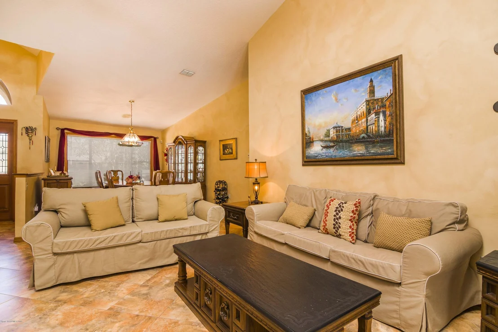
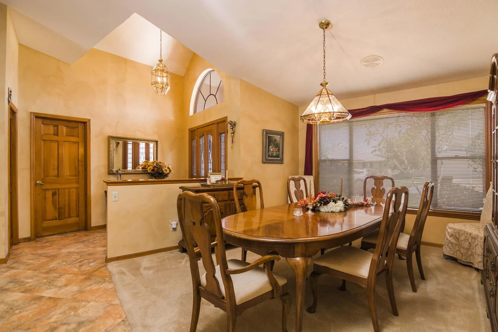
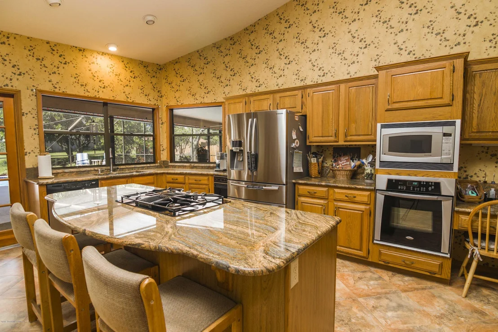
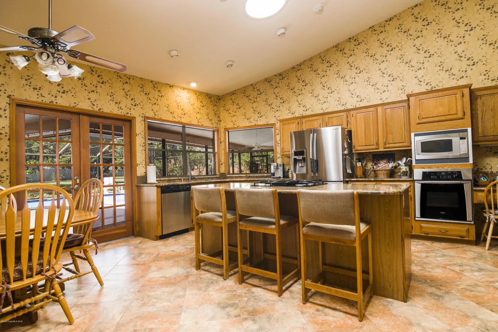
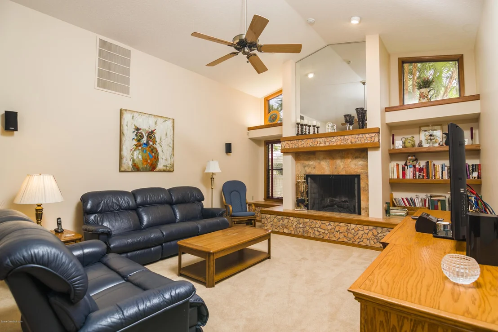
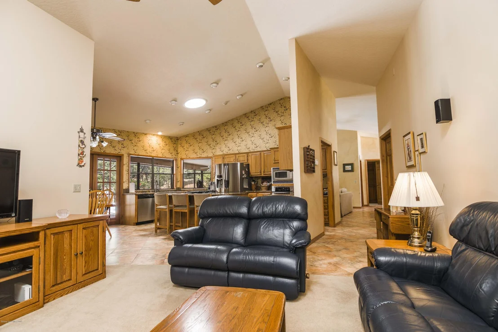
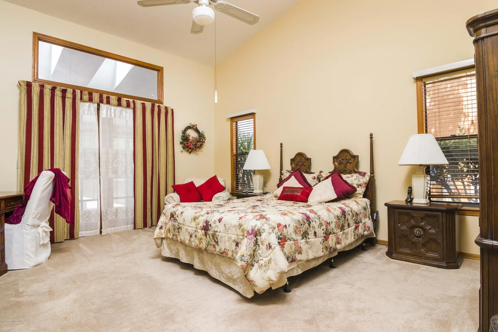
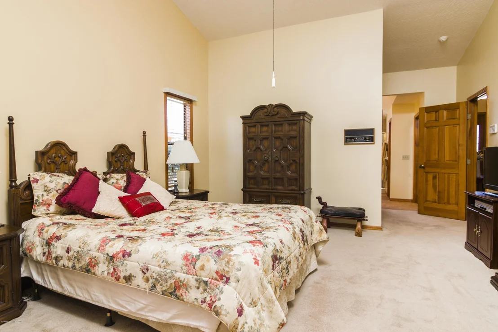
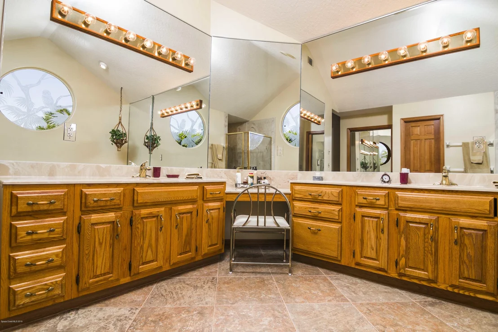
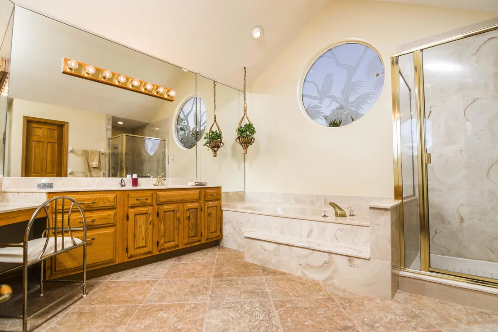
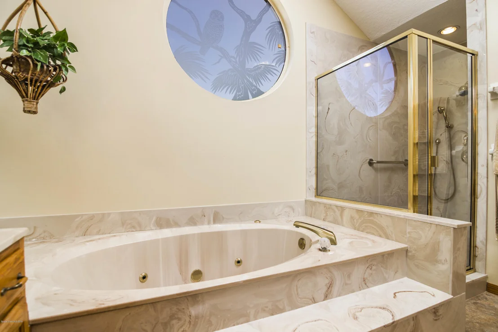
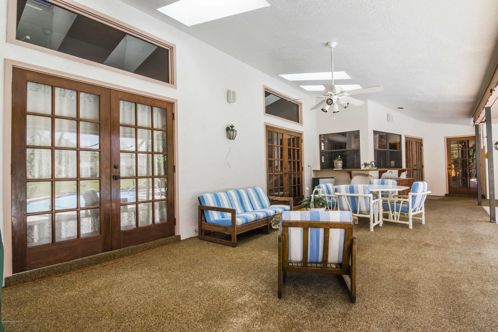
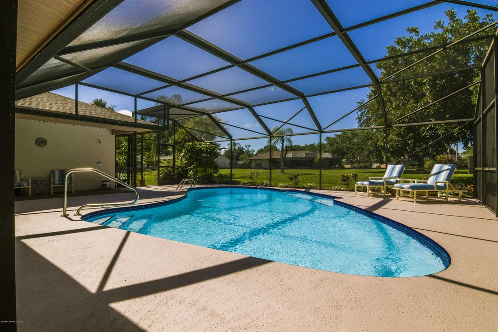
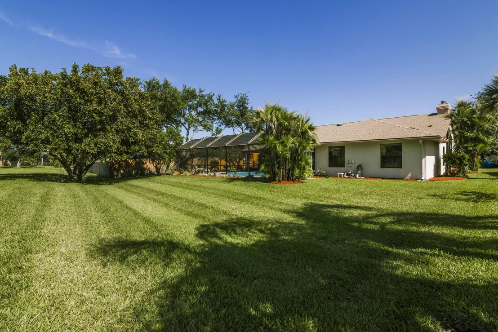
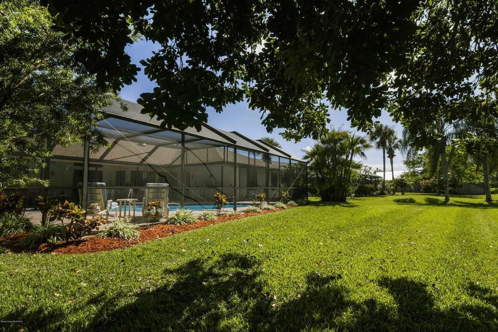
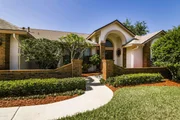
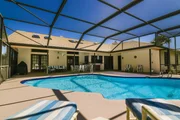
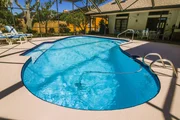
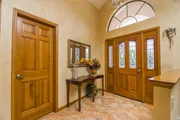
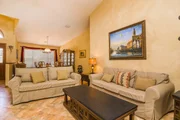
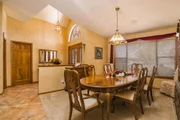
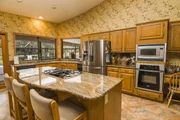
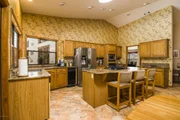
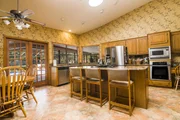
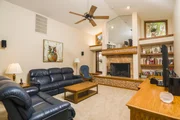
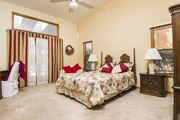
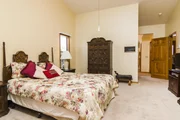
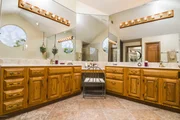
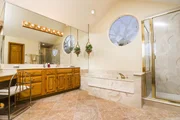
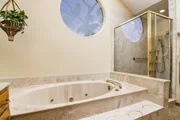
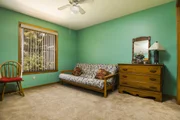
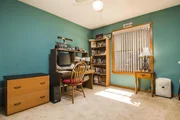
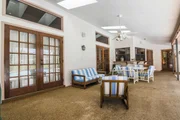
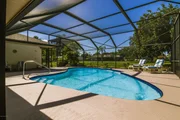
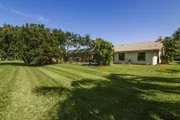
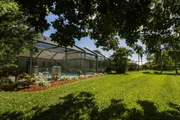
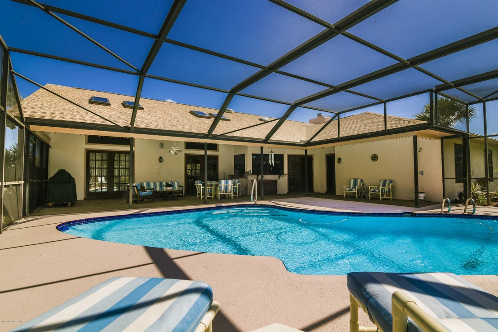
YOU HAVE TO COME SEE THIS EXTREMELY WELL MAINTAINED  FOUR BEDROOM TWO BATH  POOL HOME, MOVE IN READY.  NEW ROOF IN 2018, WITH TRANSFERABLE WARRANTY FOR LIFE, , NEW TRANE A/C IN 2018,  SKYLIGHTS REPLACED IN 2018, LARGE SOLAR LIGHT IN KITCHEN INSTALLED  IN 2018, NEWER 40 GAL HOT WATER TANK, ATTIC VENTILATOR FAN REPLACED 2019, NICE FIREPLACE WITH GAS LOGS,, BEAUTIFUL KITCHEN WITH UPGRADED GRANITE TOPS, & WOOD  CABINETS,,   ALL WOOD DOORS & TRIM,, SPACIOUS MASTER BEDROOM, WITH A STUNNING MASTER BATHROOM DOUBLE VANITIES, LARGE JETTED GARDEN TUB, SEPARATE  SHOWER, A LARGE BEAUTIFUL SCREENED POOL, WITH LARGE PATIO AREA TO ENTERTAIN GUEST. THIS HOME HAS A LARGE WELL LANDSCAPED  LAWN WITH A NEW LAWN SPRINKLER DEEP WELL DRILLED IN 2016. DON'T MISS SHOWING THIS HOME LOCATED IN A GREAT AREA OF SUNTREE SUNTREE
Unit Size
2,468 Ft²
Days on Market
36 days
Land Size
0.28 acres
Price per sqft
$146
Property Type
House
Property Taxes
$213
HOA Dues
$54
Year Built
1987

Payment Calculator

Cap Rate Calculator

Last updated: 2 months ago (Space Coast MLS #845735)

Price History

Date / Event Date Event Price
Apr 6, 2026 Sold
Sold
Dec 9, 2025 In contract -
In contract
Nov 30, 2025 Price Decreased $664,900
↓ $14K (2.1%)
Price Decreased
Nov 3, 2025 Listed by Grand Star Realty of Brevard $679,000
Listed by Grand Star Realty of Brevard
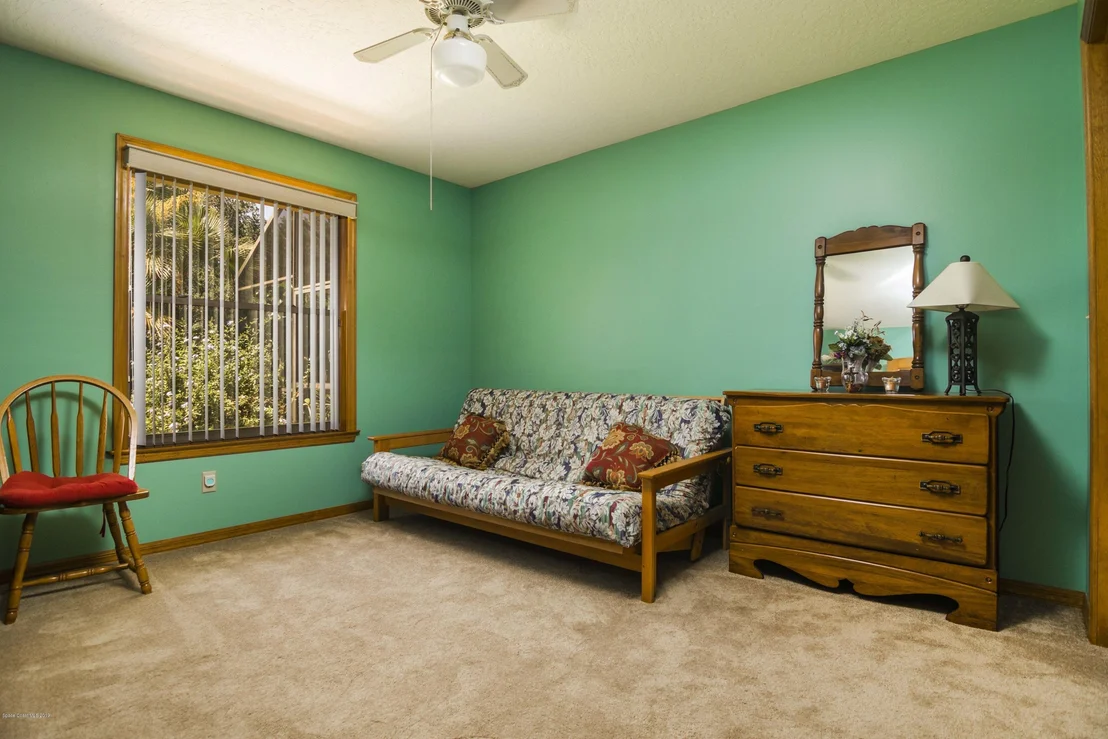
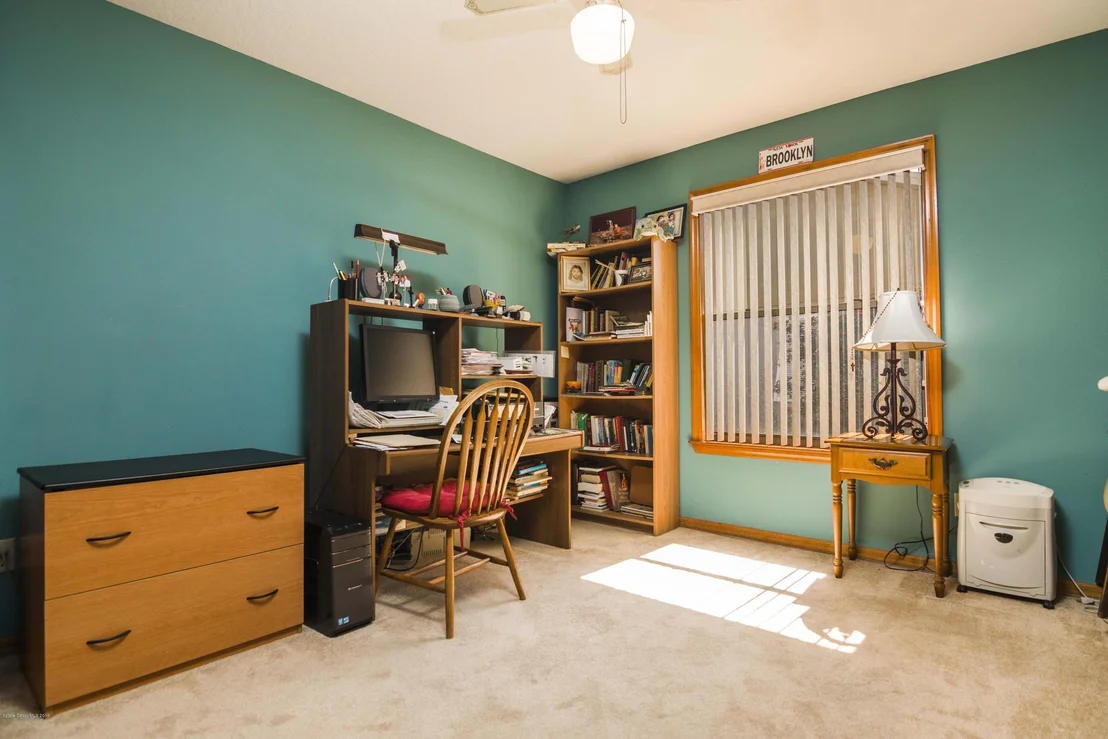
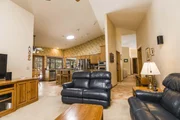
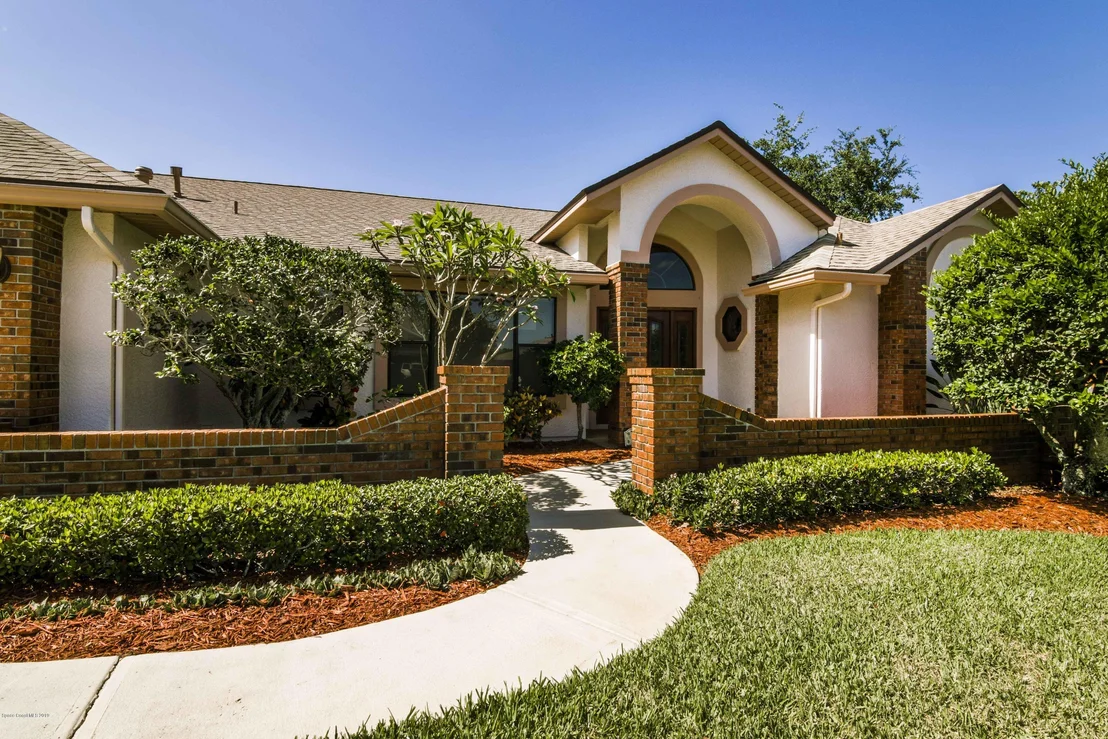
Beautifully updated 4-bed, 2-bath, 2,468 sq ft pool home in one of Suntree's most desirable golf-cart friendly neighborhoods, zoned for A-rated schools. Bright & open with vaulted ceilings, abundant natural light, & LVP flooring throughout. Two spacious living areas, including a family room with floor-to-ceiling stone gas fireplace, quartz hearth, & custom built-in cabinetry. The remodeled kitchen (2020) features two-tone cabinetry, quartz countertops, large island with deep drawers, gas Jenn-Air range, built-in wall oven/microwave, two double pantries, & bar wine fridge. Original wood doors and trim add warmth & character throughout. The large primary suite opens directly to the pool & offers a large walk-in closet & spa-style bath with dual vanities, jetted tub, w/separate shower. The three additional bedrooms are located on the opposite side of the home for privacy & shared bath with skylight. Enjoy seamless indoor-outdoor living with multiple pool access points, large screened lanai, outdoor sink & shower, and tropical landscaping fed by a deep irrigation well. New A/C (2025), New Roof (2018), attic fan, and a 2-car garage with cabinetry and two closets for storage. Minutes to golf, parks, The Avenue Viera, I-95, and under 15 minutes to the beach. Florida living at its best.
Jul 23, 2019 Sold
Sold
Show More

Property Highlights

Garage
Air Conditioning
Fireplace

Building Info

Overview

    General

  • Year Built: 1987
  • Effective Year Built: 2005
  • Building Count: 1
  • Total Rooms: 6
  • Bedroom Count: 3
  • Bathroom Count: 2
  • Full Bathrooms: 2
  • Partial Bathrooms: 2
  • Bathroom Plumbing Fixtures: 8
  • Building Condition: 0
  • Building Quality: 4
  • Construction Type: 6
  • Building Style: 0
  • Exterior Walls Type: 12
  • Interior Walls Type: 0
  • Roof Shape Type: 7
  • Roof Cover Type: 15
  • Floor Count: 100
  • Living Units: 1
  • Floor Cover: 0
  • Basement Type: 0
  • Basement Area: 0
  • Garage Type: 1
  • Garage Square Area: 484
  • Parking Space Count: 2
  • Patio Type: 69
  • Porch Type: 126
  • Pool Type: 8
  • Location Influence Type: 179

    Dimensions

  • Lot Size Square Feet: 12,197
  • Lot Size Depth Feet: 1,350
  • Lot Size Frontage Feet: 850
  • Total Building Area: 3,594
  • Gross Building Area: 3,594
  • Building Area: 2,466
  • Building Area Measurement: L

    Heating and Cooling

  • Fireplace Count: 1
  • Air Conditioning: 1
  • Heating: 3
  • Heated Square Feet: 2,466
  • Heating Fuel Type: 0

    Utilities

  • Sewer System: 0
  • Water Service: 0

Building

  • Building Type: 0
  • Property Class: R
  • Subdivision: SUNTREE P.U.D. STAGE 4 TRACT 31
  • Land Acres: 0000000280
  • Standard Land Use Code: 1001
  • County Land Use Code: 0110
  • State Land Use Code: 001
  • Legal Description 1: SUNTREE P.U.D. STAGE 4 TRACT 31 LOT 9 BLK 1

Neighborhood

  • School District Name: Brevard County School District
  • Census Tract: 064128

Zoning

  • Zoning: PUD

Geography

  • Assessors Map Reference: 233E
  • Account Number: 2604265
  • Subdivision Tract Number: 31
  • Parcel: 26-36-14-51-00001.0-0009.00
  • Block: 1
  • Lot: 9
  • Meridian: SEC 14 TWN 26S RNG 36E
  • Municipality: UNINCORP DISTRICT 4
  • Latitude: 28.2194
  • Longitude: -80.6997

    Address

  • Full Address: 1254 Silver Lake Dr
  • Address - House Number: 1254
  • Address - Street Name: Silver Lake
  • Address - Suffix Type: Dr
  • State: FL
  • City Name: Melbourne
  • Carrier Code: R024
  • 4-Digit Zip Code: 1950
  • Zip Code: 32940

Valuation

    Tax

  • Total Area: 2,938
  • Tax Year: 2022
  • Tax Amount: $404,265
  • Tax Rate Code Area: 4200

    Appraisal Valuation

  • Standard Deviation: 0.1927
  • Valuation Date: Jan 03, 2024
  • Confidence Score: 74
  • Final Value: 657,745
  • High Value: 784,540
  • Low Value: 530,951

    Market Valuation

  • Market Total Value: $466,570

    Assessments Valuation

  • Assessed Year: 2022
  • Assessed Total Value: $324,020

    Exemptions

  • Homeowner Exemption: Yes

    Sales

  • Current Sale Contract Date: Jul 17, 2019
  • Current Sale Recording Date: Jul 23, 2019
  • Current Sale Price:
  • Current Sale Document Type: 71
  • Current Sale Input Document Number: 2019159546
Data used for valuation calculations is provided by RealtyHop, and other third party sources

Comparables

Unit
Status
Type
Beds
Baths
ft²
Price/ft²
Asking Price
Listed On
Closing Price
Sold On
HOA + Taxes

About Suntree


Similar Homes for Sale

Currently no similar homes around

Nearby Rentals

Unit for rent at 4591 Portage Trail, Melbourne, FL, 32940

$2,995 /mo

  • 4 Beds
  • 2 Baths
  • 2,104 ft²
4591 Portage Trail, Melbourne, FL, 32940 Listing by Winton Adcock
Unit for rent at 5340 Wild Cinnamon Drive, Melbourne, FL, 32940

$2,850 /mo

  • 4 Beds
  • 2 Baths
  • 1,904 ft²
5340 Wild Cinnamon Drive, Melbourne, FL, 32940 Listing by Jason J Bucci
Unit for rent at 1008 Wimbledon Drive, Melbourne, FL, 32940

$3,200 /mo

  • 3 Beds
  • 2 Baths
  • 1,866 ft²
1008 Wimbledon Drive, Melbourne, FL, 32940 Listing by Joya Kaye Hoffard


Frequently Asked Questions

When was property at 1254 Silver Lake Drive built and last sold?
The property at 1254 Silver Lake Drive was built in 1987 and last sold on Jul 17, 2019 for $370,000.
How much is this home worth?
The estimated value of the home located at 1254 Silver Lake Drive is $0.
What are some comparable homes to 1254 Silver Lake Drive?
There are currently no comparable homes to 1254 Silver Lake Drive.