Check Availability
New Castle 19702
1254 OLD BALTIMORE PIKE
$425,000
● House - In Contract

1254 OLD BALTIMORE PIKE

NEWARK, DE 19702
bedrooms
3 Beds
bathrooms
2 Baths
square feet
2,000 Ft²
$2,501
Est. Monthly

About This Property

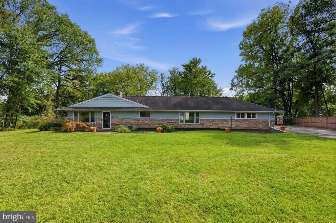
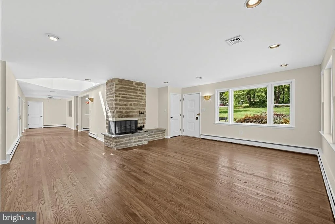
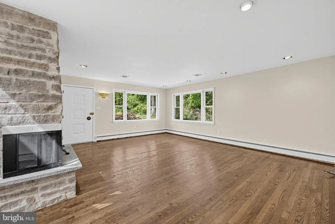
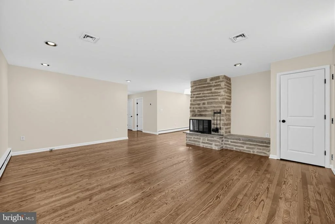
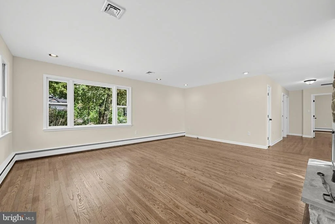
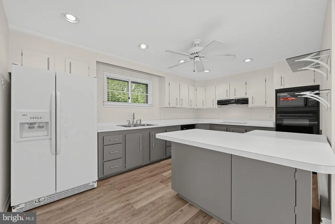
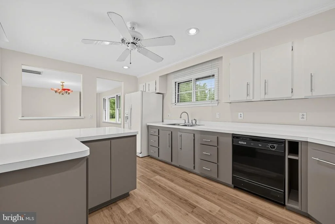
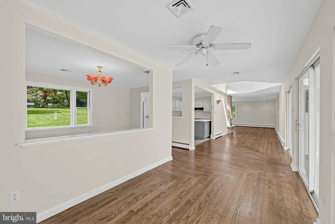
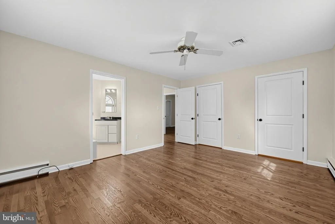
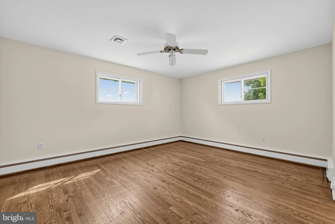
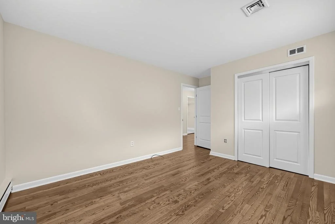
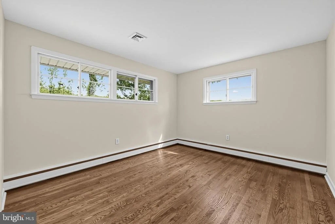
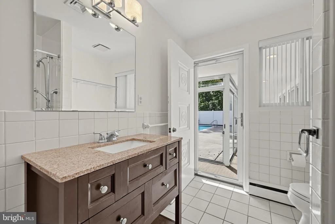
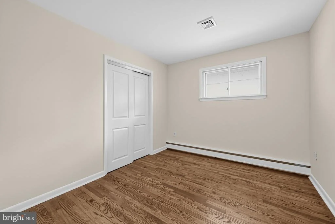
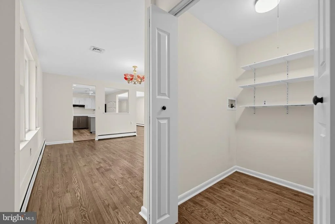
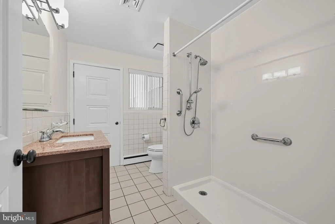
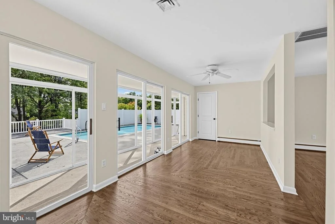
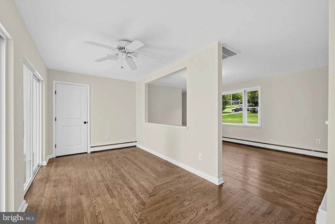
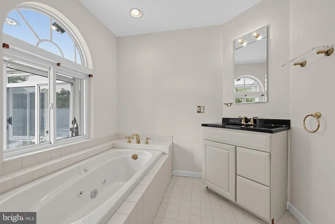
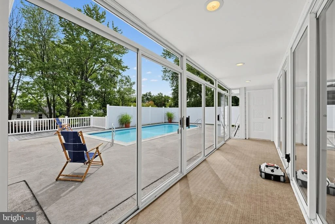
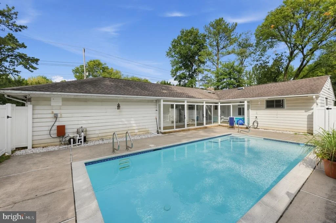
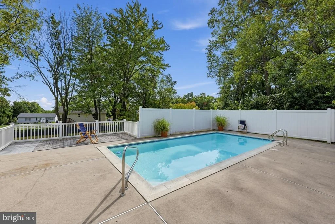
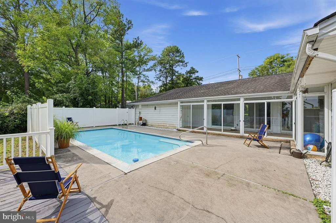
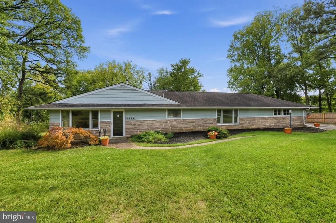
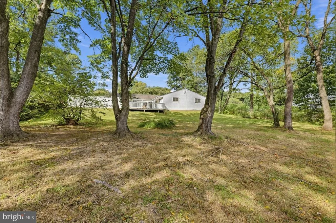
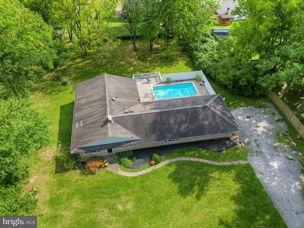
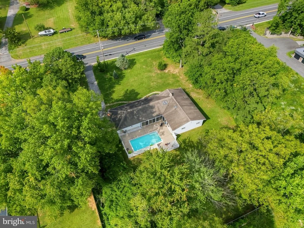
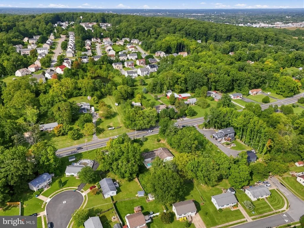
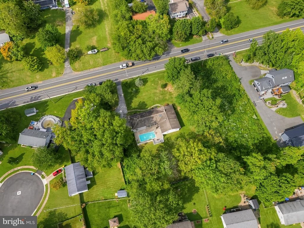
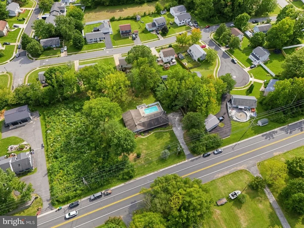
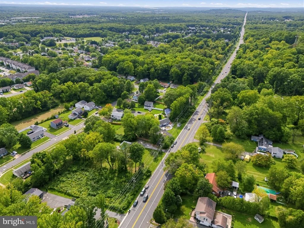
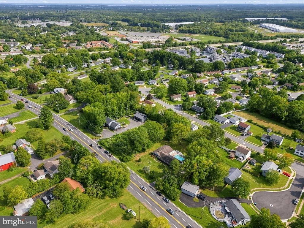
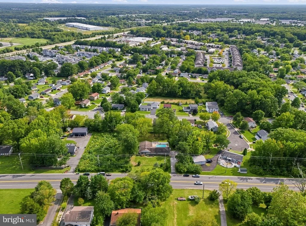
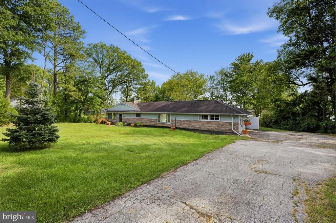
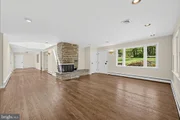
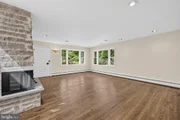
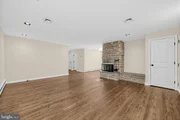
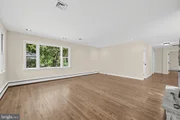
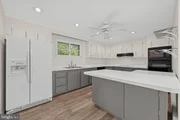
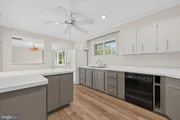
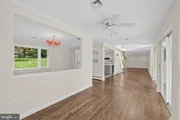
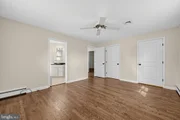
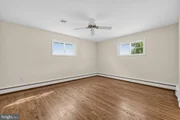
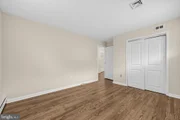
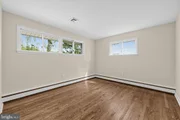
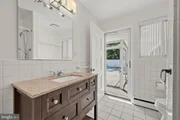
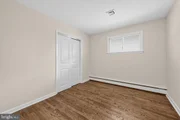
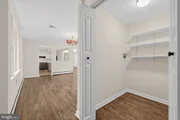
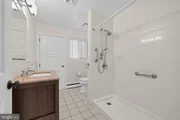
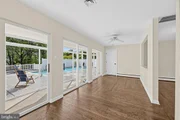
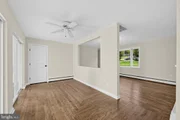
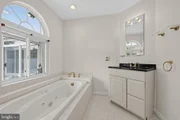
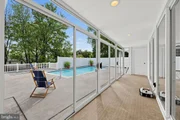
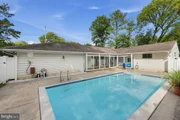
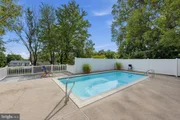
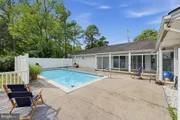
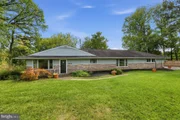
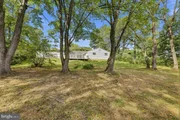
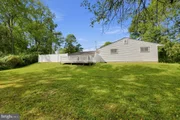
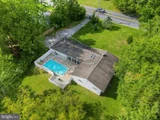
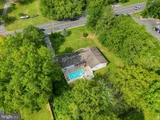
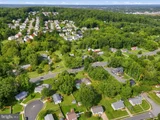
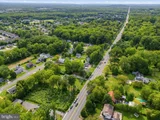
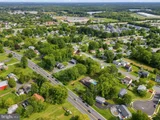
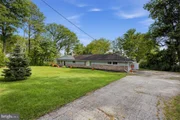
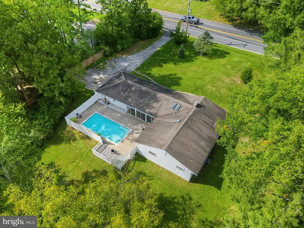
Discover one-floor living at its best in this beautifully maintained ranch-style home, where a spacious, light-filled layout, warm wood flooring and exceptional indoor-outdoor living come together to create a home designed for both everyday comfort and effortless entertaining. Step inside to a bright, inviting interior finished in a neutral palette and highlighted by beautiful wood floors that flow throughout much of the home. The generous living room immediately makes an impression with a striking stone corner wood-burning fireplace and large bay window that fills the space with natural light. From here, the floor plan flows naturally into the dining room and adjoining living spaces, creating an open, connected feel while still providing distinct areas for relaxing, dining and gathering. At the heart of the home, the spacious kitchen offers an abundance of refinished modern cabinetry, a convenient peninsula for additional prep and seating space, built-in microwave and oven, recessed lighting and a ceiling fan. Just beyond, a versatile bonus room overlooks the veranda and pool, extending the living space and providing a beautiful connection between the interior and backyard. A spacious main-level laundry room, additional storage closet and direct access to the two-car garage add the everyday functionality that makes single-level living so appealing. The private primary suite offers a comfortable retreat with two walk-in closets and an en-suite bathroom, while two additional bright and generously sized bedrooms provide flexibility for sleeping quarters, guests, a home office or hobby space. A second full bathroom offers an unexpected bonus with direct access to the veranda and pool area-an especially convenient feature when entertaining outdoors. Step outside and the home truly transforms into a private backyard oasis. The expansive outdoor setting is centered around a pristine in-ground swimming pool, complemented by a spacious patio and covered veranda that create multiple areas for lounging, dining, entertaining or simply unwinding at home. Mature, well-maintained landscaping adds to the sense of privacy and creates an inviting backdrop for summer pool days, weekend gatherings and quiet evenings outdoors. With its desirable ranch-style architecture, three bedrooms, two full bathrooms, two-car garage, abundant storage, wood-burning fireplace, flexible bonus spaces and resort-inspired backyard, this home offers a rare combination of comfort, functionality and lifestyle. The location adds even more value, providing convenient access to I-95 and major transportation routes as well as Christiana Hospital, Christiana Mall, shopping, dining and employment centers, with easy connections toward Wilmington, Philadelphia, Baltimore and Delaware's beaches. Whether the priority is true one-floor living, generous entertaining space, a private pool retreat or simply a home with room to live comfortably without sacrificing convenience, this property delivers an exceptional opportunity inside and out.

Unit Size
2,000 Ft²
Days on Market
-
Land Size
0.69 acres
Price per sqft
$213
Property Type
House
Property Taxes
$414
HOA Dues
-
Year Built
1960

Listed By

Michele A Endrich
BHHS Fox & Roach - Hockessin
Earl Endrich
BHHS Fox & Roach Hockessin-Pike Creek Home Marketing

Payment Calculator

Cap Rate Calculator

Last updated: 2 days ago (Bright MLS #DENC2111784)

Price History

Date / Event Date Event Price
Oct 7, 2026 In contract -
In contract
Sep 25, 2026 Listed by BHHS Fox & Roach - Hockessin $425,000
Listed by BHHS Fox & Roach - Hockessin
Nov 15, 1996 Sold
Sold

Property Highlights

Garage
Air Conditioning
Fireplace
Parking Details
Has Garage
Parking Features: Attached, Garage, Driveway, Other
Garage Spaces: 2
Interior Details
Full Bathrooms: 2
Interior Features: Eat-in Kitchen, Primary Bath(s)
Appliances: Cooktop, Oven - Wall
Flooring Type: Vinyl, Wood, Fully Carpeted
Has Fireplace
Fireplace Features: Stone
Fireplaces: 1
Basement: Partial, Drainage System
Exterior Details
Square Footage: 2000
Square Footage Source: $0
Architectural Style: Colonial
Year Built Source: Assessor
Year Built: 1960
Levels: 1
Other Structures: Above Grade, Below Grade
Construction Materials: Aluminum Siding, Stone
Patio and Porch Features: Porch
Pool Features: In Ground, Other
Pool is Private
Lot Size Area: 30056
Lot Size Units: Square Feet
Lot Size Acres: 0.69
Lot Size Square Feet: 30056
Tax Lot: 115
Water Source: Public
Financial Details
Tax Assessed Value: $494,000
Tax Annual Amount: $4,962
Utilities Details
Cooling Type: Wall Unit(s)
Heating Type: Forced Air
Sewer : Public Sewer

Building Info

Overview

    General

  • Year Built: 1960
  • Effective Year Built: 1960
  • Building Count: 1
  • Total Rooms: 8
  • Bedroom Count: 4
  • Bathroom Count: 2
  • Full Bathrooms: 2
  • Partial Bathrooms: 2
  • Bathroom Plumbing Fixtures: 8
  • Building Condition: 3
  • Building Quality: 4
  • Construction Type: 0
  • Building Style: 11
  • Exterior Walls Type: 18
  • Interior Walls Type: 3
  • Roof Shape Type: 8
  • Roof Cover Type: 15
  • Floor Count: 100
  • Living Units: 1
  • Floor Cover: 15
  • Basement Type: 8
  • Basement Area: 994
  • Garage Type: 1
  • Parking Space Count: 2
  • Patio Type: 0
  • Porch Type: 0
  • Pool Type: 0

    Dimensions

  • Lot Size Square Feet: 30,056
  • Lot Size Depth Feet: 1,500
  • Lot Size Frontage Feet: 2,000
  • Total Building Area: 1,988
  • Gross Building Area: 1,988
  • Building Area: 1,988
  • Building Area Measurement: R

    Heating and Cooling

  • Air Conditioning: 1
  • Heating: 4
  • Heated Square Feet: 1,988
  • Heating Fuel Type: 0

    Utilities

  • Sewer System: 5
  • Water Service: 0

Building

  • Building Type: 0
  • Property Class: R
  • Land Acres: 0000000690
  • Standard Land Use Code: 1001
  • County Land Use Code: 011

Neighborhood

  • School District Name: Christina School District
  • School Tax School District: TRS3
  • Census Tract: 014813

Zoning

  • Zoning: NC21

Geography

  • Assessors Map Reference: 11-013
  • District: 11
  • Parcel: 11-013.00-115
  • Municipality: PENCADER HUNDRED
  • Latitude: 39.6327
  • Longitude: -75.75

    Address

  • Full Address: 1254 Old Baltimore Pike
  • Address - House Number: 1254
  • Address - Street Name: Old Baltimore
  • Address - Suffix Type: Pike
  • State: DE
  • City Name: Newark
  • Carrier Code: R003
  • 4-Digit Zip Code: 1108
  • Zip Code: 19702

Valuation

    Tax

  • Total Area: 2,000
  • Tax Year: 2023
  • Tax Amount: $166,507
  • Tax Rate Code Area: LC05;TRS3

    Appraisal Valuation

  • Standard Deviation: 0.2149
  • Valuation Date: Dec 13, 2023
  • Confidence Score: 70
  • Final Value: 451,620
  • High Value: 548,703
  • Low Value: 354,538

    Market Valuation

  • Market Total Value: $293,130

    Assessments Valuation

  • Assessed Year: 2023
  • Assessed Total Value: $87,700
  • Assessed Land Value: $13,800
  • Assessed Improvements Value: $73,900

    Exemptions

  • Senior Citizen Exemption : Yes

    Sales

  • Current Sale Recording Date: Nov 15, 1996
  • Current Sale Price:
  • Current Sale Document Type: 27
Data used for valuation calculations is provided by RealtyHop, and other third party sources

Comparables

Unit
Status
Type
Beds
Baths
ft²
Price/ft²
Asking Price
Listed On
Closing Price
Sold On
HOA + Taxes

About New Castle


Similar Homes for Sale

Currently no similar homes around

Nearby Rentals

Unit for rent at 8 Kayak Court, NEWARK, DE, 19702

$1,850 /mo

  • 3 Beds
  • 1 Bath
  • 1,225 ft²
8 Kayak Court, NEWARK, DE, 19702 Listing by Denise Cronin
Unit for rent at 1140 La Grange Parkway, NEWARK, DE, 19702

$3,850 /mo

  • 4 Beds
  • 2 Baths
  • 3,475 ft²
1140 La Grange Parkway, NEWARK, DE, 19702 Listing by Tyree Dante Wells
Unit for rent at 605 Cobble Creek Curve, NEWARK, DE, 19702

$1,850 /mo

  • 3 Beds
  • 1 Bath
  • 1,425 ft²
605 Cobble Creek Curve, NEWARK, DE, 19702 Listing by Daniel Mawn


Frequently Asked Questions

When was property at 1254 Old Baltimore Pike built and last sold?
The property at 1254 Old Baltimore Pike was built in 1960 and last sold on Jan 1, 1970 for $120,000.
How much is this home worth?
The estimated value of the home located at 1254 Old Baltimore Pike is $428,700.
What are some comparable homes to 1254 Old Baltimore Pike?
There are currently no comparable homes to 1254 Old Baltimore Pike.