See Home Value
$670,000
● House - Off Market

12539 Rivera St

Broomfield, CO 80020
bedrooms
4 Beds
bathrooms
2 Baths, 1 Half Bath
square feet
2,380 Ft²
$3,619
Est. Monthly

About This Property

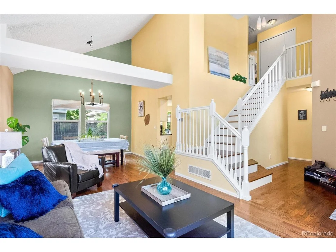
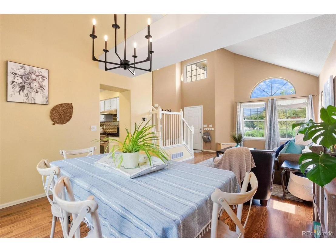
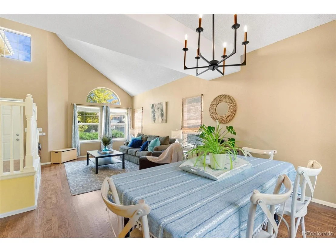
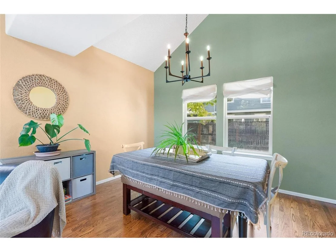
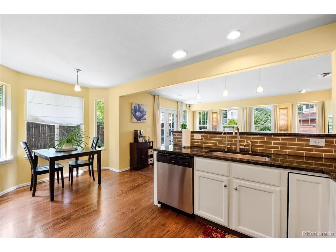
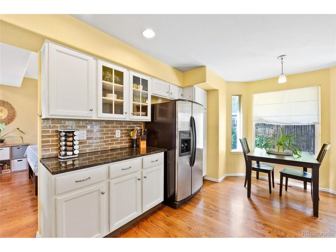
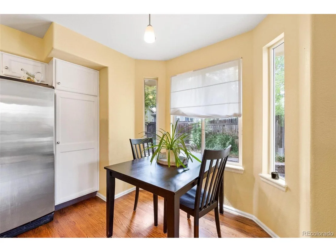
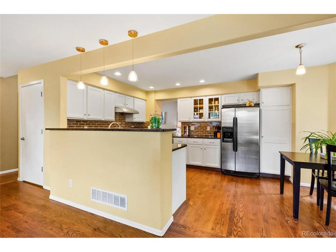
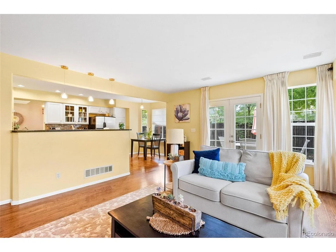
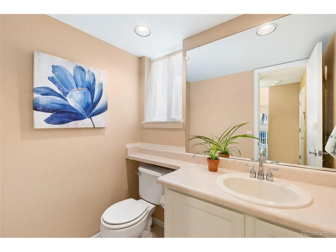
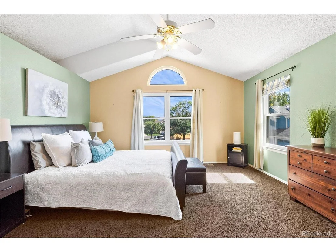
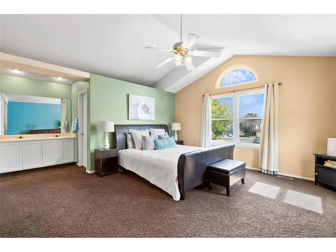
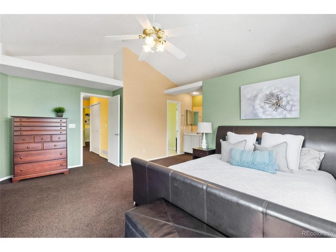
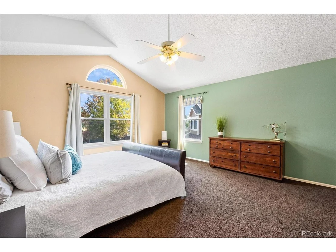
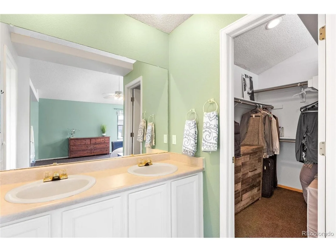
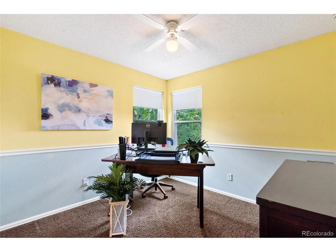
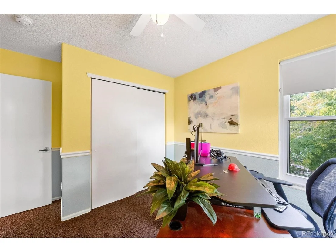
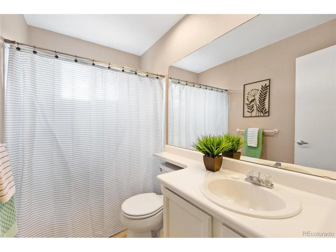
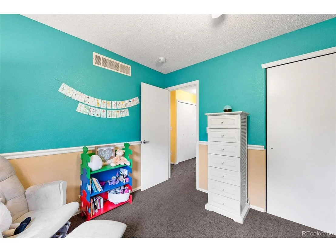
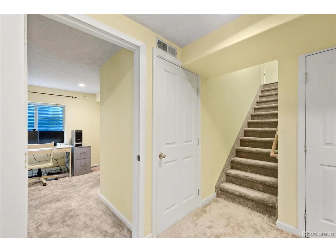
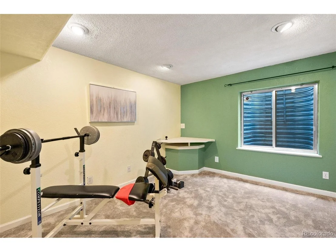
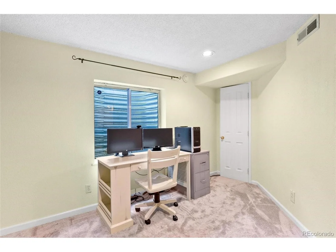
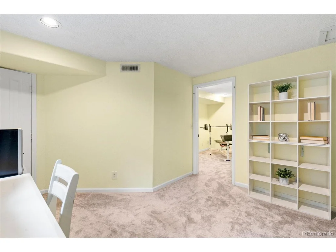
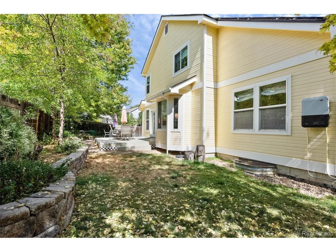
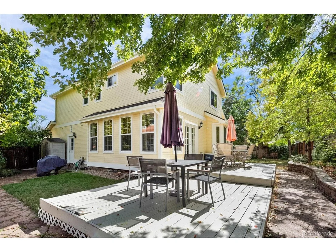
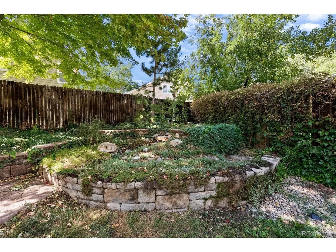
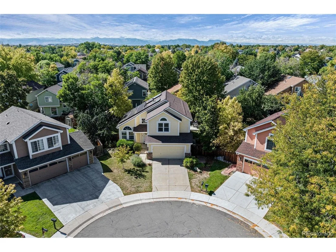
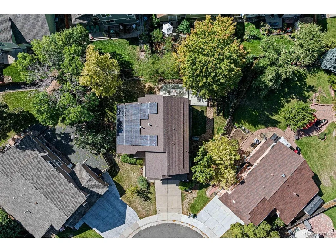
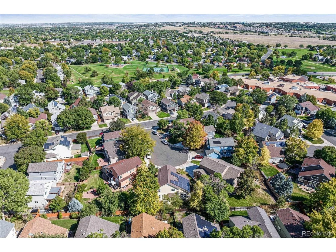
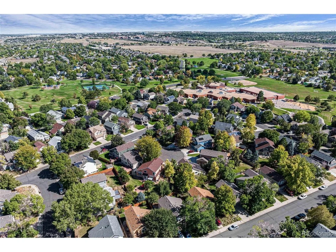
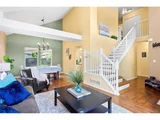
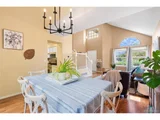
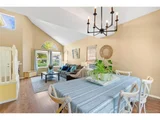
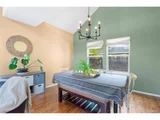
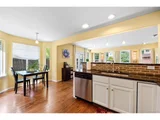
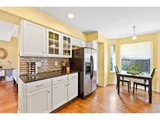
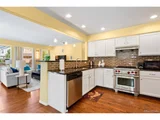
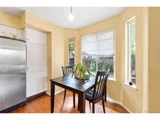
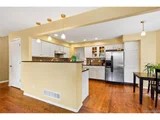
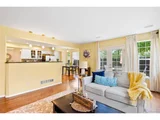
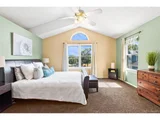
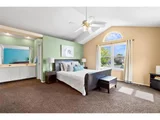
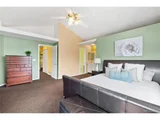
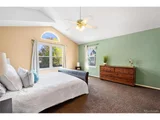
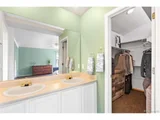
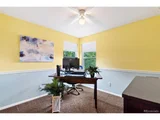
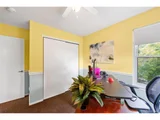
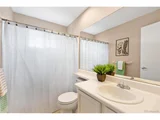
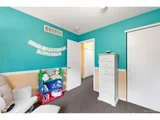
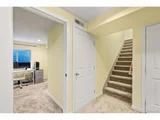
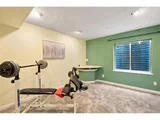
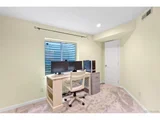
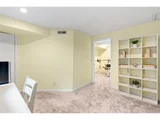
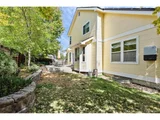
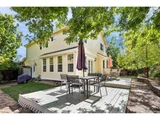
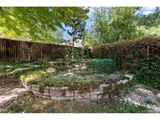
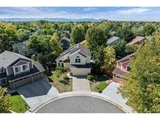
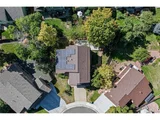
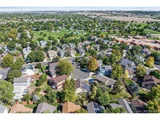
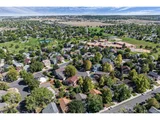
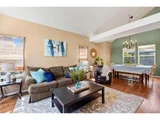
Welcome to this stunning home located in the highly desirable Brandywine neighborhood. This spacious home offers 4 bedrooms, 2.5 bathrooms, 2 car garage, a finished basement, $45k PV SOLAR SYSTEM COMPLETELY PAID FOR-ELECTRICAL BILL NO MORE ELECTRICAL BILLS!, plus sought after cul-de-sac location on over-sized lot with NO HOA. This home has been meticulously maintained & thoughtfully updated with a total of 2,646 sq ft. Enjoy sprawling hard wood floors, vaulted ceilings, and an updated kitchen complete with WOLF gas cooktop, SS appliances, white cabinets, subway tile backsplash, and eat-in area. The kitchen opens directly to the living room featuring French doors, 5 windows were added along with an extension creating an abundance of light, and the inviting backyard space. The main floor also boasts a large dining room, additional living room space perfect for entertaining, the perfect powder bath, and convenient laundry room located just off of the garage entry. Upstairs you will find two spacious secondary bedrooms w/ample closet space that share a full bath. The relaxing primary retreat boasts vaulted ceilings, walk-in closet & a 5-piece ensuite spa bath w/jetted soaker tub, and dual vanities. The finished basement boasts an open area great for a gym/playroom/craft area etc. and the 4th bedroom with walk-in closet and endless possibilities. Out back relax on the sizeable deck, enjoy the peaceful water feature, mature trees, garden beds, and private, fully fenced yard. Residents have access to top-notch schools, parks, trails, nearby Paul Derda Recreation Center, shopping centers, & dining options, making it an ideal place to call home. Brandywine is centrally located with easy access to I-25, Lowell and Sheridan Blvd, and 128th, it is 35 minutes outside of Boulder and DIA. Don't miss your opportunity to own this remarkable home that combines functional living spaces, contemporary updates, & a desirable location. Contact us today for a private showing!
Unit Size
2,380 Ft²
Days on Market
-
Land Size
0.17 acres
Price per sqft
$279
Property Type
House
Property Taxes
$353
HOA Dues
-
Year Built
1996

Payment Calculator

Cap Rate Calculator

Last updated: 4 months ago (REcolorado MLS #IRE4280358)

Price History

Date / Event Date Event Price
Oct 29, 2024 Sold
Sold
Sep 28, 2024 In contract -
In contract
Sep 23, 2024 Listed by Resident Realty North Metro LLC $665,000
Listed by Resident Realty North Metro LLC
Welcome to this stunning home located in the highly desirable Brandywine neighborhood. This spacious home offers 4 bedrooms, 2.5 bathrooms, 2 car garage, a finished basement, $45k PV SOLAR SYSTEM COMPLETELY PAID FOR-ELECTRICAL BILL NO MORE ELECTRICAL BILLS!, plus sought after cul-de-sac location on over-sized lot with NO HOA. This home has been meticulously maintained & thoughtfully updated with a total of 2,646 sq ft. Enjoy sprawling hard wood floors, vaulted ceilings, and an updated kitchen complete with WOLF gas cooktop, SS appliances, white cabinets, subway tile backsplash, and eat-in area. The kitchen opens directly to the living room featuring French doors, 5 windows were added along with an extension creating an abundance of light, and the inviting backyard space. The main floor also boasts a large dining room, additional living room space perfect for entertaining, the perfect powder bath, and convenient laundry room located just off of the garage entry. Upstairs you will find two spacious secondary bedrooms w/ample closet space that share a full bath. The relaxing primary retreat boasts vaulted ceilings, walk-in closet & a 5-piece ensuite spa bath w/jetted soaker tub, and dual vanities. The finished basement boasts an open area great for a gym/playroom/craft area etc. and the 4th bedroom with walk-in closet and endless possibilities. Out back relax on the sizeable deck, enjoy the peaceful water feature, mature trees, garden beds, and private, fully fenced yard. Residents have access to top-notch schools, parks, trails, nearby Paul Derda Recreation Center, shopping centers, & dining options, making it an ideal place to call home. Brandywine is centrally located with easy access to I-25, Lowell and Sheridan Blvd, and 128th, it is 35 minutes outside of Boulder and DIA. Don't miss your opportunity to own this remarkable home that combines functional living spaces, contemporary updates, & a desirable location. Contact us today for a private showing!
Jan 24, 2014 Sold
Sold
Apr 19, 2004 Sold
Sold

Property Highlights

Garage
Fireplace

Building Info

Overview

    General

  • Year Built: 1996
  • Effective Year Built: 2000
  • Bedroom Count: 4
  • Bathroom Count: 3
  • Full Bathrooms: 2
  • Partial Bathrooms: 3
  • Building Condition: 0
  • Building Quality: 7
  • Construction Type: 0
  • Building Style: 0
  • Exterior Walls Type: 0
  • Interior Walls Type: 0
  • Roof Shape Type: 0
  • Roof Cover Type: 15
  • Floor Count: 200
  • Floor Cover: 0
  • Basement Type: 9
  • Basement Area: 464
  • Garage Type: 1
  • Garage Square Area: 440
  • Parking Space Count: 2
  • Patio Type: 0
  • Porch Type: 0
  • Pool Type: 0

    Dimensions

  • Lot Size Square Feet: 7,548
  • Total Building Area: 1,962
  • Gross Building Area: 2,426
  • Building Area: 1,962
  • Building Area Measurement: L

    Heating and Cooling

  • Fireplace Count: 1
  • Air Conditioning: 0
  • Heating: 11
  • Heated Square Feet: 1,962
  • Heating Fuel Type: 3

    Utilities

  • Sewer System: 0
  • Water Service: 0

Building

  • Building Type: 0
  • Property Class: R
  • Subdivision: BRANDYWINE FILING NO 7
  • Land Acres: 0000000173
  • Standard Land Use Code: 1001
  • County Land Use Code: 1212
  • Legal Description 1: SUBD: BRANDYWINE FILING NO 7 LOT: 8 BLOCK: 10

Neighborhood

  • Census Tract: 030800

Zoning

  • Zoning: R-PUD

Geography

  • Account Number: R0022736
  • Parcel: 157331131023
  • Block: 10
  • Lot: 8
  • Meridian: SEC 31 TWN 01S RNG 68W
  • Latitude: 39.9243
  • Longitude: -105.042

    Address

  • Full Address: 12539 Rivera St
  • Address - House Number: 12539
  • Address - Street Name: Rivera
  • Address - Suffix Type: St
  • State: CO
  • City Name: Broomfield
  • Carrier Code: C025
  • 4-Digit Zip Code: 7931
  • Zip Code: 80020

Valuation

    Tax

  • Tax Year: 2021
  • Tax Amount: $311,372
  • Tax Rate Code Area: 145

    Market Valuation

  • Market Total Value: $484,610
  • Market Land Value: $95,000
  • Market Improvement Value: $389,610

    Assessments Valuation

  • Assessed Year: 2022
  • Assessed Total Value: $33,680
  • Assessed Land Value: $6,600
  • Assessed Improvements Value: $27,080

    Sales

  • Current Sale Contract Date: Jan 23, 2014
  • Current Sale Recording Date: Jan 24, 2014
  • Current Sale Price:
  • Current Sale Document Type: 71
  • Current Sale Input Document Number: 2014000623
  • Previous Sale Recording Date: Apr 19, 2004
  • Previous Sale Contract Date: Apr 12, 2004
  • Previous Sale Amount: $257,900
  • Previous Sale Document Type: 71
Data used for valuation calculations is provided by RealtyHop, and other third party sources

Comparables

Unit
Status
Type
Beds
Baths
ft²
Price/ft²
Asking Price
Listed On
Closing Price
Sold On
HOA + Taxes

About Brandywine


Similar Homes for Sale

Currently no similar homes around

Nearby Rentals

Unit for rent at 2311 Park Centre Dr, Westminster, CO, 80234

$2,655 /mo

  • 3 Beds
  • 2 Baths
  • 1,499 ft²
2311 Park Centre Dr #Steamboat, Westminster, CO, 80234 Listing by Equity Residential


Frequently Asked Questions

When was property at 12539 Rivera Street built and last sold?
The property at 12539 Rivera Street was built in 1996 and last sold on Jan 23, 2014 for $325,000.
How much is this home worth?
The estimated value of the home located at 12539 Rivera Street is $671,650.
What are some comparable homes to 12539 Rivera Street?
There are currently no comparable homes to 12539 Rivera Street.