About This Property
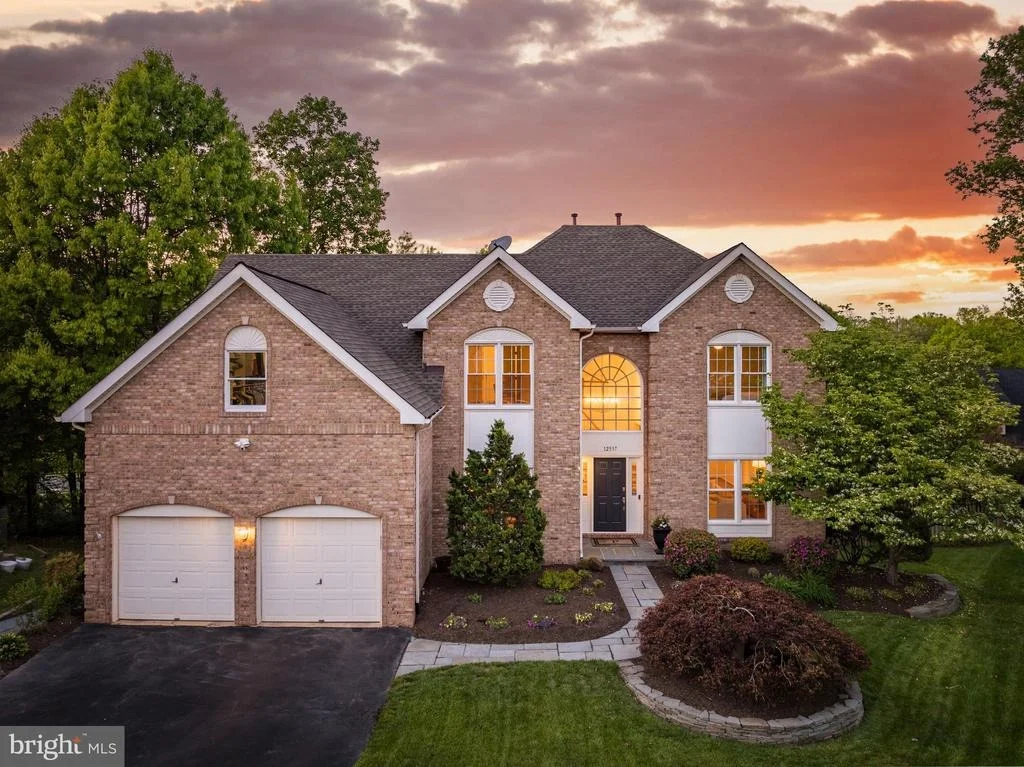
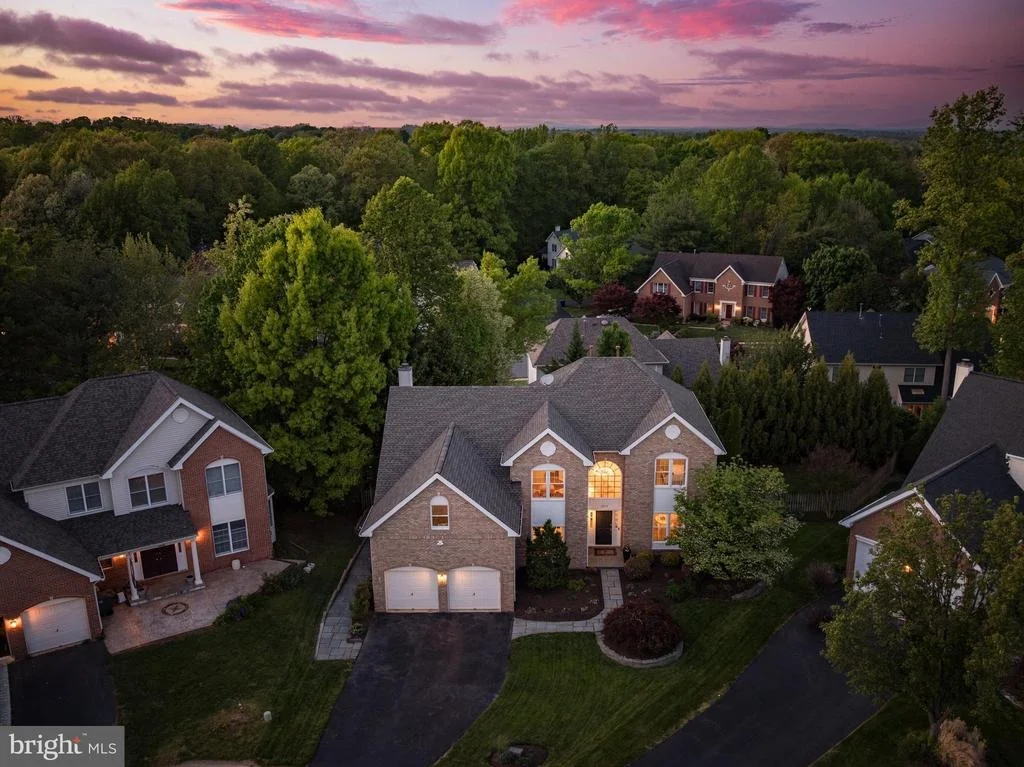
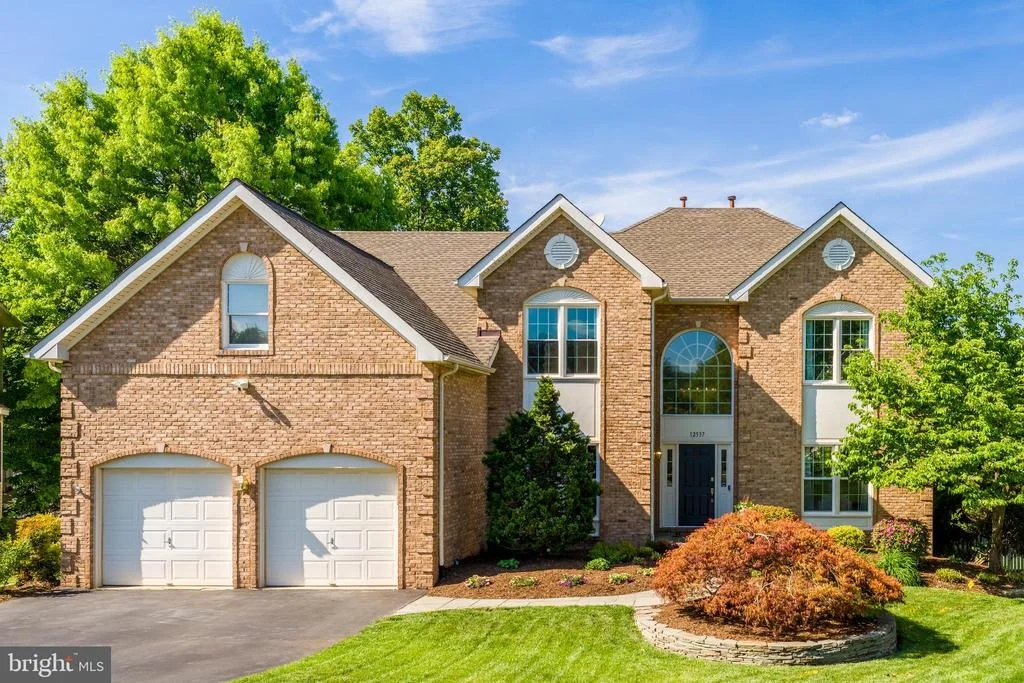
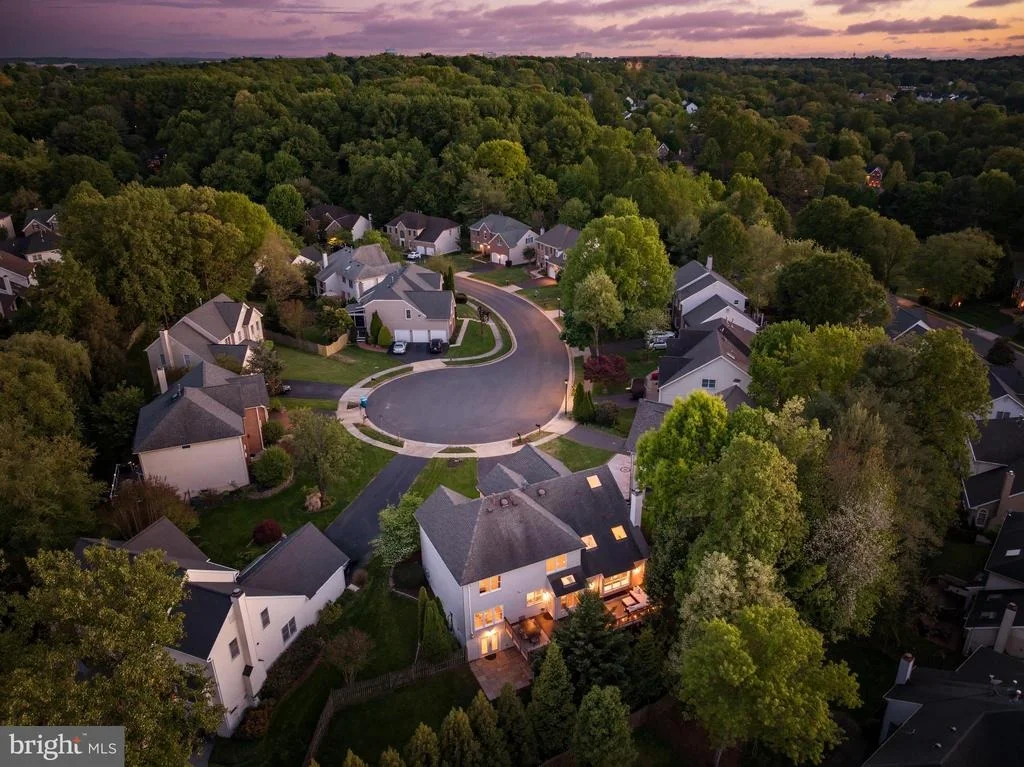
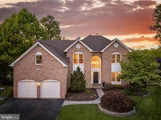
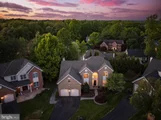
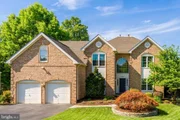
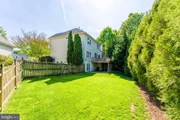
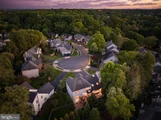
12537 Ridgegate Drive is the kind of home buyers hope to find and
rarely do: a brick-front colonial with over 5,000 finished square
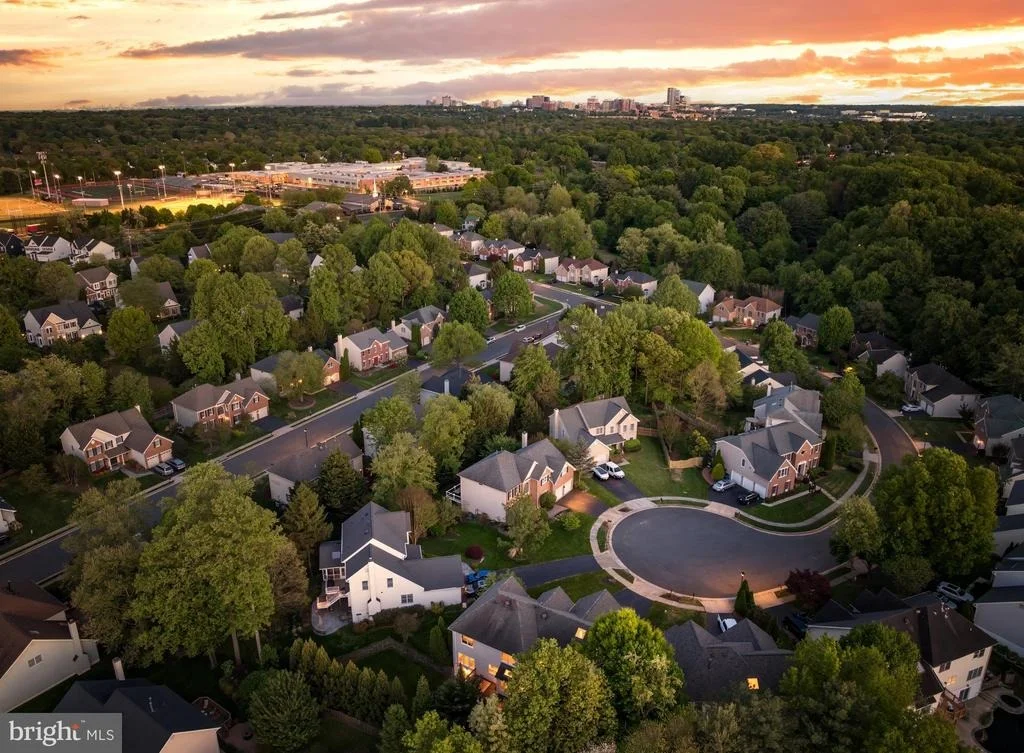
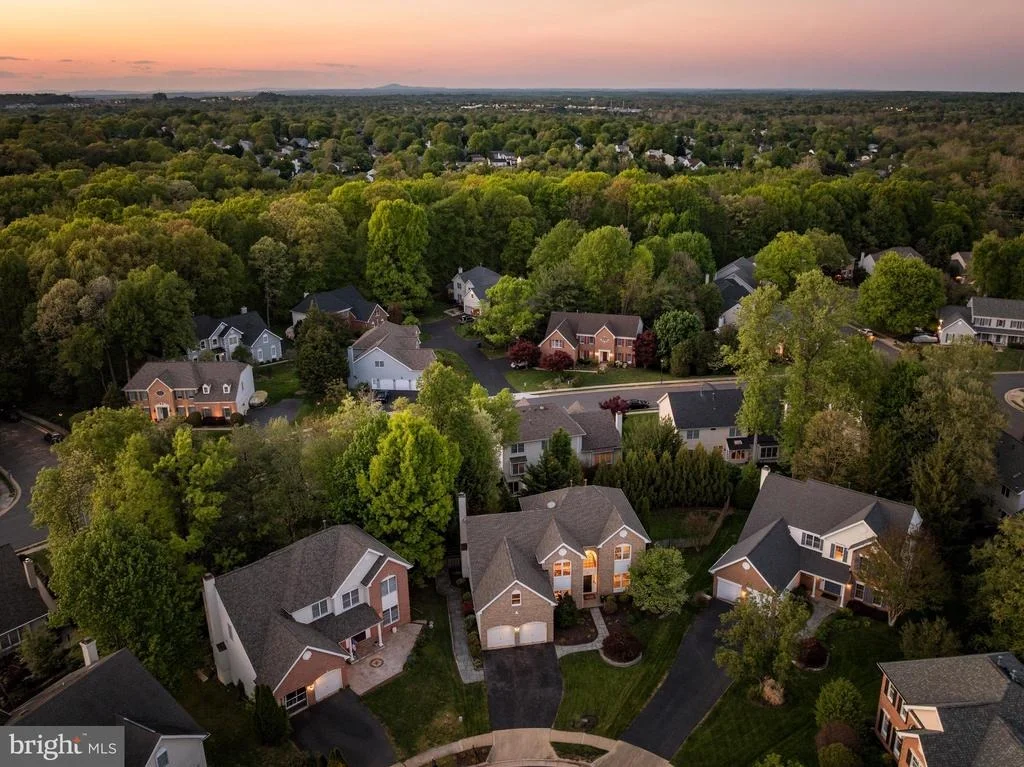
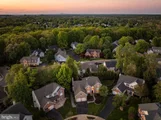
feet on three levels, set at the end of a quiet cul-de-sac on an
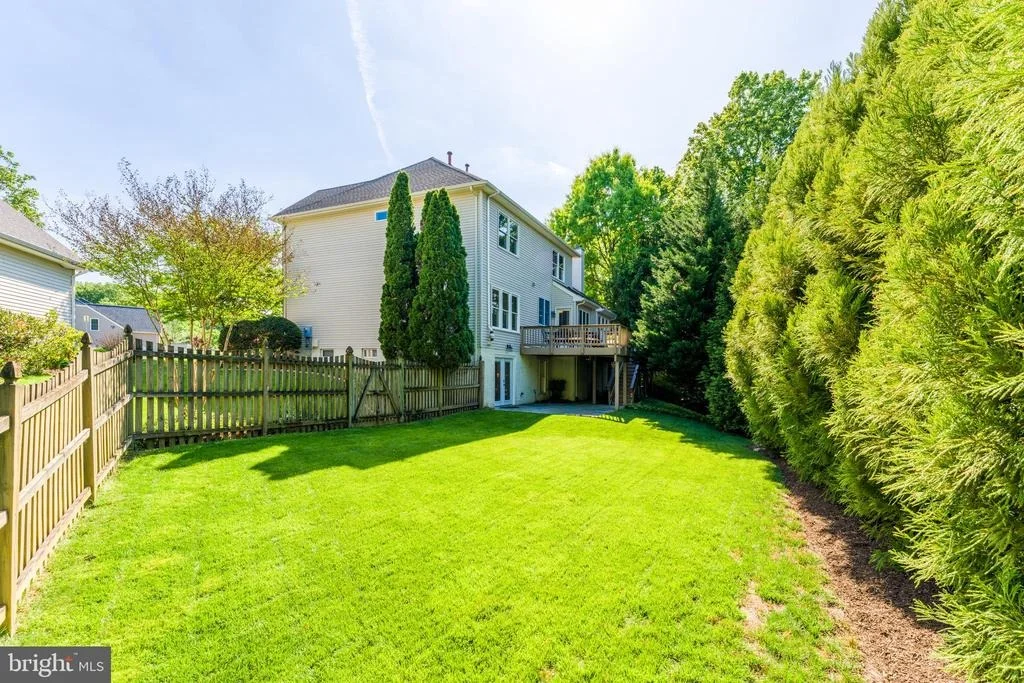
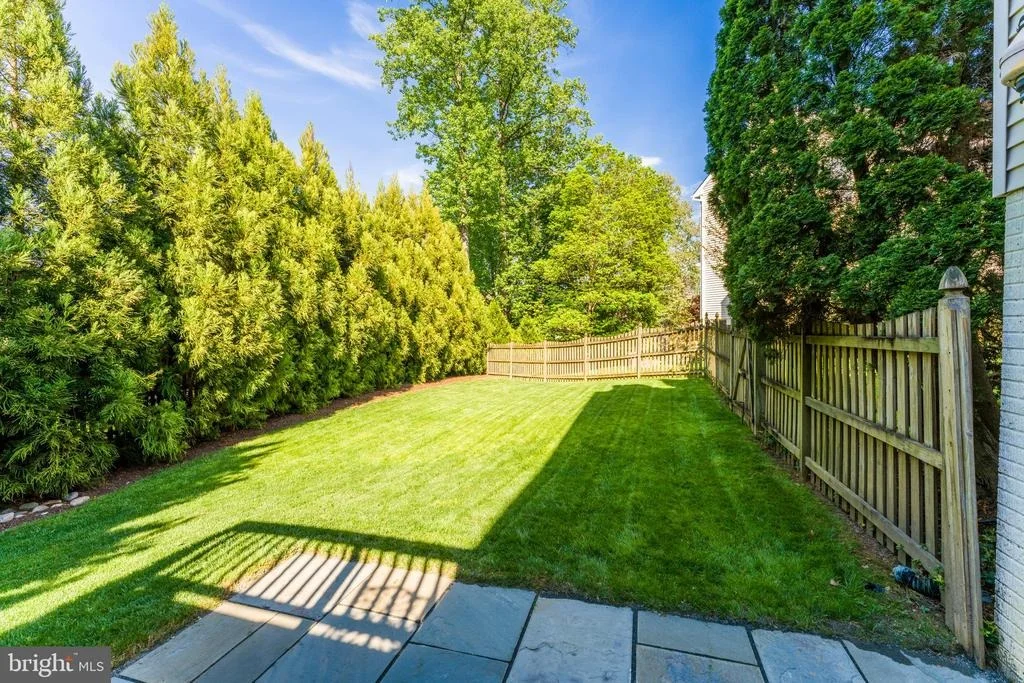
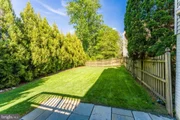
extremely private fenced lot with beautiful landscaping, room to
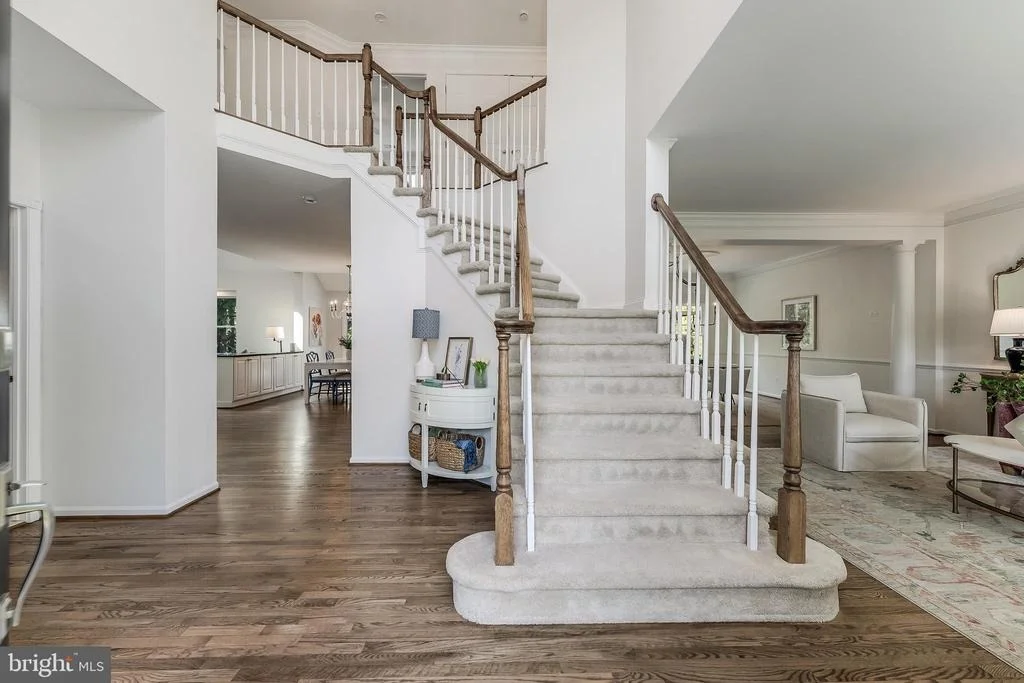
play, and outdoor spaces that actually feel usable. From the moment
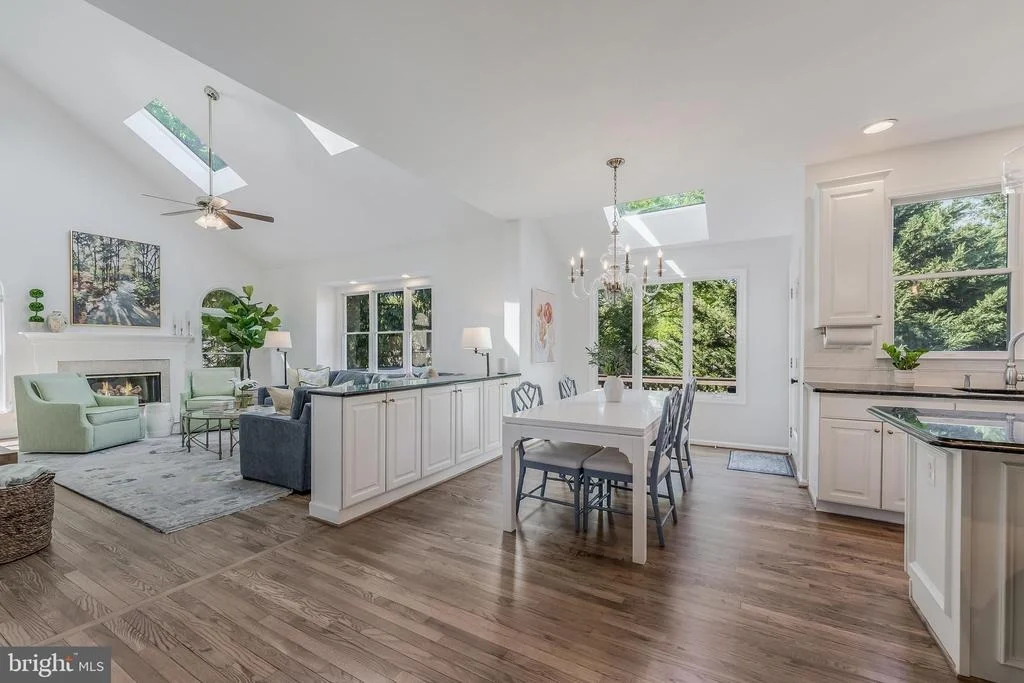
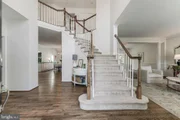
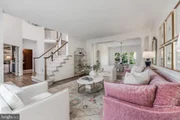
you walk in, the home feels bright, warm, and generous, with
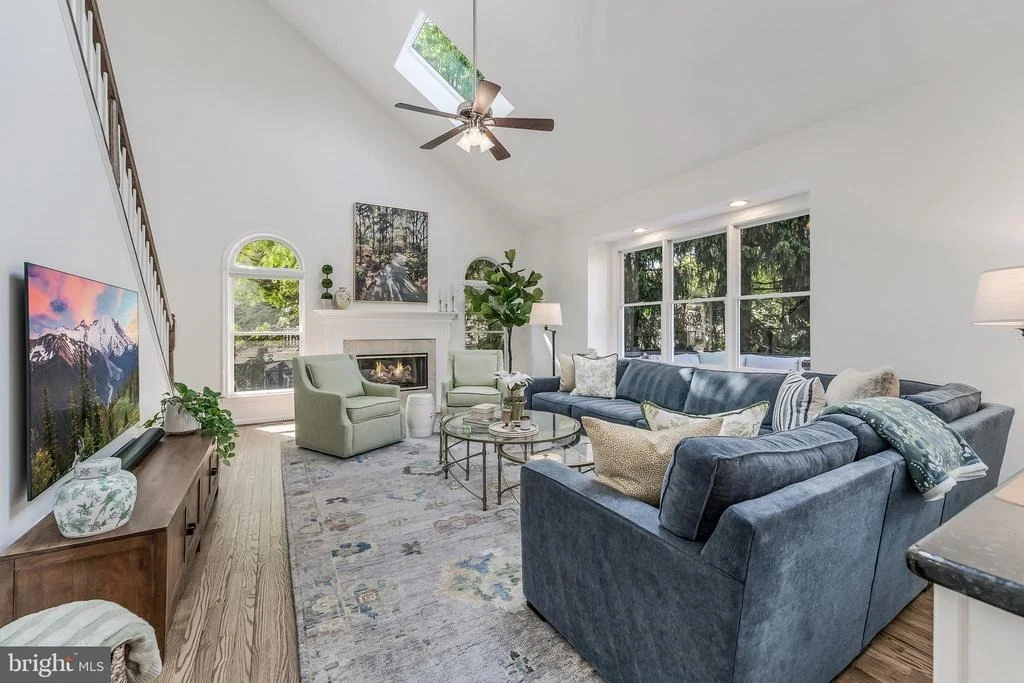
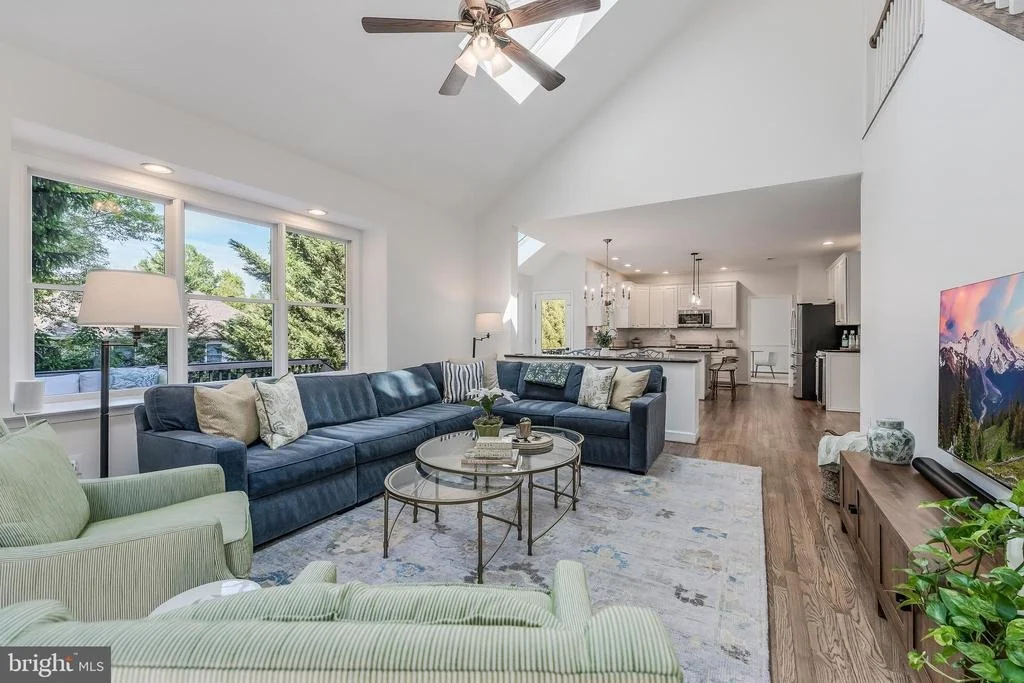
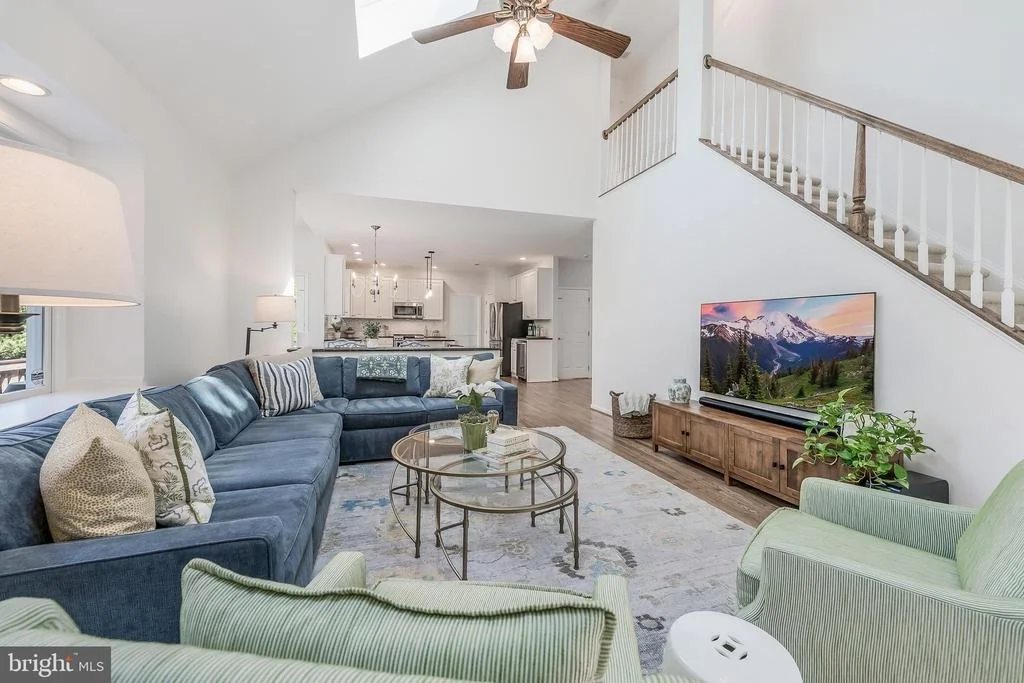
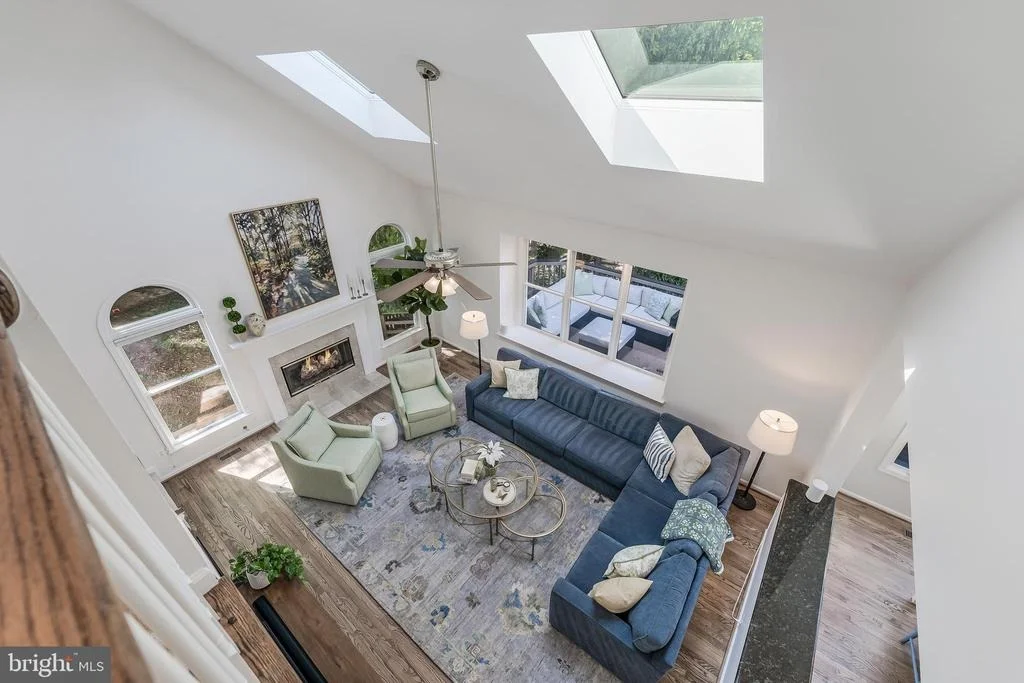
sunlight pouring through the many windows and skylights, hardwood
floors across the main level, recessed lighting throughout, and a
layout that gives everyone space without losing the comfort of a
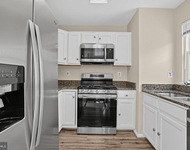
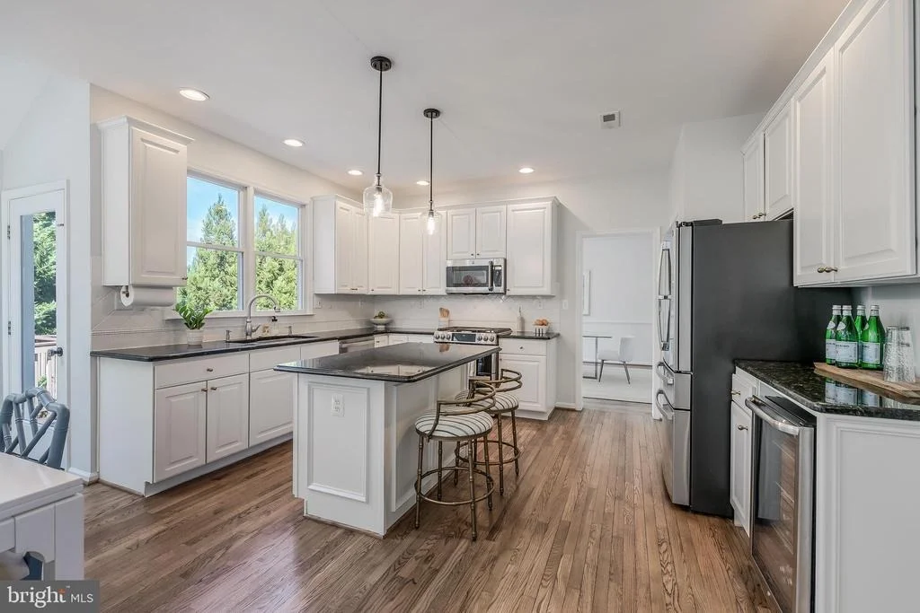
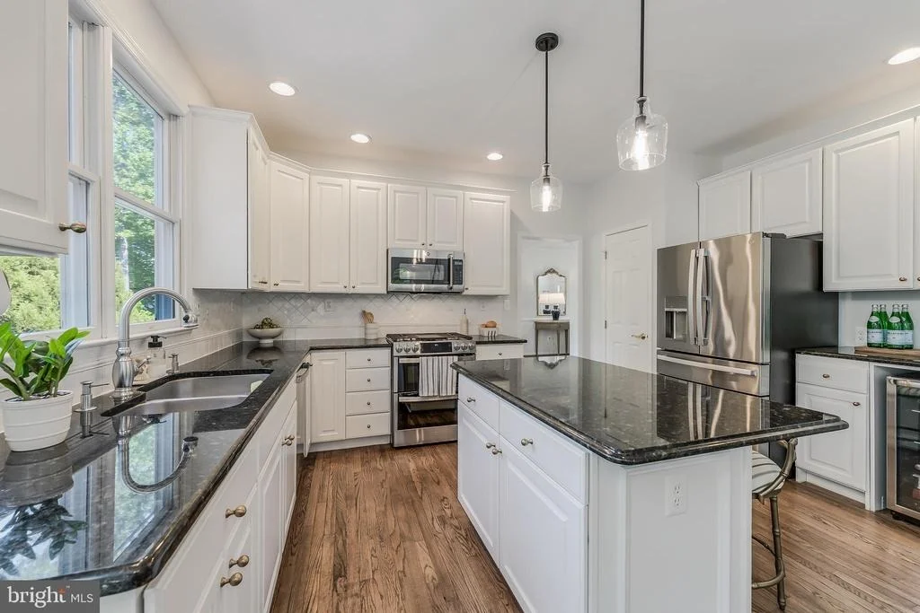
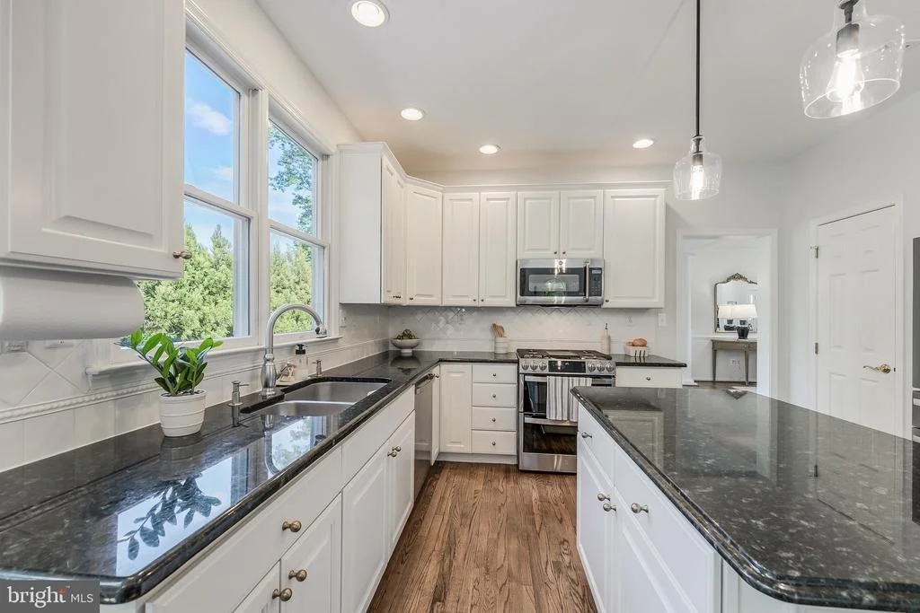
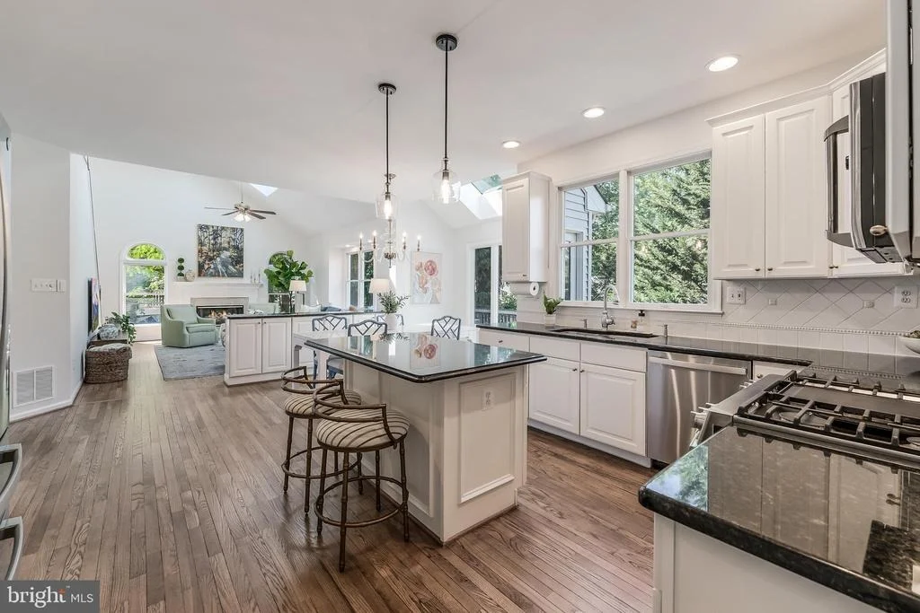
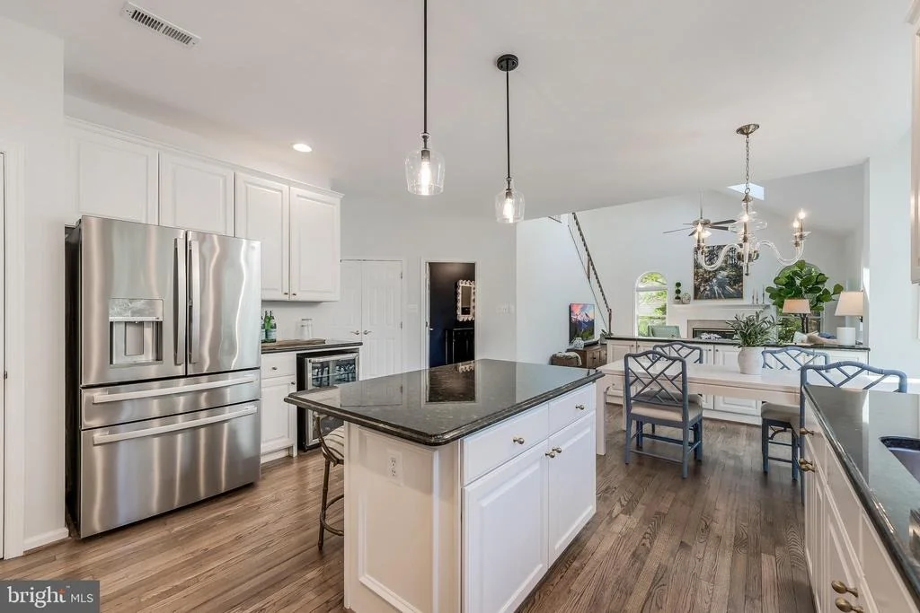
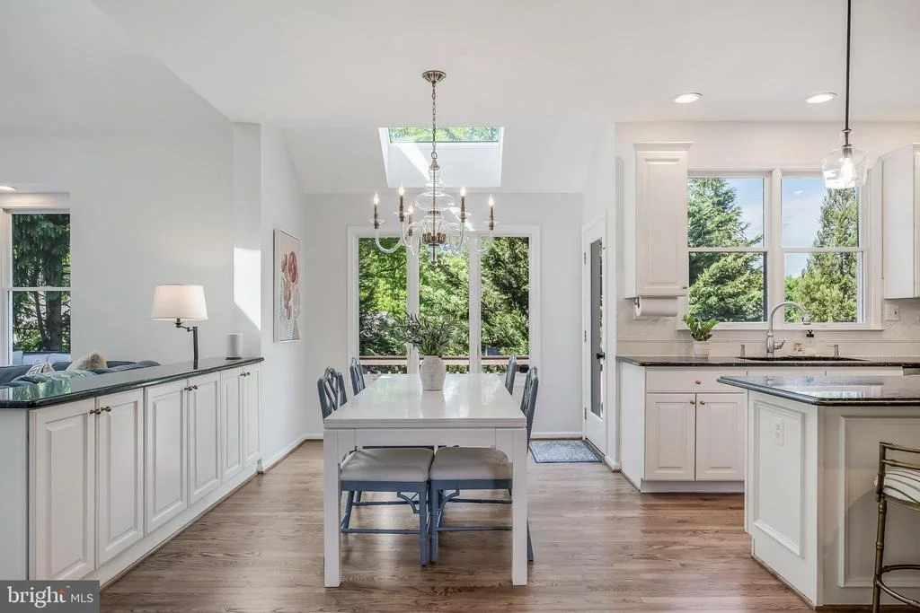
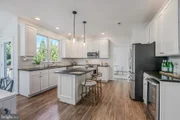
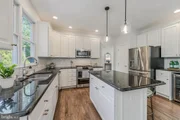
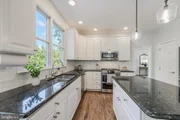
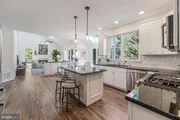
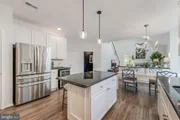
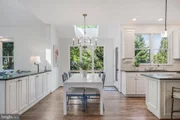
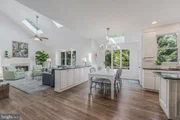
true home. The main kitchen is designed for real daily living, with
42-inch white cabinetry, granite counters, stainless steel
appliances, an island with seating, a walk-in pantry, wine fridge,
and the kind of storage that keeps life organized. It opens to
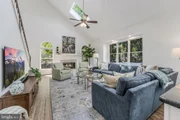
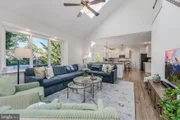
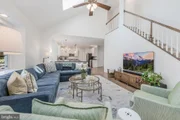
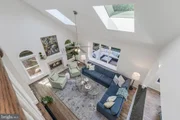
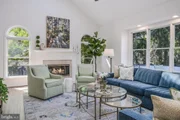
large gathering spaces, including a dramatic family room with
soaring ceilings, skylights, and a gas fireplace, creating a
central place to relax, host, watch the game, or spend a quiet
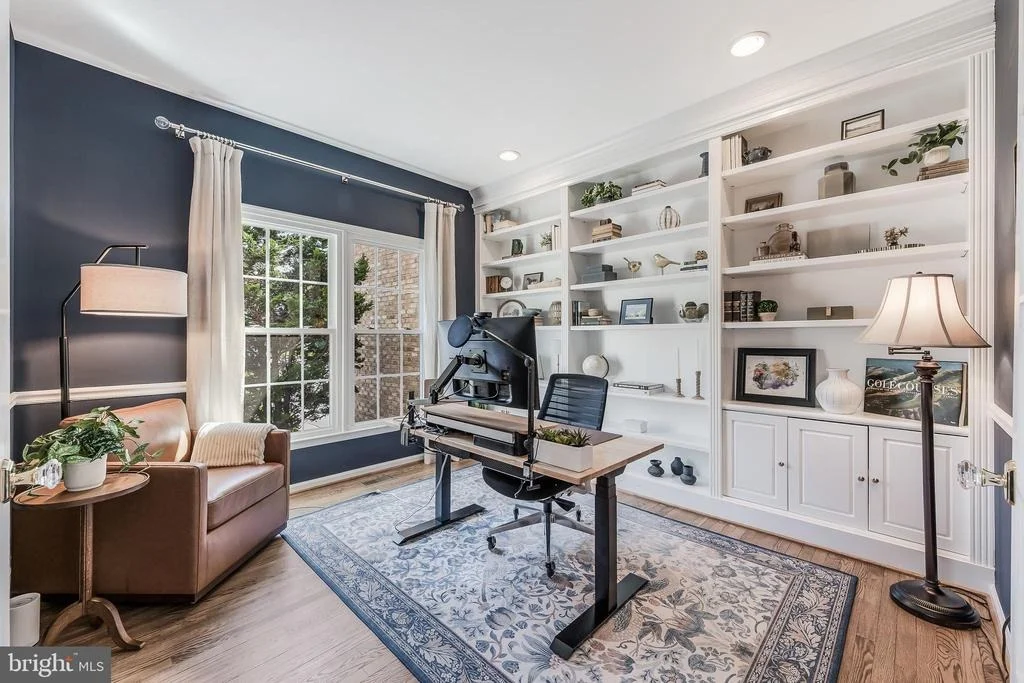
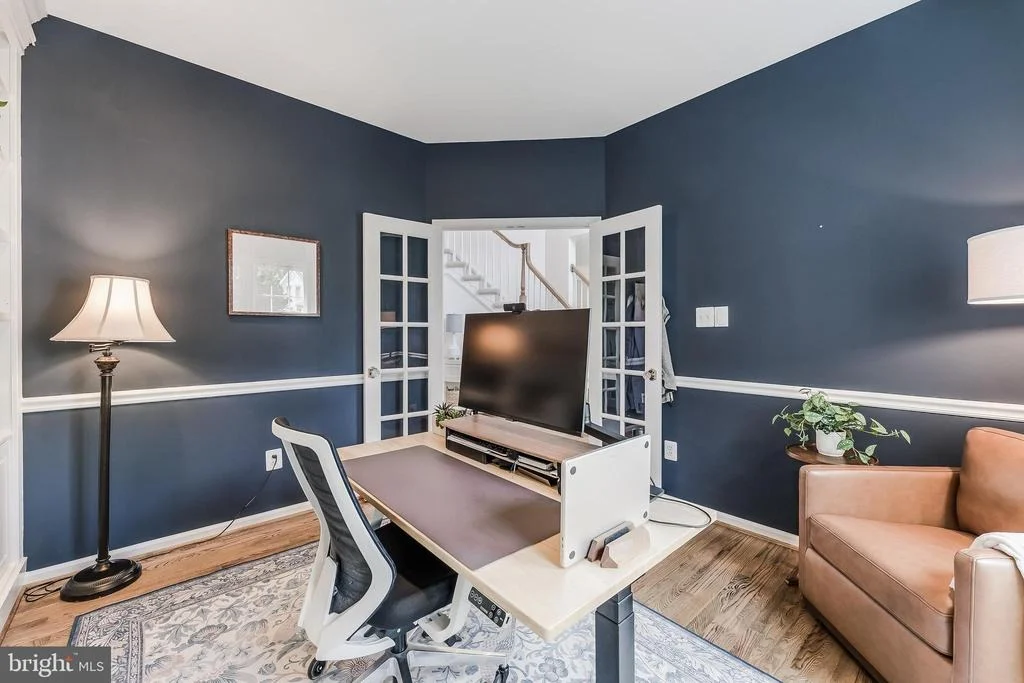
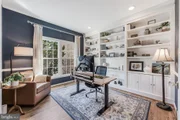
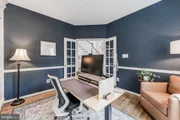
night in. A main-level office with French doors and a full wall of
custom built-ins gives you a proper work-from-home space, while the
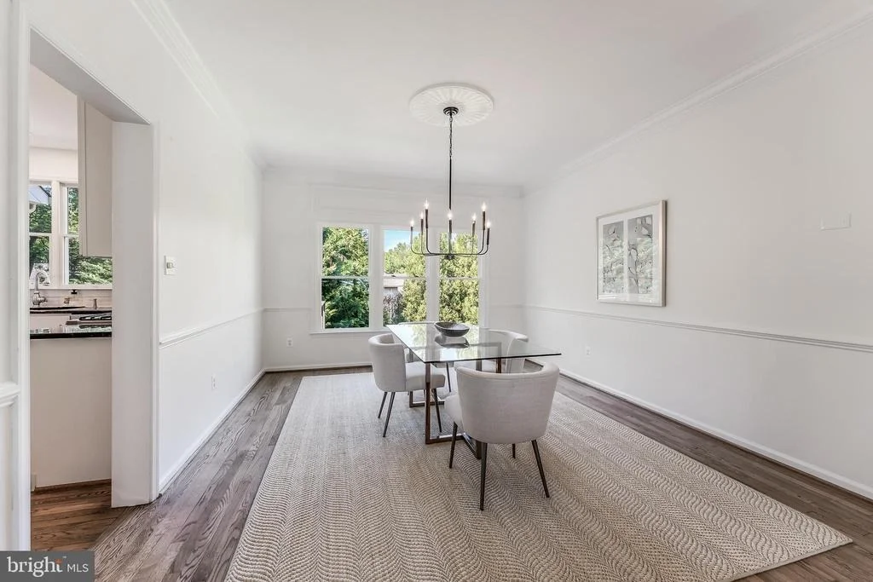
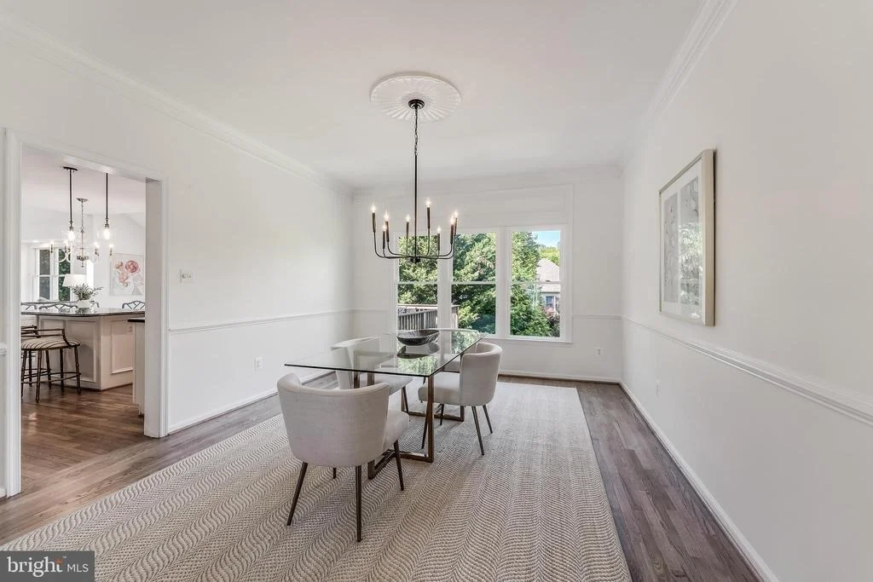
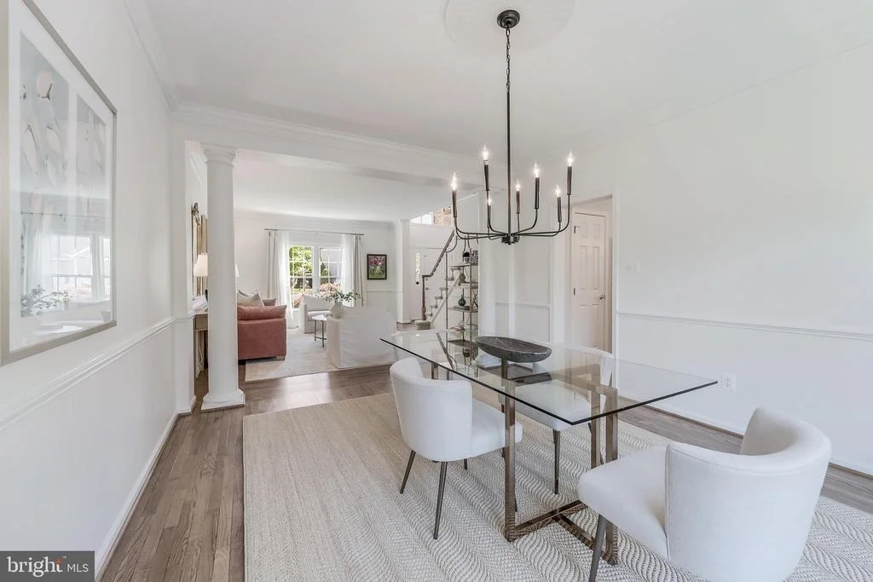
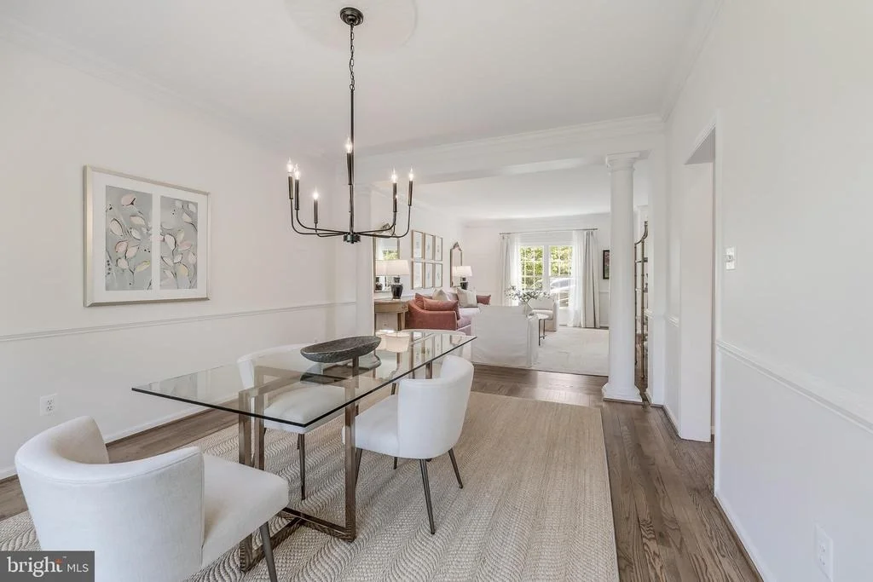
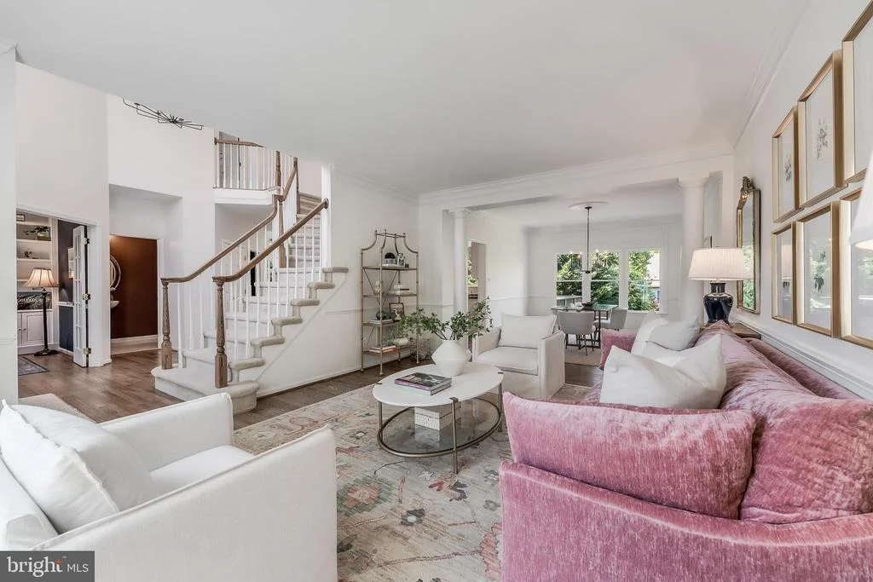
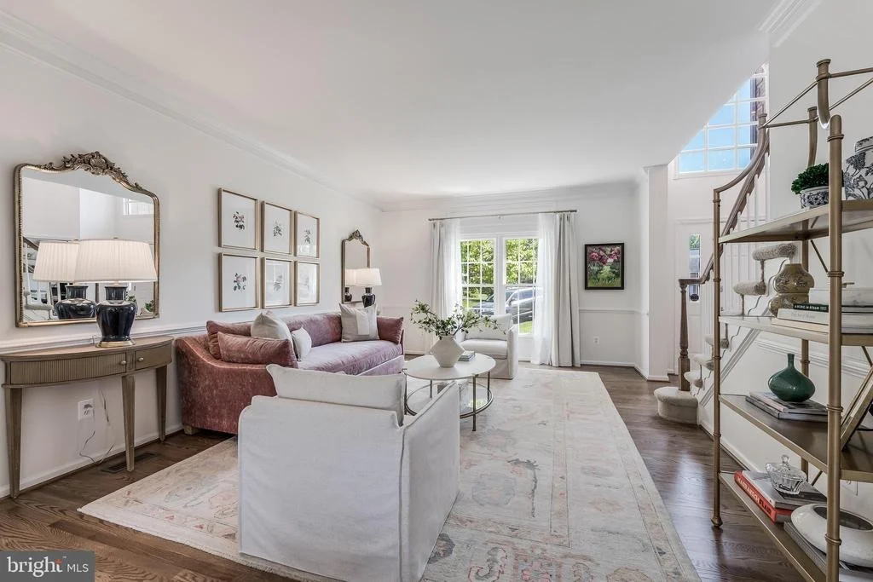
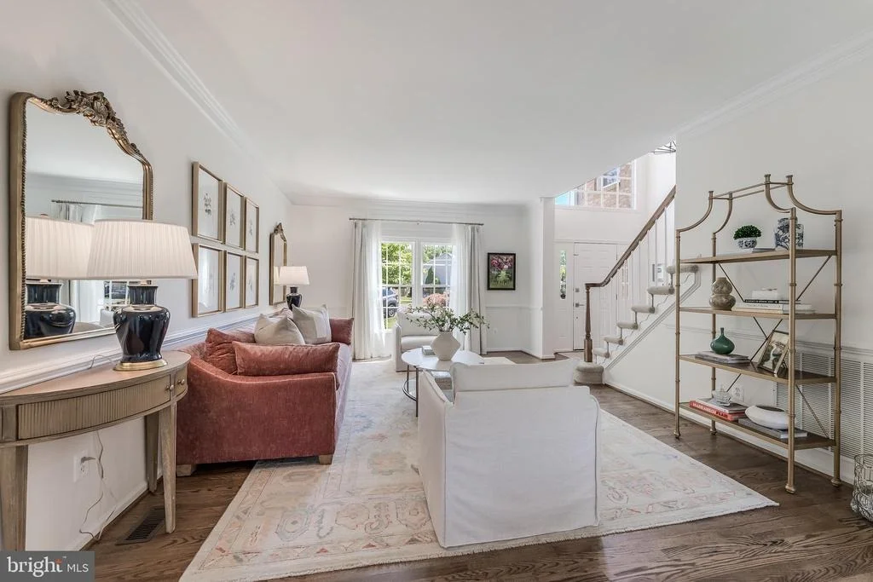
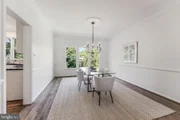
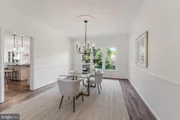
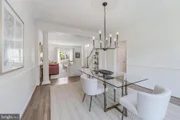
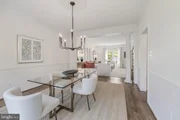
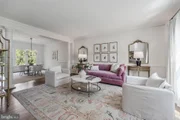
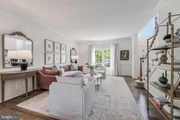
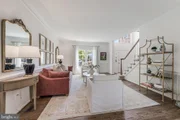
formal living and dining areas add flexibility for holidays, dinner
parties, music rooms, homework zones, or whatever the next season
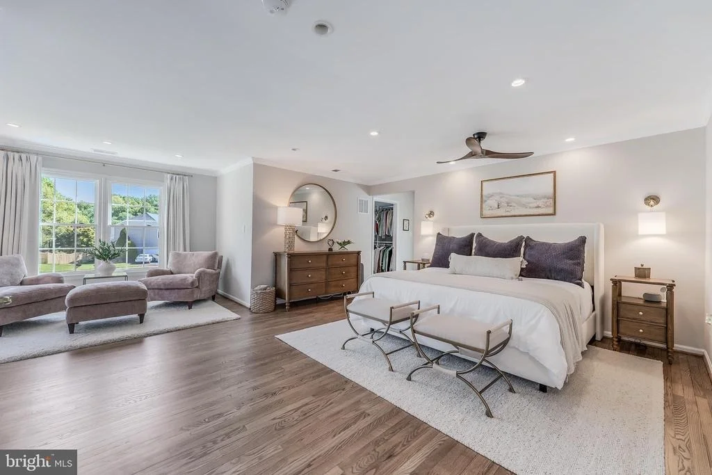
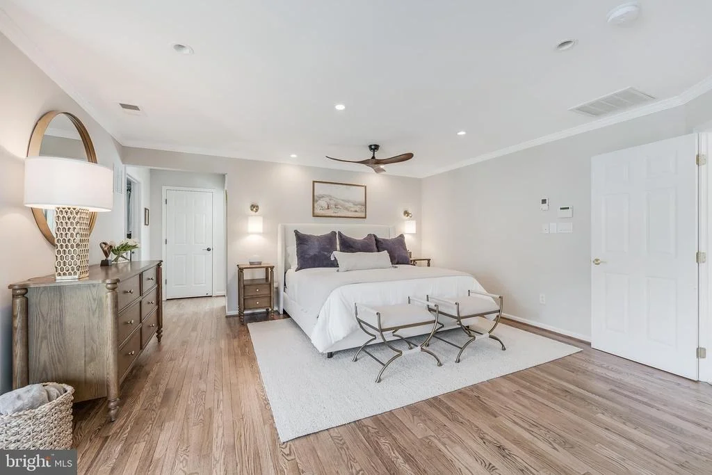
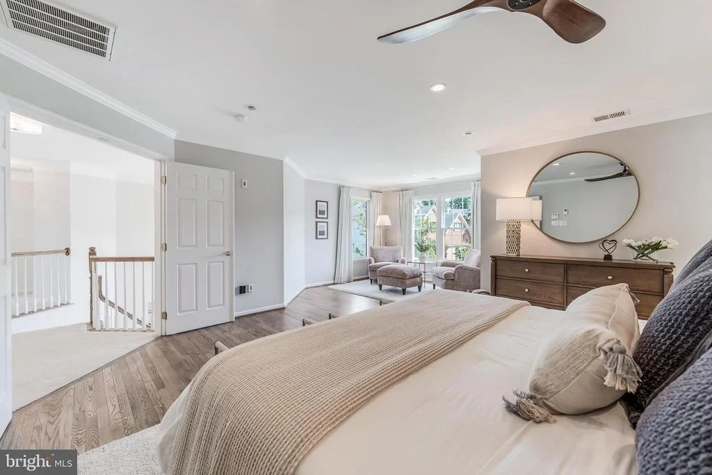
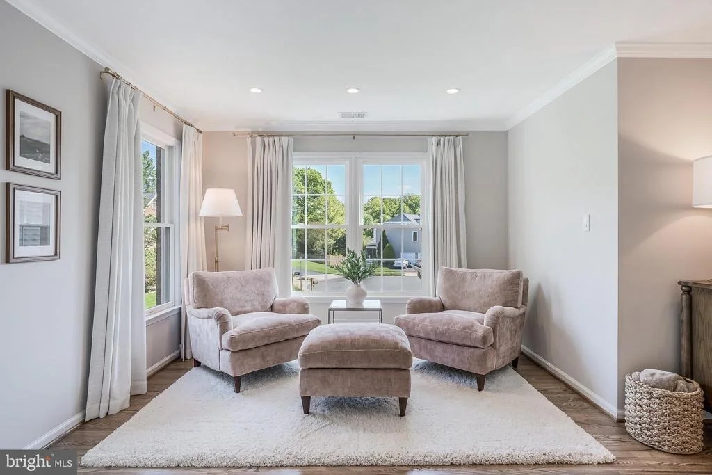
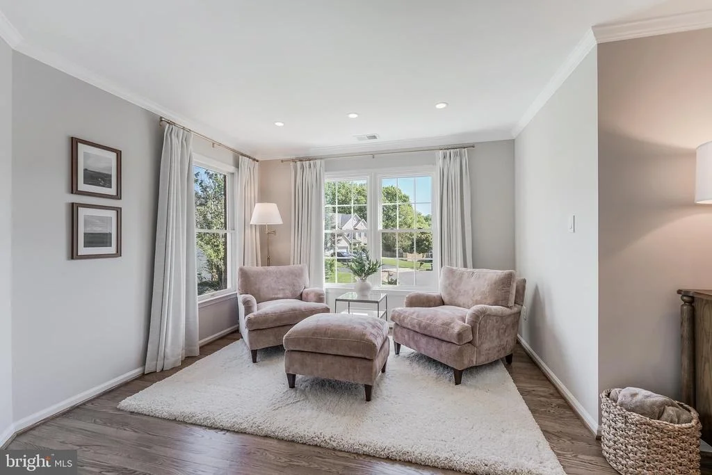
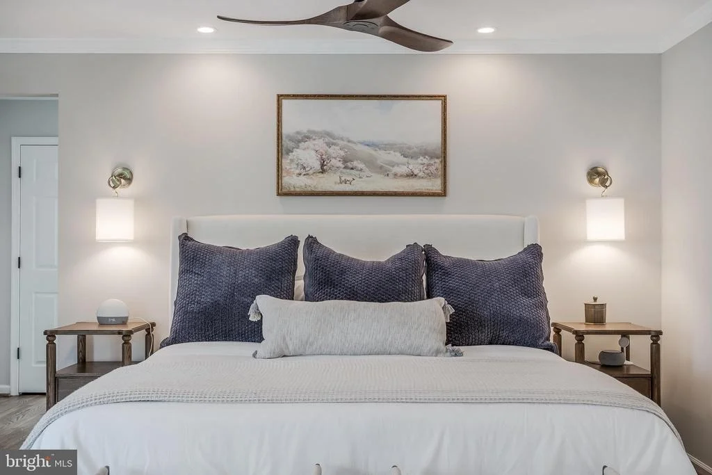
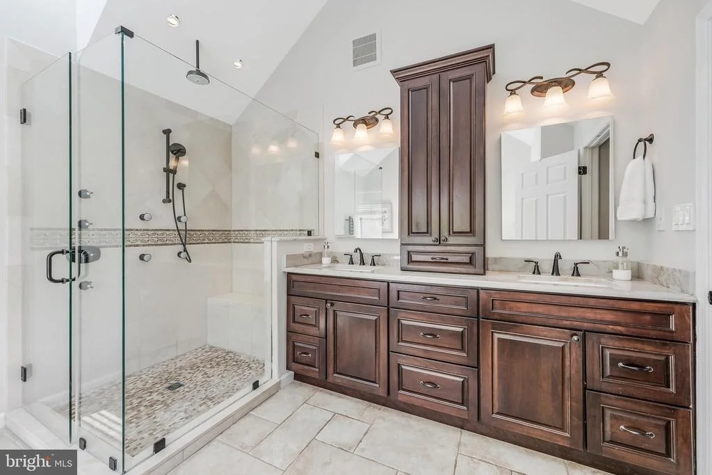
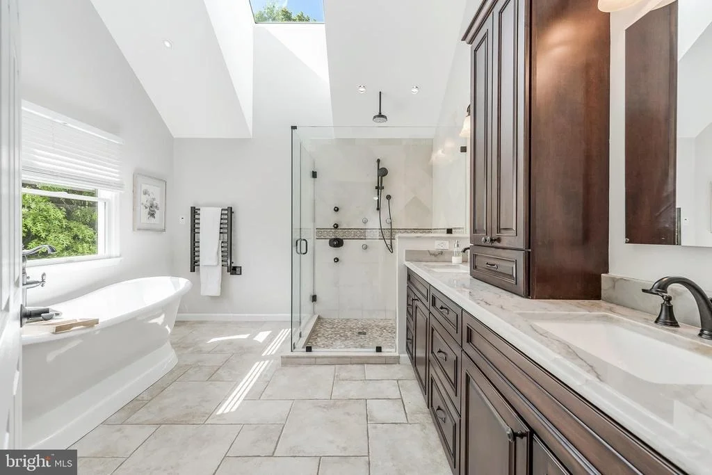
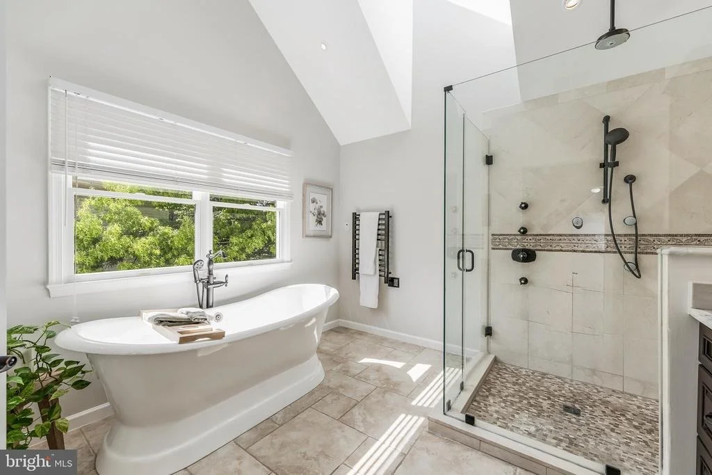
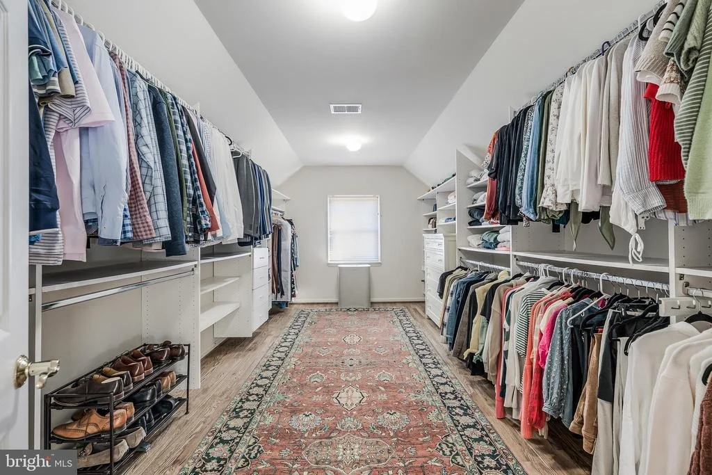
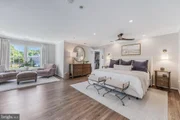
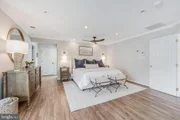
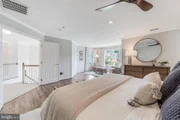
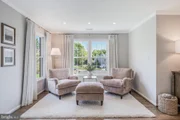
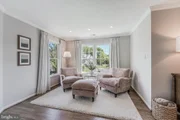
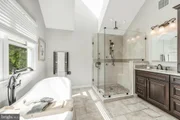
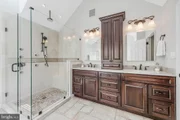
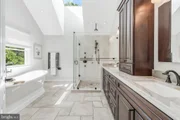
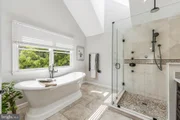
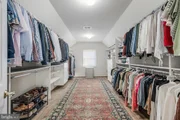
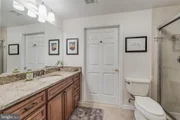
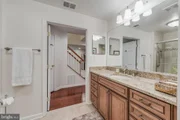
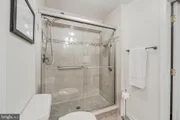
of life requires. Upstairs, the primary suite feels like a true
retreat, with hardwood floors, a spacious sitting area, a massive
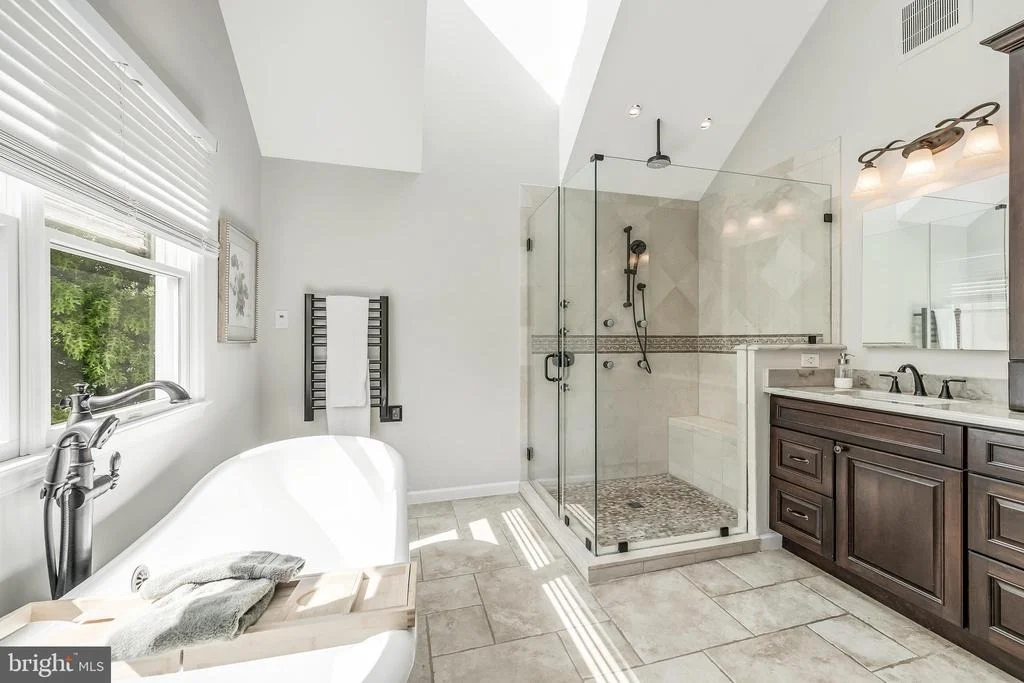
walk-in closet with custom built-ins, and a beautifully updated
bath with heated floors, a towel warmer, custom marble counters,
dual sinks, a frameless glass shower with multiple shower heads and
a bench, soaring ceilings, skylight, and a private water closet.
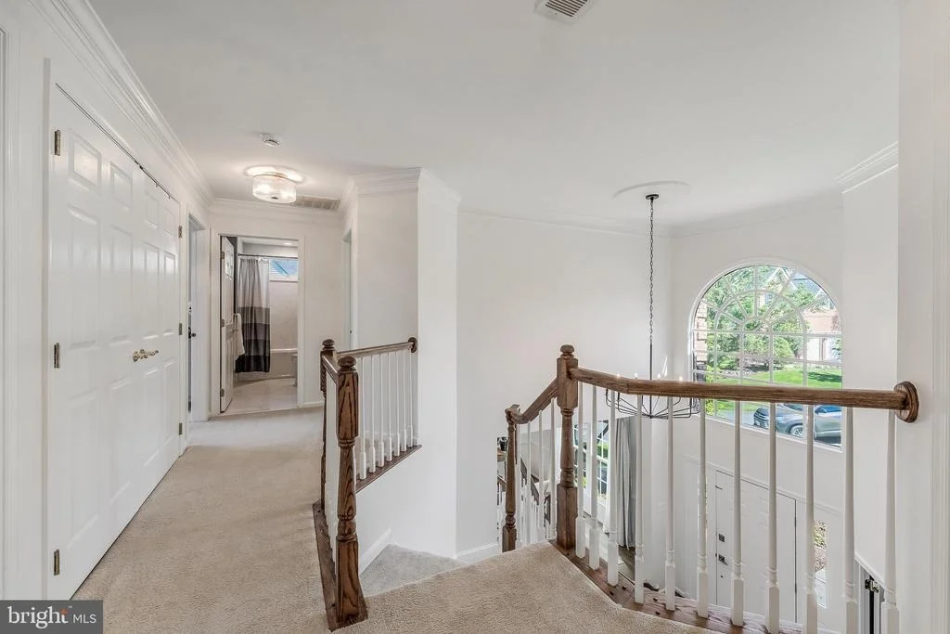
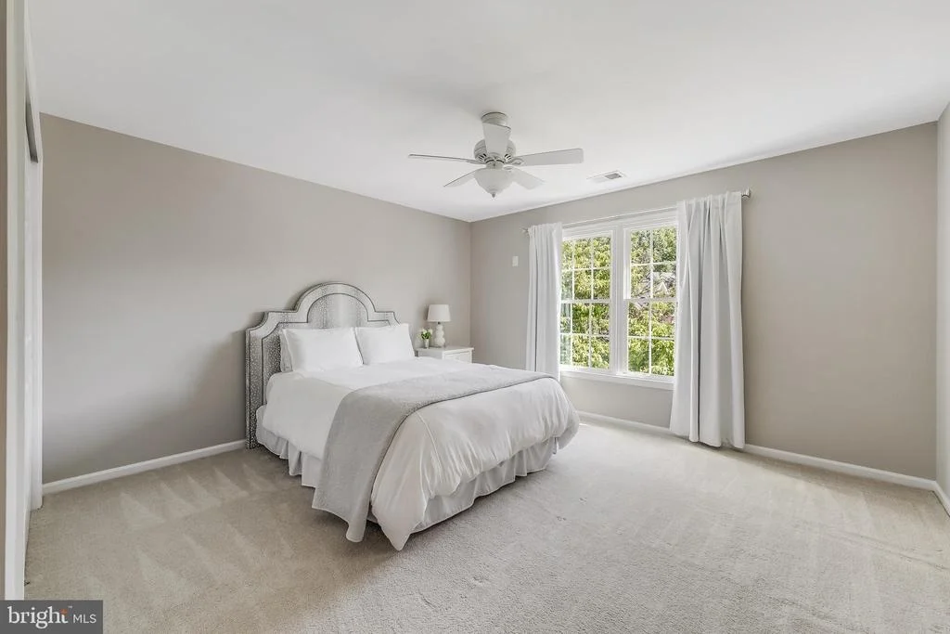
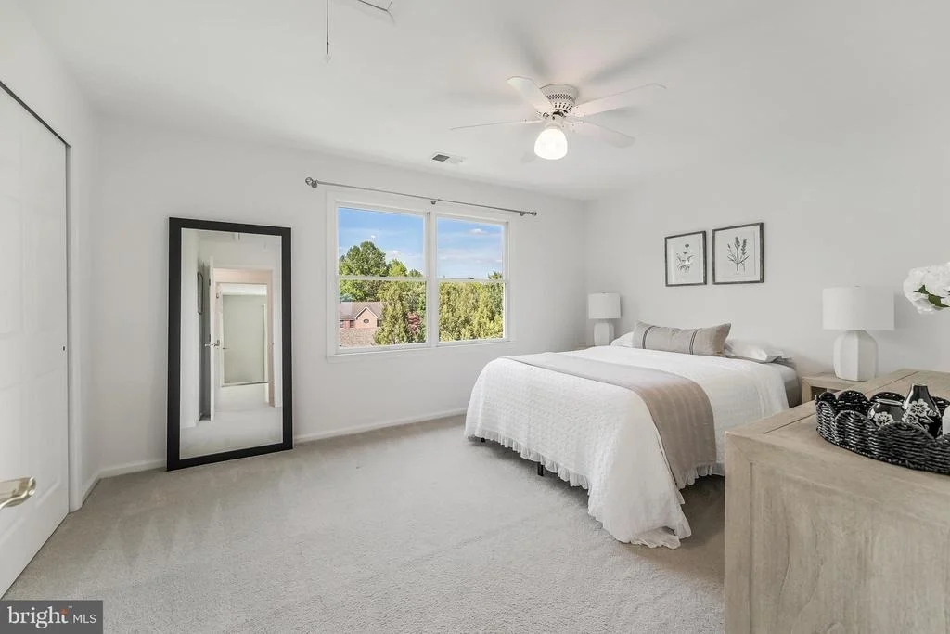
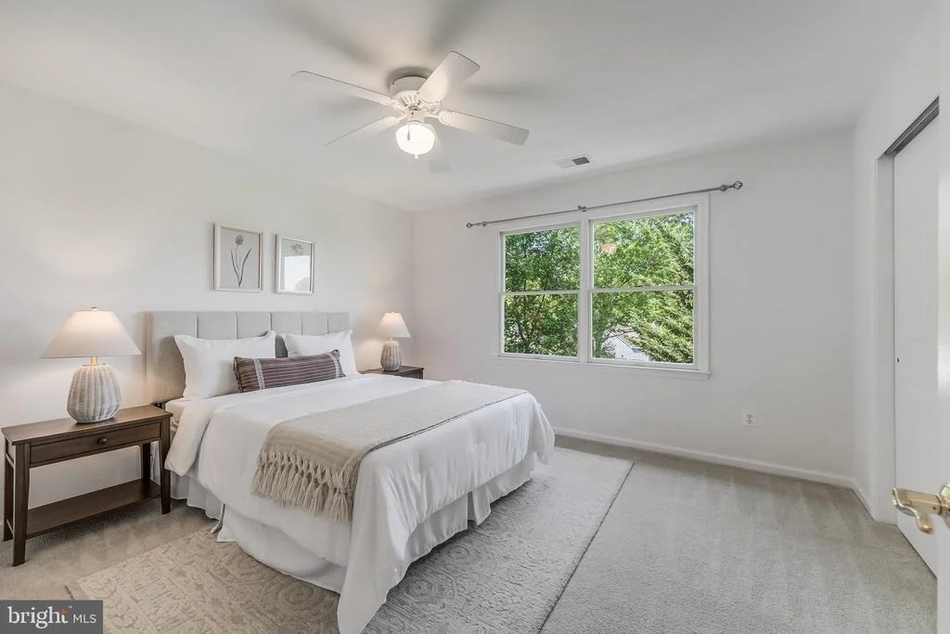
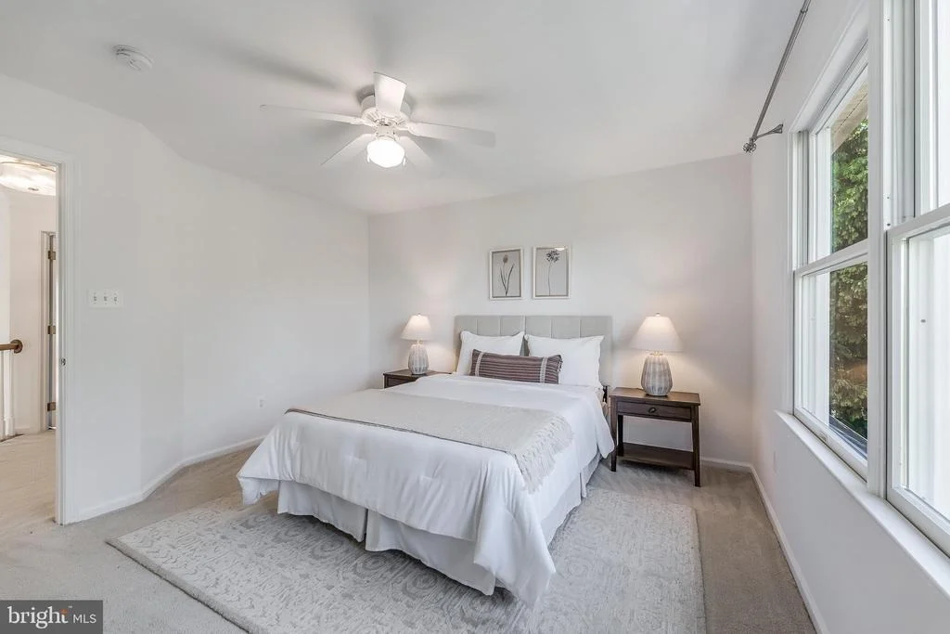
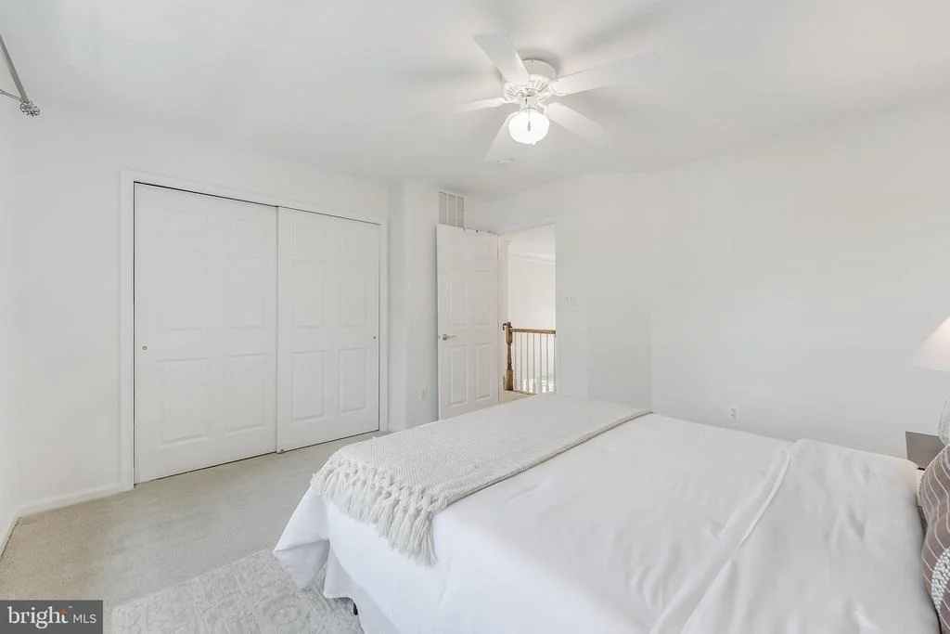
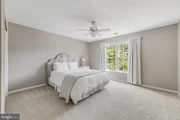
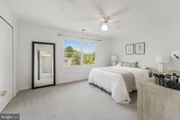
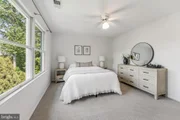
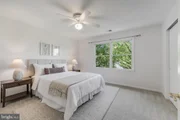
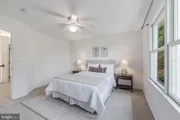
Three additional upper-level bedrooms are bright and comfortable
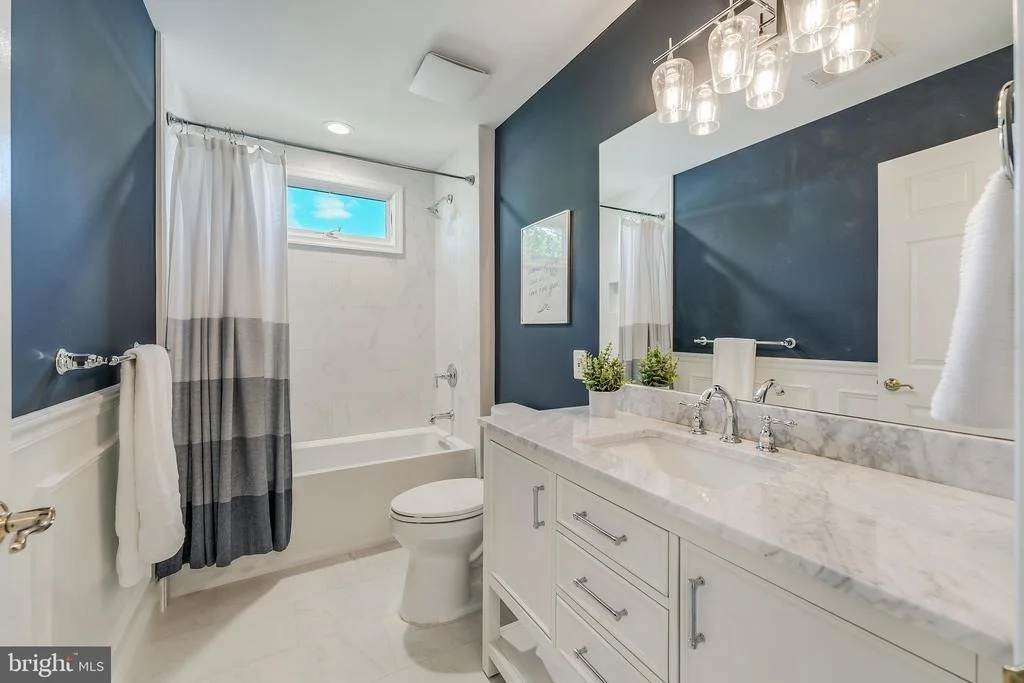
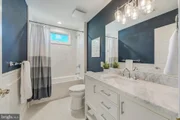
with generous closets and ceiling fans, and the updated hall bath
has the polished, timeless feel buyers want without needing to take
on a project. Bedroom-level laundry adds everyday convenience,
because no one wants to carry laundry up and down three levels if
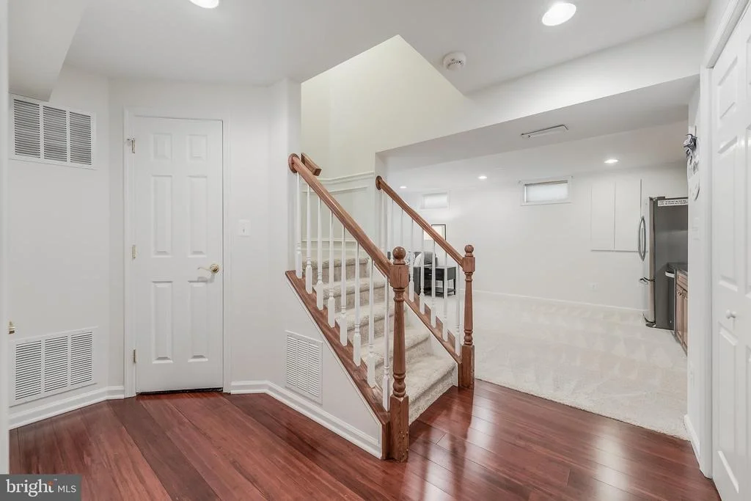
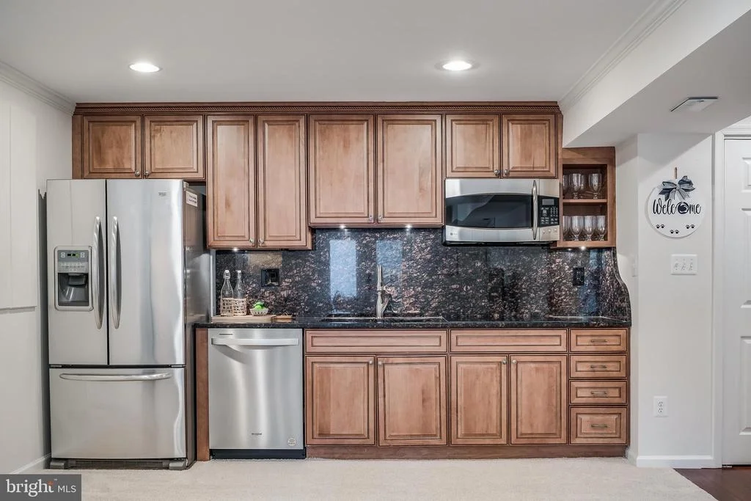
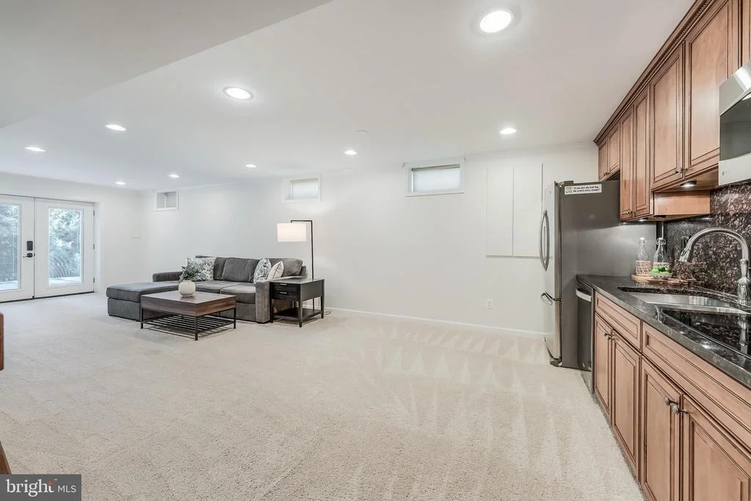
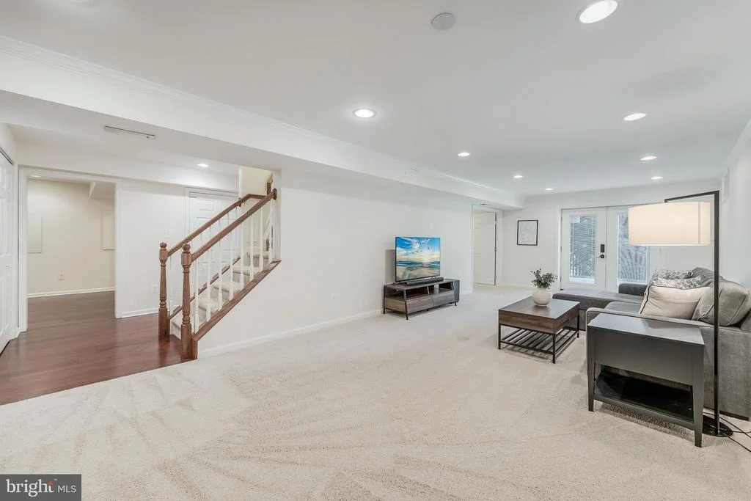
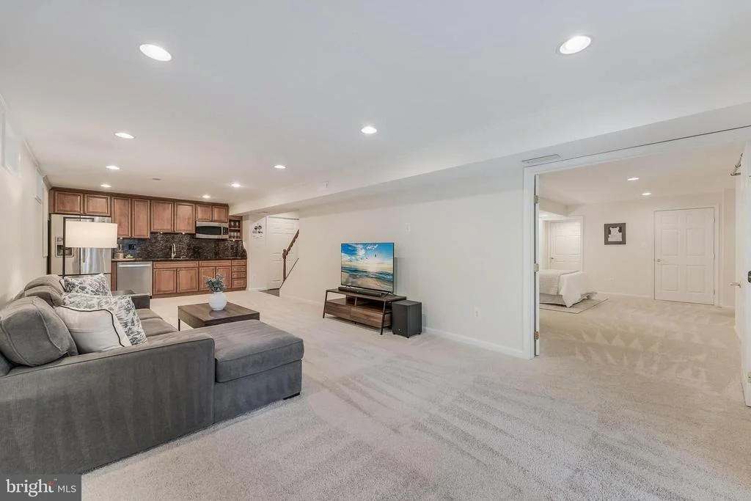
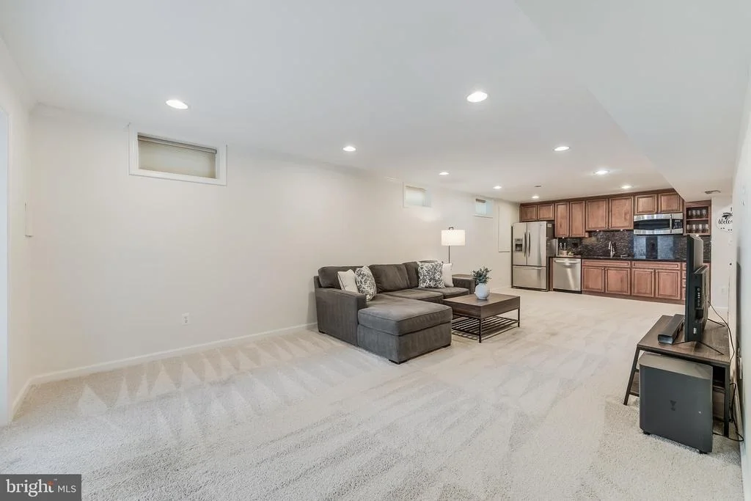
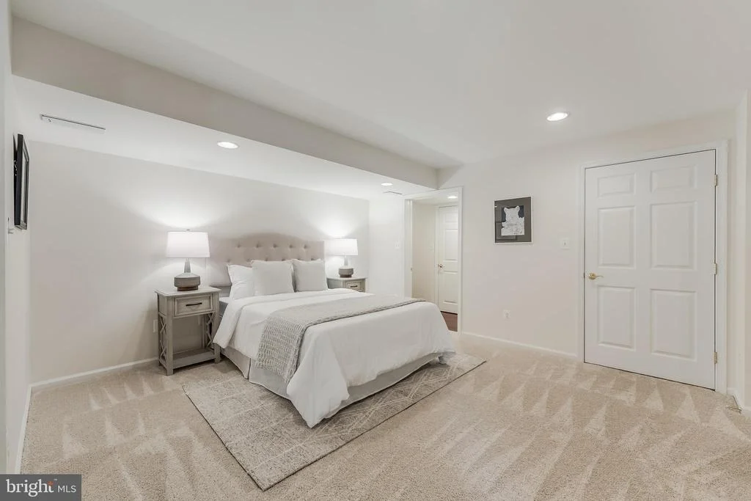
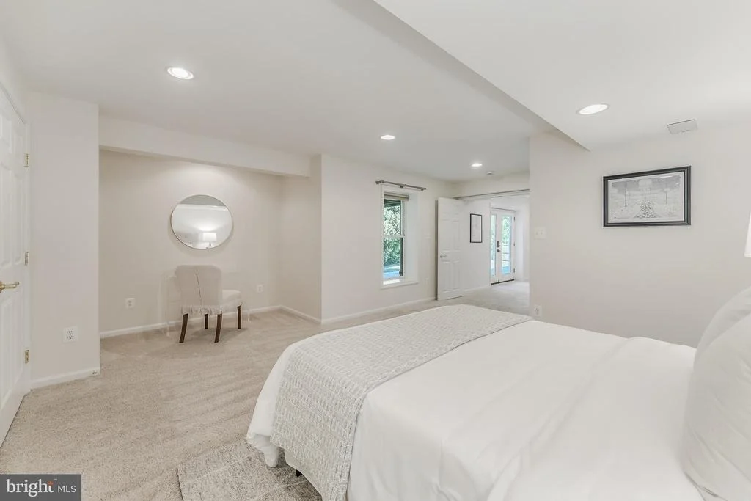
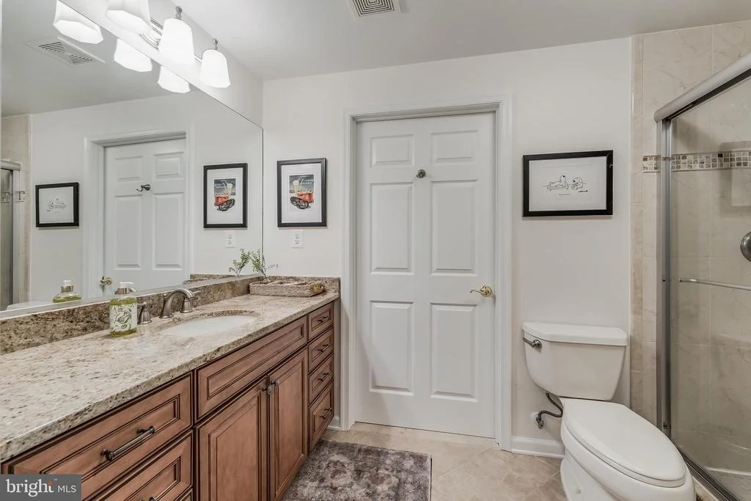
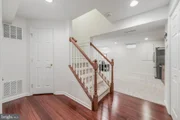
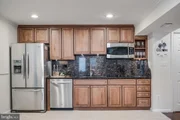
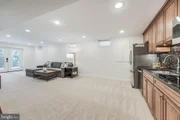
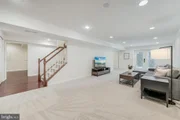
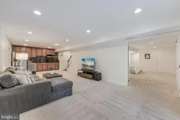
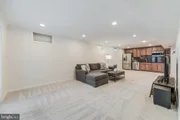
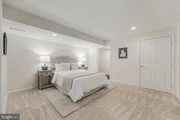
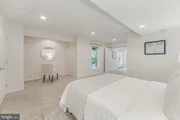
they do not have to. The walkout lower level is what makes this
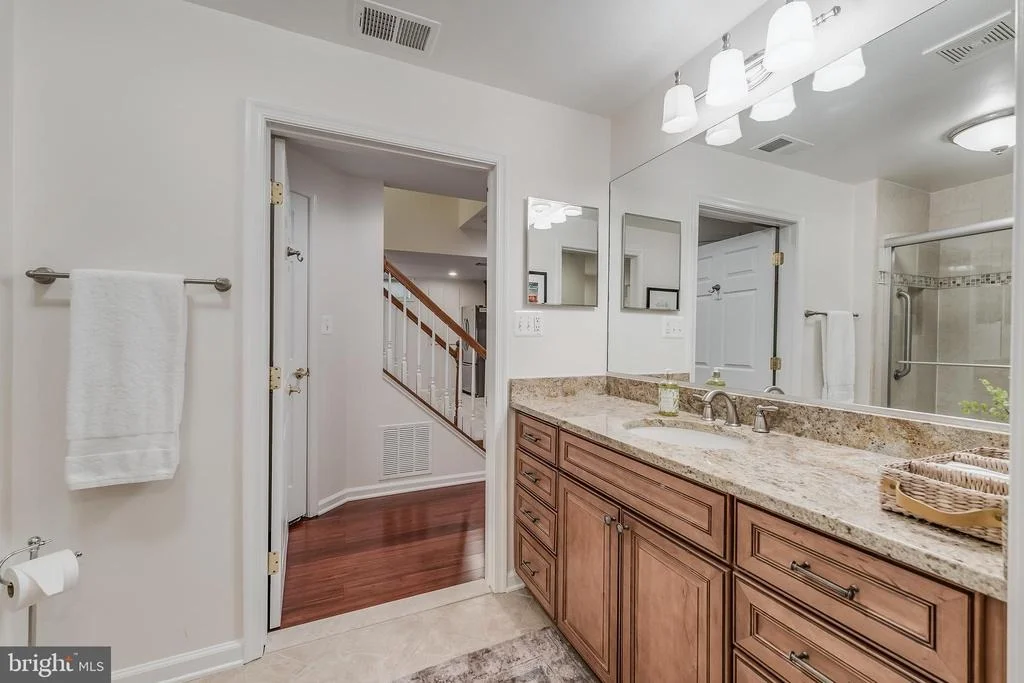
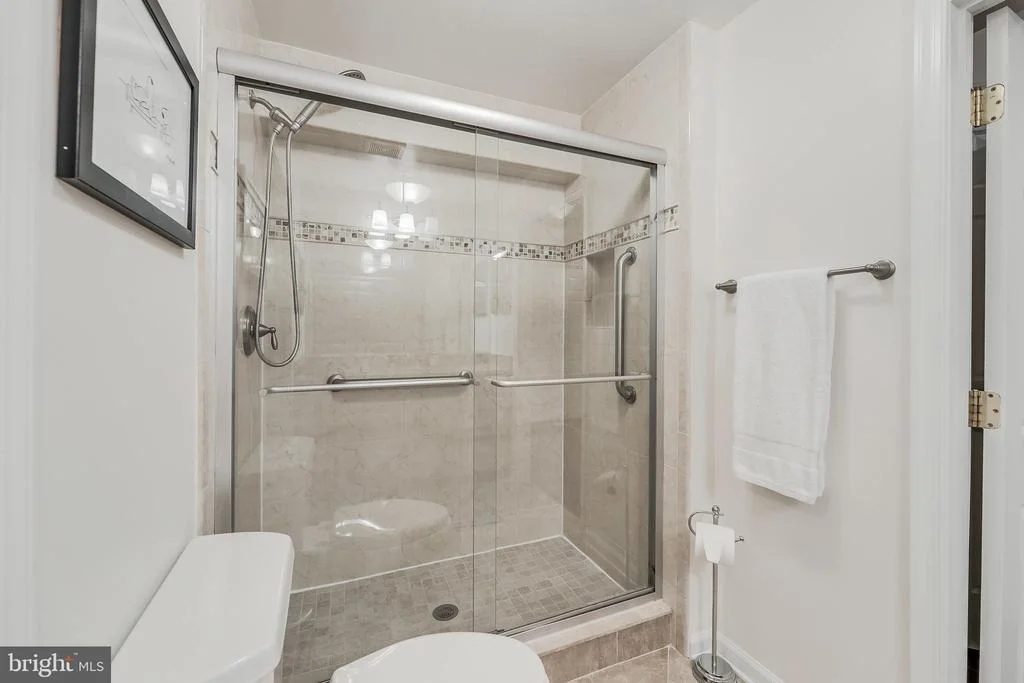
home especially flexible, offering a full bedroom, full bath,
built-in bar or kitchen area, great entertaining space, and direct
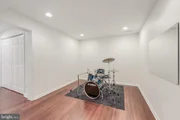
access to the rear stone patio. Whether you need space for guests,
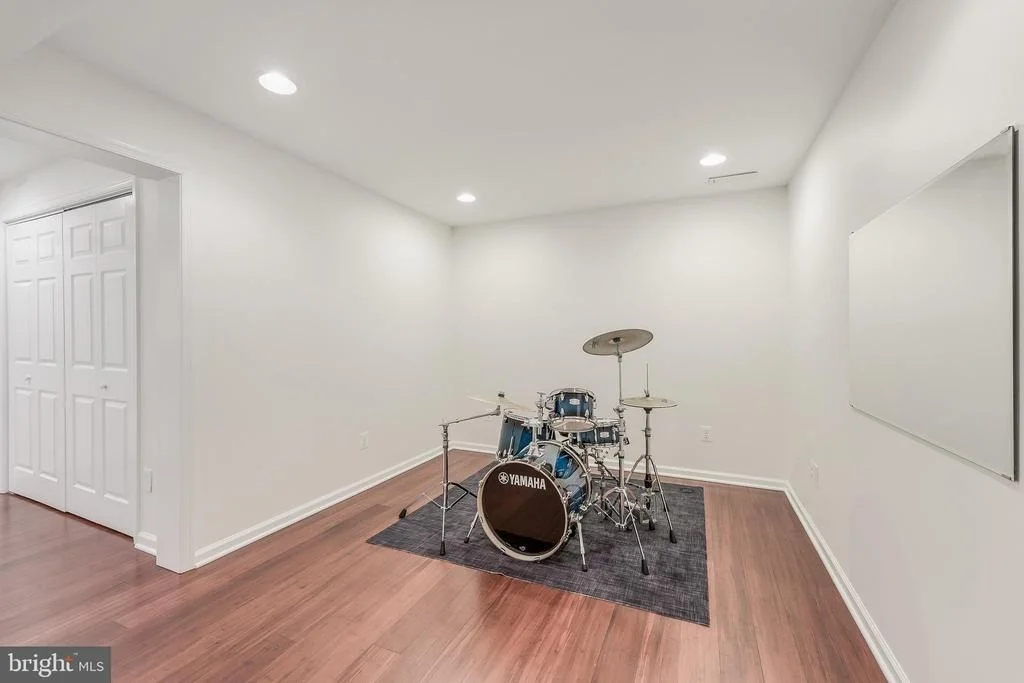
long-term family, an au pair, a private work area, a game room, or
simply a second living zone, this level gives you options that most
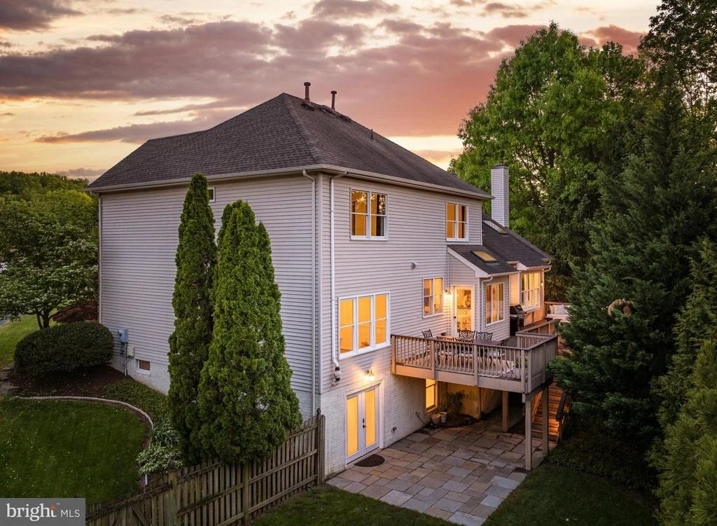
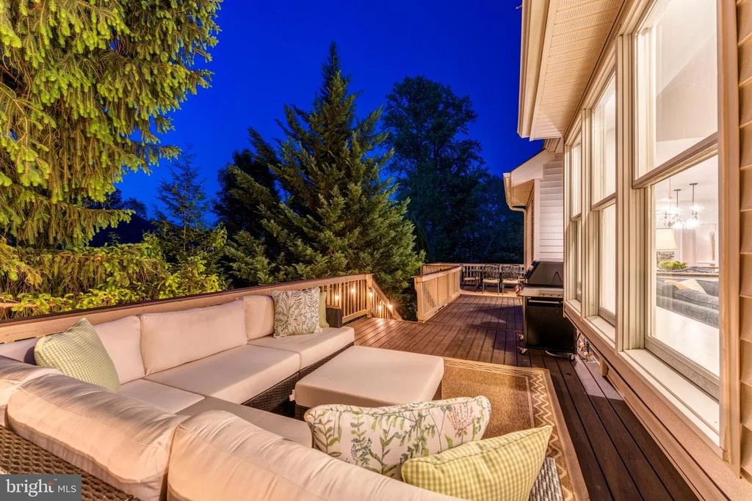
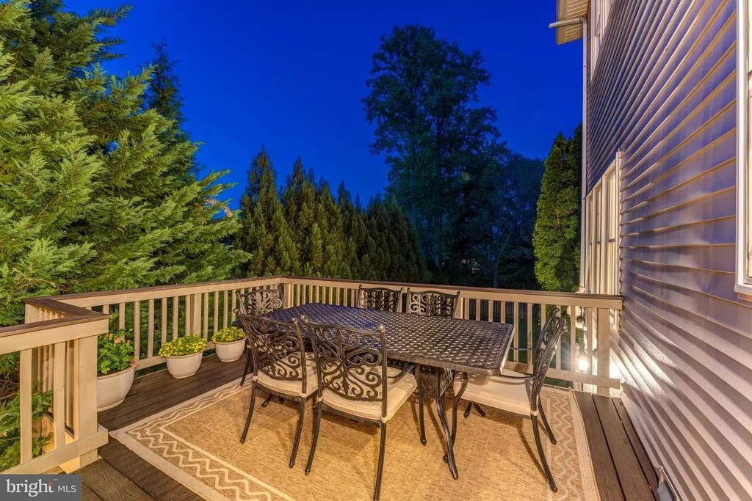
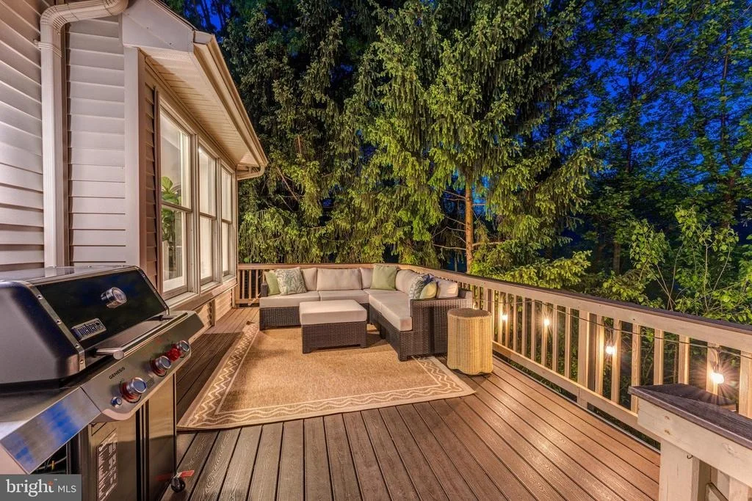
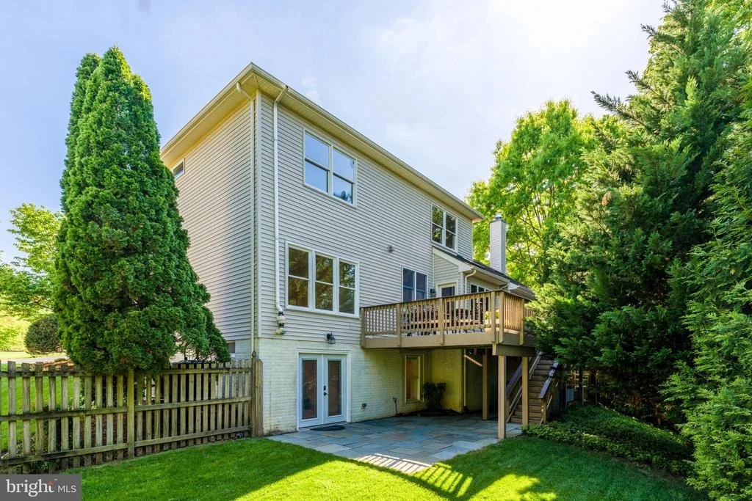
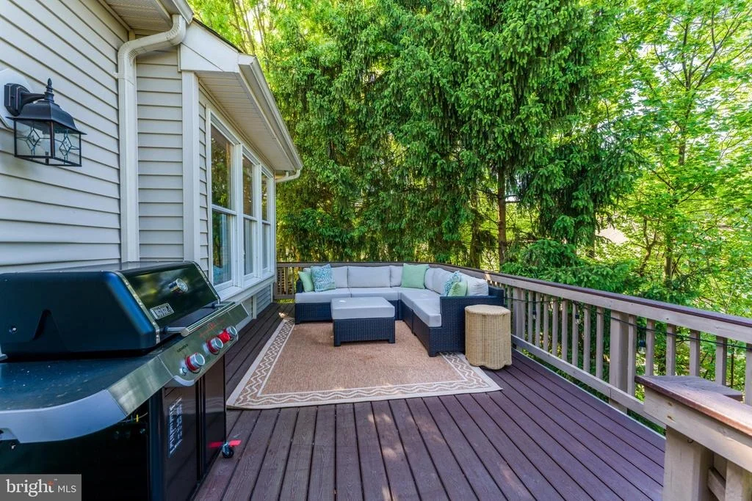
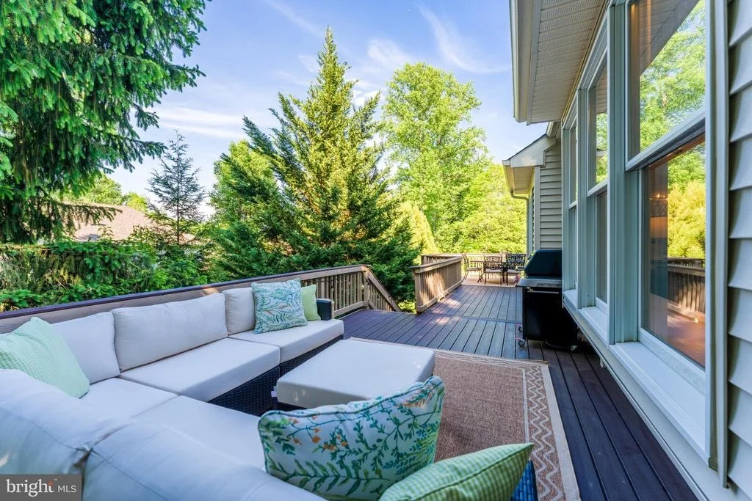
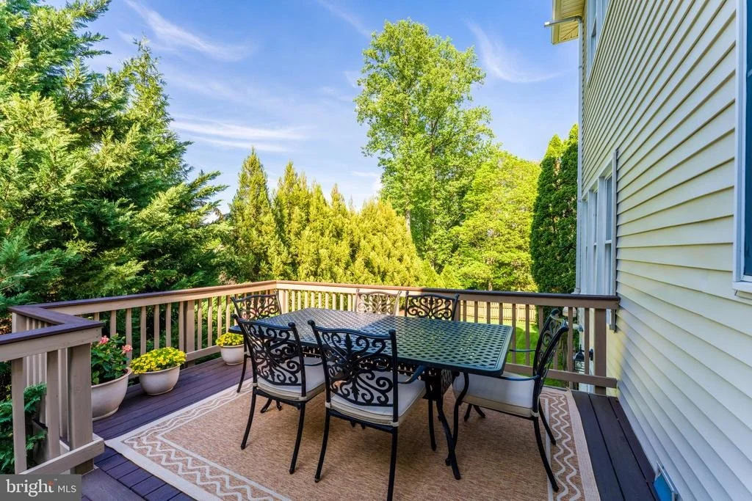
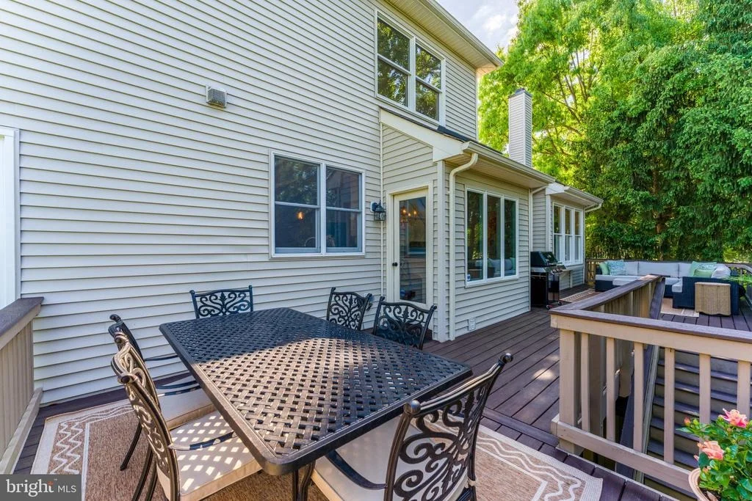
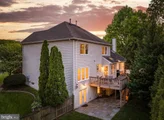
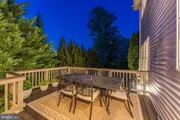
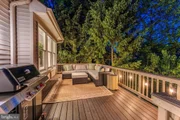
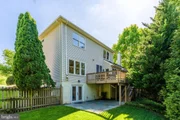
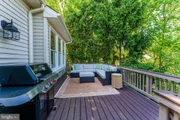
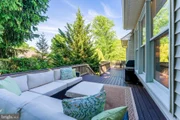
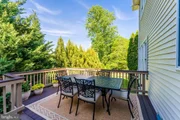
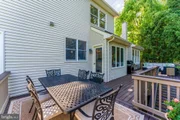
homes do not. Outside, the composite deck off the kitchen overlooks
the private backyard, while the stone patio below creates another
place to gather, grill, relax, or let the yard become the backdrop
for everyday life. The oversized two-car garage, approximately 35
by 20 feet, offers incredible storage with ceiling storage on
multiple walls, making it ideal for bikes, tools, sports gear,
seasonal decor, and everything else that usually ends up without a
home. The major updates are already handled, including roof and
skylights in 2017, HVAC in 2016, upper HVAC 2024, water heater and
sump pump in 2022, updated bathrooms, new garage doors, and an
exterior gas line installed in 2025. The location is just as strong
as the home itself, with easy access to downtown Herndon, Reston
Town Center, Dulles International Airport, the W&OD Trail,
Silver Line Metro stations, major commuter routes, hospitals,
parks, trails, pools, golf, the Herndon Community Center, farmers
market, concerts, restaurants, and all the daily conveniences that
make this part of Northern Virginia so livable. Spacious, private,
bright, flexible, and beautifully positioned, this is a home that
gives buyers the room they need now and the options they will
appreciate for years.




























 Your Privacy Choices
Phone: 425-283-2930
Address: 335 Madison Avenue, New York, NY 10017