| Date / Event | Date | Event |
Price
|
| Sep 21, 2026 | Sold | |
|
Sold
|
| Sep 10, 2026 | Price Increased |
$565,000
↑ $15K
(2.7%) |
|
Price Increased
|
| Sep 1, 2026 | In contract |
-
|
|
In contract
|
| Aug 18, 2026 | Listed by eXp Realty LLC |
$550,000
|
|
Listed by eXp Realty LLC
|
| |
|
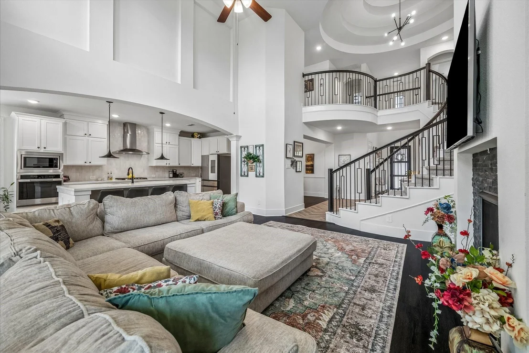
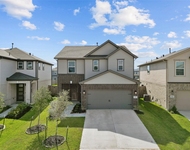
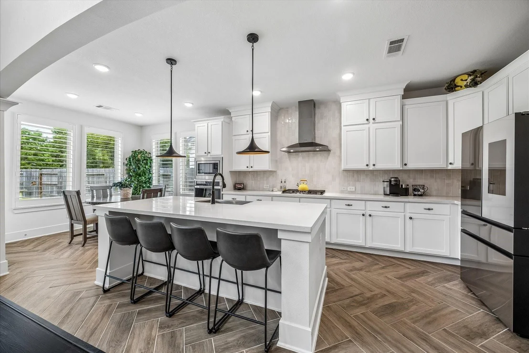
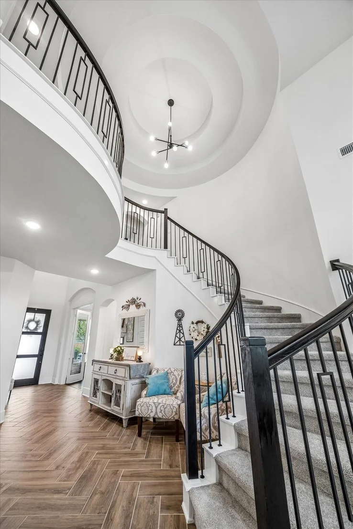
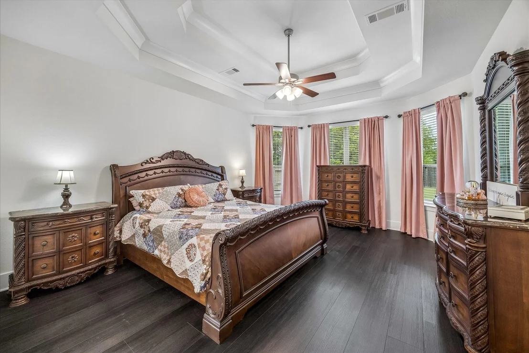
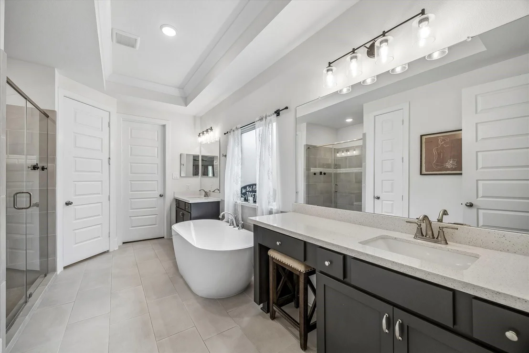
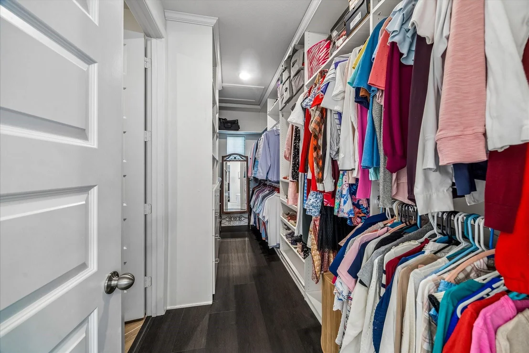
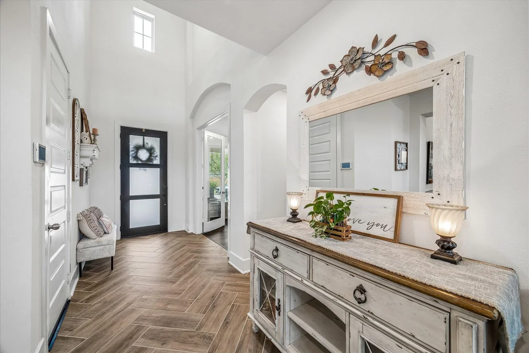
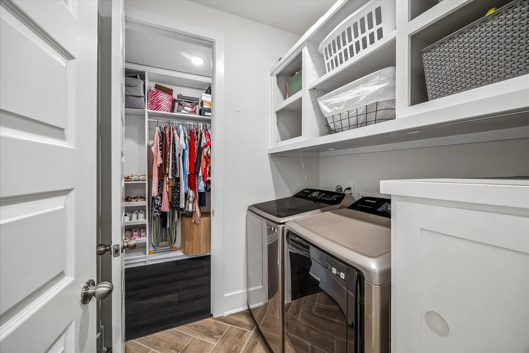
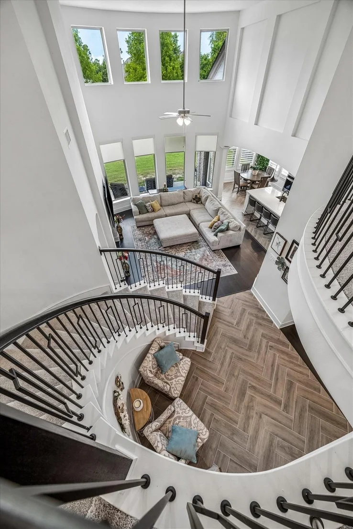
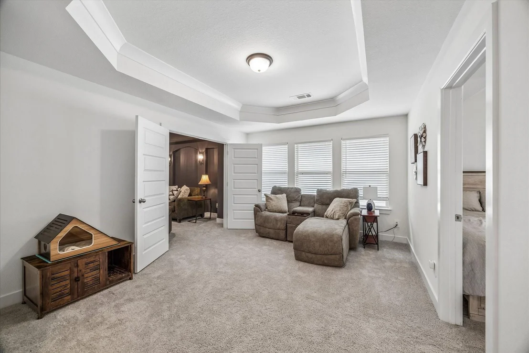
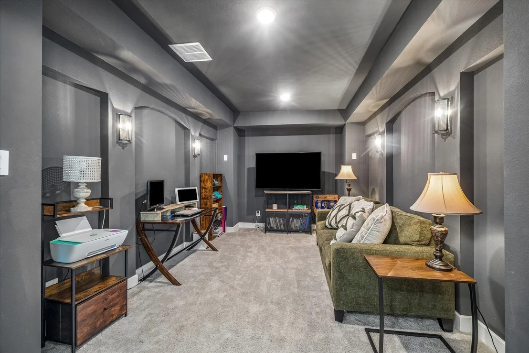
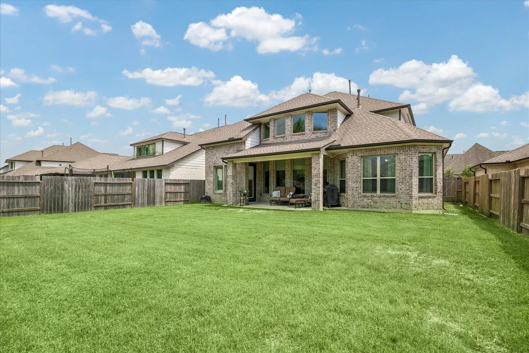
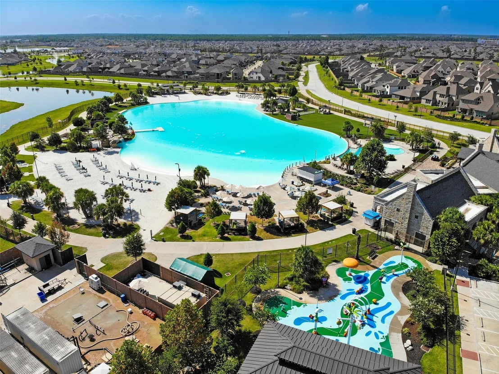
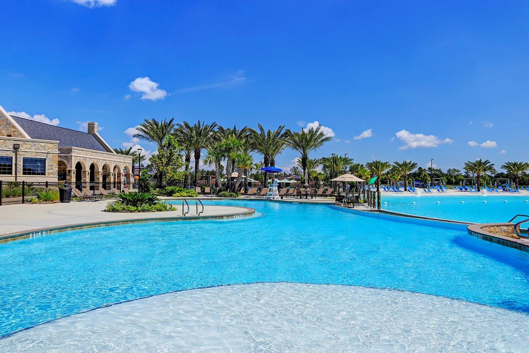
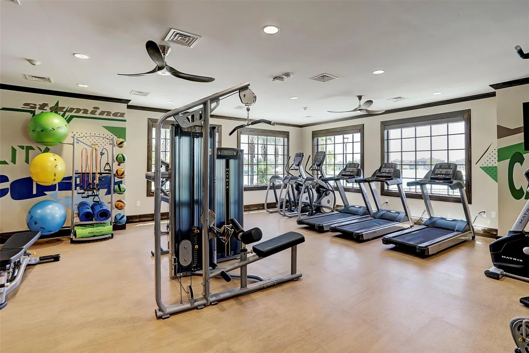
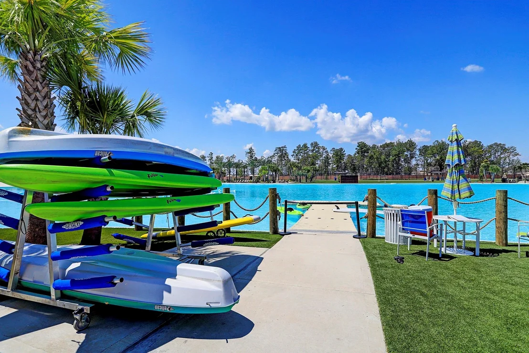
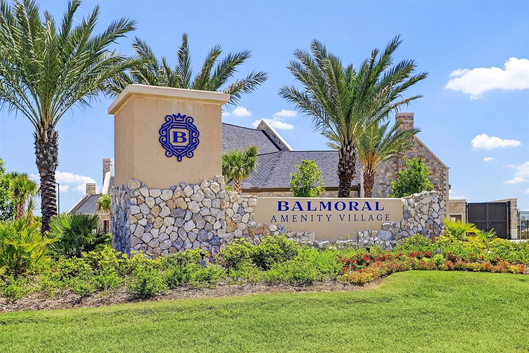
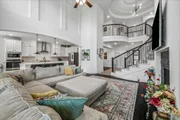
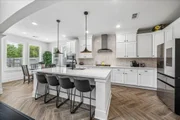
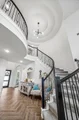
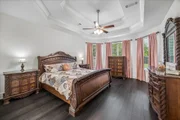
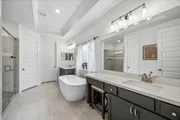
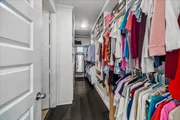
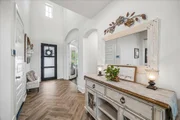
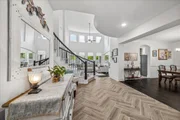
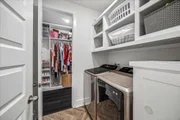
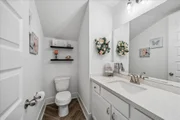
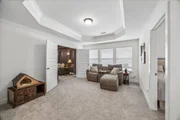
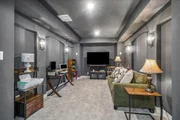
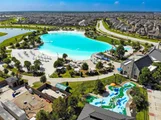
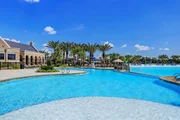
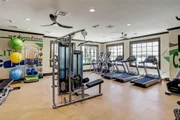
Nearly new. Beautifully upgraded. Backing to a peaceful greenbelt with no rear neighbors. This stunning Westin Home delivers the space, style, and extras buyers are looking for. Soaring ceilings, a signature curved staircase, rich herringbone wood-look tile, and custom cabinetry set the tone. The chef's kitchen features quartz countertops, stainless steel appliances, and an oversized island overlooking the dramatic family room with fireplace. The first-floor primary retreat offers a spa-inspired bath and custom walk-in closet with direct laundry access. Upstairs, enjoy a game room, media room, and private junior suite with ensuite bath. Thoughtful upgrades include new flooring with no carpet on the first floor, 4" plantation shutters and powered shades, gutters on all sides, sprinkler system, and polyaspartic garage flooring. Enjoy Balmoral's Crystal Lagoon, clubhouse, fitness center, parks, and trails, just 15 minutes from IAH.
|
| Jul 10, 2026 | Listed by eXp Realty LLC |
$555,000
|
|
Listed by eXp Realty LLC
|
| Jul 18, 2025 | Listed |
$555,000
|
|
Listed
|
| |
|
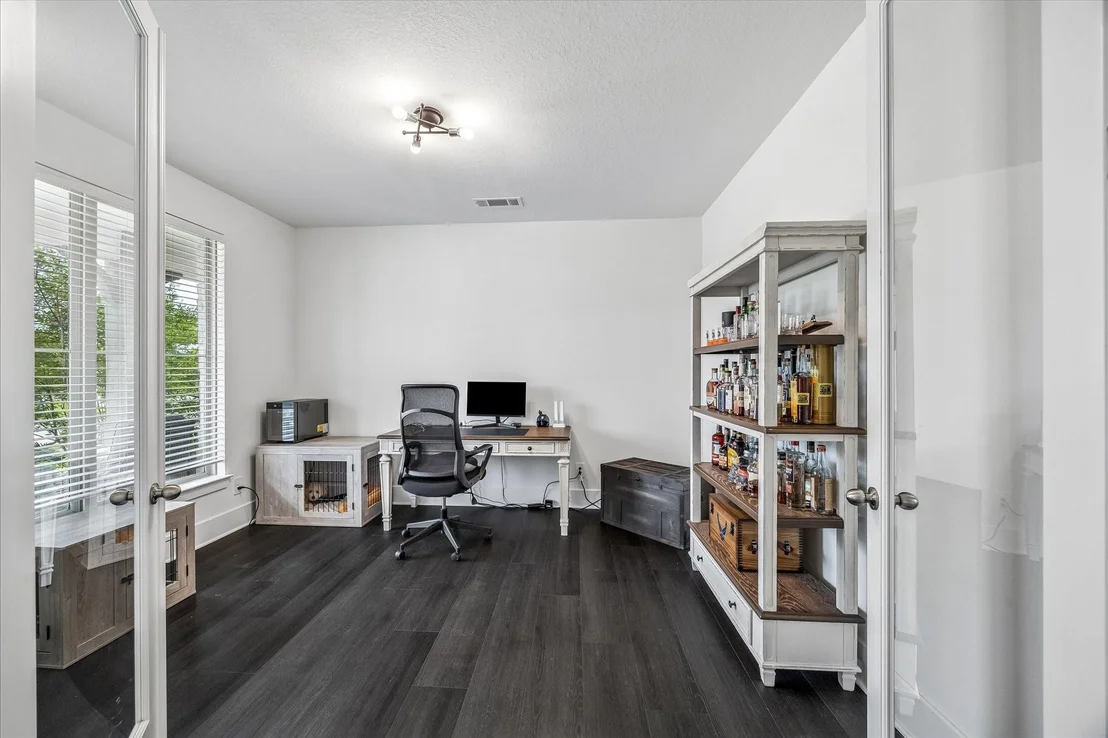
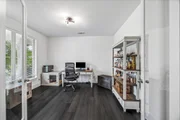
PRICE REDUCED & BETTER THAN NEW! This upgraded Westin Home backs to a peaceful greenbelt with no rear neighbors and blends luxury with everyday comfort just 15 minutes from George Bush IAH! Loaded with upgrades throughout: soaring ceilings, herringbone design wood-look tile, arched entries, custom built-ins, and designer finishes. The chef’s kitchen stuns with quartz counters, SS appliances, and an oversized island that opens to a dramatic family room with fireplace and towering windows. The spa-like primary suite features a custom closet with direct laundry access. Need space? Enjoy a private office, game & media rooms, plus a guest suite with ensuite bath. Live the resort lifestyle in Balmoral with the Crystal Lagoon, fitness center, clubhouse, and scenic trails. Less than 1-mile to HEB & the exciting new Market at the Groves. Zoned to Humble ISD. Ideal for professionals, travelers, and those who love to entertain. Schedule your private tour today!
|
| Jun 6, 2025 | Price Decreased |
$560,000
↓ $5K
(0.9%) |
|
Price Decreased
|
| May 14, 2025 | Listed |
$565,000
|
|
Listed
|
| |
|
BETTER THAN NEW Westin Home! Tucked against a peaceful greenbelt with no back neighbors, this showstopper blends upscale design with everyday comfort. Soaring ceilings, wood-look tile, arched doorways & custom built-ins set the tone. The chef’s kitchen wows with quartz counters, an oversized island, sleek SS appliances & opens to a dramatic family room with oversized windows & gas fireplace. Unwind in the luxe primary suite featuring a spa-like bath & custom closet with direct laundry access. Need space? Enjoy a private home office, upstairs game & media rooms, plus a guest suite with ensuite bath. Located in resort-style Balmoral with the Crystal Lagoon, clubhouse, fitness center, trails & more. Zoned to Humble ISD and less than ½ mile to HEB and the upcoming Market at the Groves. A dream for professionals, families & entertainers alike. Schedule your private tour today—this gem won’t last!
|
| Feb 14, 2025 | Listed |
$550,000
|
|
Listed
|
| |
|
BETTER THAN NEW! This stunning 2-story Westin Home backs to a peaceful greenbelt—NO back neighbors! Designed for modern living, it features soaring ceilings, elegant lighting, wood-look tile floors & oversized windows. Arched doorways, art niches & custom built-ins add charm & function. The chef’s kitchen wows w/quartz counters, oversized island, tile backsplash & sleek SS appliances, opening to a grand family room w/gas-log fireplace & oversized stacked windows. The luxurious owner’s suite boasts a spa-like bath & custom closet w/direct laundry access. A private home office is ideal for remote work. Upstairs, enjoy a guest suite w/ensuite bath, plus a game & media room—perfect for entertaining. Resort-style living awaits w/the Crystal Lagoon, clubhouse, fitness center, pools, trails & more! A dream home for families, professionals & outdoor enthusiasts—don’t miss it!
|
| Dec 14, 2024 | No longer available |
-
|
|
No longer available
|
| Nov 16, 2024 | Price Decreased |
$540,000
↓ $10K
(1.8%) |
|
Price Decreased
|
| Oct 9, 2024 | Listed by eXp Realty LLC |
$550,000
|
|
Listed by eXp Realty LLC
|
| |
|
*PRICE REDUCED*
Nestled within the picturesque Balmoral community, this stunning home offers a lifestyle of unparalleled luxury and tranquility. Step inside and be captivated by the abundance of natural light streaming through oversized windows, revealing a serene backyard and lush greenspace beyond. The gourmet kitchen, featuring sleek SS appliances and elegant quartz countertops, is a culinary enthusiast's dream. Thoughtful details throughout, from the built-in custom cabinetry and storage that enhance the living space's functionality to the luxurious herringbone tile flooring that adds a touch of sophistication. The primary suite is a true retreat, featuring a custom closet designed to cater to your every need. This is more than just a house; it's a haven where comfort, style, and natural beauty converge. Experience the Balmoral lifestyle today.
|
| Aug 20, 2024 | No longer available |
-
|
|
No longer available
|
| Aug 19, 2024 | Withdrawn |
-
|
|
Withdrawn
|
| Jul 31, 2024 | Price Decreased |
$547,000
↓ $3K
(0.6%) |
|
Price Decreased
|
| Jun 13, 2024 | No longer available |
-
|
|
No longer available
|
| Jun 12, 2024 | Listed by eXp Realty LLC |
$550,000
|
|
Listed by eXp Realty LLC
|
| |
|
*PRICE REDUCED*
Exquisite 2-story Westin home with luxury finishes and high-end features throughout. This stunning home boasts a chef-style kitchen with quartz countertops, herringbone tile floors, custom built-ins, and updates galore. The spacious family room overlooks green space and features a cozy gas-log fireplace. The primary suite on the first floor includes a spa-like ensuite and custom walk-in closet. Upstairs, you'll find a junior suite with ensuite bath, media room, and game room. Resort-style amenities like a Crystal Clear Lagoon and splash pad make this the perfect home for luxury living. Don't miss out on this exceptional opportunity!
|
| May 15, 2024 | In contract |
-
|
|
In contract
|
| Apr 15, 2024 | Price Decreased |
$550,000
↓ $20K
(3.5%) |
|
Price Decreased
|
| Jan 31, 2024 | Listed by eXp Realty LLC |
$570,000
|
|
Listed by eXp Realty LLC
|
| |
|
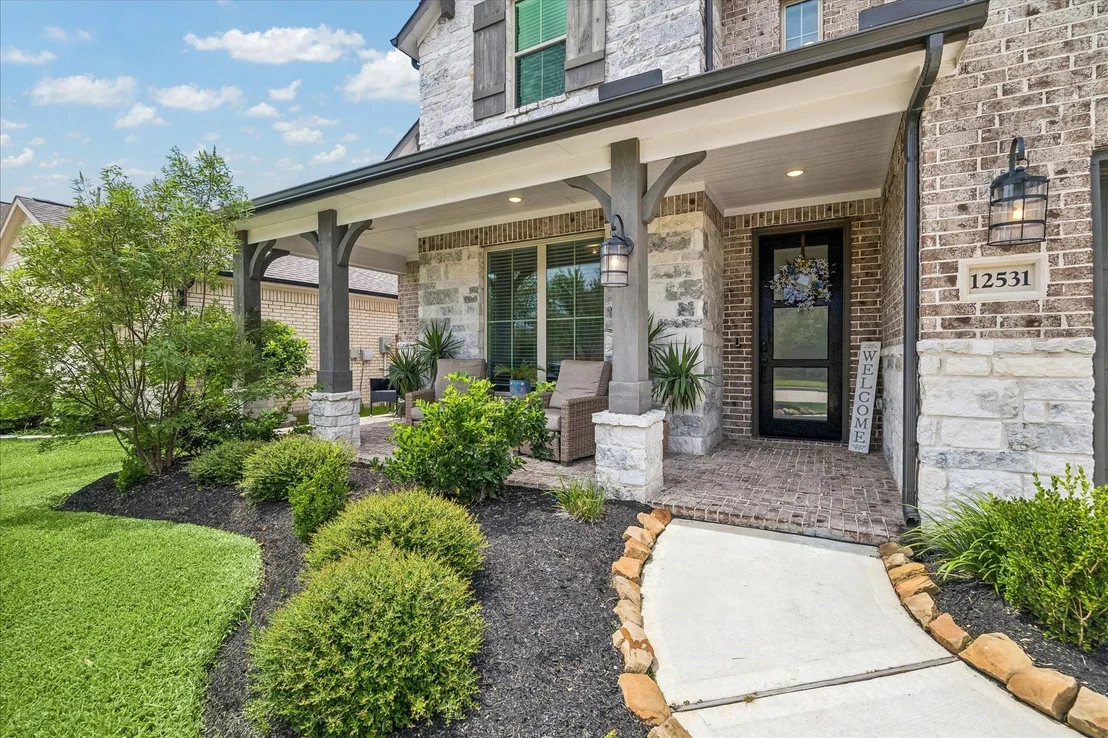
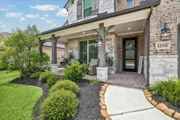
PRICE IMPROVEMENT! Stunning Westin Homes 2-story with 1st floor primary suite and family room backing to green space. WHY SETTLE for builder basics when you can have designer finishes included – extended covered front porch, herringbone tile floors, chef style kitchen, quartz countertops, 4’ plantation shutters, power shades, custom built-ins, junior suite featuring ensuite bath, walk-in closets in every bedroom and so much more.
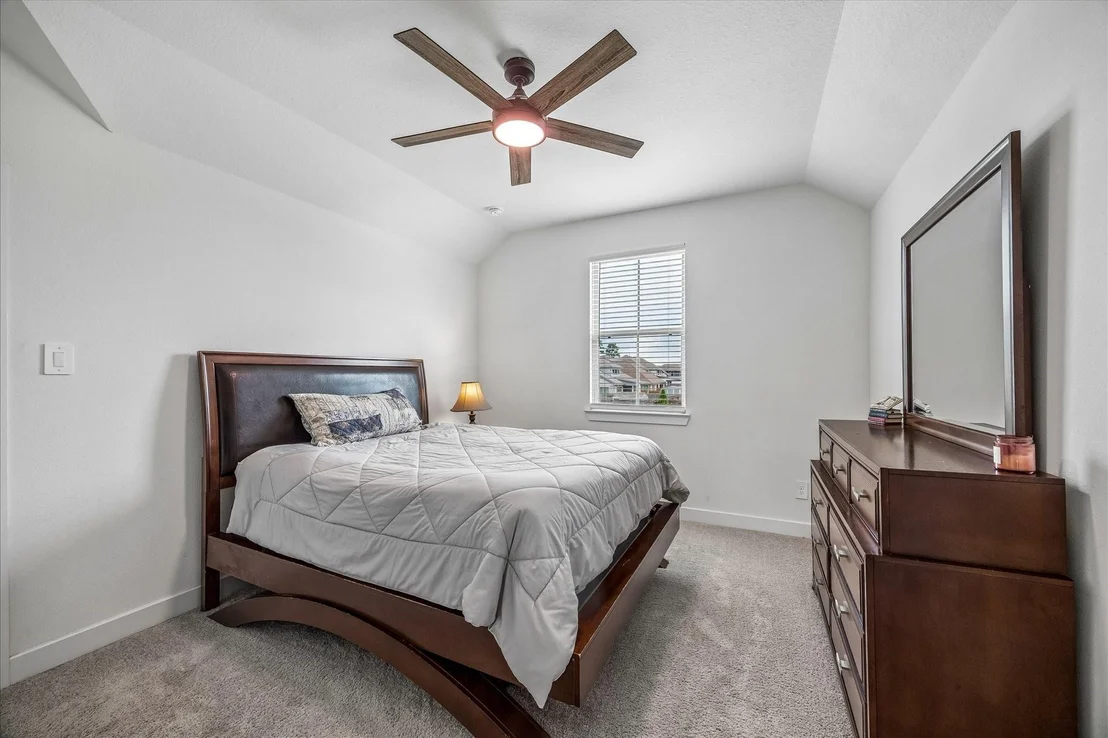
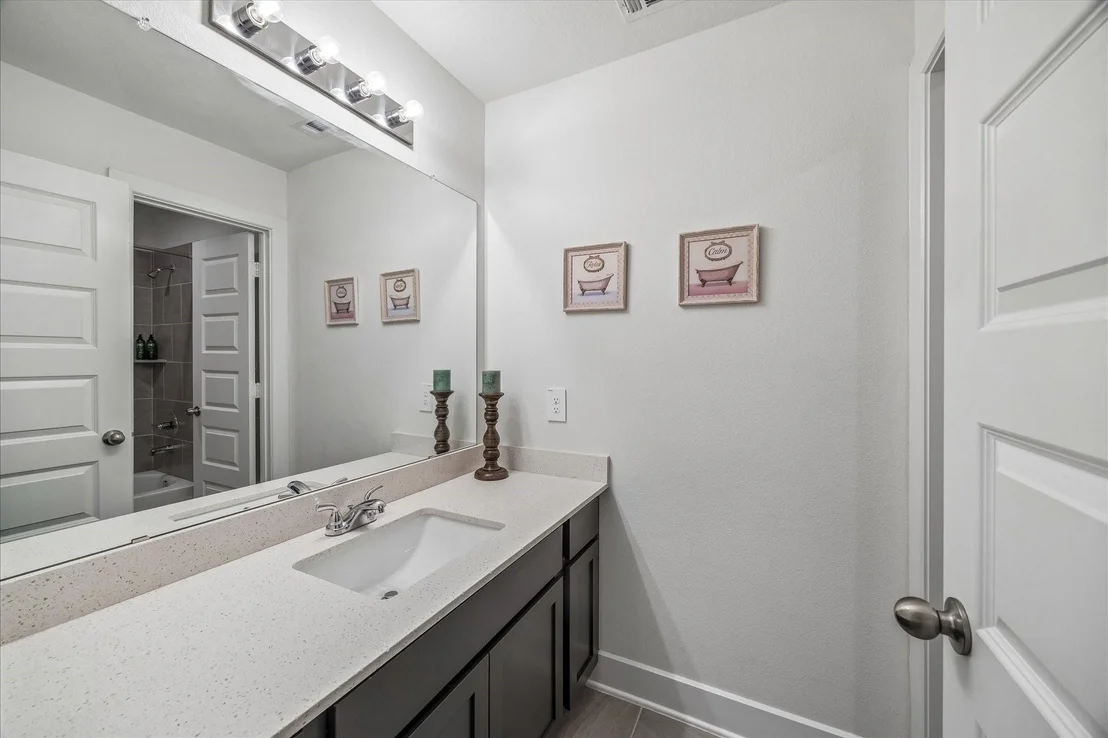
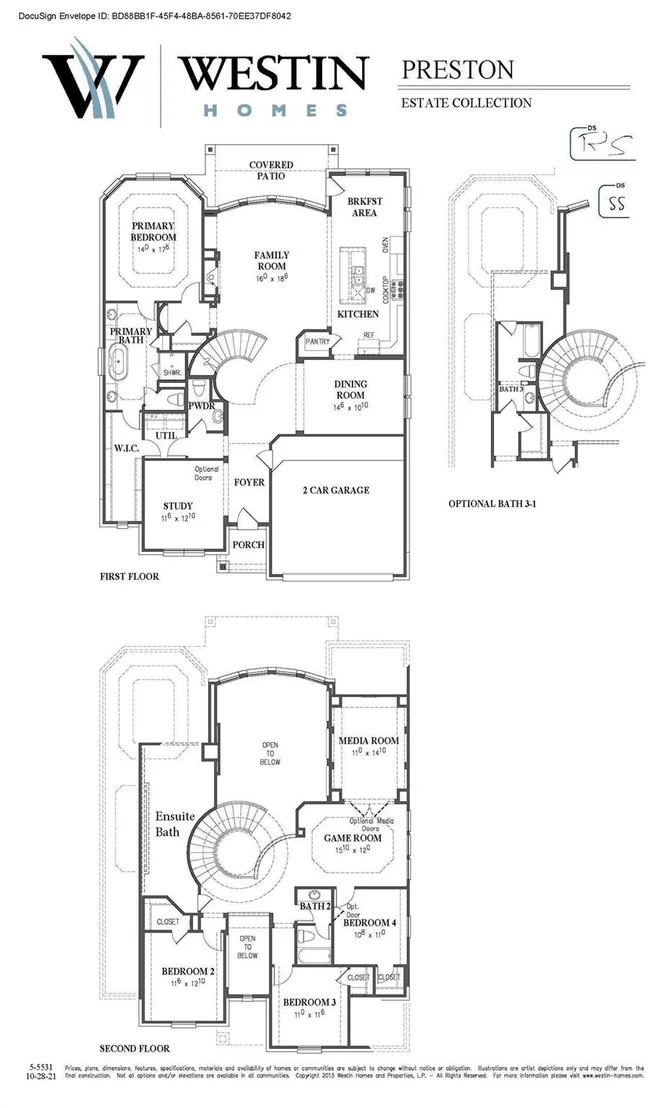
The ultimate chef’s kitchen, featuring Quartz countertops, SS appliances, and butler’s pantry, opens to a spacious 2-story family room with gas-log fireplace and oversized windows. The posh owner's retreat offers a spa-like ensuite with custom walk-in closet conveniently connecting to the laundry. Upstairs, discover a large junior suite with ensuite bath, 2 addt’l guest bedrooms, a fabulous media room, and game room. Enjoy resort-style amenities including Crystal Clear Lagoon, splash pad, volleyball and more. This is the epitome of luxury living!
|
| May 16, 2023 | Sold | |
|
Sold
|
| Oct 27, 2022 | Listed by Westin Homes |
$544,357
|
|
Listed by Westin Homes
|
| |
|
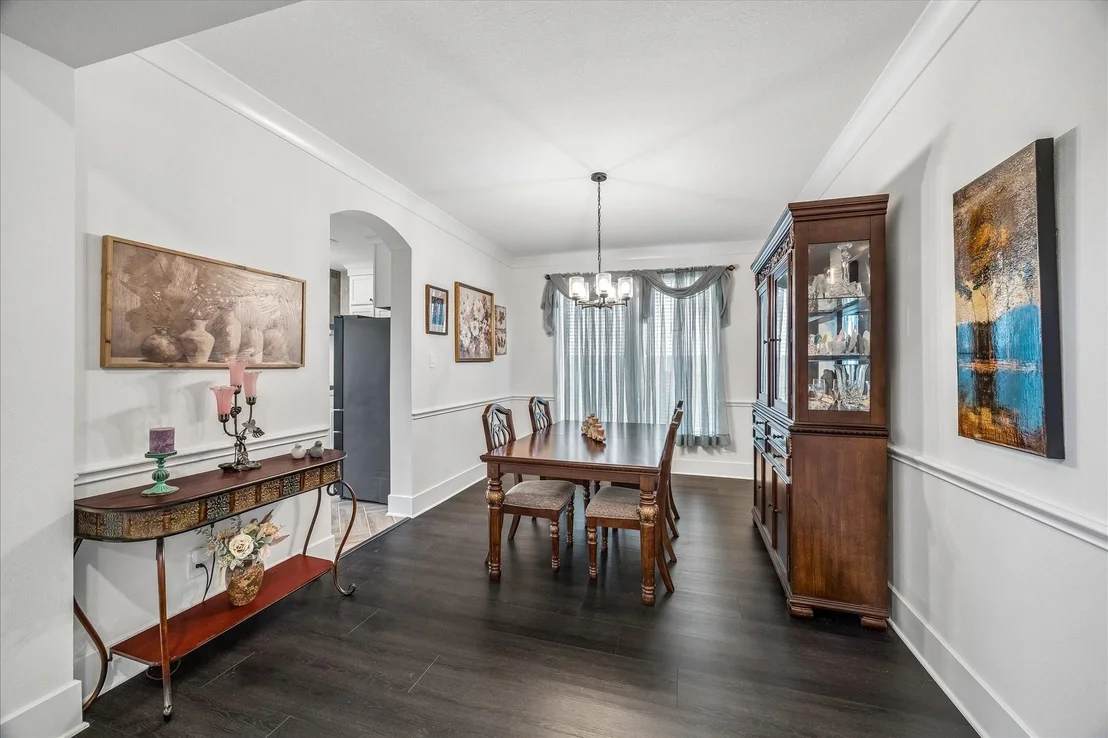
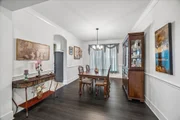
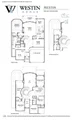
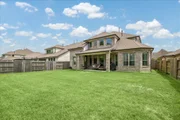
MOVE-IN READY!! Westin Homes NEW Construction (Preston, Elevation P) Two story lot with large backyard and green space behind. 4 bedrooms. 3.5 baths. Primary suite downstairs with large walk-in closet. Spacious island kitchen open to Family room. Formal Dining and Study. Game room and Media Room upstairs. Covered back patio and attached 2 car garage. Forget the world outside and come home to Balmoral, a community surrounded by beauty and peace in the West Lake Houston area of northeast Beltway 8 in Humble, TX. Balmoral offers residents connected living with luxurious homes and many amenities to choose from, including the Houston area's Crystal Clear Lagoon surrounded by glistening white sand beaches. Stop by the Westin Homes model home today to find out more about Balmoral!
|







































 Your Privacy Choices
Phone: 425-283-2930
Address: 335 Madison Avenue, New York, NY 10017