


1
Map
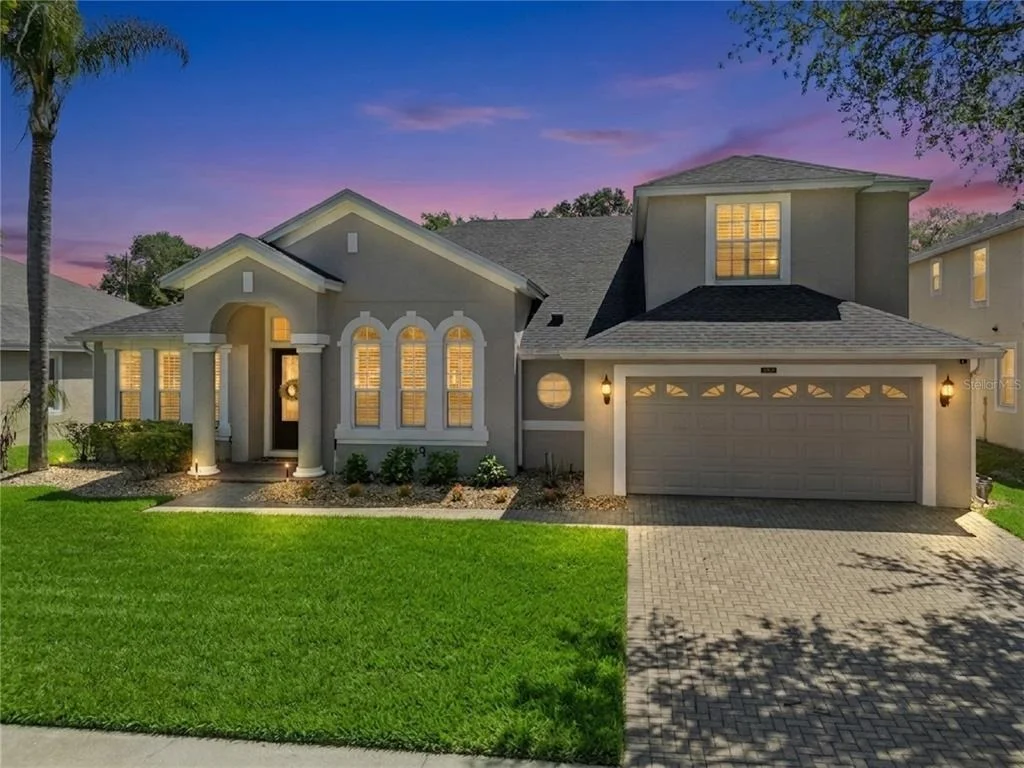
12529 DALLINGTON TERRACE


About This Property
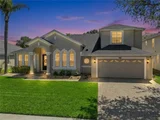
Inside, you're greeted by a bright, open layout featuring an elegant COFFERED TRAY CEILING, neutral finishes, and a well-designed floor plan that includes a PRIVATE OFFICE, FORMAL LIVING ROOM, and FORMAL DINING ROOM-offering both flexibility and defined spaces for entertaining.
The heart of the home is the open-concept kitchen, complete with GRANITE COUNTERTOPS, abundant cabinetry, bar seating, and a dedicated DINETTE area, all flowing seamlessly into the main living space. Large sliding glass doors create a true indoor-outdoor connection, filling the home with natural light and opening to the backyard retreat. PLANTATION SHUTTERS throughout add a timeless, upscale touch, while a WHOLE-HOME AND PATIO SPEAKER SYSTEM enhances both everyday living and entertaining.
The primary suite offers a spacious and private retreat, while the additional bedrooms are well-sized and thoughtfully positioned for family or guests. Upstairs, a generous LOFT / BONUS ROOM serves as a dedicated ENTERTAINMENT SPACE and is currently set up as a PRIVATE THEATER ROOM-perfect for movie nights, sports, or gaming.
Step outside to what truly sets this home apart-a MASSIVE 57' x 43' SCREENED-IN OUTDOOR LIVING AREA designed to feel like your own private resort. The custom pool features a HEATED SPA / JACUZZI, built-in SWIM-UP BAR SEATING, decorative FOUNTAIN WATER FEATURES, and a FULL OUTDOOR KITCHEN AND GRILL AREA WITH GAZEBO, creating the ultimate space for hosting and relaxing. FLORIDA GLASS SCREENING along portions of the enclosure provides added PRIVACY while maintaining natural light.
Major updates include a NEWER ROOF (July 2022) and HVAC (2020), offering peace of mind for the next owner.
Ideally located just minutes from WINTER GARDEN VILLAGE, DOWNTOWN WINTER GARDEN, and PLANT STREET, with easy access to TOP-RATED RESTAURANTS, COFFEE SHOPS, breweries, retail, community events, farmers markets, major highways, and close proximity to DISNEY and A-RATED SCHOOLS, this home offers both convenience and an exceptional lifestyle.
The Foxcrest community offers great lifestyle amenities as well, such as the community pool, park/playground, tennis courts, and clubhouse!
This property delivers a rare combination of SPACIOUS INTERIOR DESIGN, MULTIPLE ENTERTAINMENT AREAS, and a TRUE BACKYARD SHOWPIECE-an exceptional opportunity in this community.
Payment Calculator
Your Estimated Monthly Payment
Cap Rate Calculator
What does this mean?
Based on our analysis, the cap rate of this property is 1.25%. A negative cap rate indicates that the property might not be feasible as an income-producing asset. The median cap rate for a near zip code 11238 is 4.23%.
How much can I actually make?
Actual monthly rental income may vary between $4,760 and $7,140 depending on unit-specific characteristics. You can change the amount using the slider to further explore.
How is cap rate calculated?
Cap Rate = Net Operating Income (NOI) / Property Asset Value.
When calculating the cap rate, we assume 100% occupancy. Leverage (mortgage) is not considered.
Cap Rate provided by RealtyHop and RentHop, learn more about cap rate here.
Price History

Property Highlights
Building Info
Comparables
Status
Price/ft²
Listed On
Sold On
About Foxcrest
Similar Homes for Sale
Currently no similar homes aroundNearby Rentals
$2,900 /mo
- 4 Beds
- 2 Baths
- 1,361 ft²
$4,295 /mo
- 5 Beds
- 3 Baths
- 3,643 ft²

BHHS FLORIDA REALTY
Last Updated: 5 months ago
Data Source: Stellar MLS, MLS# O6400678
 Your Privacy Choices
Phone: 425-283-2930
Address: 335 Madison Avenue, New York, NY 10017