


12526 BURGESS HILL DRIVE


About This Property
From the moment you arrive, the welcoming foyer sets a tone of timeless elegance, showcasing graceful arched entryways, high ceilings, and modern, low-maintenance LVP flooring that stretches beautifully across an open-concept layout. This property offers the ultimate Florida lifestyle, seamlessly blending daily functional luxury with unparalleled neighborhood perks.
The expansive living room stands as the central hub for relaxation and connection, flowing effortlessly into a chef-friendly kitchen. Complete with warm wood cabinetry, solid-surface countertops, a dedicated pantry, and a premium appliance package-featuring a gas cooktop paired with a built-in wall oven and microwave-the kitchen offers an elevated breakfast bar peninsula ideal for casual entertaining or quick morning routines. Natural light pours into the living area through a massive wall of sliding glass doors that frame views of the scenic backyard and open directly onto a spacious enclosed, screened patio, where you can spend peaceful afternoons relaxing in the shade of a spectacular, mature oak tree.
Prioritizing comfort and privacy, the thoughtful split-bedroom floor plan anchors a massive primary retreat on one side of the home. This true sanctuary features a sprawling bedroom, an expansive en-suite bathroom, and a cavernous walk-in closet, while two additional well-appointed bedrooms and a full secondary bath occupy the opposite wing. Positioned near the front entryway, a versatile den serves as a perfect home office, media room, or play space to accommodate a modern lifestyle, conveniently rounded out by a dedicated indoor laundry room.
Beyond the front door, life in Panther Trace feels like a year-round resort experience. Residents enjoy access to an impressive array of top-tier neighborhood amenities, including a vibrant community clubhouse, sparkling community pools, a dog park, and a fitness center. For those who love staying active outdoors, the neighborhood features pristine tennis and basketball courts, expansive open greenspaces, multi-tier playgrounds, and beautifully manicured sidewalks perfect for morning jogs or evening strolls.
The location matches the home's exceptional internal charm, offering unbeatable convenience in the rapidly growing Riverview area. Commuting across the Tampa Bay region is an absolute breeze with seamless access to major thoroughfares like US-301 and I-75. With an abundance of new shopping plazas, diverse dining destinations, and a modern medical complex just minutes away, this move-in-ready property perfectly connects you to premium everyday conveniences while offering a quiet, peaceful retreat to call home.
Payment Calculator
Your Estimated Monthly Payment
Cap Rate Calculator
What does this mean?
Based on our analysis, the cap rate of this property is 1.25%. A negative cap rate indicates that the property might not be feasible as an income-producing asset. The median cap rate for a near zip code 11238 is 4.23%.
How much can I actually make?
Actual monthly rental income may vary between $4,760 and $7,140 depending on unit-specific characteristics. You can change the amount using the slider to further explore.
How is cap rate calculated?
Cap Rate = Net Operating Income (NOI) / Property Asset Value.
When calculating the cap rate, we assume 100% occupancy. Leverage (mortgage) is not considered.
Cap Rate provided by RealtyHop and RentHop, learn more about cap rate here.
Price History
Property Highlights
Building Info
Comparables
Status
Price/ft²
Listed On
Sold On
About Riverview
Similar Homes for Sale
Currently no similar homes aroundNearby Rentals
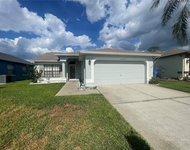
$2,275 /mo
- 3 Beds
- 2 Baths
- 1,290 ft²
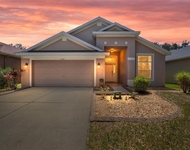
$2,650 /mo
- 4 Beds
- 2 Baths
- 1,997 ft²

KELLER WILLIAMS SUBURBAN TAMPA
Last Updated: 3 months ago
Data Source: Stellar MLS, MLS# TB8530086

 Your Privacy Choices
Phone: 425-283-2930
Address: 335 Madison Avenue, New York, NY 10017