by Global Lifestyle Properties

Check Availability
Alachua 32618
12522 SW 58TH CIRCLE
$1,756,900
↑ $13K (0.8%)
● House - For Sale

12522 SW 58TH CIRCLE

ARCHER, FL 32618
bedrooms
4 Beds
bathrooms
5 Baths
square feet
3,824 Ft²
$9,411
Est. Monthly
$320
HOA / Fees

About This Property

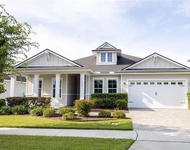
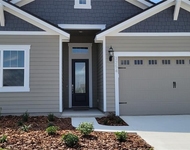
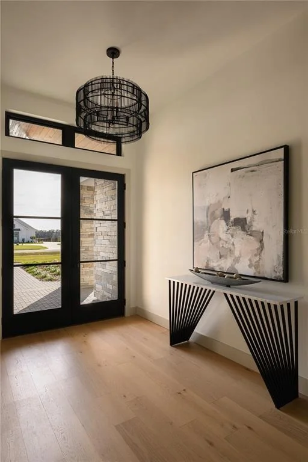
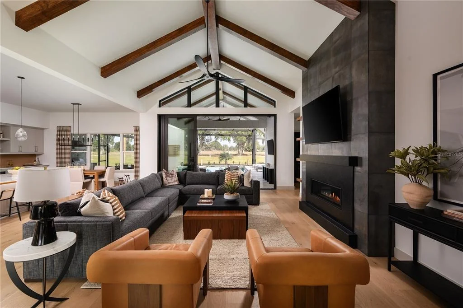
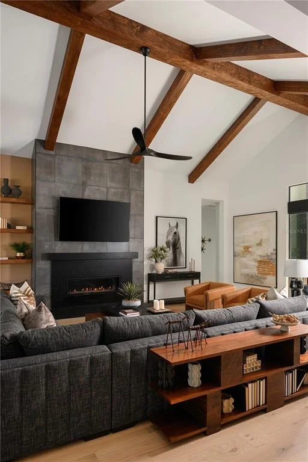
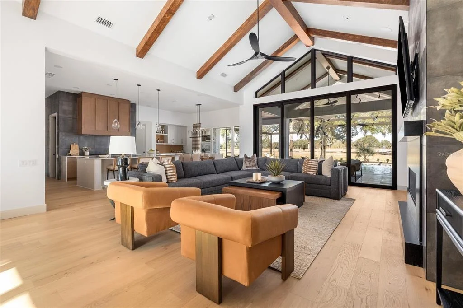
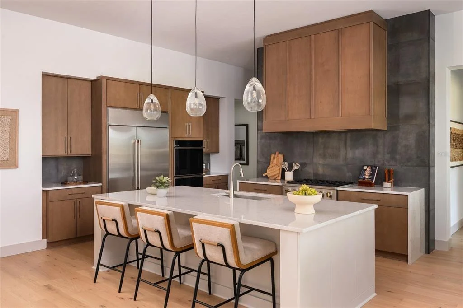
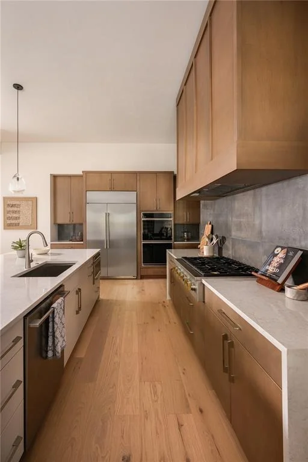
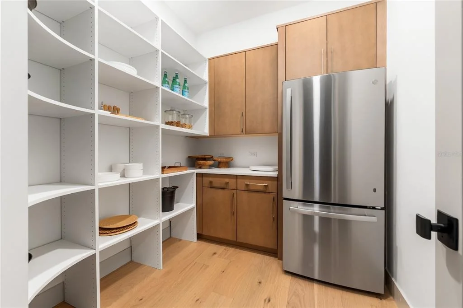
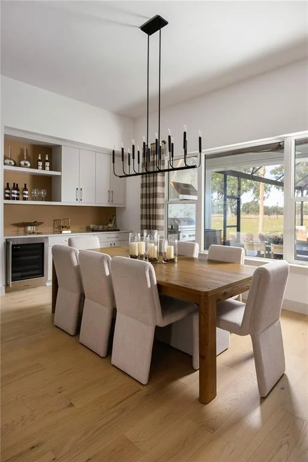
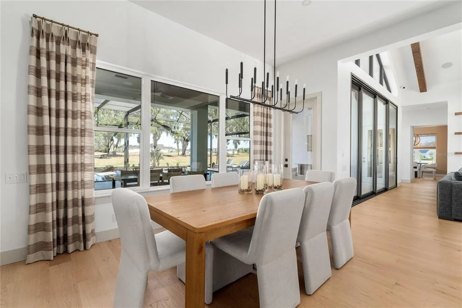
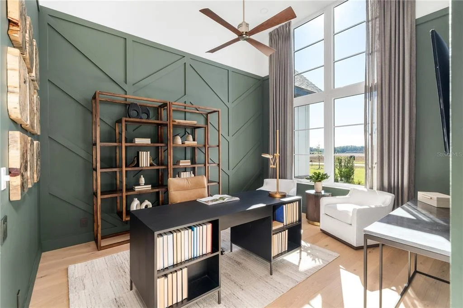
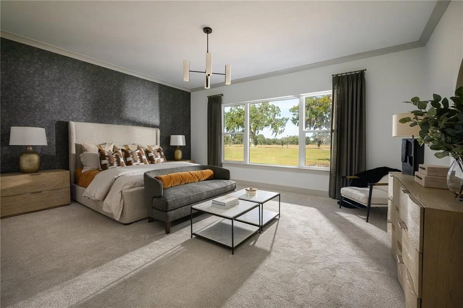
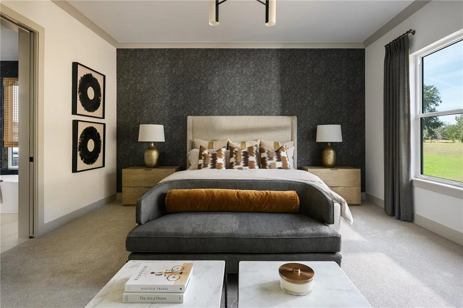
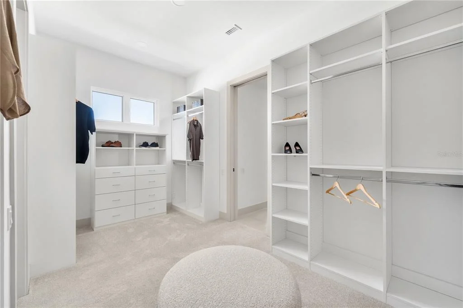
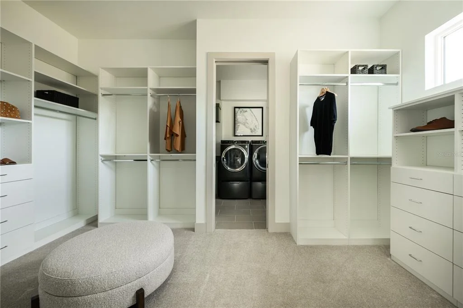
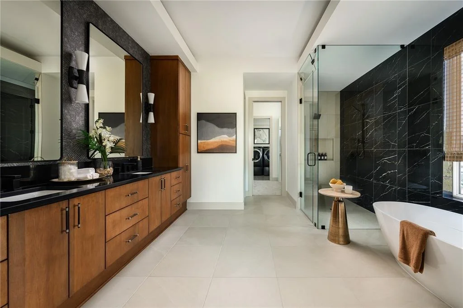
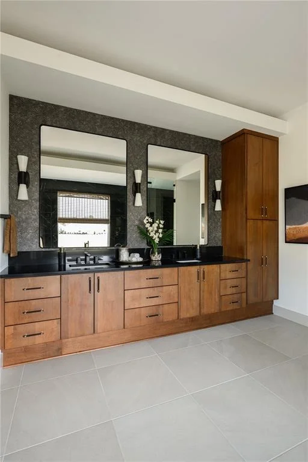
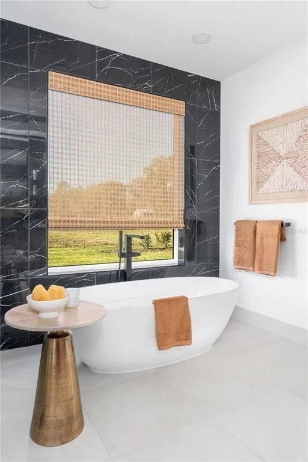
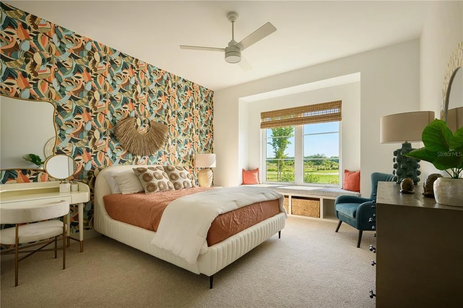
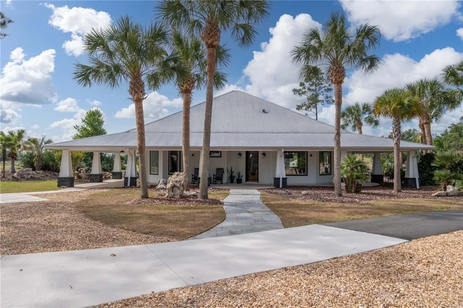
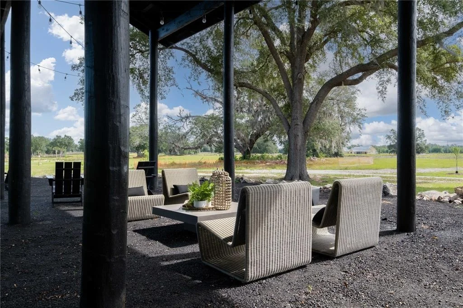
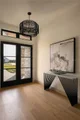
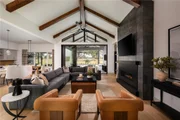
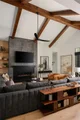
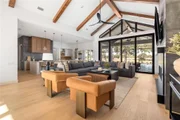
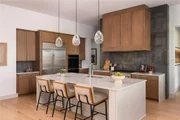
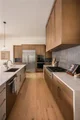
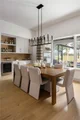
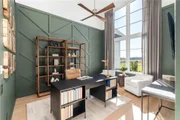
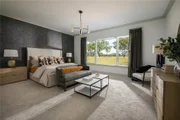
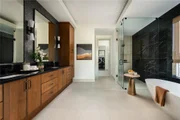
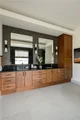
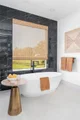
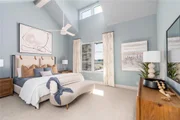
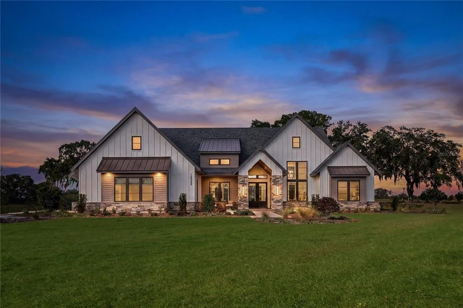
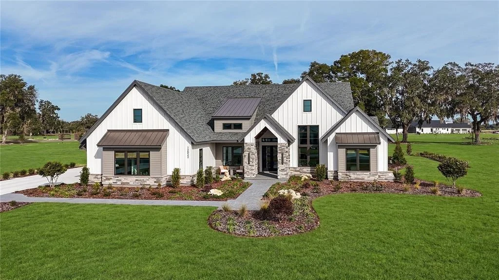
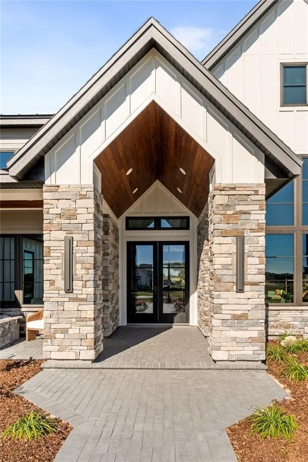
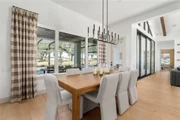
Experience luxury living redefined in AR Homes' brand-new Sienna model, open daily in the gated community of Flint Rock Agrihood. This showcase home represents one of AR Homes' premier buildable designs - available to construct on your own homesite or choose from one of AR Homes homesites in various communities. Spanning 3,824 square feet of living space, this modern farmhouse–inspired home sits on an oversized one-acre homesite with a three-car side-entry garage and timeless curb appeal. A welcoming vaulted front porch with tongue-and-groove wood ceilings and stone accents sets the tone for the craftsmanship inside. The soaring 16-foot vaulted great room ceiling with wood beams and a wall of 10-foot sliding glass doors creates an airy, open flow and stunning views of the private backyard. The chef's kitchen is a true showpiece - anchored by a nearly 10-foot island, GE Monogram appliances, double ovens, a drawer microwave and a statement sized five-foot wide custom wood vent hood surround. The full-height backsplash wraps around to the oversized walk-in pantry, which includes a second refrigerator, custom cabinetry, and prep space designed for effortless entertaining. A honed/leathered granite-surround 48" fireplace anchors the great room, adding warmth and elegance. The private owner's suite occupies its own wing, offering serenity and elegance with double doors opening to the spacious Owners bathroom with double vanities, linen cabinet, free standing tub and walk in shower. Convenient and practical, the oversized owners closet offers direct access and is connected to the utility room. Designed for modern living, the Sienna features four ensuite bathrooms, five full baths, a large bonus room, and a dedicated home office featuring a glass wall overlooking the great room. Whether you're drawn to its architectural detail, seamless indoor-outdoor living, or thoughtful functionality - the Sienna captures the essence of AR Homes' award-winning craftsmanship and design.
Unit Size
3,824 Ft²
Days on Market
122 days
Land Size
1.00 acres
Price per sqft
$459
Property Type
House
Property Taxes
$464
HOA Dues
$320
Year Built
-

Listed By

Payment Calculator

Cap Rate Calculator

Last updated: 2 months ago (Stellar MLS #GC540998)

Price History

Date / Event Date Event Price
Jul 23, 2026 Price Increased $1,756,900
↑ $13K (0.8%)
Price Increased
Jul 6, 2026 Listed by BHGRE THOMAS GROUP $1,743,600
Listed by BHGRE THOMAS GROUP
Dec 22, 2025 Listed $1,749,100
Listed
Experience luxury living redefined in AR Homes’ brand-new Sienna model, now open in the gated community of Flint Rock Agrihood. This showcase home represents one of AR Homes’ premier buildable designs — available to construct on your own homesite or choose from one of AR Homes homesites in various communities. Spanning 3,824 square feet of living space, this modern farmhouse–inspired home sits on an oversized one-acre homesite with a three-car side-entry garage and timeless curb appeal. A welcoming vaulted front porch with tongue-and-groove wood ceilings and stone accents sets the tone for the craftsmanship inside. The soaring 16-foot vaulted great room ceiling with wood beams and a wall of 10-foot sliding glass doors creates an airy, open flow and stunning views of the private backyard. The chef’s kitchen is a true showpiece — anchored by a nearly 10-foot island, GE Monogram appliances, double ovens, a drawer microwave and a Statement sized five-foot wide custom wood vent hood surround. The full-height backsplash wraps around to the oversized walk-in pantry, which includes a second refrigerator, custom cabinetry, and prep space designed for effortless entertaining. A honed/leathered granite-surround 48" fireplace anchors the great room, adding warmth and elegance. The private owner’s suite occupies its own wing, offering serenity and elegance with double doors opening to the spacious Owners bathroom with double vanities, linen cabinet, free standing tub and walk in shower. Convenient and practical, the oversized owners closet offers direct access and is connected to the utility room. Designed for modern living, the Sienna features four ensuite bathrooms, five full baths, a large bonus room, and a dedicated home office featuring a glass wall overlooking the great room. Whether you’re drawn to its architectural detail, seamless indoor-outdoor living, or thoughtful functionality — the Sienna captures the essence of AR Homes’ award-winning craftsmanship and design.
Jul 24, 2024 Sold
Sold

Property Highlights

Garage
Air Conditioning
Fireplace
Parking Details
Has Garage
Attached Garage
Has Open Parking
Parking Features: Driveway, Garage Door Opener, Garage Faces Side, Oversized
Garage Spaces: 3
Interior Details
Full Bathrooms: 5
Interior Features: Built-in Features, Crown Molding, Dry Bar, High Ceilings, Open Floorplan, Vaulted Ceiling(s), Walk-In Closet(s), Eating Space In Kitchen, Pest Guard System, Primary Bedroom Main Floor, Solid Surface Counters, Solid Wood Cabinets, Split Bedroom, Thermostat, Window Treatments
Appliances: Bar Fridge, Oven, Dishwasher, Disposal, Gas Water Heater, Microwave, Range, Range Hood, Refrigerator, Tankless Water Heater, Wine Refrigerator
Flooring Type: Carpet, Luxury Vinyl, Tile
Door Features: Sliding Doors
Laundry Features: Electric Dryer Hookup, Inside, Laundry Room, Washer Hookup
Rooms: 4
Has Fireplace
Fireplace Features: Gas, Living Room, Other, Stone
Exterior Details
Square Footage: 3824
Square Footage Source: $0
Security Features: Gated Community, Smoke Detector(s)
Property Condition: Completed
Architectural Style: Traditional, Custom
Year Built: 2025
Builder Name: AR Homes
Builder Model: Sienna
Building Area Total: 5348
Levels: One
Building Area Units: Square Feet
Window Features: Double Pane Windows, ENERGY STAR Qualified Windows, Insulated Windows, Low-Emissivity Windows
Construction Materials: HardiPlank Type, Stone
Patio and Porch Features: Covered, Front Porch, Rear Porch
Lot Features: Cleared, Landscaped, Private, In County, Oversized Lot
Lot Size Area: 1
Lot Size Units: Acres
Lot Size Acres: 1
Lot Size Square Feet: 43560
Lot Size Dimensions: 150 x 290
Tax Lot: 14
Water Source: Well
Financial Details
Tax Annual Amount: $5,570
Lease Considered: Yes
Utilities Details
Cooling Type: Central Air
Heating Type: Central, Electric, Heat Pump
Sewer : Septic Tank
Location Details
HOA/Condo/Coop Fee Includes: Manager
HOA/Condo/Coop Amenities: Clubhouse, Gated, Trail(s), Fence Restrictions
HOA Fee: $320
HOA Fee Frequency: Monthly

Comparables

Unit
Status
Type
Beds
Baths
ft²
Price/ft²
Asking Price
Listed On
Closing Price
Sold On
HOA + Taxes

About Alachua


Similar Homes for Sale

Currently no similar homes around

Nearby Rentals

Unit for rent at 11967 Sw 32nd Lane, GAINESVILLE, FL, 32608

$4,975 /mo

  • 4 Beds
  • 3 Baths
  • 2,627 ft²
11967 Sw 32nd Lane, GAINESVILLE, FL, 32608 Listing by Beatrice Soto, PA
Unit for rent at 7532 Sw 122nd Street, GAINESVILLE, FL, 32608

$3,000 /mo

  • 3 Beds
  • 2 Baths
  • 1,824 ft²
7532 Sw 122nd Street, GAINESVILLE, FL, 32608 Listing by Jenifer Bullard
Unit for rent at 3254 Sw 120th Terrace, GAINESVILLE, FL, 32608

$3,200 /mo

  • 3 Beds
  • 2 Baths
  • 1,623 ft²
3254 Sw 120th Terrace, GAINESVILLE, FL, 32608 Listing by Jessica Williams


Frequently Asked Questions

When was property at 12522 Southwest 58th Circle built and last sold?
The property at 12522 Southwest 58th Circle was built in and last sold on Jan 1, 1970 for $0.
How much is this home worth?
The estimated value of the home located at 12522 Southwest 58th Circle is $1,723,964.
What are some comparable homes to 12522 Southwest 58th Circle?
There are currently no comparable homes to 12522 Southwest 58th Circle.