


1
Map
1252 Lynnmere Drive


About This Property
Payment Calculator
Your Estimated Monthly Payment
Cap Rate Calculator
What does this mean?
Based on our analysis, the cap rate of this property is 1.25%. A negative cap rate indicates that the property might not be feasible as an income-producing asset. The median cap rate for a near zip code 11238 is 4.23%.
How much can I actually make?
Actual monthly rental income may vary between $4,760 and $7,140 depending on unit-specific characteristics. You can change the amount using the slider to further explore.
How is cap rate calculated?
Cap Rate = Net Operating Income (NOI) / Property Asset Value.
When calculating the cap rate, we assume 100% occupancy. Leverage (mortgage) is not considered.
Cap Rate provided by RealtyHop and RentHop, learn more about cap rate here.
Price History
| Date / Event | Date | Event | Price |
|---|---|---|---|
| Dec 8, 2021 | Sold | ||
| Sold | |||
| Oct 17, 2021 | Listed by Keller Williams Exclusive Properties | $1,650,000 | |
| Listed by Keller Williams Exclusive Properties | |||
 | |||
|
Living is easy in this impressive, beautifully upgraded five-bedroom home in the desirable gated Lynnmere neighborhood. Spanning almost 3,300 square feet of living space on over 1/2 an acre this spacious two-story invites comfort and exudes casual elegance! The open floor plan encompasses 5 bedrooms, 3 bathrooms and a dream kitchen that opens to the welcoming family room. As you enter through the pristinely landscaped front yard into the formal entry you are graced with natural light that highlights the travertine flooring that flows through the downstairs of the home and compliments the mahogany wood like laminate floors in the downstairs bedroom and up the open staircase. A formal living room with eye catching fireplace and vaulted ceilings opens to the dining room which provides direct access to the entertainers' backyard. The remodeled chef's kitchen is clad with a center island, granite countertops, stone backsplash, new dacor 5 burner stove top range, new stainless steel microwave and eat in kitchen. Other highlights include recessed lighting, plantation shutters throughout, dual pane noise suppressing windows, dual zone cooling system and wet bar. A downstairs bedroom with a freshly painted full bath with refinished shower and separate laundry room with ample counter space and sink complete the downstairs of this dream home. As you ascend the open staircase to the second floor landing you are welcomed into the open loft area with built in cabinets that leads you in the master suite which includes amenities of a 5 star hotel. Whether you are relaxing in the separate sitting area with a large window, unwinding in the jacuzzi tub or enjoying the large, refinished shower attention to detail is apparent. Two additional bedrooms with a jack and jill bathroom featuring double vanity sinks and a refinished shower tub combo and the converted 5th bedroom complete the interior of this dream home. Step out to the awe-inspiring backyard that will have you never wanting to leave home. This private yard with steps leading to an upper level providing views of the Santa Monica mountains includes a covered patio, heated pool with electric cover and multiple seating areas making it perfect for gathering with family and friends. With beautiful hardscape, mature trees and greenery, impeccably maintained flower beds and spacious side yard this house leaves nothing to be desired. The convenience of an attached 3-car garage with brand new garage doors and extra storage space will make you fall in love with this great neighborhood near it all with a private park, freeway access, shopping, restaurants, and hiking trails close by.
| |||
| Mar 31, 2015 | Sold | ||
| Sold | |||
| Jan 6, 2015 | Listed by Berkshire Hathaway HomeServices California Realty | $1,129,000 | |
| Listed by Berkshire Hathaway HomeServices California Realty | |||
Property Highlights
Building Info
Comparables
Status
Price/ft²
Listed On
Sold On
About Thousand Oaks
Similar Homes for Sale
Currently no similar homes aroundNearby Rentals
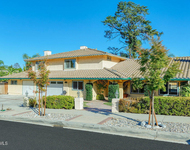
$6,800 /mo
- 5 Beds
- 3 Baths
- 3,207 ft²
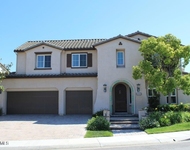
$6,400 /mo
- 4 Beds
- 4 Baths
- 4,229 ft²

Last Updated: 22 hours ago
Data Source: CRMLS, MLS# 215000240

 Your Privacy Choices
Phone: 425-283-2930
Address: 335 Madison Avenue, New York, NY 10017