See Home Value
Hoffman Estates 60192
1252 Caribou Lane
$525,000
● House - Off Market

1252 Caribou Lane

Hoffman Estates, IL 60192
bedrooms
4 Beds
bathrooms
3 Baths, 1 Half Bath
square feet
2,826 Ft²
$500,337
RealtyHop Estimate
0.17%
Since Jul 1, 2023
National-US
Primary Model

About This Property

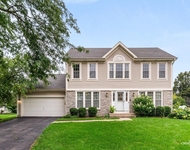
MULTIPLE OFFERS WERE RECEIVED; PLEASE EMAIL THE HIGHEST AND BEST  BY 9 PM MONDAY, MARCH 13TH! Situated on a quiet street in the popular Hunters Ridge subdivision, this home is conveniently located and offers the space and features you are looking for. Pride of ownership is immediately apparent as you walk in and see how well-maintained the home is. The main level boasts 9' ceilings, features hardwood flooring, and is graced by an oversized entry that immediately screams WELCOME! A bright living room offers endless possibilities and an equally bright, large formal dining area will seat 10+ guests. The refreshed kitchen (2019) is in the center of the home, and is sure to be the main gathering area, along with the attached open-concept eating space that looks right into the family room. The kitchen showcases granite countertops, a sizable walk-around island, generous 42" maple cabinets, newer stainless steel appliances, a pantry, and windows that provide a clear view to the backyard. It also opens up onto the attached West-facing large wood deck where you can enjoy long summer evenings and gorgeous sunsets with the backdrop of a tree-lined area with no one behind you. Nature abounds in the peaceful backyard as deer like to pop-by! The cozy, inviting family room boasts a gas-start brick fireplace for colder nights, and plenty of room to fit large comfy furniture. The combo mudroom/laundry room area serves its purpose for dirty shoes & clothes and is a connector to the garage. Bonus...there's a laundry chute from 2nd level down to this room! Wainscoting, crown molding, shades on all windows, and some recessed lighting round out some of the wonderful details of this main floor. A fun split staircase from the front to the back of the house gets you around fast but also guides you upstairs. All four sleeping quarters and two baths are on level two, including an enormous primary suite with a vaulted ceiling and more than enough area for a lounge/sitting space. Love the his and her walk-in closets and a primary bath that checks all the boxes: shower, soaking tub, double sinks, skylight, and water closet. The potential for more living space continues in the dry (never a drop!), full, unfinished English basement. Partially framed and ready for the new owners to make their mark. Bathroom rough-in already there and imagine a space for rec area, bedroom, workout room and more. Microwave (2022), AC (2020), Refrigerator (2019), Oven (2018), Furnace (2018), windows and doors painted (2022), Crown Molding installed (2021), updated Door Hardware and Bathroom Fixtures (2022), Roof (2016).   So close to I-90, Rt 59, 25, 31, 19, 20, 58 (pick a number!) - all will get you where you need to be - including shopping, restaurants and entertainment. Choice of 3 Metra train stops. Less than 30 min to O'Hare airport. 45 minutes to downtown Chicago. Hoffman Estates Gold Medal Park District facilities and 4,000 acres of Forest Preserves invite you to "get up - come on out - get active"! The sellers will miss the neighborhood. So many happy memories have been created here, but they are moving on, and now it's your turn! Don't miss out on this incredible home!

Unit Size
2,826 Ft²
Days on Market
-
Land Size
0.42 acres
Price per sqft
$177
Property Type
House
Property Taxes
$813
HOA Dues
-
Year Built
2001

Payment Calculator

Cap Rate Calculator

Last updated: 3 years ago (MRED MLS #11729140)

Price History

Date / Event Date Event Price
Jun 20, 2023 Sold
Sold
Mar 2, 2023 Listed by Realty Executives Premiere $499,500
Listed by Realty Executives Premiere

Property Highlights

Garage
Air Conditioning

Building Info

Overview

    General

  • Year Built: 2001
  • Effective Year Built: 2001
  • Building Count: 1
  • Total Rooms: 8
  • Bedroom Count: 4
  • Bathroom Count: 3
  • Full Bathrooms: 2
  • Partial Bathrooms: 3
  • Building Condition: 6
  • Building Quality: 7
  • Construction Type: 6
  • Building Style: 60
  • Exterior Walls Type: 17
  • Interior Walls Type: 0
  • Roof Shape Type: 0
  • Roof Cover Type: 15
  • Floor Count: 200
  • Floor Cover: 0
  • Basement Type: 7
  • Basement Area: 0
  • Garage Type: 1
  • Parking Space Count: 2
  • Patio Type: 0
  • Porch Type: 0
  • Pool Type: 0

    Dimensions

  • Lot Size Square Feet: 18,376
  • Total Building Area: 2,826
  • Gross Building Area: 2,826
  • Building Area: 2,826
  • Building Area Measurement: L

    Heating and Cooling

  • Fireplace Count: 1
  • Air Conditioning: 1
  • Heating: 24
  • Heated Square Feet: 2,826
  • Heating Fuel Type: 0

    Utilities

  • Sewer System: 1
  • Water Service: 2

Building

  • Building Type: 0
  • Property Class: R
  • Subdivision: HUNTERS RDG 03 PH 02A/PASQUINEL
  • Land Acres: 0000000422
  • Standard Land Use Code: 1001
  • County Land Use Code: 2-78

Neighborhood

  • School District Name: School District U-46
  • Census Tract: 804403

Geography

  • District: 18
  • Parcel: 06-08-406-025-0000
  • Lot: 284
  • Municipality: HANOVER
  • Latitude: 42.0482
  • Longitude: -88.2273

    Address

  • Full Address: 1252 Caribou Ln
  • Address - House Number: 1252
  • Address - Street Name: Caribou
  • Address - Suffix Type: Ln
  • State: IL
  • City Name: Hoffman Estates
  • Carrier Code: C002
  • 4-Digit Zip Code: 4600
  • Zip Code: 60192

Valuation

    Tax

  • Tax Year: 2022
  • Tax Amount: $1,069,937
  • Tax Rate Code Area: 18039

    Appraisal Valuation

  • Standard Deviation: 0.2414
  • Valuation Date: Mar 20, 2024
  • Confidence Score: 66
  • Final Value: 533,328
  • High Value: 662,100
  • Low Value: 404,555

    Market Valuation

  • Market Total Value: $391,030
  • Market Land Value: $119,440
  • Market Improvement Value: $271,590

    Assessments Valuation

  • Assessed Year: 2023
  • Assessed Total Value: $39,103
  • Assessed Land Value: $11,944
  • Assessed Improvements Value: $27,159

    Sales

  • Current Sale Contract Date: Jun 16, 2023
  • Current Sale Recording Date: Jun 26, 2023
  • Current Sale Price:
  • Current Sale Document Type: 71
  • Current Sale Input Document Number: 33324
  • Previous Sale Recording Date: Feb 24, 2009
  • Previous Sale Contract Date: Jan 29, 2009
  • Previous Sale Amount: $405,000
  • Previous Sale Document Type: 71
Data used for valuation calculations is provided by RealtyHop, and other third party sources

Comparables

Unit
Status
Type
Beds
Baths
ft²
Price/ft²
Asking Price
Listed On
Closing Price
Sold On
HOA + Taxes

About Hoffman Estates


Similar Homes for Sale

Currently no similar homes around

Nearby Rentals

Unit for rent at 920 Fairfax Court, Elgin, IL, 60120

$3,400 /mo

  • 4 Beds
  • 2 Baths
  • 1,980 ft²
920 Fairfax Court, Elgin, IL, 60120 Listing by Matthew Lysien


Frequently Asked Questions

When was property at 1252 Caribou Lane built and last sold?
The property at 1252 Caribou Lane was built in 2001 and last sold on Jun 16, 2023 for $525,000.
How much is this home worth?
The estimated value of the home located at 1252 Caribou Lane is $0.
What are some comparable homes to 1252 Caribou Lane?
There are currently no comparable homes to 1252 Caribou Lane.