


12518 S Shenandoah Trail


About This Property
Payment Calculator
Your Estimated Monthly Payment
Cap Rate Calculator
What does this mean?
Based on our analysis, the cap rate of this property is 1.25%. A negative cap rate indicates that the property might not be feasible as an income-producing asset. The median cap rate for a near zip code 11238 is 4.23%.
How much can I actually make?
Actual monthly rental income may vary between $4,760 and $7,140 depending on unit-specific characteristics. You can change the amount using the slider to further explore.
How is cap rate calculated?
Cap Rate = Net Operating Income (NOI) / Property Asset Value.
When calculating the cap rate, we assume 100% occupancy. Leverage (mortgage) is not considered.
Cap Rate provided by RealtyHop and RentHop, learn more about cap rate here.
Price History
| Date / Event | Date | Event | Price |
|---|---|---|---|
| Mar 4, 2024 | Sold | ||
| Sold | |||
| Oct 25, 2023 | Listed by Baird & Warner | $558,712 | |
| Listed by Baird & Warner | |||
| | |||
|
Move-In December 2023!Welcome to Kingsbridge ! AP HOMES, Proudly Introduces : "THE HEARTH HOME". An Exclusive 2 Story Home, with 4 Bedrooms, 2.5 Baths,1st Floor Hearth Room and Office plus Great Room! Over 2920 Square Feet of Luxury. A Spacious Front Porch with Brick Accent Greets You! Your Invited to Enter the HEARTH ROOM ,with a Warm and Cozy Fireplace! The HEARTH ROOM opens to a City Inspired Open Design Kitchen, with Island and Breakfast Bar ,Countertops Quartz, Deep Farmers Sink in Kitchen, Enhanced Kitchen Cabinets and Stainless Steel Appliances which include Microwave, Oven Micro Combo, Dishwasher and decorative Hood Vent! The Entire First Floor has Hardwood Floors ,including the Powder Room and Mud Room! The Den is Adjacent to the Great Room! The Hearth Room has a Direct Vent Gas Fireplace! The 1st Floor has 9' Ceilings and there are 6 Can lights in the Kitchen, 4 Can lights in Hearth Room, and 8 Can lights in Great Room! Check this out for those of you Ceiling Fan Buyers: 7 Reinforced Ceiling Fan outlets in: MBR,BR 2, 3 & 4, Great Room ,Hearth Room, and Den! At the Top of the Stair to the 2nd Floor there is a large Center Hall, with 4 Spacious Bedrooms. Oak Railing at the 1st and 2nd Floor! The Owners Bedroom Offers a Deluxe Owners Bath, Level 3 Ceramic Tiled Floor and Tiled Walls in Master Bath , Double Bowl Vanity, Tub and Shower! All Doors in the Home Craftsman Style! One Color Paint Thru out ! The full Basement offers a future Recreational Area! How about an oversized Garage 21 x 26 for extra Storage Needs! Landscaped Lot! Garage Door Opener with 2 Remotes and Wireless Keypad! Save on Energy, Home includes 92% High Efficiency Furnace. French Doors at the Den Included! Minutes to Downtown Plainfield & I-55! Acclaimed 308 SD! Call to See our 'HEARTH HOME" Today!
| |||
| Jul 28, 2022 | Sold | ||
| Sold | |||
| May 2, 2022 | Listed by Granat Realty Inc. | $79,000 | |
| Listed by Granat Realty Inc. | |||
Property Highlights
Building Info
Comparables
Status
Price/ft²
Listed On
Sold On
About Plainfield
Similar Homes for Sale
Currently no similar homes aroundNearby Rentals

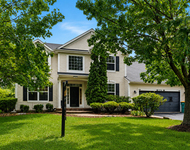
$3,400 /mo
- 3 Beds
- 2 Baths
- 1,818 ft²
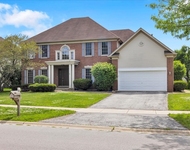
$3,500 /mo
- 5 Beds
- 2 Baths
- 3,501 ft²

Last Updated: 3 years ago
Data Source: MRED, MLS# 11391071
 Your Privacy Choices
Phone: 425-283-2930
Address: 335 Madison Avenue, New York, NY 10017