See Home Value
$550,000
● House - Off Market

12518 Chateau Forest

San Antonio, TX 78230
bedrooms
5 Beds
bathrooms
3 Baths, 1 Half Bath
square feet
2,716 Ft²
$3,516
Est. Monthly
$18
HOA / Fees

About This Property

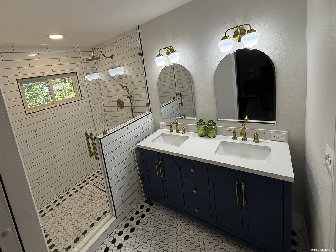
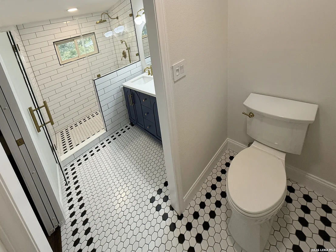
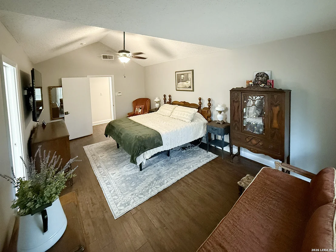
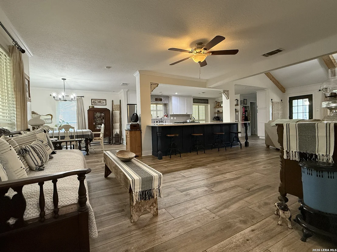
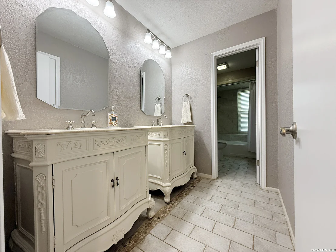
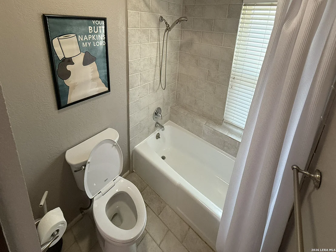
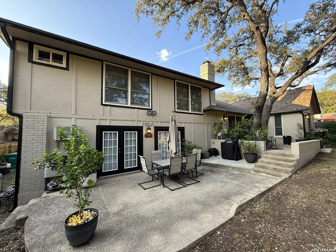
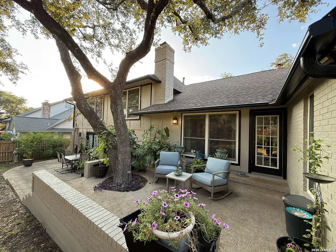
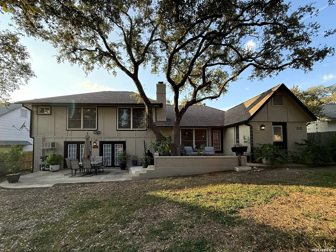
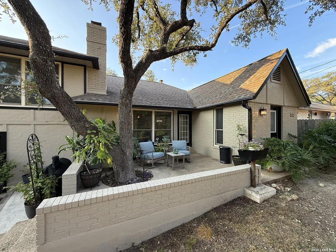
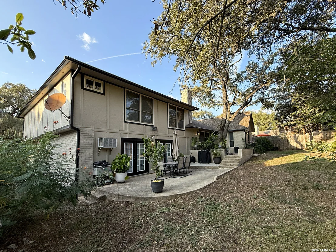
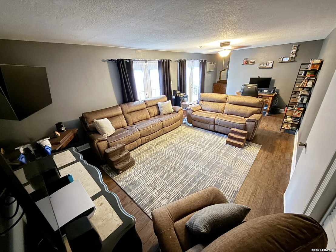
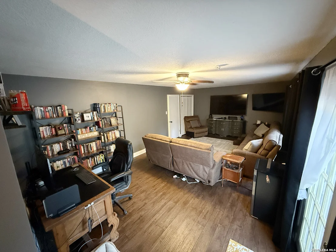
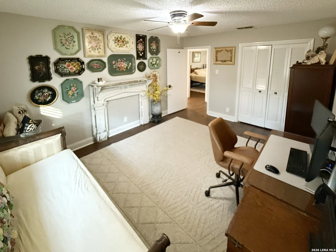
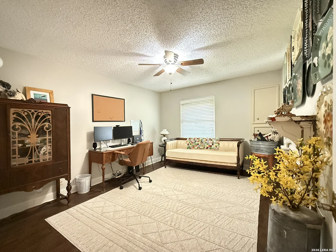
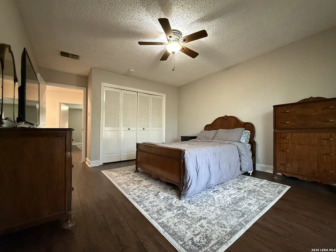
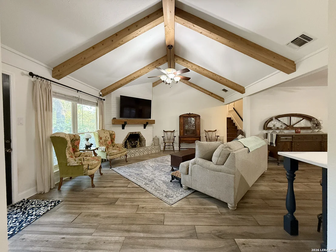
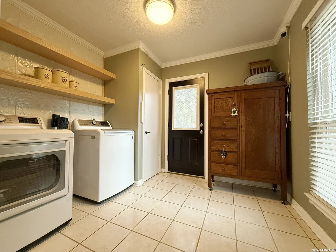
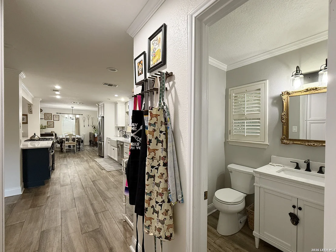
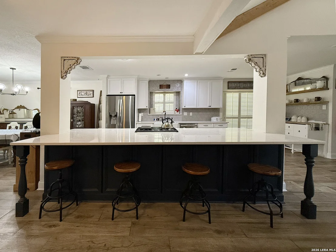
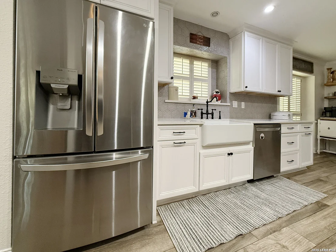
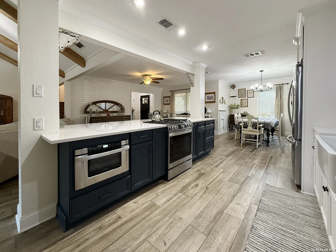
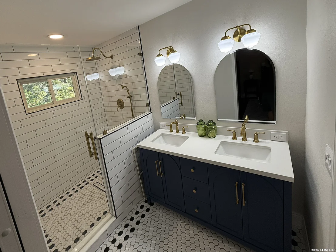
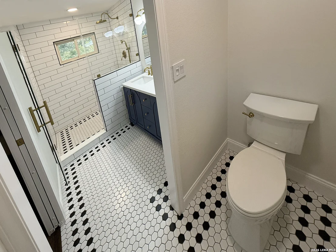
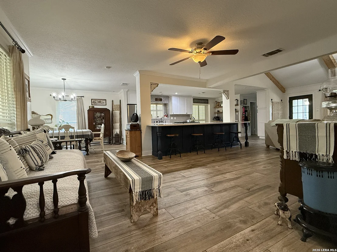
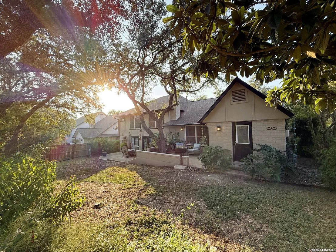
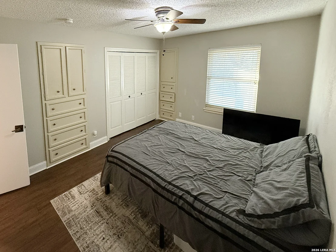
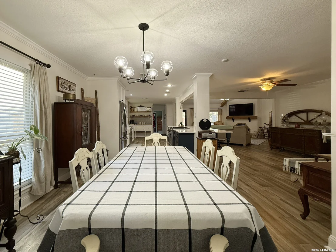
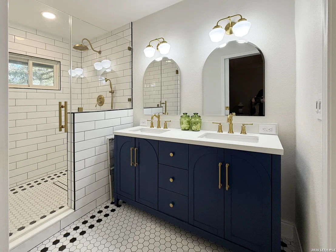
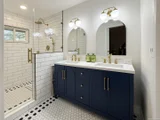
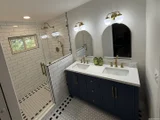
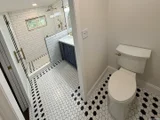
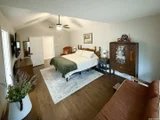
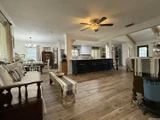
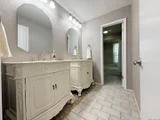
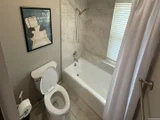
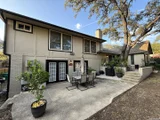
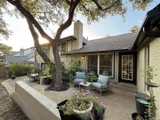
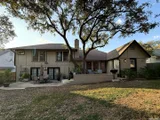
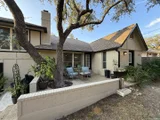
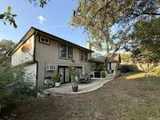
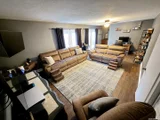
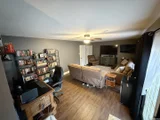
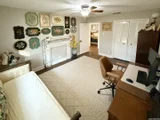
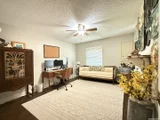
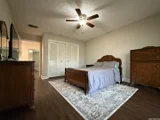
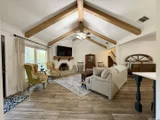
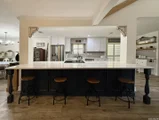
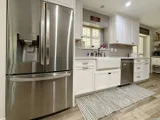
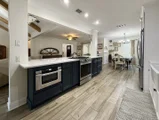
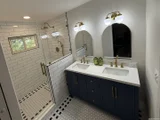
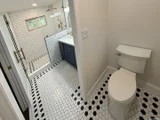
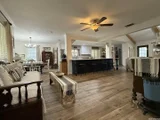
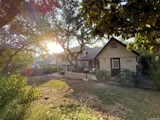
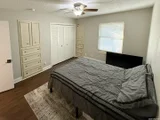
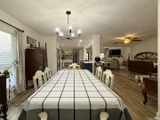
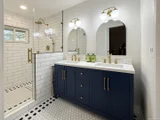
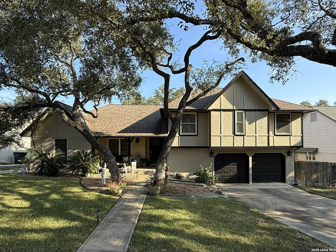
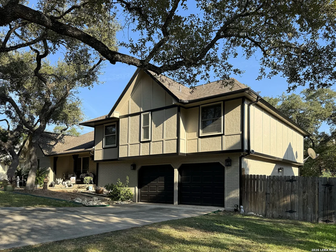
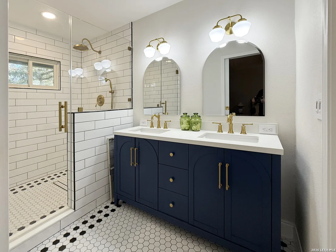
Remodeled 5-bedroom home in Park Forest, San Antonio with seller concessions available. This stunning split-level property offers 5 bedrooms, 3.5 bathrooms, an open-concept layout, and no carpet throughout, making it ideal for modern living. The seller is offering $5,000 in concessions, perfect for closing costs, rate buy-down, or buyer-selected updates.    Completely remodeled in 2022, the home features two large living areas, formal dining, and a gas log fireplace with a reclaimed Hill Country barn wood mantle and cedar beam accents. The dream kitchen showcases a 12-foot island, five-burner gas stove, Quartz countertops, and a custom coffee bar with reclaimed wood shelving that conveys. Flooring includes wood-look ceramic tile and luxury vinyl plank throughout.    Upstairs includes four spacious bedrooms, including a primary suite with sitting area and a fully remodeled bathroom (Aug 2025). A downstairs flex space (approximately 400 sq. ft., not included in the listed square footage) offers exceptional versatility as a large family room, movie room, 5th bedroom, guest suite, or second primary, complete with a full bath and large closet. Additional upgrades include a 200-amp electrical panel, fresh interior and exterior paint, smart home technology, and a park-like backyard with mature trees and patio.    Located within Northside ISD, this home is conveniently close to Howsman Elementary and Hobby Middle School (approximately 0.8 miles) and Clark High School (about 1.4 miles), making school commutes quick and easy. Just minutes from Wurzbach Parkway, IH-10, Loop 1604, Loop 410, the Medical Center, shopping, and dining, this move-in-ready Park Forest home offers space, upgrades, and an unbeatable San Antonio location.
Unit Size
2,716 Ft²
Days on Market
-
Land Size
0.22 acres
Price per sqft
$202
Property Type
House
Property Taxes
$797
HOA Dues
$18
Year Built
1974

Payment Calculator

Cap Rate Calculator

Last updated: 5 months ago (LERA #1935231)

Price History

Date / Event Date Event Price
Mar 2, 2026 Sold
Sold
Feb 4, 2026 In contract -
In contract
Jan 20, 2026 Listed by VIP Realty $549,900
Listed by VIP Realty
Jan 15, 2026 Temporarily off market -
Temporarily off market
Oct 27, 2025 Listed by VIP Realty $555,000
Listed by VIP Realty
Remodeled 5-bedroom home in Park Forest, San Antonio with seller concessions available. This stunning split-level property offers 5 bedrooms, 3.5 bathrooms, an open-concept layout, and no carpet throughout, making it ideal for modern living. The seller is offering $5,000 in concessions, perfect for closing costs, rate buy-down, or buyer-selected updates. Completely remodeled in 2022, the home features two large living areas, formal dining, and a gas log fireplace with a reclaimed Hill Country barn wood mantle and cedar beam accents. The dream kitchen showcases a 12-foot island, five-burner gas stove, granite countertops, and a custom coffee bar with reclaimed wood shelving that conveys. Flooring includes wood-look ceramic tile and luxury vinyl plank throughout. Upstairs includes four spacious bedrooms, including a primary suite with sitting area and a fully remodeled bathroom (Aug 2025). A downstairs flex space (approximately 400 sq. ft., not included in the listed square footage) offers exceptional versatility as a large family room, movie room, 5th bedroom, guest suite, or second primary, complete with a full bath and large closet. Additional upgrades include a 200-amp electrical panel, fresh interior and exterior paint, smart home technology, and a park-like backyard with mature trees and patio. Located within Northside ISD, this home is conveniently close to Howsman Elementary and Hobby Middle School (approximately 0.8 miles) and Clark High School (about 1.4 miles), making school commutes quick and easy. Just minutes from Wurzbach Parkway, IH-10, Loop 1604, Loop 410, the Medical Center, shopping, and dining, this move-in-ready Park Forest home offers space, upgrades, and an unbeatable San Antonio location.
Show More

Property Highlights

Air Conditioning
Fireplace

Building Info

Overview

    General

  • Year Built: 1974
  • Effective Year Built: 1983
  • Building Count: 1
  • Total Rooms: 7
  • Bedroom Count: 4
  • Bathroom Count: 3
  • Full Bathrooms: 2
  • Partial Bathrooms: 3
  • Building Condition: 6
  • Building Quality: 0
  • Construction Type: 0
  • Building Style: 28
  • Exterior Walls Type: 23
  • Interior Walls Type: 0
  • Roof Shape Type: 0
  • Roof Cover Type: 15
  • Floor Count: 200
  • Living Units: 1
  • Floor Cover: 0
  • Basement Type: 0
  • Basement Area: 0
  • Garage Type: 1
  • Garage Square Area: 509
  • Parking Space Count: 2
  • Patio Type: 20
  • Porch Type: 7
  • Pool Type: 0

    Dimensions

  • Lot Size Square Feet: 9,479
  • Lot Size Depth Feet: 1,200
  • Lot Size Frontage Feet: 790
  • Total Building Area: 3,225
  • Gross Building Area: 3,225
  • Building Area: 2,716
  • Building Area Measurement: L

    Heating and Cooling

  • Fireplace Count: 1
  • Air Conditioning: 1
  • Heating: 4
  • Heated Square Feet: 2,716
  • Heating Fuel Type: 0

    Utilities

  • Sewer System: 0
  • Water Service: 0

Building

  • Building Type: 0
  • Property Class: R
  • Subdivision: CONV A/S CODE
  • Land Acres: 0000000218
  • Standard Land Use Code: 1001
  • County Land Use Code: A1
  • State Land Use Code: A1
  • Legal Description 1: NCB 16268 BLK 7 LOT 6

Neighborhood

  • School District Name: Northside Independent School District
  • School Tax School District: 56
  • Census Tract: 191505

Geography

  • Assessors Map Reference: 549C2
  • Parcel: 16268-007-0060
  • Block: 7
  • Lot: 6
  • Municipality: SAN ANTONIO
  • Latitude: 29.5571
  • Longitude: -98.5597

    Address

  • Full Address: 12518 Chateau Forest Ln
  • Address - House Number: 12518
  • Address - Street Name: Chateau Forest
  • Address - Suffix Type: Ln
  • State: TX
  • City Name: San Antonio
  • Carrier Code: C083
  • 4-Digit Zip Code: 1902
  • Zip Code: 78230

Valuation

    Tax

  • Tax Year: 2023
  • Tax Amount: $735,089
  • Tax Rate Code Area: 56

    Appraisal Valuation

  • Standard Deviation: 0.1926
  • Valuation Date: Apr 03, 2024
  • Confidence Score: 74
  • Final Value: 476,066
  • High Value: 567,798
  • Low Value: 384,335

    Market Valuation

  • Market Total Value: $396,000
  • Market Land Value: $84,560
  • Market Improvement Value: $311,440

    Assessments Valuation

  • Assessed Year: 2023
  • Assessed Total Value: $396,000
  • Assessed Land Value: $84,560
  • Assessed Improvements Value: $311,440

    Exemptions

  • Homeowner Exemption: Yes

    Sales

  • Current Sale Contract Date: Mar 18, 2021
  • Current Sale Recording Date: Mar 19, 2021
  • Current Sale Price:
  • Current Sale Document Type: 70
  • Current Sale Input Document Number: 20210071351
Data used for valuation calculations is provided by RealtyHop, and other third party sources

Comparables

Unit
Status
Type
Beds
Baths
ft²
Price/ft²
Asking Price
Listed On
Closing Price
Sold On
HOA + Taxes

About Northwest Side


Similar Homes for Sale

Currently no similar homes around

Nearby Rentals

Unit for rent at 10951 Laureate Drive, San Antonio, TX, 78249

$1,406 /mo

  • 2 Beds
  • 1 Bath
  • 889 ft²
10951 Laureate Drive #1406, San Antonio, TX, 78249 Listing by Melanie Aguirre


Frequently Asked Questions

When was property at 12518 Chateau Forest built and last sold?
The property at 12518 Chateau Forest was built in 1974 and last sold on Mar 18, 2021 for $425,000.
How much is this home worth?
The estimated value of the home located at 12518 Chateau Forest is $555,399.
What are some comparable homes to 12518 Chateau Forest?
There are currently no comparable homes to 12518 Chateau Forest.