Check Availability
Houston 77024 Memorial
12515 Overcup Drive
$2,790,000
↓ $110K (3.8%)
● House - For Sale

12515 Overcup Drive

Houston, TX 77024
bedrooms
5 Beds
bathrooms
4 Baths, 2 Half Baths
square feet
5,681 Ft²
$18,915
Est. Monthly

About This Property

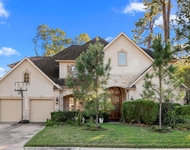
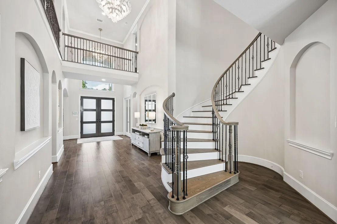
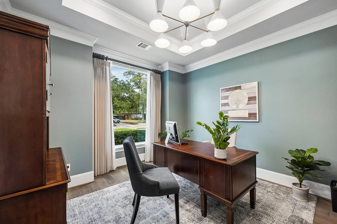
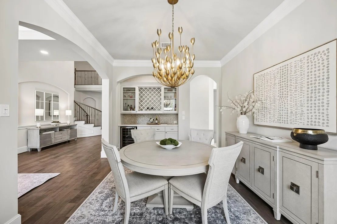
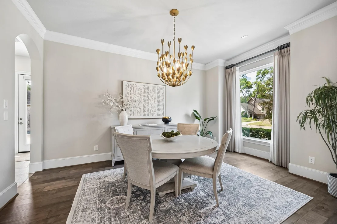
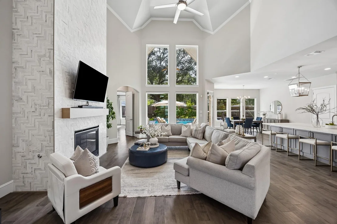
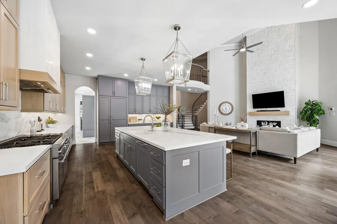
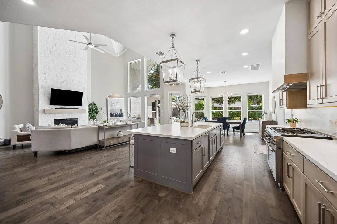
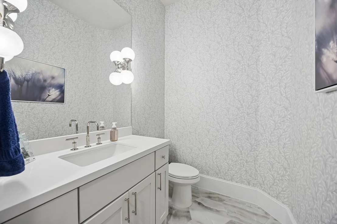
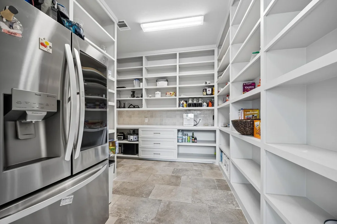
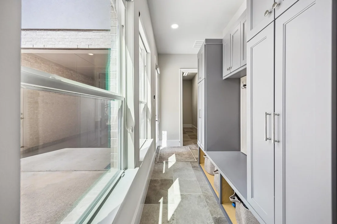
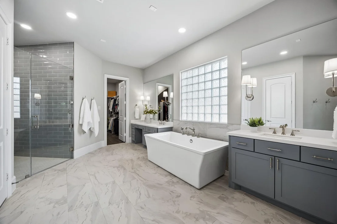
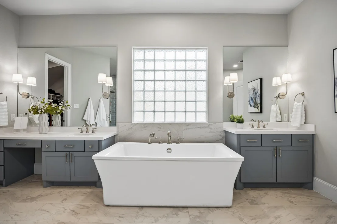
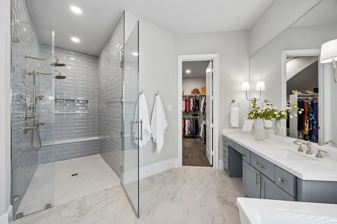
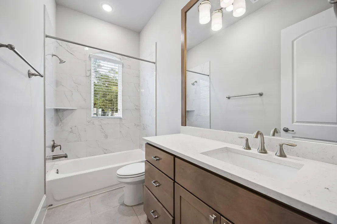
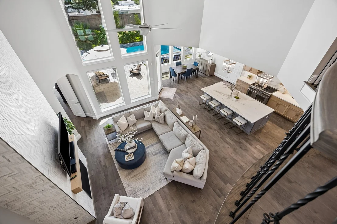
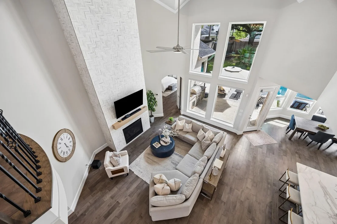
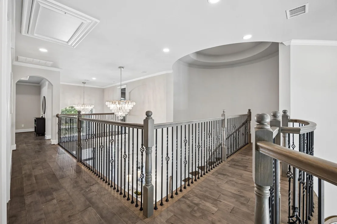
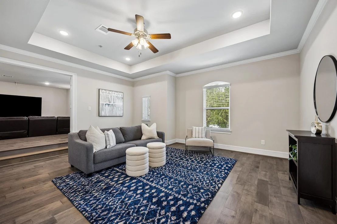
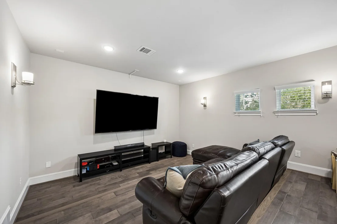
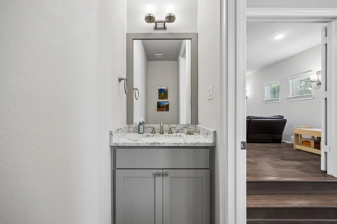
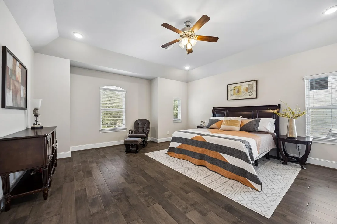
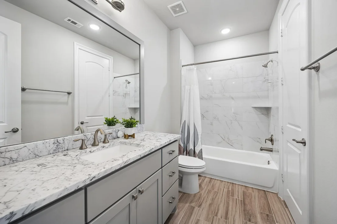
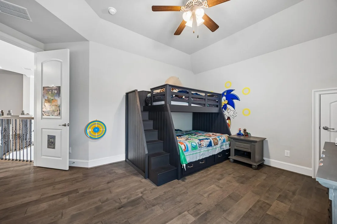
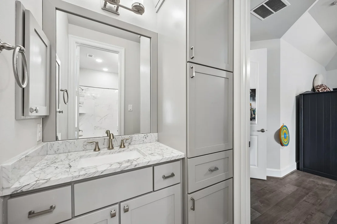
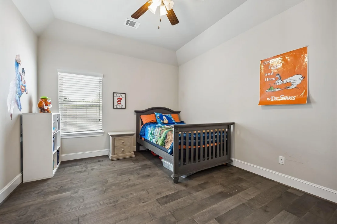
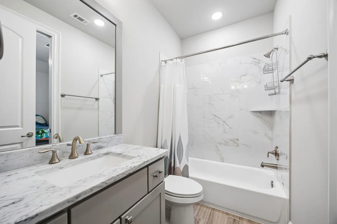
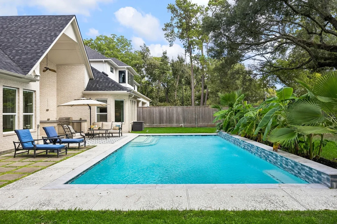
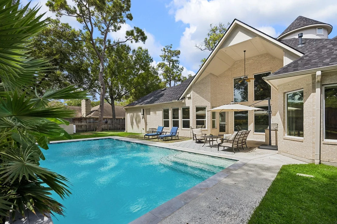
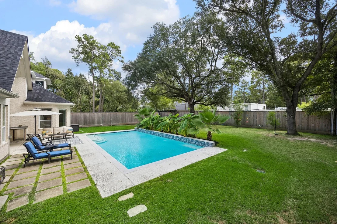
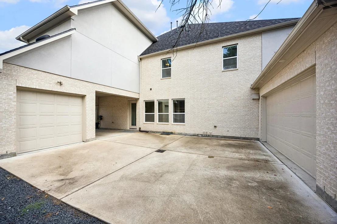
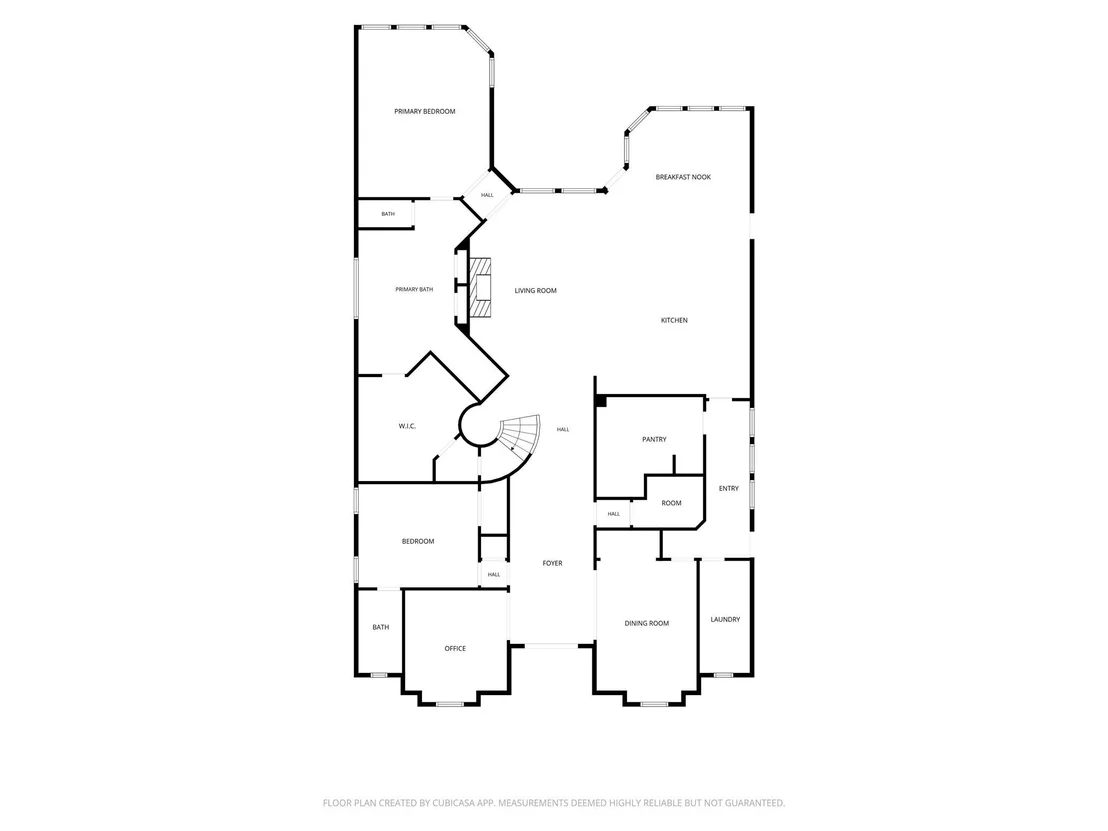
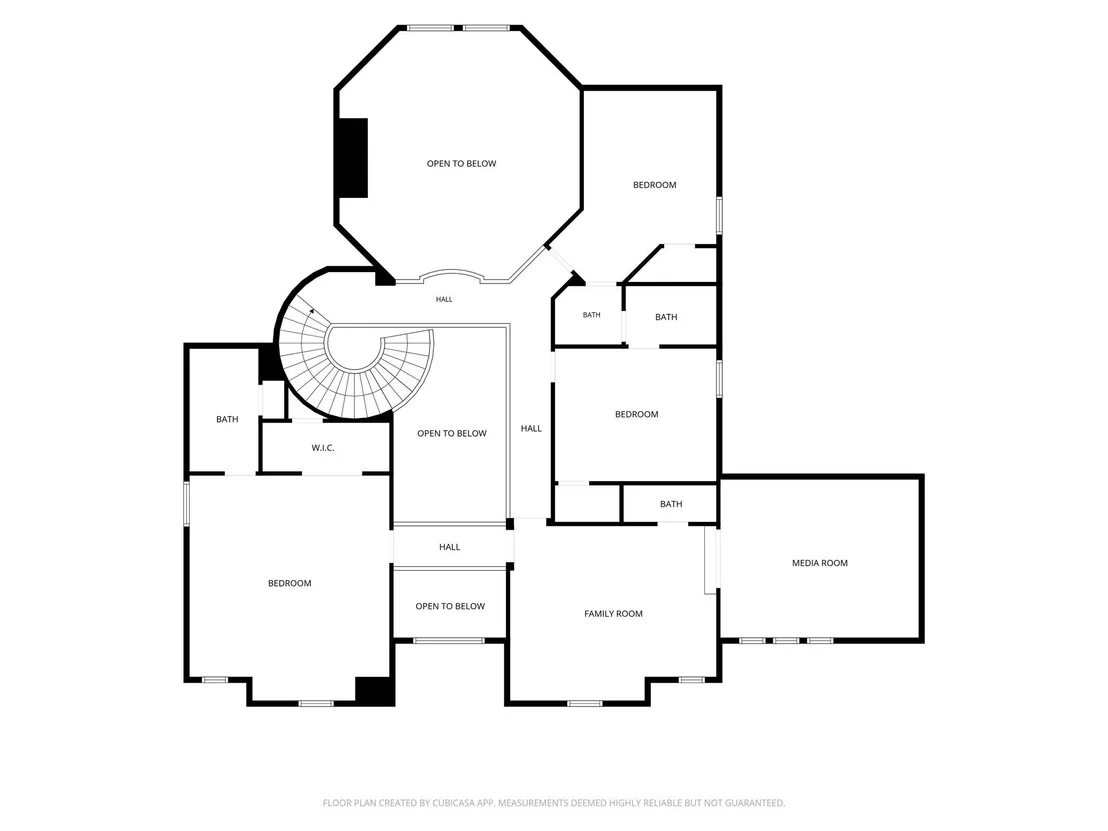
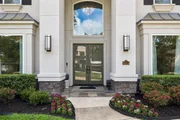
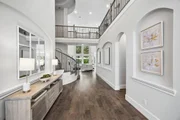
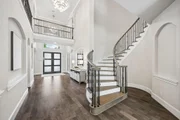
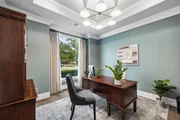
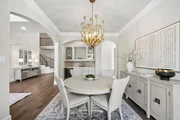
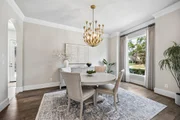
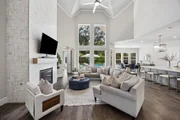
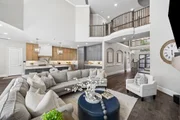
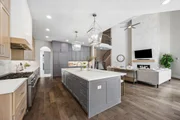
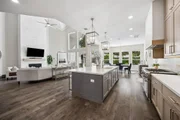
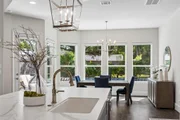
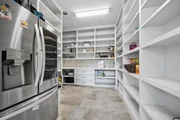
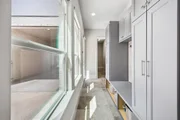
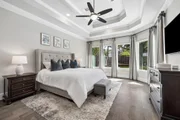
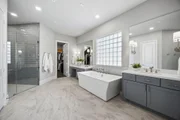
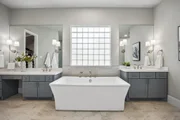
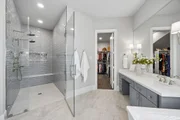
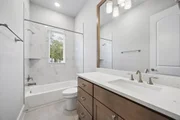
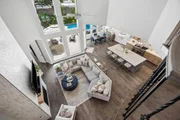
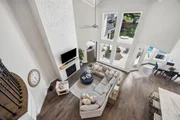
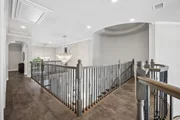
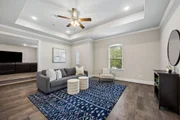
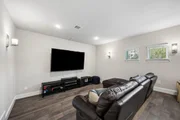
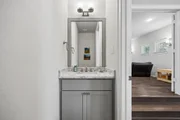
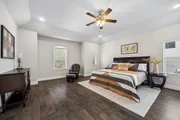
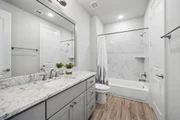
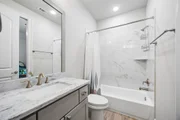
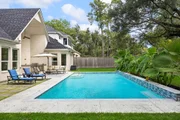
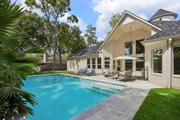
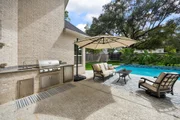
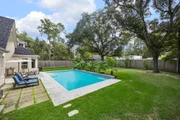
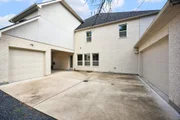
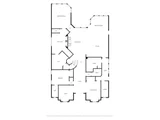
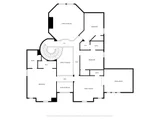
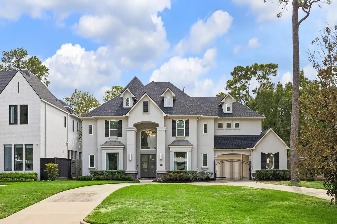
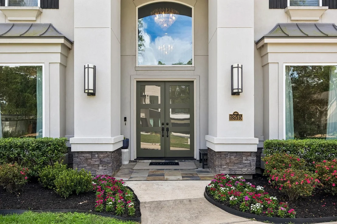
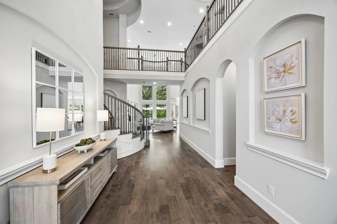
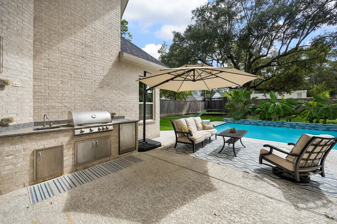
Stunning newer construction on a large lot in desirable Memorial Pines offering an exceptional floor plan. Stucco and stacked-stone exterior, circular drive, porte-cochere and double front doors create an impressive arrival. Built with tall ceilings, elegant niches and a sweeping staircase, this home has updated designer lighting, coffered ceilings, tile/engineered wood flooring throughout, oversized walk-in pantry, MUD room built-ins and dining room with a dry bar. Recently remodeled kitchen features custom cabinetry, white oak uppers, quartz countertops and a Thermador  appliance package with 6-burner gas cooktop and double ovens. First floor primary features a soaking tub, oversized shower with dual heads, private water closet and large walk-in closet. A study and second bedroom with en-suite bath are also downstairs. Upstairs offers a game room, media room and a second primary suite. Expansive backyard with sparkling pool, outdoor kitchen, 3 car garage and automatic driveway gate.
Unit Size
5,681 Ft²
Days on Market
-
Land Size
0.39 acres
Price per sqft
$491
Property Type
House
Property Taxes
$5,215
HOA Dues
-
Year Built
2017

Listed By

Payment Calculator

Cap Rate Calculator

Last updated: 9 days ago (HAR #54905134)

Price History

Date / Event Date Event Price
Nov 1, 2026 Price Decreased $2,790,000
↓ $110K (3.8%)
Price Decreased
Oct 5, 2026 Listed by RE/MAX Signature $2,900,000
Listed by RE/MAX Signature
Aug 11, 2022 Sold
Sold
Mar 19, 2022 Listed by Keller Williams Realty - Memor $2,300,000
Listed by Keller Williams Realty - Memor
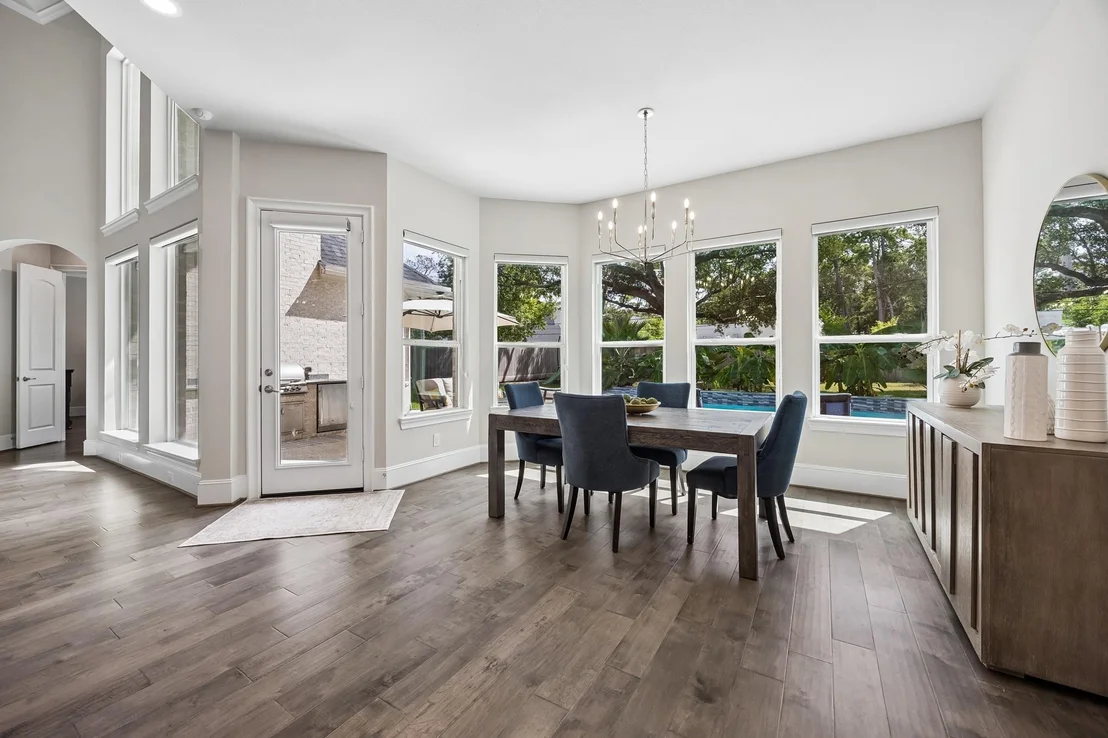
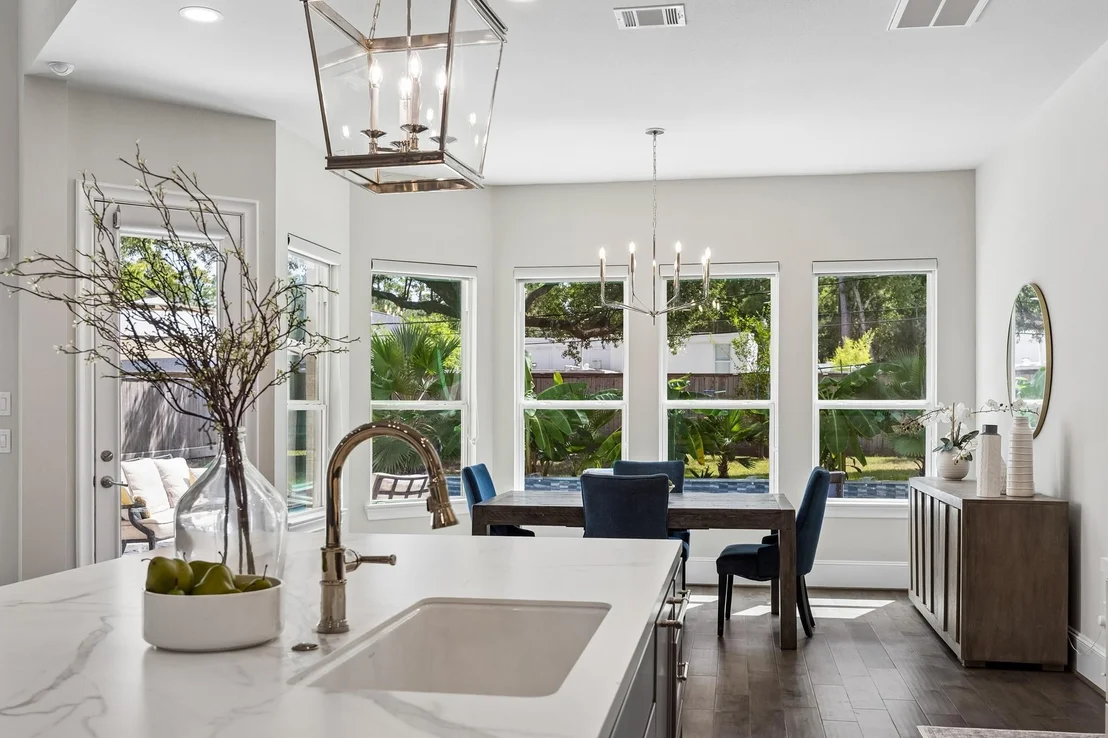
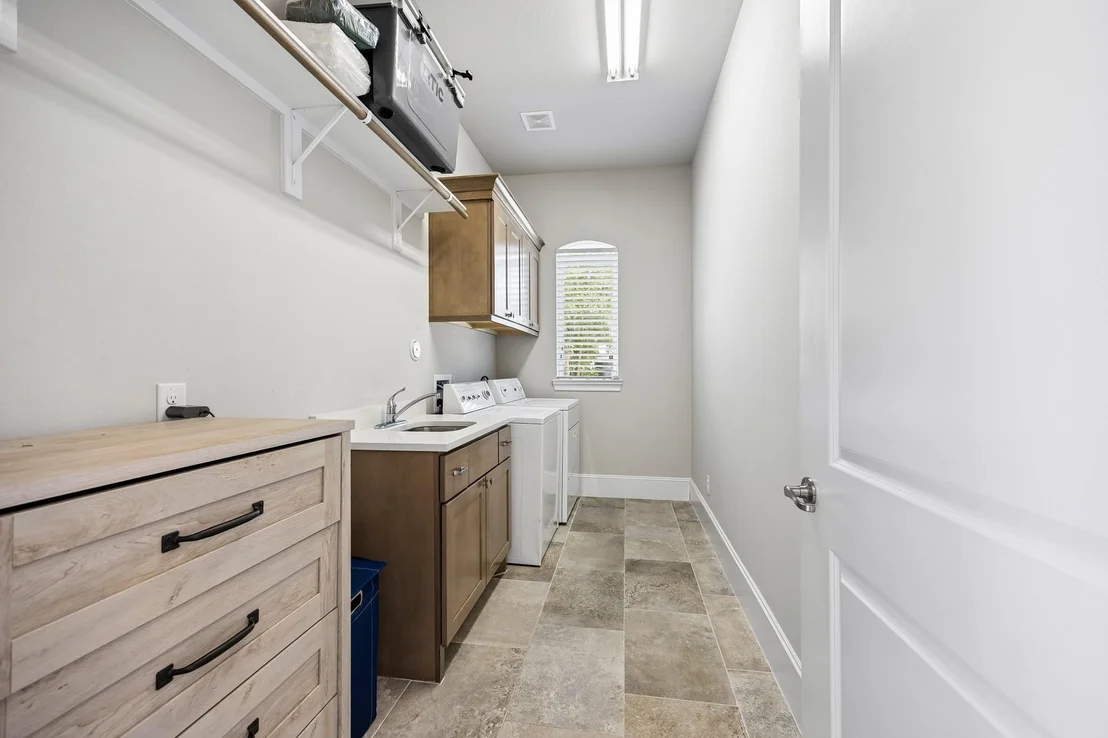
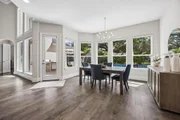
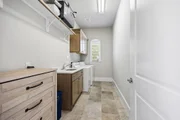
Built in 2017, this traditional home is bright & airy w/ clean lines & modern detail. The thoughtful floorplan w/ wood & tile thru out is welcoming to both guests & family alike. First floor, the Dining Room has a complete wine bar & is next to Butler's pantry as well as a door from porte cochere to make unloading groceries a breeze. Huge pantry w/ room for TWO extra fridge/freezer is a chef’s dream. Kitchen w/ more custom soft grey cabinets & white quartz counters features top notch Jenn Air appliance package w/ 6 gas burner and grill cooktop. Breakfast Room & Den have floor to ceiling windows overlooking pool (2017) & huge yard. Primary B/R is spacious w/ en suite spa-like bath, huge shower, oversized closet. Also on 1st floor, study, 2nd b/r w/ en suite bath, utility room, 1/2 bath. Upstairs boasts 3 b/r, 2.5 baths, game room, media room. What more could you want? Outdoor kitchen, garages for 3 cars, auto driveway gate behind circular drive? This house has those too! Come and see!

Property Highlights

Garage
Fireplace
Parking Details
Has Garage
Attached Garage
Has Open Parking
Parking Features: Additional Parking, Garage Door Opener, Circular Driveway, Drive Through, Attached/Detached Garage, Auto Driveway Gate, Double-Wide Driveway, Porte-Cochere
Garage Spaces: 3
Interior Details
Half Bathrooms: 2
Full Bathrooms: 4
Interior Features: Crown Molding, Dry Bar, High Ceilings, Vaulted Ceiling(s), Balcony, Formal Entry/Foyer, 2 Bedrooms Down, 3 Bedrooms Up, 2 Primary Bedrooms, En-Suite Bath, Primary Bed - 1st Floor, Primary Bed - 2nd Floor, Sitting Area, Walk-In Closet(s)
Appliances: Disposal, Refrigerator, Double Oven, Electric Oven, Microwave, Gas Cooktop, Dishwasher
Flooring Type: Tile, Engineered Wood
Door Features: Insulated Doors
Laundry Features: Electric Dryer Hookup, Gas Dryer Hookup, Washer Hookup
Has Fireplace
Fireplace Features: Gas Log
Fireplaces: 1
Exterior Details
Square Footage: 5681
Architectural Style: Traditional
Year Built: 2017
Builder Name: Partners in Building
Building Area Total: 5681
Window Features: Window Coverings, Insulated/Low-E windows
Construction Materials: Batts Insulation, Brick, Stone, Stucco, Wood Siding, Insulation - Blown Cellulose
Patio and Porch Features: Covered, Patio
Pool Features: Gunite, Heated, In Ground
Pool is Private
Lot Features: Subdivided, 1/4 Up to 1/2 Acre
Lot Size Area: 0.3939
Lot Size Units: Acres
Lot Size Acres: 0.3939
Lot Size Square Feet: 17158.284
Water Source: Public
Financial Details
Tax Annual Amount: $62,578
Utilities Details
Cooling Type: Attic Fan, Ceiling Fan(s), Electric
Heating Type: Natural Gas
Sewer : Public Sewer
Location Details
HOA Fee Frequency: Annually

Building Info

Overview

    General

  • Year Built: 2017
  • Effective Year Built: 2017
  • Building Count: 1
  • Total Rooms: 11
  • Bedroom Count: 5
  • Bathroom Count: 5
  • Full Bathrooms: 4
  • Partial Bathrooms: 5
  • Bathroom Plumbing Fixtures: 20
  • Building Condition: 6
  • Building Quality: 1
  • Construction Type: 6
  • Building Style: 1
  • Exterior Walls Type: 12
  • Interior Walls Type: 0
  • Roof Shape Type: 0
  • Roof Cover Type: 0
  • Floor Count: 100
  • Living Units: 1
  • Floor Cover: 0
  • Basement Type: 0
  • Basement Area: 0
  • Garage Type: 7
  • Garage Square Area: 575
  • Parking Space Count: 4
  • Patio Type: 14
  • Porch Type: 7
  • Pool Type: 8
  • Location Influence Type: 129

    Dimensions

  • Lot Size Square Feet: 17,157
  • Total Building Area: 5,681
  • Gross Building Area: 5,681
  • Building Area: 5,681
  • Building Area Measurement: L

    Heating and Cooling

  • Fireplace Count: 1
  • Air Conditioning: 1
  • Heating: 3
  • Heated Square Feet: 5,681
  • Heating Fuel Type: 3

    Utilities

  • Sewer System: 1
  • Water Service: 2

Building

  • Building Type: 0
  • Property Class: R
  • Subdivision: MEMORIAL PINES SEC 1
  • Land Acres: 0000000394
  • Standard Land Use Code: 1001
  • County Land Use Code: 1001
  • State Land Use Code: A1
  • Legal Description 1: LT 6 BLK 2 MEMORIAL PINES SEC 1

Neighborhood

  • School District Name: Spring Branch Independent School District
  • School Tax School District: SPRING BRANCH
  • Census Tract: 430800

Geography

  • Assessors Map Reference: 4957B
  • Account Number: 0844130000006
  • District: 061
  • Parcel: 084-413-000-0006
  • Block: 2
  • Lot: 6
  • Municipality: CITY OF HOUSTON
  • Latitude: 29.7707
  • Longitude: -95.5512

    Address

  • Full Address: 12515 Overcup Dr
  • Address - House Number: 12515
  • Address - Street Name: Overcup
  • Address - Suffix Type: Dr
  • State: TX
  • City Name: Houston
  • Carrier Code: C015
  • 4-Digit Zip Code: 4915
  • Zip Code: 77024

Valuation

    Tax

  • Total Area: 7,661
  • Tax Year: 2022
  • Tax Amount: $3,613,428
  • Tax Rate Code Area: 061

    Appraisal Valuation

  • Standard Deviation: 0.2166
  • Valuation Date: Sep 13, 2023
  • Confidence Score: 70
  • Final Value: 1,852,802
  • High Value: 2,254,134
  • Low Value: 1,451,469

    Market Valuation

  • Market Total Value: $2,160,259
  • Market Land Value: $909,210
  • Market Improvement Value: $1,251,049

    Assessments Valuation

  • Assessed Year: 2022
  • Assessed Total Value: $2,160,259
  • Assessed Land Value: $909,210
  • Assessed Improvements Value: $1,251,049

    Sales

  • Current Sale Contract Date: Aug 11, 2022
  • Current Sale Recording Date: Aug 12, 2022
  • Current Sale Price:
  • Current Sale Document Type: 27
  • Current Sale Input Document Number: 414326
  • Previous Sale Recording Date: May 02, 2017
  • Previous Sale Contract Date: Apr 28, 2017
  • Previous Sale Document Type: 71

    Financing

  • First Mortgage Financing Type: ADJ
Data used for valuation calculations is provided by RealtyHop, and other third party sources

Comparables

Unit
Status
Type
Beds
Baths
ft²
Price/ft²
Asking Price
Listed On
Closing Price
Sold On
HOA + Taxes

About Westside


Similar Homes for Sale

Currently no similar homes around

Nearby Rentals

Unit for rent at 12927 Hansel Lane, Houston, TX, 77024

$8,200 /mo

  • 4 Beds
  • 3 Baths
  • 4,619 ft²
12927 Hansel Lane, Houston, TX, 77024 Listing by Eric Chiang
Unit for rent at 515 Tallowood Road, Houston, TX, 77024

$1,900 /mo

  • 2 Beds
  • 1 Bath
  • 1,392 ft²
515 Tallowood Road #1, Houston, TX, 77024 Listing by Amanda Garcia
Unit for rent at 2100 Tanglewilde Street, Houston, TX, 77063

$1,350 /mo

  • 1 Bed
  • 1 Bath
  • 848 ft²
2100 Tanglewilde Street #559, Houston, TX, 77063 Listing by Christine Routt


Frequently Asked Questions

When was property at 12515 Overcup Drive built and last sold?
The property at 12515 Overcup Drive was built in 2017 and last sold on Aug 11, 2022 for $2,144,625.
How much is this home worth?
The estimated value of the home located at 12515 Overcup Drive is $2,817,900.
What are some comparable homes to 12515 Overcup Drive?
There are currently no comparable homes to 12515 Overcup Drive.