See Home Value
$395,000 Last Listed Price
● House - Off Market

12514 Juniper Crossing

Houston, TX 77041
bedrooms
3 Beds
bathrooms
2 Baths
square feet
2,521 Ft²
$2,591
Est. Monthly
$84
HOA / Fees

About This Property

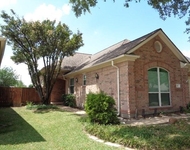
Charming single-story residence situated in the desirable Villages at Lake Pointe community, featuring high ceilings and a spacious open floor plan. This lovely home includes 3 bedrooms, 2 full baths, a versatile flex space or home office, a formal dining room, a breakfast nook, and a roomy family area that flows seamlessly into the kitchen. The well-designed kitchen boasts granite countertops, elegant ivory cabinetry, stainless steel appliances, a breakfast bar, and a pantry. The primary suite overlooks the backyard and includes two closets and an en-suite bathroom with dual vanities, a walk-in shower, and a separate bathtub. The split floor plan offers two additional bedrooms and a shared bathroom in between. A sizable utility room adds to the convenience of this home. HVAC 2022. ROOF 2021. Trex patio deck added in 2018. Residents can enjoy community amenities, including a large pool, play area, clubhouse, and a lake. Ideally located near Highway 290 and Beltway 8 for easy access.
Unit Size
2,521 Ft²
Days on Market
-
Land Size
0.18 acres
Price per sqft
$157
Property Type
House
Property Taxes
$567
HOA Dues
$84
Year Built
2000

Payment Calculator

Cap Rate Calculator

Last updated: 6 months ago (HAR #35680812)

Price History

Date / Event Date Event Price
Sep 20, 2024 Sold
Sold
Aug 14, 2024 In contract -
In contract
Aug 3, 2024 Listed by Texas Real Estate Pro $395,000
Listed by Texas Real Estate Pro
Charming single-story residence situated in the desirable Villages at Lake Pointe community, featuring high ceilings and a spacious open floor plan. This lovely home includes 3 bedrooms, 2 full baths, a versatile flex space or home office, a formal dining room, a breakfast nook, and a roomy family area that flows seamlessly into the kitchen. The well-designed kitchen boasts granite countertops, elegant ivory cabinetry, stainless steel appliances, a breakfast bar, and a pantry. The primary suite overlooks the backyard and includes two closets and an en-suite bathroom with dual vanities, a walk-in shower, and a separate bathtub. The split floor plan offers two additional bedrooms and a shared bathroom in between. A sizable utility room adds to the convenience of this home. HVAC 2022. ROOF 2021. Trex patio deck added in 2018. Residents can enjoy community amenities, including a large pool, play area, clubhouse, and a lake. Ideally located near Highway 290 and Beltway 8 for easy access.

Property Highlights

Fireplace
Garage

Building Info

Overview

    General

  • Year Built: 2000
  • Effective Year Built: 2000
  • Building Count: 1
  • Total Rooms: 7
  • Bedroom Count: 3
  • Bathroom Count: 2
  • Full Bathrooms: 2
  • Partial Bathrooms: 2
  • Bathroom Plumbing Fixtures: 14
  • Building Condition: 6
  • Building Quality: 4
  • Construction Type: 2
  • Building Style: 1
  • Exterior Walls Type: 3
  • Interior Walls Type: 0
  • Roof Shape Type: 0
  • Roof Cover Type: 0
  • Floor Count: 100
  • Living Units: 1
  • Floor Cover: 0
  • Basement Type: 0
  • Basement Area: 0
  • Garage Type: 4
  • Garage Square Area: 462
  • Parking Space Count: 2
  • Patio Type: 20
  • Porch Type: 7
  • Pool Type: 0
  • Location Influence Type: 216

    Dimensions

  • Lot Size Square Feet: 7,800
  • Total Building Area: 2,521
  • Gross Building Area: 2,521
  • Building Area: 2,521
  • Building Area Measurement: L

    Heating and Cooling

  • Fireplace Count: 1
  • Air Conditioning: 1
  • Heating: 3
  • Heated Square Feet: 2,521
  • Heating Fuel Type: 3

    Utilities

  • Sewer System: 1
  • Water Service: 2

Building

  • Building Type: 0
  • Property Class: R
  • Subdivision: VILLAGES AT LAKEPOINTE 1 AMEND
  • Land Acres: 0000000179
  • Standard Land Use Code: 1001
  • County Land Use Code: 1001
  • State Land Use Code: A1
  • Legal Description 1: LT 6 BLK 2 VILLAGES AT LAKEPOINTE 1 AMEND

Neighborhood

  • School District Name: Cypress-Fairbanks Independent School District
  • School Tax School District: CYPRESS-FRBNKS
  • Census Tract: 540102

Geography

  • Assessors Map Reference: 4861A
  • Account Number: 1209860020006
  • Parcel: 120-986-002-0006
  • Block: 2
  • Lot: 6
  • Municipality: HOUSTON
  • Latitude: 29.868
  • Longitude: -95.5945

    Address

  • Full Address: 12514 Juniper Xing
  • Address - House Number: 12514
  • Address - Street Name: Juniper
  • Address - Suffix Type: Xing
  • State: TX
  • City Name: Houston
  • Carrier Code: R112
  • 4-Digit Zip Code: 7243
  • Zip Code: 77041

Valuation

    Tax

  • Total Area: 2,590
  • Tax Year: 2022
  • Tax Amount: $527,959
  • Tax Rate Code Area: 633

    Appraisal Valuation

  • Standard Deviation: 0.2012
  • Valuation Date: Sep 13, 2023
  • Confidence Score: 72
  • Final Value: 396,728
  • High Value: 476,556
  • Low Value: 316,900

    Market Valuation

  • Market Total Value: $323,966
  • Market Land Value: $48,375
  • Market Improvement Value: $275,591

    Assessments Valuation

  • Assessed Year: 2022
  • Assessed Total Value: $323,966
  • Assessed Land Value: $48,375
  • Assessed Improvements Value: $275,591

    Exemptions

  • Homeowner Exemption: Yes

    Sales

  • Current Sale Contract Date: Nov 21, 2016
  • Current Sale Recording Date: Nov 22, 2016
  • Current Sale Price:
  • Current Sale Document Type: 71
  • Current Sale Input Document Number: 20160525784
  • Previous Sale Recording Date: Nov 14, 2005
  • Previous Sale Contract Date: Nov 10, 2005
  • Previous Sale Document Type: 71
Data used for valuation calculations is provided by RealtyHop, and other third party sources

Comparables

Unit
Status
Type
Beds
Baths
ft²
Price/ft²
Asking Price
Listed On
Closing Price
Sold On
HOA + Taxes

About Villages at Lakepointe


Similar Homes for Sale

Currently no similar homes around

Nearby Rentals

Unit for rent at 58 Parkway Place, Jersey Village, TX, 77040

$2,300 /mo

  • 2 Beds
  • 2 Baths
  • 1,798 ft²
58 Parkway Place, Jersey Village, TX, 77040 Listing by William Klingberg
Unit for rent at 6010 Serrano Terrace Lane, Houston, TX, 77041

$5,500 /mo

  • 4 Beds
  • 3 Baths
  • 3,714 ft²
6010 Serrano Terrace Lane, Houston, TX, 77041 Listing by Burcin Ozcan
Unit for rent at 5407 Lake Place Drive, Houston, TX, 77041

$3,000 /mo

  • 3 Beds
  • 2 Baths
  • 2,813 ft²
5407 Lake Place Drive, Houston, TX, 77041 Listing by Toke Ettehadieh


Frequently Asked Questions

When was property at 12514 Juniper Crossing built and last sold?
The property at 12514 Juniper Crossing was built in 2000 and last sold on Nov 21, 2016 for $246,944.
How much is this home worth?
The estimated value of the home located at 12514 Juniper Crossing is $398,950.
What are some comparable homes to 12514 Juniper Crossing?
There are currently no comparable homes to 12514 Juniper Crossing.