Check Availability
Austin 78729 Hunter's Chase
12513 Hunters Chase DR
$469,900
● House - For Sale

12513 Hunters Chase DR

Austin, TX 78729
bedrooms
4 Beds
bathrooms
2 Baths, 1 Half Bath
square feet
2,418 Ft²
$3,221
Est. Monthly
$100
HOA / Fees

About This Property

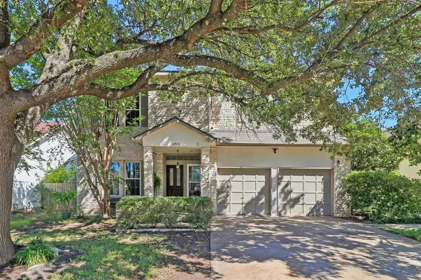
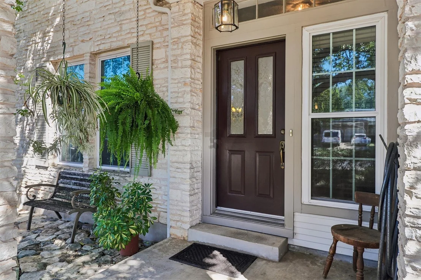
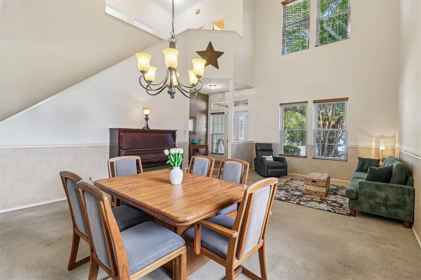
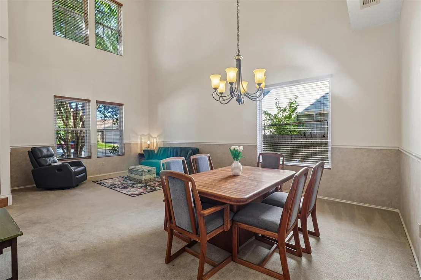
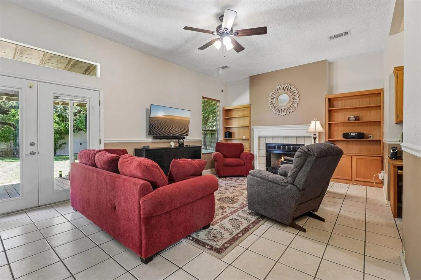
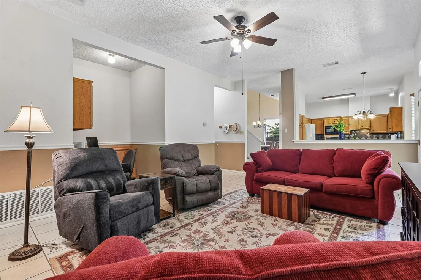
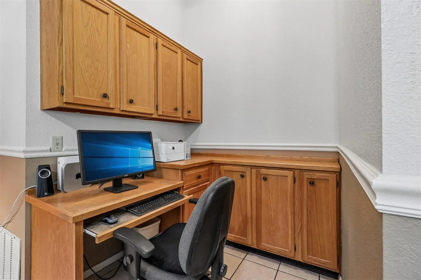
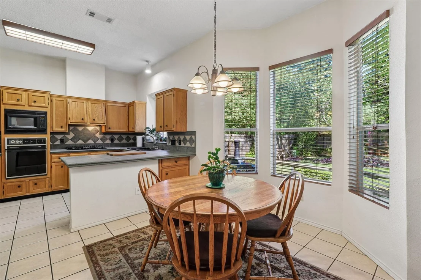
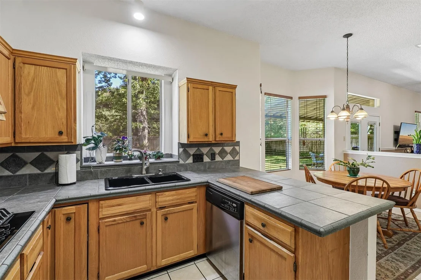
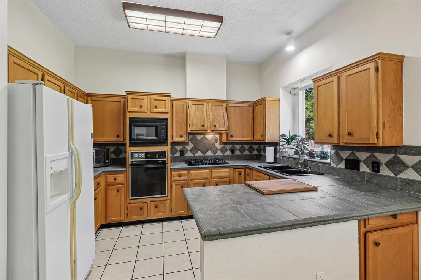
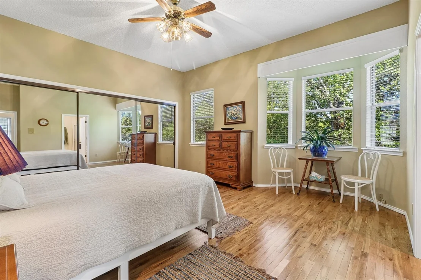
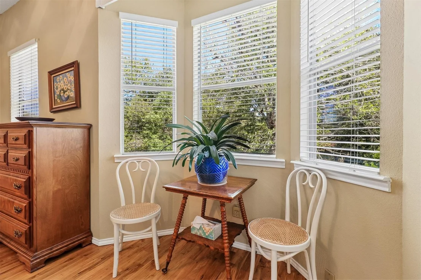
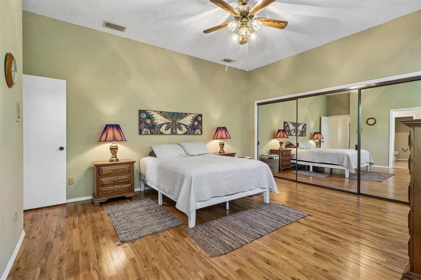
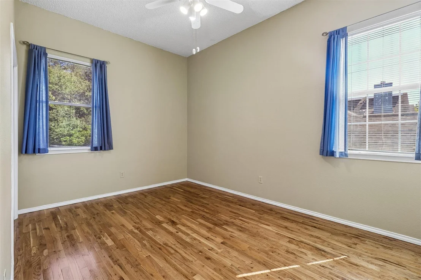
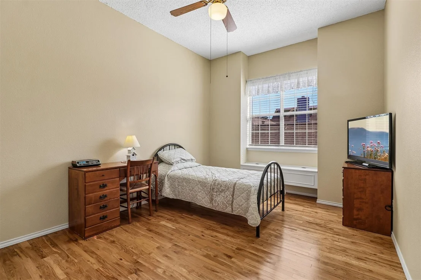
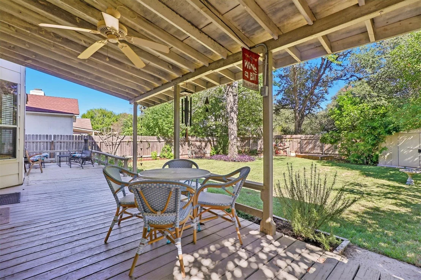
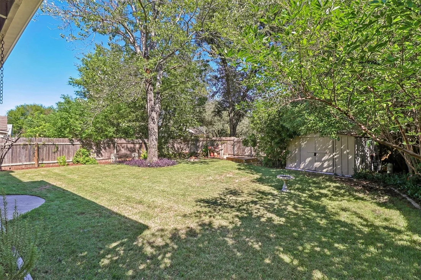
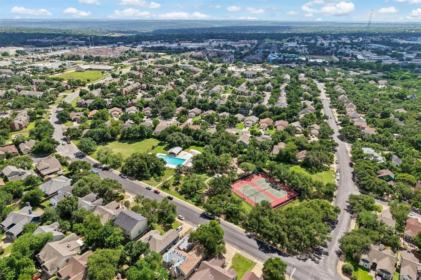
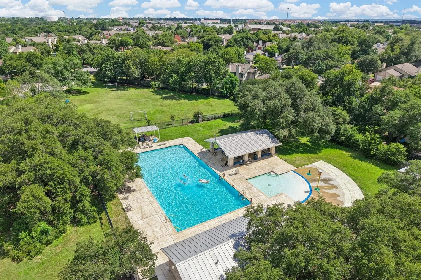
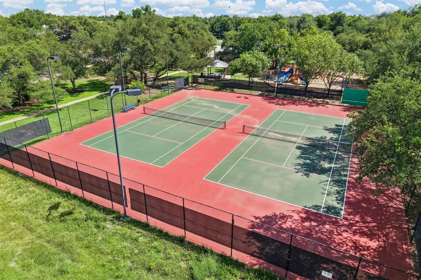
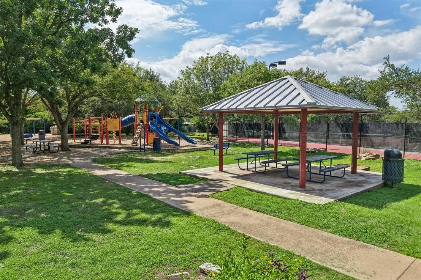
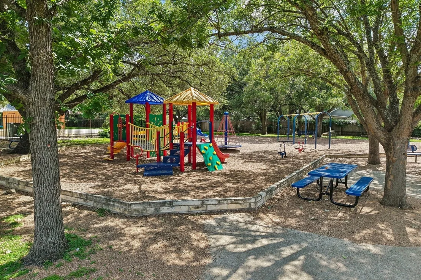
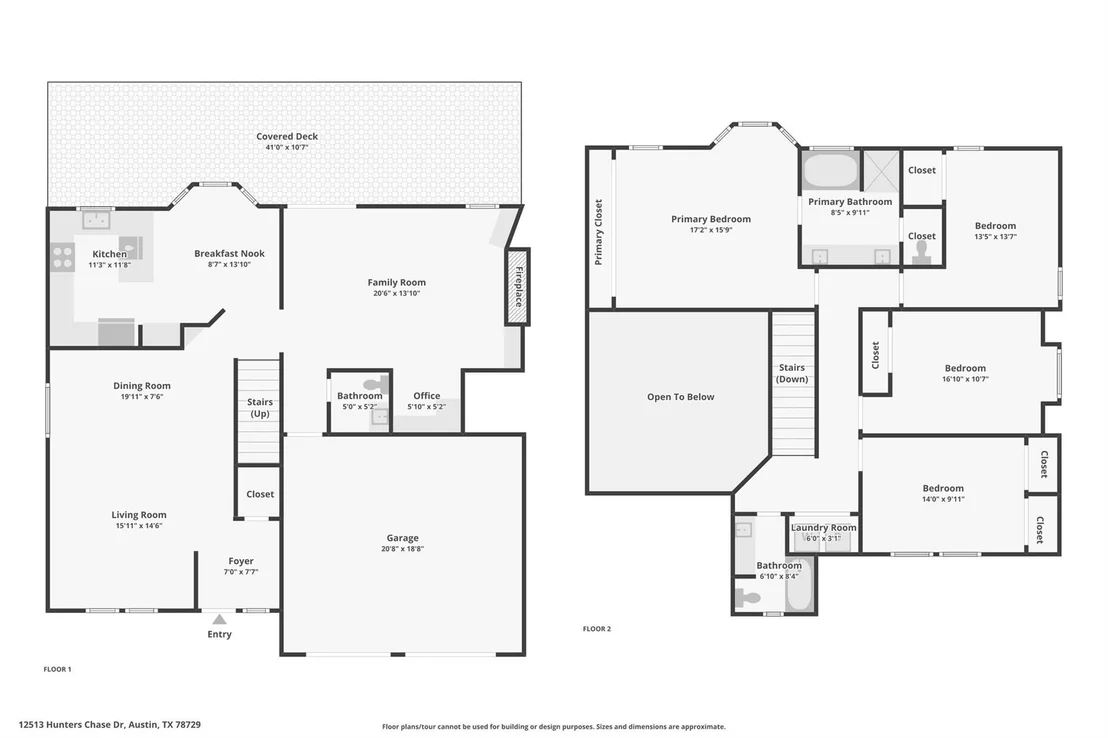
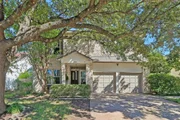
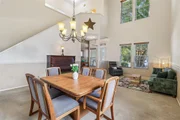
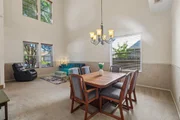
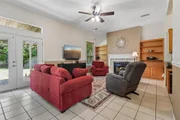
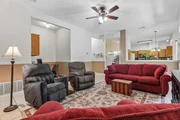
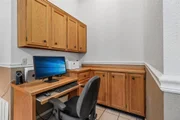
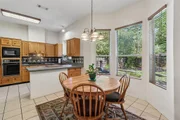
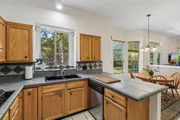
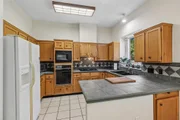
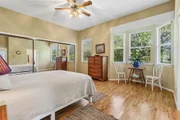
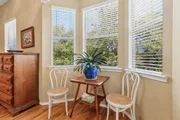
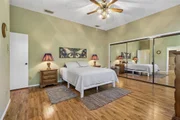
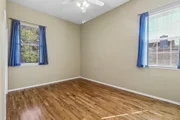
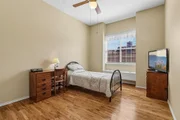
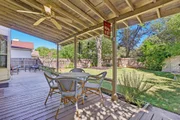
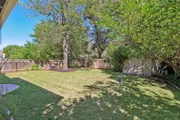
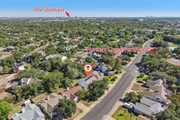
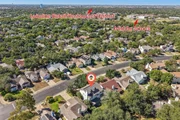
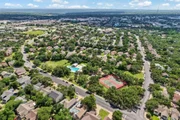
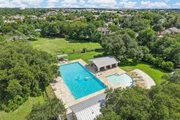
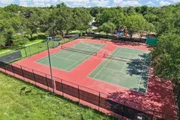
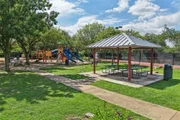
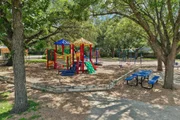
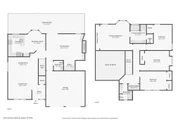
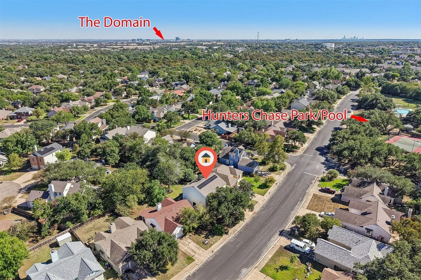
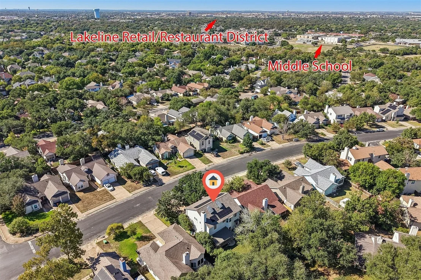
Beautiful 4 bedroom Texas limestone home just a block from the neighborhood park and pool in convenient Northwest Austin neighborhood! Several big-ticket updates are already taken care of, including a new roof in 2023, downstairs HVAC in 2024, and a 17-panel solar system installed in 2024. A solar water preheating system with a 100-gallon tank adds even more energy-saving potential. The open floorplan makes entertaining easy, with two spacious living areas and two dining areas centered around the kitchen. Dramatic two-story ceilings highlight the formal living and dining rooms, while the family room features a cozy fireplace and an office nook with a built-in desk and cabinets. Overlooking the park-like backyard, the kitchen offers abundant counter and cabinet space. Beautiful wood flooring extends throughout all bedrooms, and the spacious primary suite includes a charming bay-window sitting area. Enjoy a private backyard with a huge covered deck spanning the width of the home and offering plenty of room to play, entertain, garden, or let pets roam. The community park and pool are just a block away, and an award-winning Round Rock ISD elementary school is within walking distance. Located in the heart of Northwest Austin's tech corridor, this home puts you less than five minutes from the Apple campus, Hwy. 183, Parmer Lane, SH 45, and numerous shopping and dining options. Austin's second downtown, The Domain, and the planned University of Texas/MD Anderson medical center are approximately 10 minutes away!
Unit Size
2,418 Ft²
Days on Market
-
Land Size
0.14 acres
Price per sqft
$194
Property Type
House
Property Taxes
$814
HOA Dues
$100
Year Built
1984

Listed By

Laurie Flood
Laurie Flood
Keller Williams - Austin NW

Payment Calculator

Cap Rate Calculator

Last updated: 18 hours ago (Unlock MLS #ACT6872735)

Price History

Date / Event Date Event Price
Oct 8, 2026 Listed by Keller Williams Realty $469,900
Listed by Keller Williams Realty

Property Highlights

Garage
Air Conditioning
Fireplace
Parking Details
Has Garage
Has Open Parking
Parking Features: Attached, Direct Access, Driveway, Enclosed, Garage, Garage Door Opener, Garage Faces Front, Inside Entrance, Kitchen Level, Lighted, Side By Side, Door-Multi
Garage Spaces: 2
Interior Details
Half Bathrooms: 1
Full Bathrooms: 2
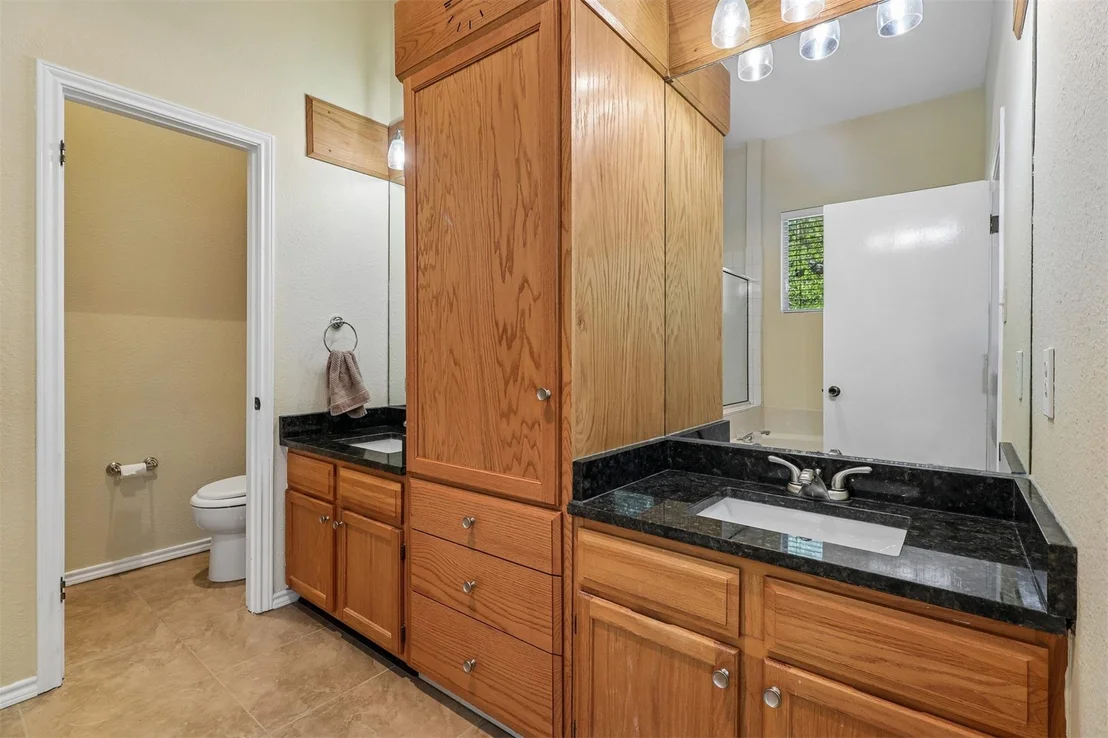
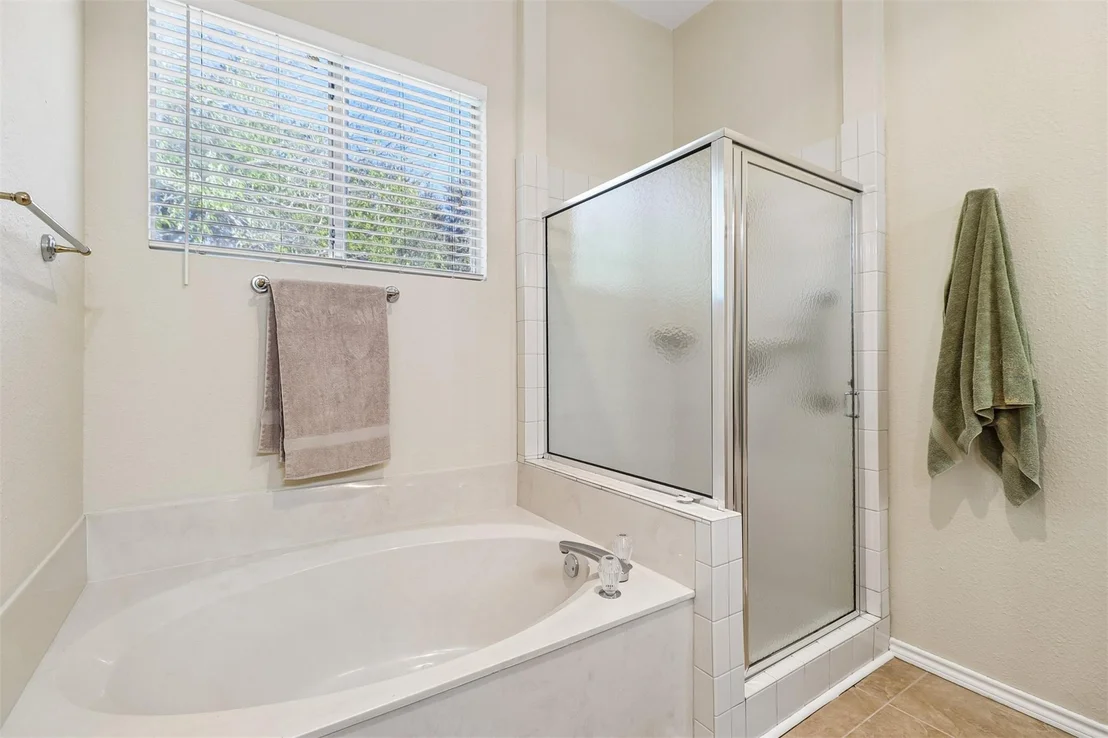
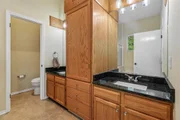
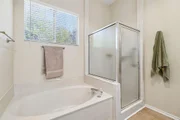
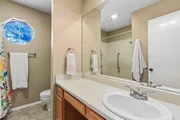
Interior Features: Bookcases, Built-in Features, Ceiling Fan(s), Tile Counters, Double Vanity, Entrance Foyer, Soaking Tub, Ceiling-High, Interior Steps, Multiple Dining Areas, Multiple Living Areas
Appliances: Dishwasher, Disposal, Gas Cooktop, Water Heater, Built-In Oven(s)
Flooring Type: Carpet, Tile, Wood
Has Fireplace
Fireplace Features: Living Room
Fireplaces: 1
Exterior Details
Square Footage: 2418
Square Footage Source: $0
Green Sustainability
Security Features: Carbon Monoxide Detector(s), Smoke Detector(s)
Property Condition: Resale
Year Built Source: Public Records
Year Built: 1984
Waterfront Features: None
Levels: Two
Other Structures: None
Window Features: Blinds, Double Pane Windows, Screens
Construction Materials: HardiPlank Type, Wood Siding, Stone
Patio and Porch Features: Covered, Patio, Porch
Pool Features: None
Lot Features: Back Yard, Front Yard, Wooded, Sprinkler - Automatic
Lot Size Area: 6102.76
Lot Size Units: Square Feet
Lot Size Acres: 0.1401
Lot Size Square Feet: 6102.76
Water Source: Public
Financial Details
Tax Map Number: 3
Tax Assessed Value: $535,075
Tax Annual Amount: $9,764
Utilities Details
Cooling Type: Central Air, Electric
Heating Type: Central, Natural Gas
Sewer : Public Sewer
Location Details
HOA/Condo/Coop Fee Includes: Maintenance Grounds
HOA/Condo/Coop Amenities: Picnic Area
HOA Fee: $100
HOA Fee Frequency: Quarterly

Building Info

Overview

    General

  • Year Built: 1984
  • Effective Year Built: 1984
  • Building Count: 1
  • Bedroom Count: 0
  • Bathroom Count: 2
  • Full Bathrooms: 2
  • Partial Bathrooms: 2
  • Building Condition: 0
  • Building Quality: 0
  • Construction Type: 0
  • Building Style: 0
  • Exterior Walls Type: 17
  • Interior Walls Type: 6
  • Roof Shape Type: 1
  • Roof Cover Type: 0
  • Floor Count: 200
  • Living Units: 1
  • Floor Cover: 9
  • Basement Type: 0
  • Basement Area: 0
  • Garage Type: 7
  • Garage Square Area: 440
  • Parking Space Count: 2
  • Patio Type: 20
  • Porch Type: 7
  • Pool Type: 0

    Dimensions

  • Lot Size Square Feet: 6,945
  • Total Building Area: 2,753
  • Gross Building Area: 2,903
  • Building Area: 2,753
  • Building Area Measurement: L

    Heating and Cooling

  • Fireplace Count: 1
  • Air Conditioning: 1
  • Heating: 3
  • Heated Square Feet: 2,753
  • Heating Fuel Type: 3

    Utilities

  • Sewer System: 5
  • Water Service: 6

Building

  • Building Type: 0
  • Property Class: R
  • Subdivision: HUNTERS CHASE SEC 4
  • Land Acres: 0000000159
  • Standard Land Use Code: 1001
  • County Land Use Code: A1
  • State Land Use Code: A1
  • Legal Description 1: HUNTERS CHASE SEC 4, BLOCK H, LOT 3

Neighborhood

  • School District Name: Round Rock Independent School District
  • School Tax School District: RFM SRR W09
  • Census Tract: 020410

Geography

  • Assessors Map Reference: 129-A6
  • Account Number: R164104000H0003
  • Section: 4
  • Parcel: R090284
  • Block: H
  • Lot: 3
  • Municipality: CITY OF AUSTIN
  • Latitude: 30.4464
  • Longitude: -97.7696

    Address

  • Full Address: 12513 Hunters Chase Dr
  • Address - House Number: 12513
  • Address - Street Name: Hunters Chase
  • Address - Suffix Type: Dr
  • State: TX
  • City Name: Austin
  • Carrier Code: C019
  • 4-Digit Zip Code: 7201
  • Zip Code: 78729

Valuation

    Tax

  • Tax Year: 2022
  • Tax Amount: $899,094
  • Tax Rate Code Area: W09

    Appraisal Valuation

  • Standard Deviation: 0.1679
  • Valuation Date: Sep 06, 2023
  • Confidence Score: 78
  • Final Value: 599,901
  • High Value: 700,636
  • Low Value: 499,167

    Market Valuation

  • Market Total Value: $515,915
  • Market Land Value: $105,000
  • Market Improvement Value: $410,915

    Assessments Valuation

  • Assessed Year: 2023
  • Assessed Total Value: $490,307
Data used for valuation calculations is provided by RealtyHop, and other third party sources

Comparables

Unit
Status
Type
Beds
Baths
ft²
Price/ft²
Asking Price
Listed On
Closing Price
Sold On
HOA + Taxes

About Northwest Austin


Similar Homes for Sale

Currently no similar homes around

Nearby Rentals

Unit for rent at 11905 Bell Ave, Austin, TX, 78759

$1,525 /mo

  • 2 Beds
  • 1 Bath
  • 912 ft²
11905 Bell Ave #A, Austin, TX, 78759 Listing by Kevin Reeves
Unit for rent at 13420 Lyndhurst St, Austin, TX, 78729

$1,800 /mo

  • 3 Beds
  • 2 Baths
  • 1,376 ft²
13420 Lyndhurst St #103, Austin, TX, 78729 Listing by Remina Reyes
Unit for rent at 8600 Wood Stork Dr, Austin, TX, 78729

$2,550 /mo

  • 5 Beds
  • 2 Baths
  • 2,416 ft²
8600 Wood Stork Dr, Austin, TX, 78729 Listing by John Prell


Frequently Asked Questions

When was property at 12513 Hunters Chase Drive built and last sold?
The property at 12513 Hunters Chase Drive was built in 1984 and last sold on Jan 1, 1970 for $0.
How much is this home worth?
The estimated value of the home located at 12513 Hunters Chase Drive is $482,338.
What are some comparable homes to 12513 Hunters Chase Drive?
There are currently no comparable homes to 12513 Hunters Chase Drive.