


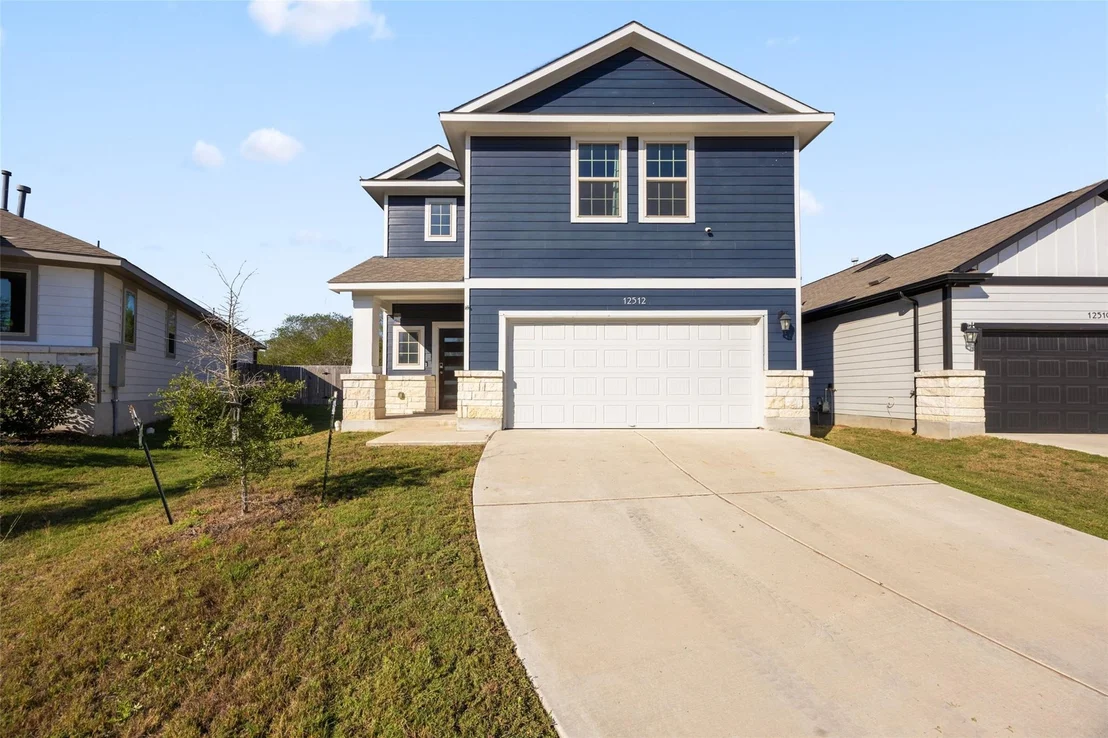

12512 Zenyatta DR


About This Property
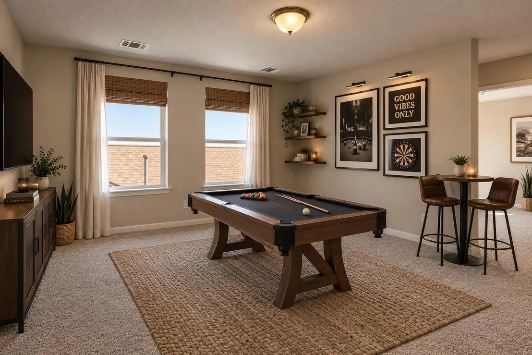
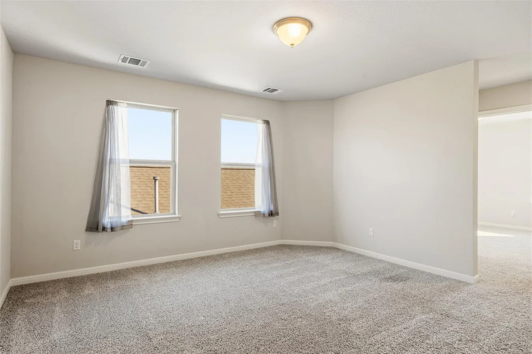
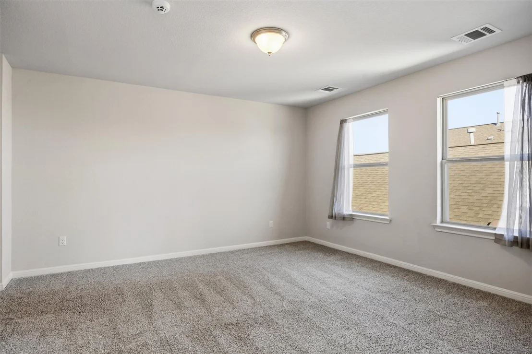
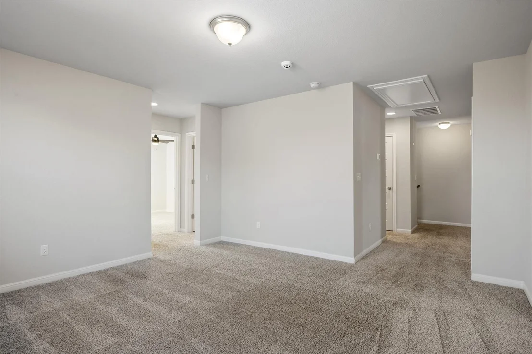
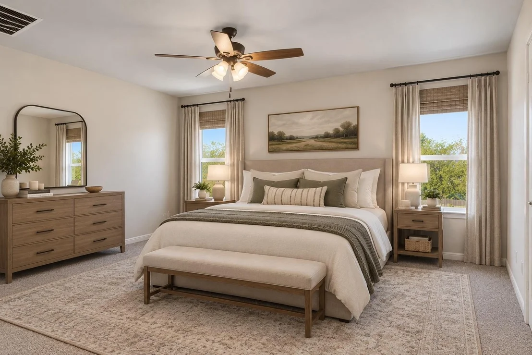
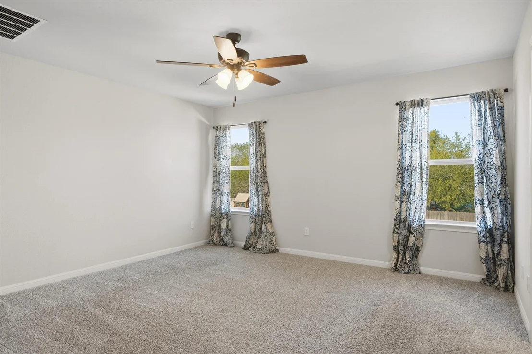
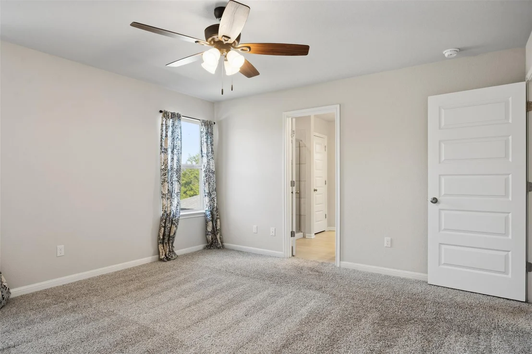
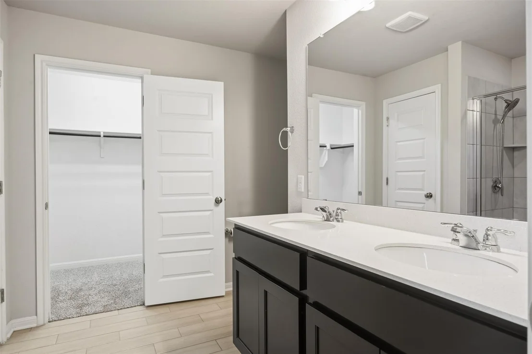
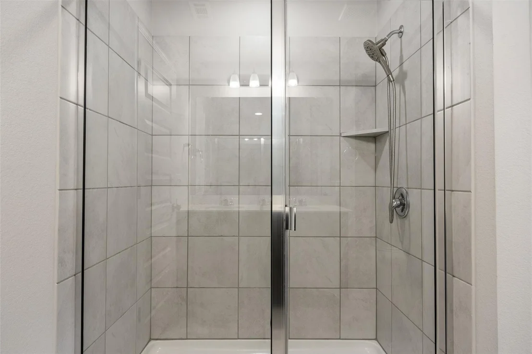
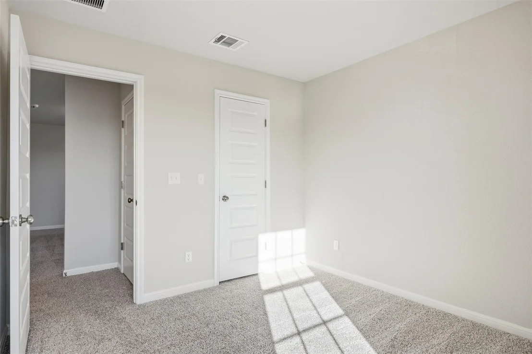
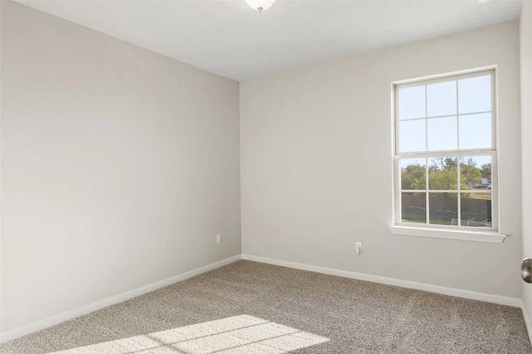
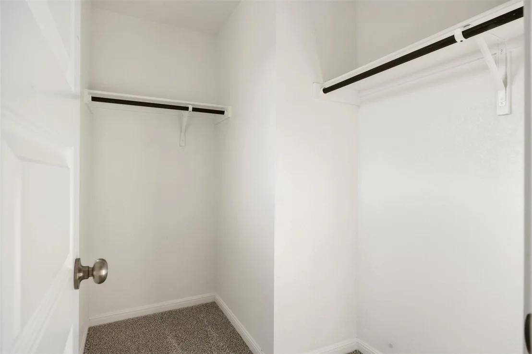
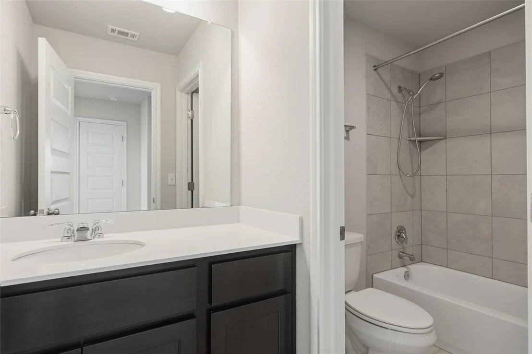
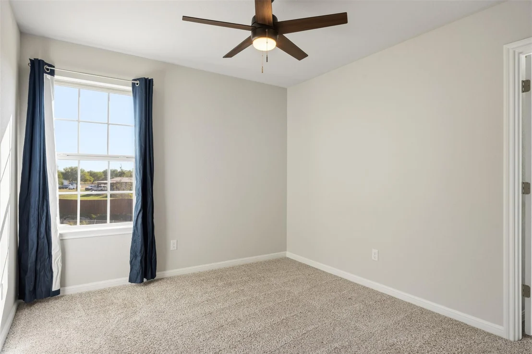
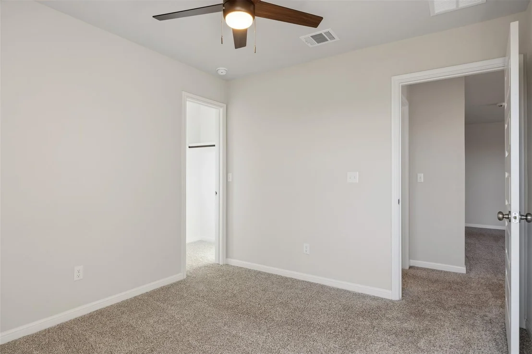
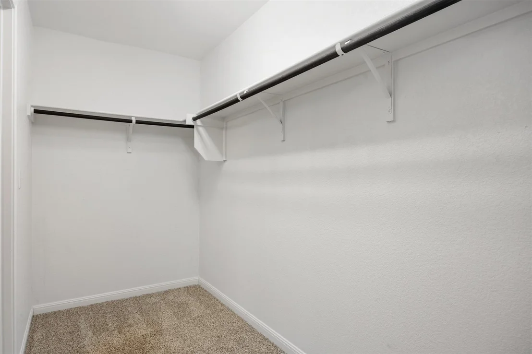
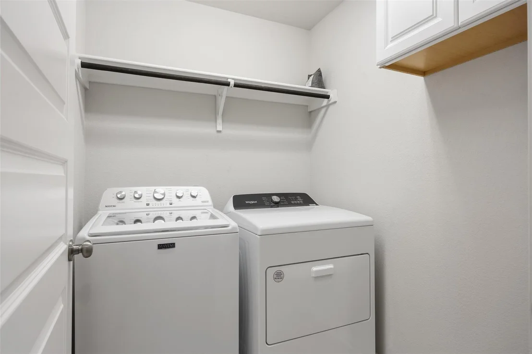
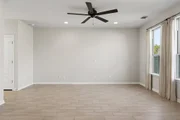
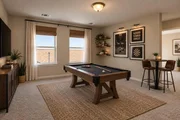
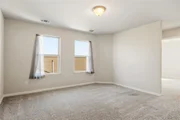
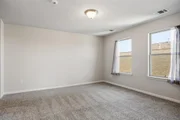
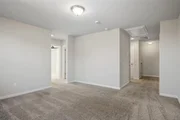
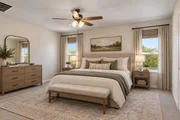
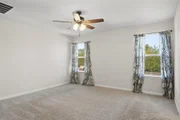
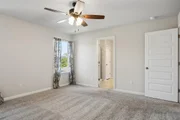
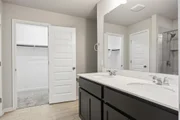
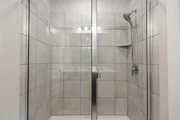
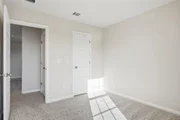
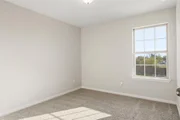
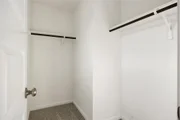
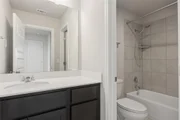
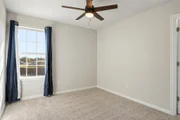
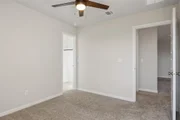
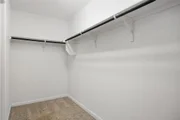
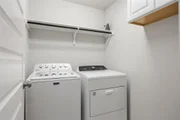
Upstairs, a second living area offers flexibility for a game room, media room, or play space. The primary suite is situated apart from the two secondary bedrooms, offering added privacy. The primary bathroom features a dual vanity and walk-in shower, along with a walk-in closet. Both secondary bedrooms offer generous space and great closet storage, while the upstairs laundry room adds everyday convenience.
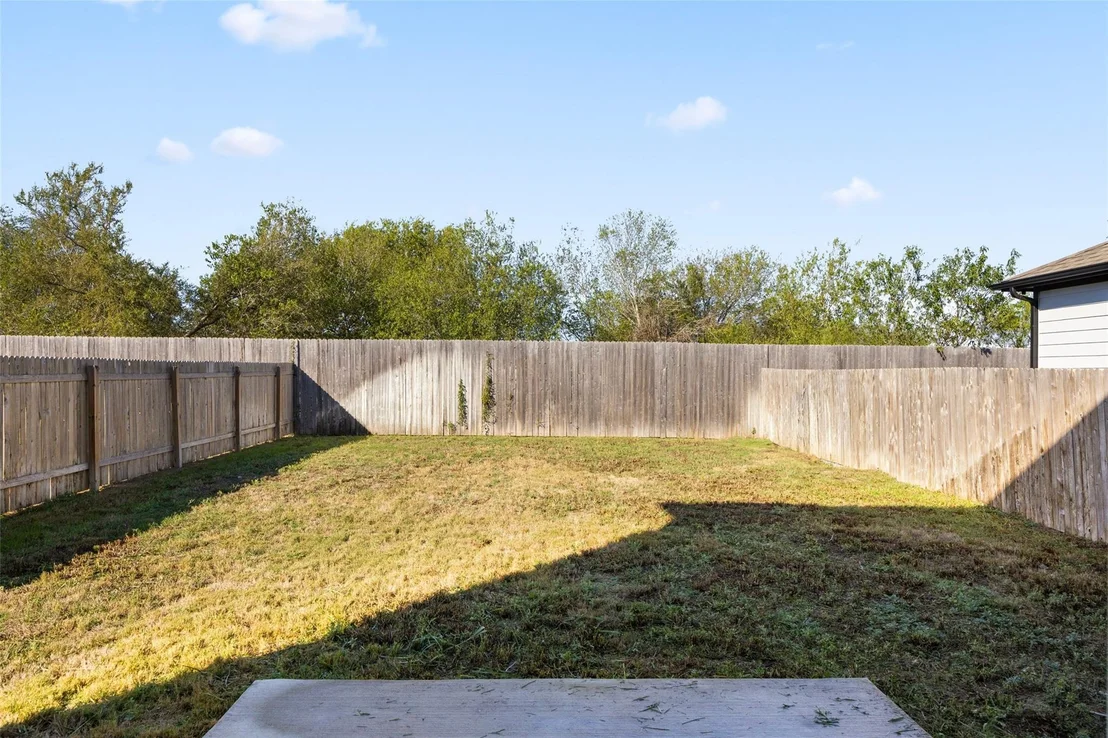
The oversized backyard offers plenty of room to make the space your own. Residents enjoy community amenities, including a resort-style pool and playground. Convenient access to IH-35, Hwy 183, and Tollways 45 and 130 makes getting around the Austin area easy. Downtown Austin, the Tesla Gigafactory, and Circuit of the Americas are all within an approximate 20-minute drive
Listed By
Payment Calculator
Your Estimated Monthly Payment
Cap Rate Calculator
What does this mean?
Based on our analysis, the cap rate of this property is 1.25%. A negative cap rate indicates that the property might not be feasible as an income-producing asset. The median cap rate for a near zip code 11238 is 4.23%.
How much can I actually make?
Actual monthly rental income may vary between $4,760 and $7,140 depending on unit-specific characteristics. You can change the amount using the slider to further explore.
How is cap rate calculated?
Cap Rate = Net Operating Income (NOI) / Property Asset Value.
When calculating the cap rate, we assume 100% occupancy. Leverage (mortgage) is not considered.
Cap Rate provided by RealtyHop and RentHop, learn more about cap rate here.
Price History
| Date / Event | Date | Event | Price |
|---|---|---|---|
| Oct 23, 2026 | Listed by Compass RE Texas, LLC | $270,000 | |
| Listed by Compass RE Texas, LLC | |||
| Sep 16, 2026 | No longer available | - | |
| No longer available | |||
| Aug 8, 2026 | Price Decreased |
$289,000
↓ $6K
(2%) | |
| Price Decreased | |||
| Jul 15, 2026 | Price Decreased |
$295,000
↓ $5K
(1.7%) | |
| Price Decreased | |||
| May 22, 2026 | Listed by Redfin Corporation | $299,980 | |
| Listed by Redfin Corporation | |||
   | |||
|
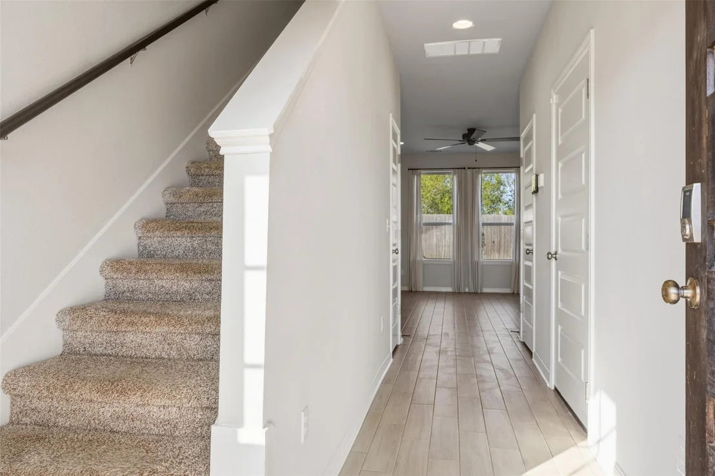
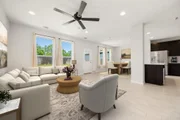
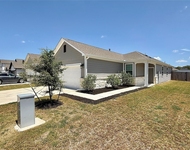
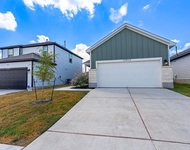
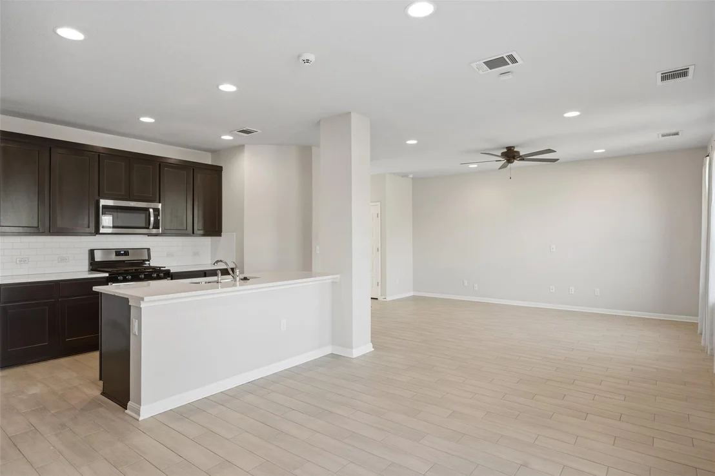
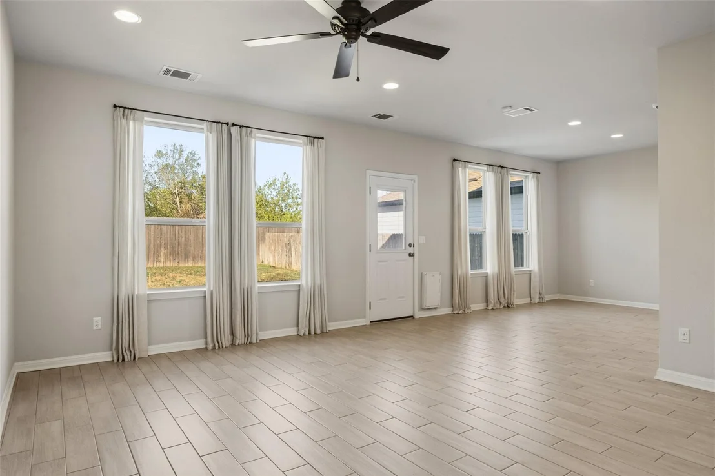
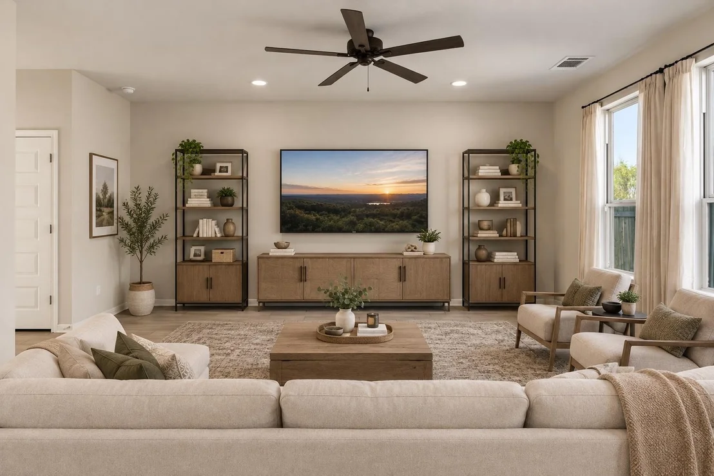
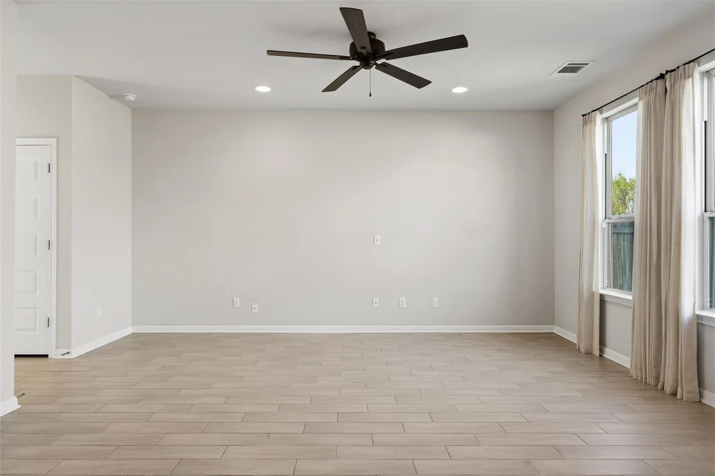
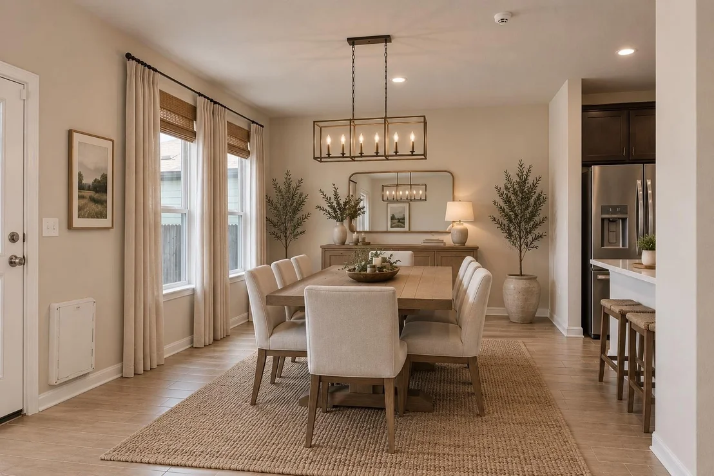
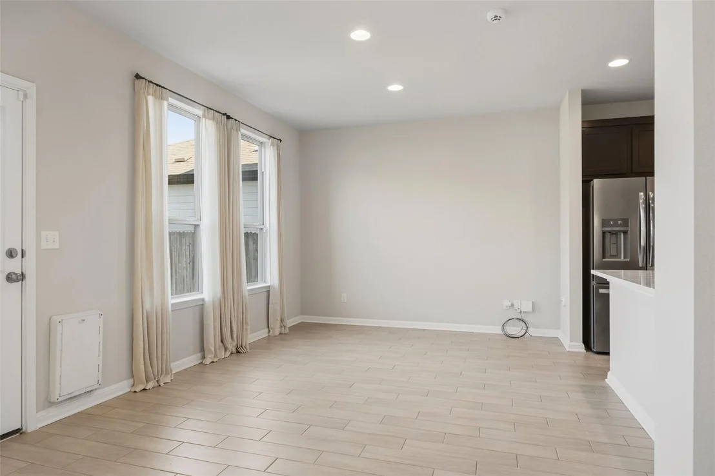
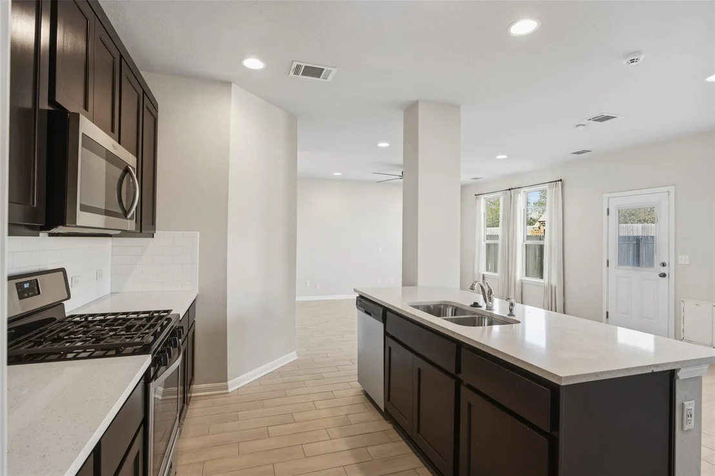
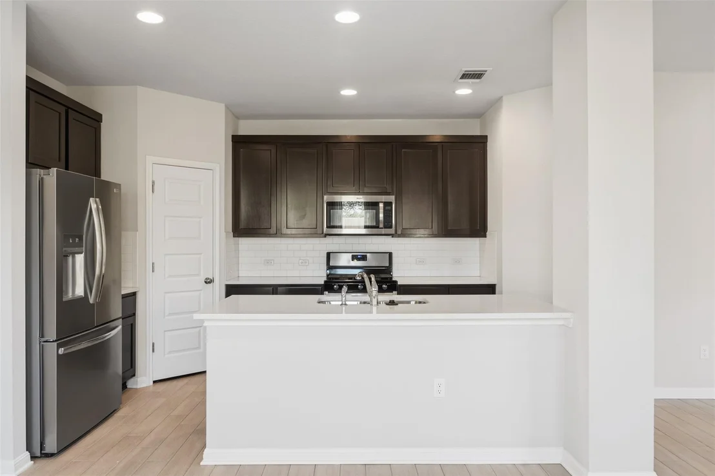
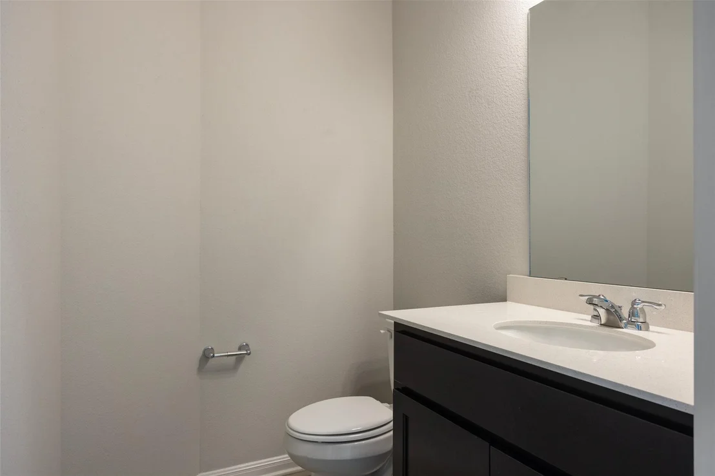
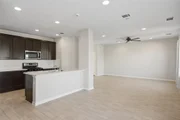
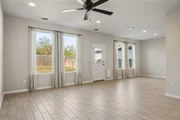
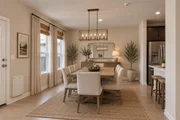
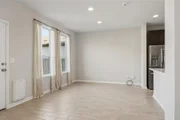
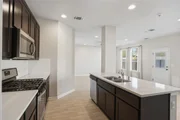
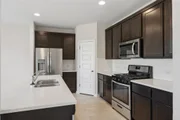
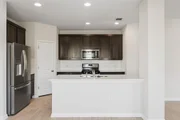
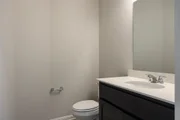
Tucked in a quiet cul-de-sac, this beautifully designed 2-story home offers the perfect blend of comfort, space, and functionality in one of the most peaceful pockets of the neighborhood. Featuring 4 spacious bedrooms and 2.5 baths, this rare discontinued floor plan stands out with its thoughtful layout, abundant storage, and versatile living spaces designed to fit a variety of lifestyles. The open-concept main level creates an inviting atmosphere ideal for both everyday living and entertaining, with a spacious kitchen that serves as the heart of the home. Enjoy quartz countertops, gas cooking, ample cabinetry, and seamless flow into the living and dining areas, making gatherings effortless and enjoyable. Natural light fills the home, enhancing the warm and welcoming feel throughout. Upstairs, a flexible multi-use space offers endless possibilities as a game room, media room, home office, workout area, or additional living space. Generously sized bedrooms and exceptional closet space provide comfort and convenience for everyone. Positioned in one of the quietest areas of the community, this home benefits from minimal traffic and a serene setting while still offering convenient access to shopping, dining, major roadways, and everyday essentials. Residents also enjoy wonderful neighborhood amenities that enhance the lifestyle and sense of community. With its unique floor plan, cul-de-sac location, and functional design, this home is a standout opportunity you won’t want to miss.
| |||
Property Highlights
Comparables
Status
Price/ft²
Listed On
Sold On
About Travis
Similar Homes for Sale
Currently no similar homes aroundNearby Rentals


Listed Office: Compass RE Texas, LLC - Listing courtesy of Unlock MLS
Phone: (512) 575-3644
Last Updated: 2026-11-21 21:35:46
Data Source: Unlock MLS, MLS# ACT5904443
Based on information from Unlock MLS (alternatively, from ACTRIS). Neither the Board nor ACTRIS guarantees or is in any way responsible for its accuracy. All data is provided “AS IS” and with all faults. Data maintained by the Board or ACTRIS may not reflect all real estate activity in the market. Information being provided is for consumers’ personal, non-commercial use and may not be used for any purpose other than to identify prospective properties consumers may be interested in purchasing. Some IDX listings have been excluded from this website.








 Your Privacy Choices
Phone: 425-283-2930
Address: 335 Madison Avenue, New York, NY 10017