See Home Value
$510,000
● House - Off Market

12512 Cheswolde Drive

Bakersfield, CA 93312
bedrooms
4 Beds
bathrooms
3 Baths
square feet
2,537 Ft²
$2,595
Est. Monthly
$140
HOA / Fees

About This Property

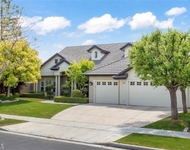
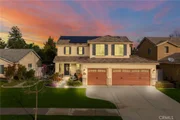
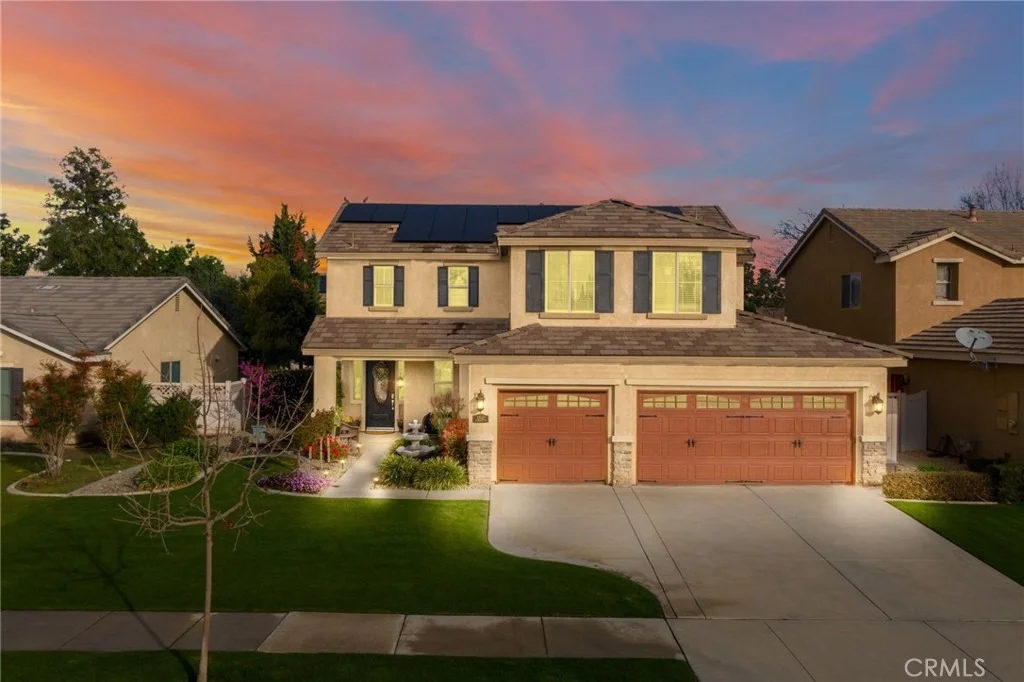
Seller will make a capital contribution to pay down solar at the Close of Escrow. Turn-key Brighton Village 5-bedroom potential home with luxury upgrades, open-concept living, home office, loft, spa, and entertainer's backyard-this is the one today's buyers have been searching for. From the moment you arrive, you'll notice the exceptional curb appeal, manicured landscaping, and pride of ownership that make this home truly stand out. Step inside to discover stylish wood-look flooring, modern finishes, and a bright, inviting layout designed for both everyday living and entertaining. The main level features a sought-after private office with double doors, perfect for remote work, a guest room, or optional 5th bedroom. The spacious family room centers around a beautiful slate-tiled fireplace and opens seamlessly to the upgraded kitchen, complete with granite countertops, under-cabinet lighting, breakfast bar seating, and ample prep space-a dream setup for gatherings and daily convenience. Upstairs, a large bonus loft offers endless flexibility as a second living room, media room, gym, playroom, or teen retreat-highly desirable extra space for today's lifestyle needs. The oversized primary suite retreat features a spa-inspired ensuite bath with dual vanities, separate soaking tub, walk-in shower, and a generous walk-in closet. Step outside to your private backyard oasis with lush landscaping, an extended covered patio, additional concrete entertaining space, and your own relaxing spa/hot tub-perfect for hosting guests or unwinding under the stars.
Unit Size
2,537 Ft²
Days on Market
53 days
Land Size
0.15 acres
Price per sqft
$197
Property Type
House
Property Taxes
-
HOA Dues
$140
Year Built
2007

Payment Calculator

Cap Rate Calculator

Last updated: 5 months ago (CRMLS #SR26072157)

Price History

Date / Event Date Event Price
Jun 9, 2026 Sold
Sold
Apr 23, 2026 In contract -
In contract
Apr 17, 2026 Listed by Coldwell Banker Preferred Realtors $499,900
Listed by Coldwell Banker Preferred Realtors
Mar 31, 2025 Listed $524,900
Listed
This beautifully maintained home offers superb curb appeal with immaculate landscaping in front and backyards. Step inside to find stunning wood-look flooring throughout the downstairs living areas. A versatile double-door office is conveniently located on the main level and can easily serve as a 5th bdrm w/out closet. The inviting living space features a slate-tiled fireplace and flows seamlessly into the kitchen, complete with granite countertops, under-cabinet lighting, and bar-top seating. Upstairs features a generous loft area ideal as a second living room, fitness space, play area, or whatever suits your lifestyle, offering endless possibilities. The primary suite boasts a double sink vanity, separate tub & shower, and a large walk-in closet. Step outside to a beautifully landscaped backyard with an extended covered patio and slab, leading to a relaxing spa—ideal for entertaining or unwinding at the end of the day.

Property Highlights

Garage
Air Conditioning
Fireplace

Building Info

Overview

    General

  • Year Built: 2007
  • Effective Year Built: 2007
  • Building Count: 1
  • Bedroom Count: 4
  • Bathroom Count: 3
  • Full Bathrooms: 3
  • Partial Bathrooms: 3
  • Building Condition: 0
  • Building Quality: 7
  • Construction Type: 6
  • Building Style: 0
  • Exterior Walls Type: 0
  • Interior Walls Type: 0
  • Roof Shape Type: 0
  • Roof Cover Type: 0
  • Floor Count: 200
  • Living Units: 1
  • Floor Cover: 0
  • Basement Type: 0
  • Basement Area: 0
  • Garage Type: 1
  • Garage Square Area: 671
  • Parking Space Count: 2
  • Patio Type: 20
  • Porch Type: 8
  • Pool Type: 0

    Dimensions

  • Lot Size Square Feet: 6,534
  • Total Building Area: 3,208
  • Gross Building Area: 3,344
  • Building Area: 2,537
  • Building Area Measurement: L

    Heating and Cooling

  • Fireplace Count: 1
  • Air Conditioning: 1
  • Heating: 4
  • Heated Square Feet: 2,537
  • Heating Fuel Type: 0

    Utilities

  • Sewer System: 0
  • Water Service: 0

Building

  • Building Type: 0
  • Property Class: R
  • Subdivision: TRACT 6281
  • Land Acres: 0000000150
  • Standard Land Use Code: 1001
  • County Land Use Code: 0101
  • Legal Description 1: TRACT 6281 , BLOCK UN2, LOT 16

Neighborhood

  • School District Name: Rosedale Union Elementary School District
  • Census Tract: 003820

Zoning

  • Zoning: R1

Geography

  • Assessors Map Reference: 2441-A7
  • Account Number: 500724059
  • Subdivision Tract Number: 6281
  • Parcel: 500-724-05-00-7
  • Block: UN216
  • Lot: 16
  • Latitude: 35.3581
  • Longitude: -119.142

    Address

  • Full Address: 12512 Cheswolde Dr
  • Address - House Number: 12512
  • Address - Street Name: Cheswolde
  • Address - Suffix Type: Dr
  • State: CA
  • City Name: Bakersfield
  • Carrier Code: R045
  • 4-Digit Zip Code: 5814
  • Zip Code: 93312

Valuation

    Tax

  • Tax Year: 2022
  • Tax Amount: $597,969
  • Tax Rate Code Area: 00-287

    Appraisal Valuation

  • Standard Deviation: 0.2015
  • Valuation Date: Aug 09, 2023
  • Confidence Score: 72
  • Final Value: 503,655
  • High Value: 605,152
  • Low Value: 402,157

    Assessments Valuation

  • Assessed Year: 2023
  • Assessed Total Value: $377,034
  • Assessed Land Value: $82,473
  • Assessed Improvements Value: $294,561

    Exemptions

  • Homeowner Exemption: Yes

    Sales

  • Current Sale Contract Date: Nov 13, 2013
  • Current Sale Recording Date: Dec 11, 2013
  • Current Sale Price:
  • Current Sale Document Type: 36
  • Current Sale Input Document Number: 0213177970
  • Previous Sale Recording Date: Jul 23, 2008
  • Previous Sale Contract Date: Jul 08, 2008
  • Previous Sale Amount: $325,000
  • Previous Sale Document Type: 36
Data used for valuation calculations is provided by RealtyHop, and other third party sources

Comparables

Unit
Status
Type
Beds
Baths
ft²
Price/ft²
Asking Price
Listed On
Closing Price
Sold On
HOA + Taxes

About Villages of Brimhall-Brimhall Classics


Similar Homes for Sale

Currently no similar homes around

Nearby Rentals

Unit for rent at 10803 Whitburn Street, BAKERSFIELD, CA, 93312

$4,000 /mo

  • 4 Beds
  • 2 Baths
  • 2,498 ft²
10803 Whitburn Street, BAKERSFIELD, CA, 93312 Listing by Patricia Navarro


Frequently Asked Questions

When was property at 12512 Cheswolde Drive built and last sold?
The property at 12512 Cheswolde Drive was built in 2007 and last sold on Nov 13, 2013 for $320,000.
How much is this home worth?
The estimated value of the home located at 12512 Cheswolde Drive is $0.
What are some comparable homes to 12512 Cheswolde Drive?
There are currently no comparable homes to 12512 Cheswolde Drive.

Nearby Counties