by Global Lifestyle Properties

Check Availability
$969,900
↑ $10K (1.1%)
● House - For Sale

1251 TUSCANY BOULEVARD

VENICE, FL 34292
bedrooms
4 Beds
bathrooms
3 Baths
square feet
3,102 Ft²
$6,682
Est. Monthly
$1,140
HOA / Fees

About This Property

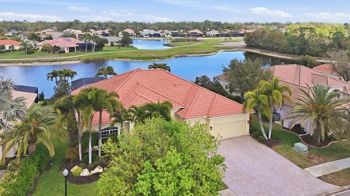
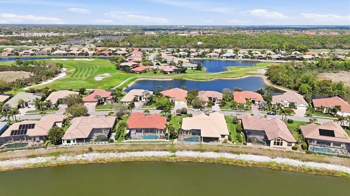
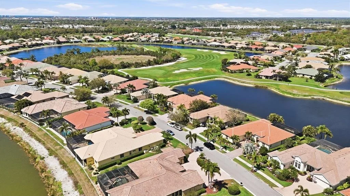
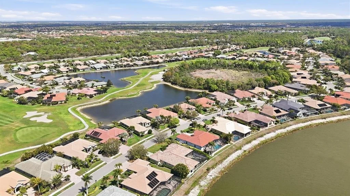
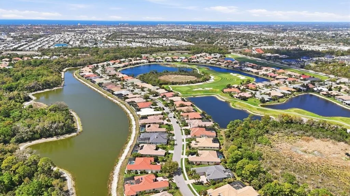
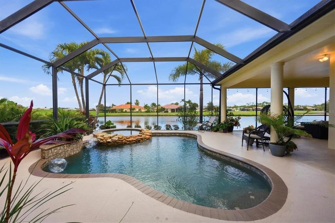
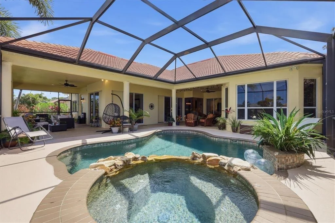
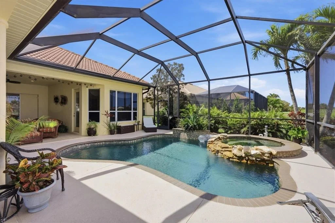
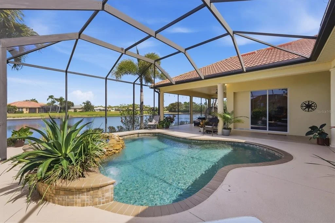
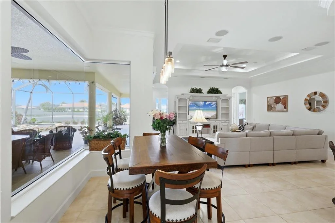
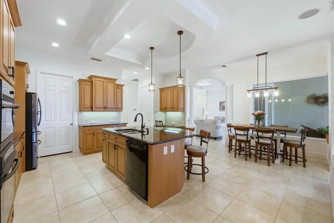
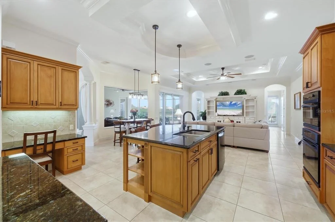
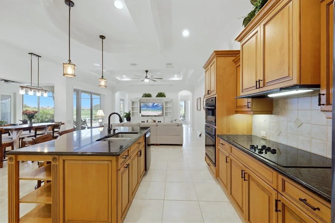
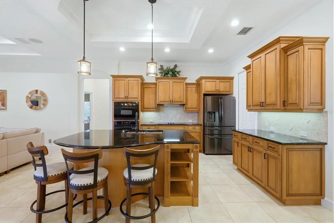
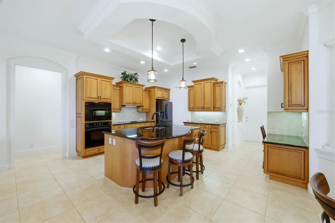
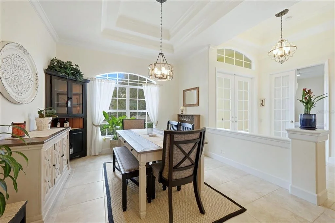
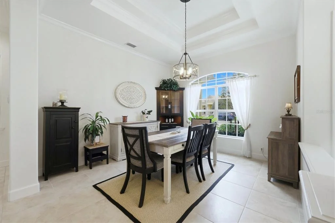
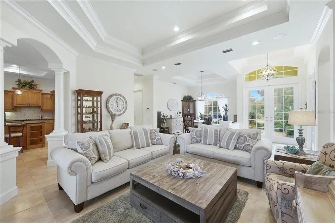
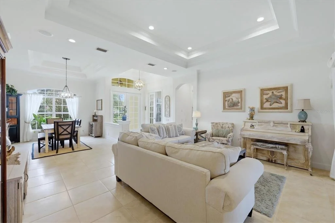
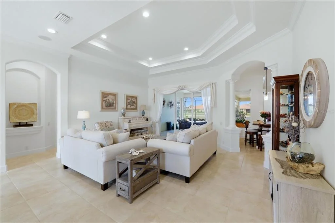
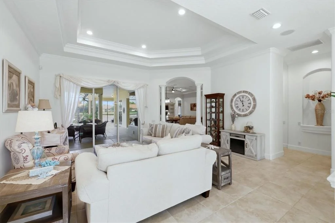
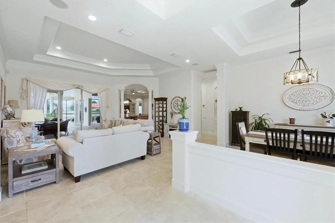
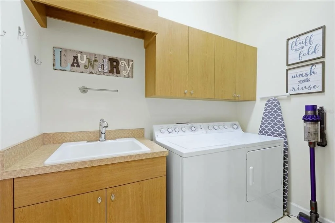
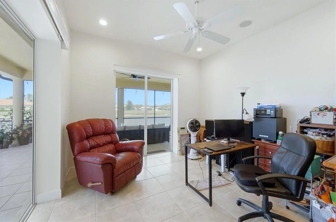
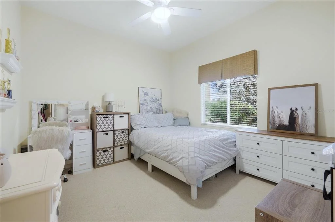
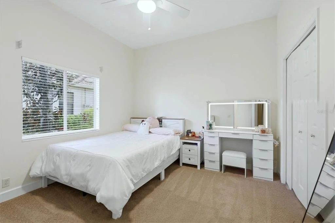
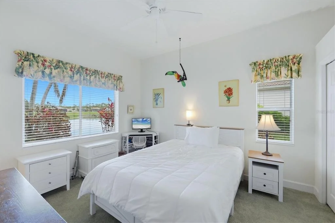
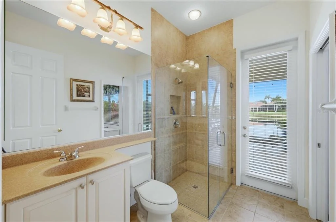
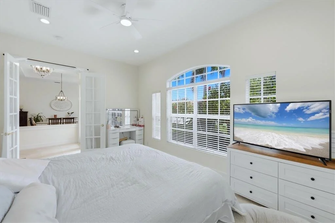
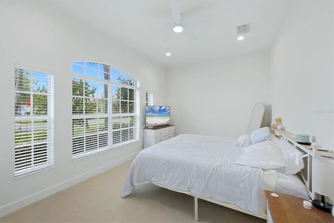
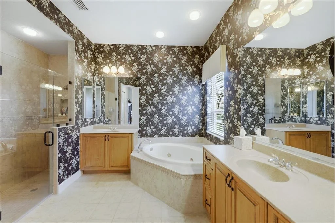
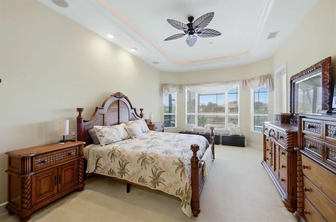
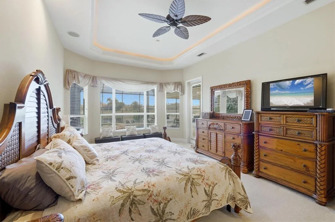
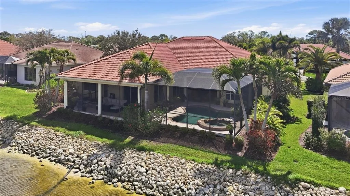
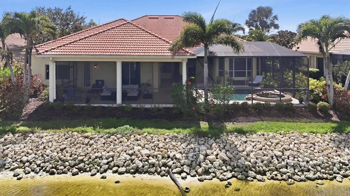
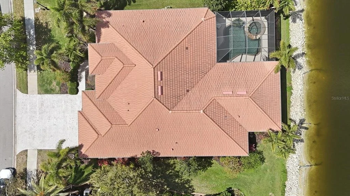
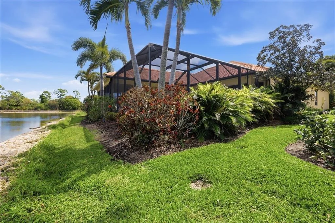
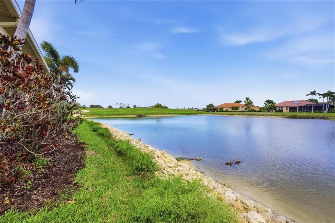
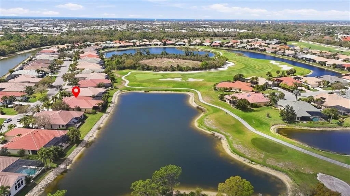
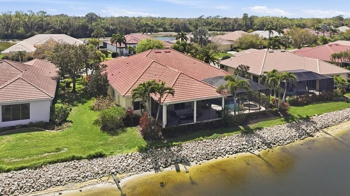
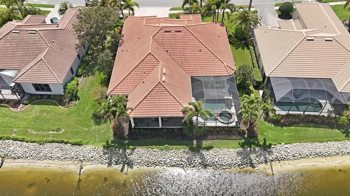
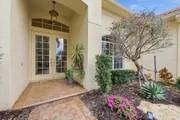
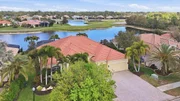
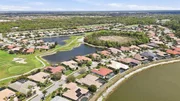
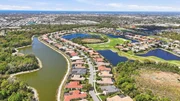
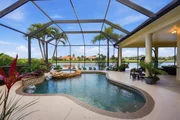
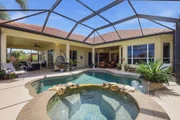
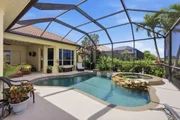
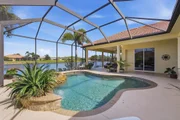
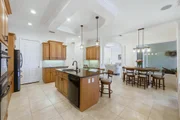
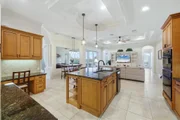
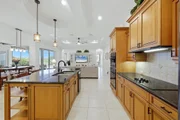
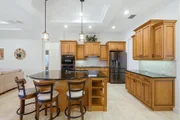
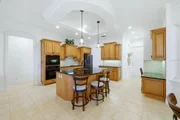
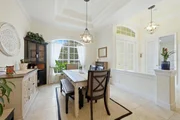
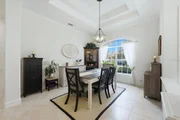
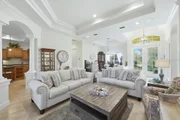
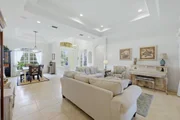
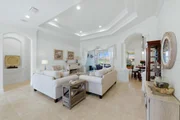
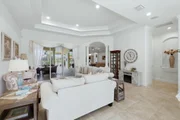
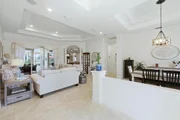
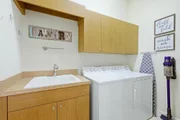
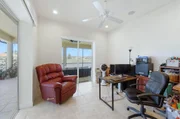
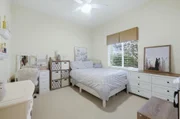
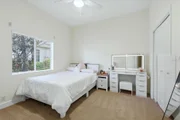
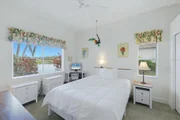
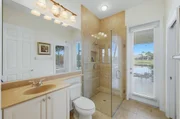
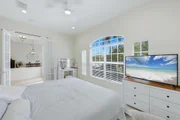
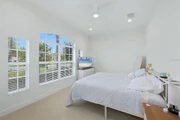
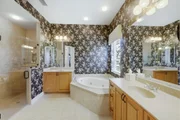
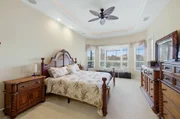
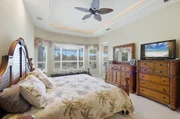
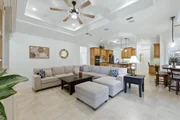
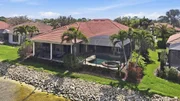
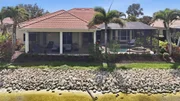
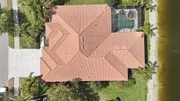
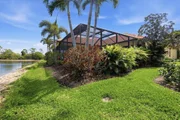
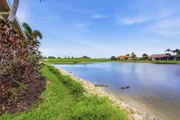
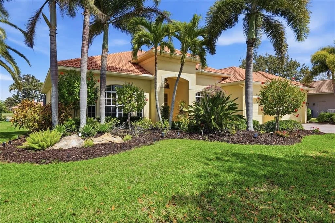
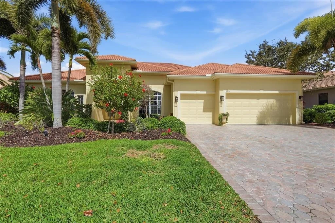
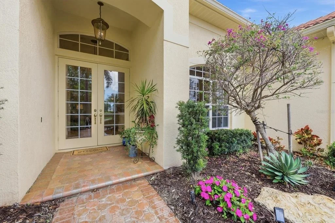
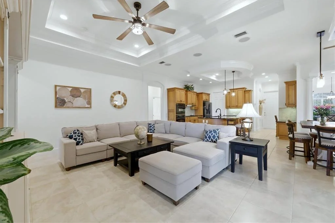
Prepare to be amazed by the striking spaciousness of this sprawling custom built home in the premier community of Pelican Pointe Golf & Country Club!  The craftsmanship of Sam Rodgers is evident in this "Bonaire" model ambitiously designed by Arthur Rutenberg.  The possibilities are endless with all the room that this property offers! The well laid out floor plan includes 4 generous sized bedrooms, 3 full baths, a flex room that can be used as a den/office or 5th bedroom and the enormous screened in lanai/pool area with golf course and water views. This meticulously maintained home features many designer upgrades including sliding glass doors, an aquarium window, double tray ceilings with crown molding, a spacious 3-car garage, a separate laundry room and curated landscaping around the entire property.
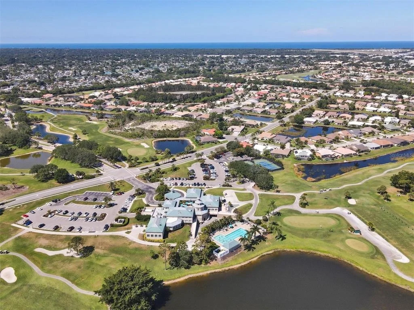
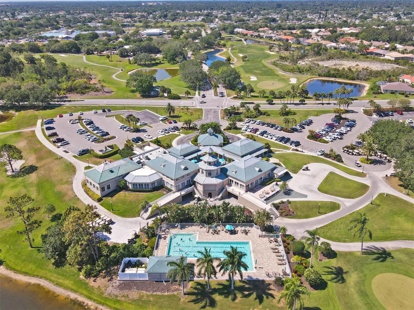
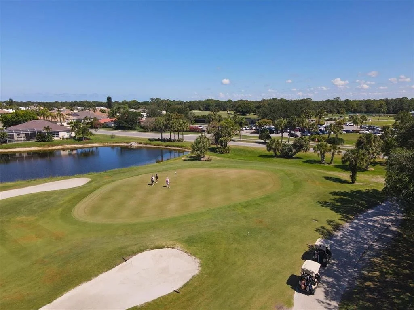
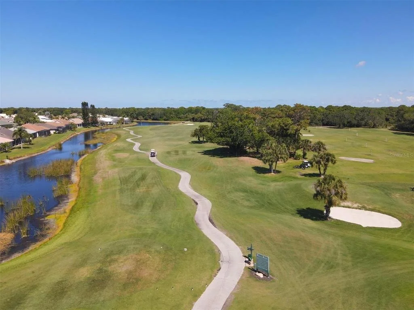
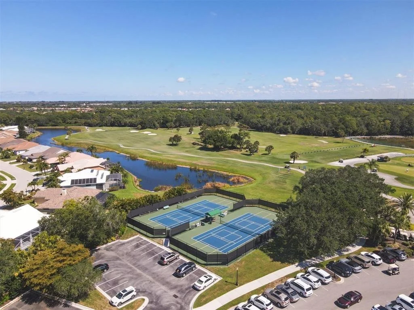
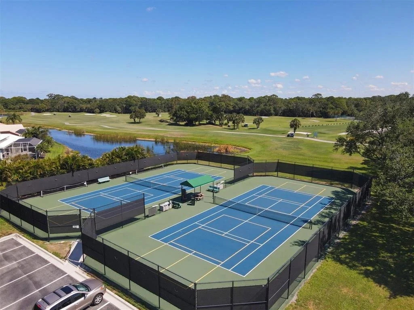
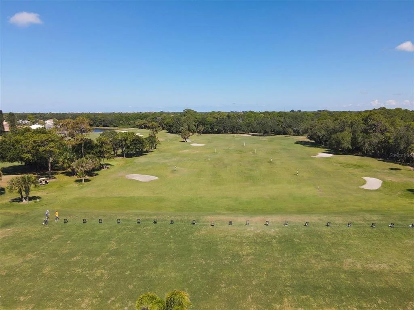
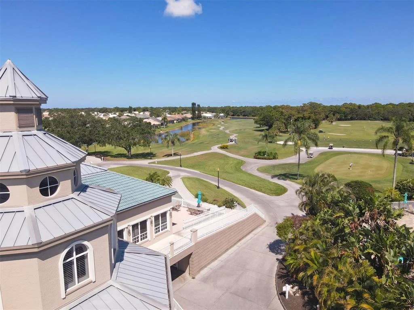
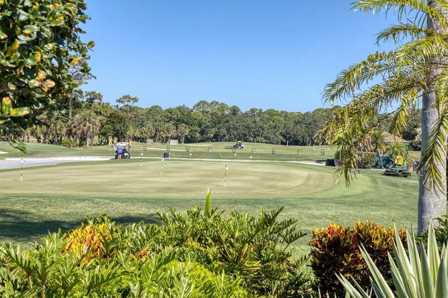
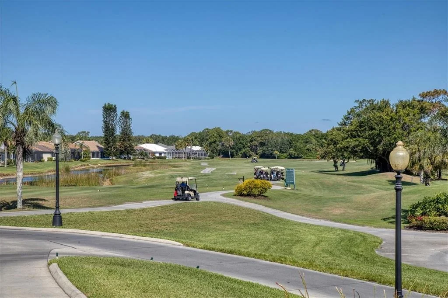
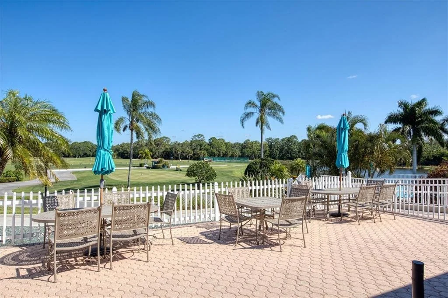
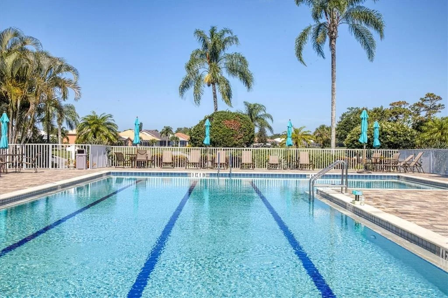
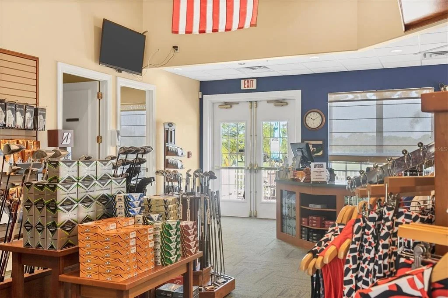
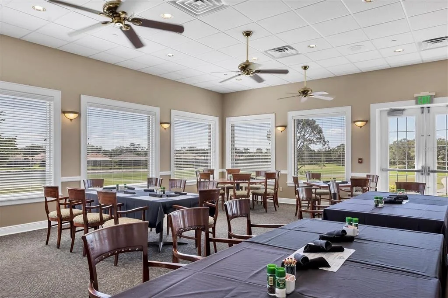
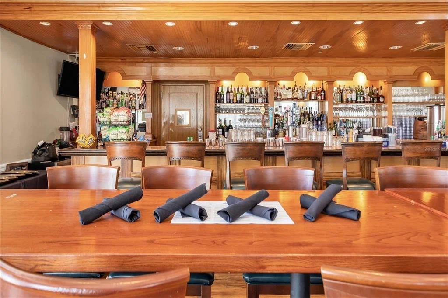
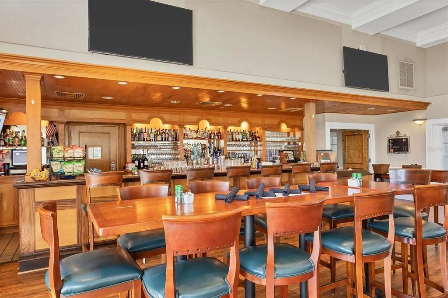
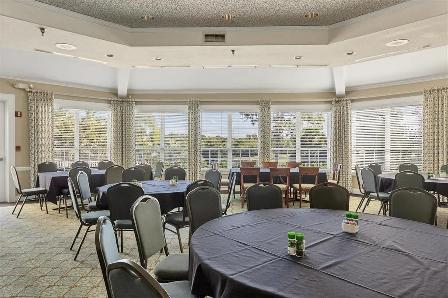
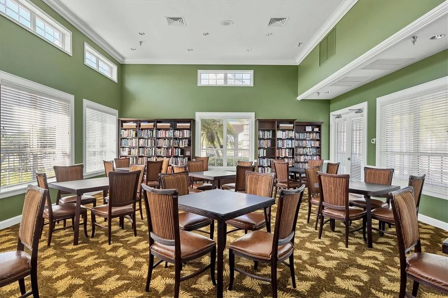
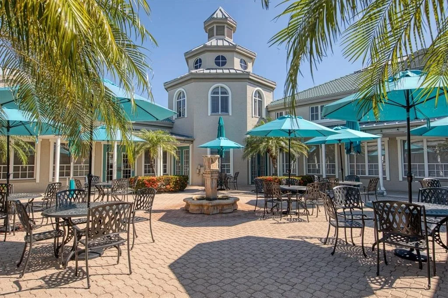
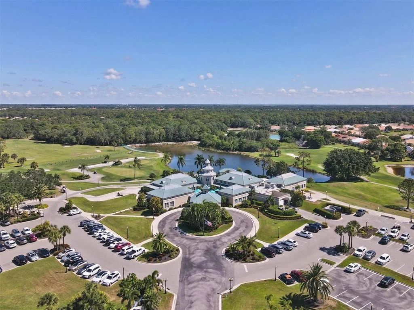
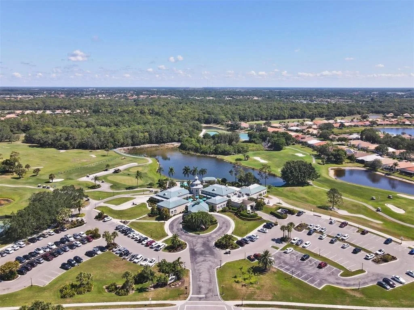
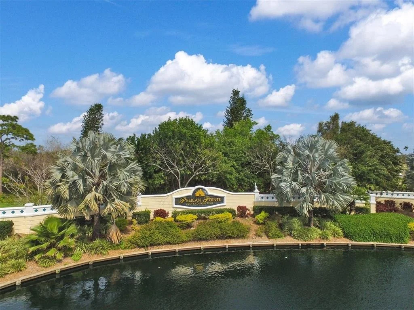
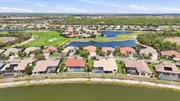
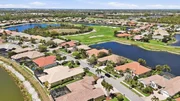
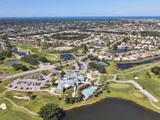
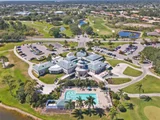
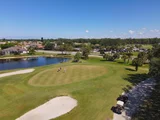
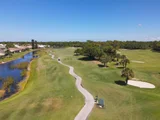
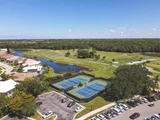
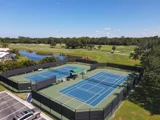
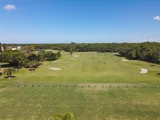
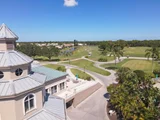
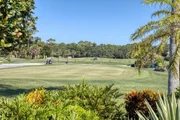
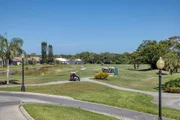
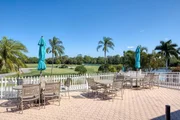
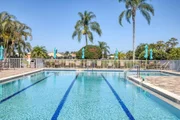
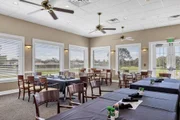
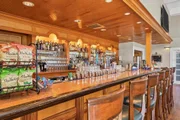
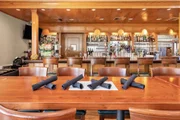
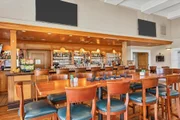
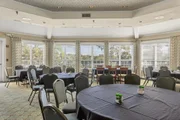
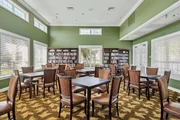
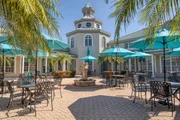
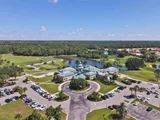
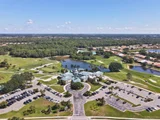
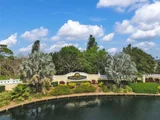
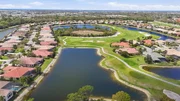
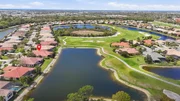
Pelican Pointe is an award-winning, gated community. The reasonable HOA fee includes maintenance-free lawn care and irrigation, internet, cable TV and your social membership dues that give you access to the full-service clubhouse with restaurant and bar, heated lap pool, fitness room, plus tennis and pickleball courts. A 27-hole championship golf course winds through acres of natural preserves and lakes. Enjoy events and activities - the popular Women's Club alone offers over 40 activities! There is no CDD fee or mandatory golf membership. The community  is located in the heart of Venice providing easy access to shopping and dining, world class beaches, I75, historic Venice Island and Venice Senior High School (where this home is districted to).  Don't miss this opportunity!  Call today to arrange your private showing.
Unit Size
3,102 Ft²
Days on Market
213 days
Land Size
0.23 acres
Price per sqft
$313
Property Type
House
Property Taxes
$779
HOA Dues
$1,140
Year Built
2006

Listed By

Kate Hosein
Kate Hosein
Century 21 Schmidt Real Estate

Payment Calculator

Cap Rate Calculator

Last updated: 21 days ago (Stellar MLS #N6143359)

Price History

Date / Event Date Event Price
Sep 26, 2026 Price Increased $969,900
↑ $10K (1.1%)
Price Increased
Aug 28, 2026 Price Decreased $959,500
↓ $26K (2.6%)
Price Decreased
Jun 28, 2026 Relisted $985,450
Relisted
May 25, 2026 No longer available -
No longer available
Apr 30, 2026 Price Decreased $985,450
↓ $10K (1%)
Price Decreased
Show More

Property Highlights

Garage
Air Conditioning
With View
Parking Details
Has Garage
Attached Garage
Garage Spaces: 3
Interior Details
Full Bathrooms: 3
Interior Features: Ceiling Fan(s), Coffered Ceiling(s), Crown Molding, High Ceilings, Open Floorplan, Tray Ceiling(s), Walk-In Closet(s), Eating Space In Kitchen, Kitchen/Family Room Combo, Living Room/Dining Room Combo, Primary Bedroom Main Floor, Solid Surface Counters, Thermostat, Window Treatments
Appliances: Oven, Cooktop, Dishwasher, Disposal, Dryer, Electric Water Heater, Microwave, Refrigerator, Washer
Flooring Type: Carpet, Ceramic Tile
Door Features: French Doors, Sliding Doors
Laundry Features: Laundry Room
Rooms: 10
Exterior Details
Square Footage: 3102
Square Footage Source: $0
Security Features: Gated Community, Security Gate
Property Condition: Completed
Architectural Style: Florida
Year Built: 2006
Building Area Total: 4651
Levels: One
Building Area Units: Square Feet
Construction Materials: Block
Pool Features: Fenced, Heated, In Ground, Screen Enclosure, Lighting
Pool is Private
Lot Size Area: 10196
Lot Size Units: Square Feet
Lot Size Acres: 0.23
Lot Size Square Feet: 10196
Tax Lot: 139
Water Source: Public
Financial Details
Tax Annual Amount: $9,346
Lease Considered: Yes
Utilities Details
Cooling Type: Central Air
Heating Type: Electric
Sewer : Public Sewer
Location Details
HOA/Condo/Coop Fee Includes: Security, Cable TV, Insurance, Internet, Maintenance Grounds, Community Pool, Escrow Reserves Fund, Fidelity Bond, Manager, Private Road, Recreational Facilities
HOA Fee: $1,140
HOA Fee Frequency: Quarterly

Building Info

Overview

    General

  • Year Built: 2006
  • Effective Year Built: 2008
  • Building Count: 1
  • Total Rooms: 9
  • Bedroom Count: 4
  • Bathroom Count: 3
  • Full Bathrooms: 3
  • Partial Bathrooms: 3
  • Building Condition: 6
  • Building Quality: 1
  • Construction Type: 12
  • Building Style: 0
  • Exterior Walls Type: 12
  • Interior Walls Type: 3
  • Roof Shape Type: 8
  • Roof Cover Type: 4
  • Floor Count: 100
  • Living Units: 1
  • Floor Cover: 9
  • Basement Type: 0
  • Basement Area: 0
  • Garage Type: 1
  • Garage Square Area: 626
  • Parking Space Count: 2
  • Patio Type: 5
  • Porch Type: 102
  • Pool Type: 8
  • Location Influence Type: 125

    Dimensions

  • Lot Size Square Feet: 10,196
  • Total Building Area: 3,728
  • Gross Building Area: 3,728
  • Building Area: 3,102
  • Building Area Measurement: L

    Heating and Cooling

  • Air Conditioning: 1
  • Heating: 3
  • Heated Square Feet: 3,102
  • Heating Fuel Type: 0

    Utilities

  • Sewer System: 1
  • Water Service: 2

Building

  • Building Type: 0
  • Property Class: R
  • Subdivision: PELICAN POINTE GOLF & COUNTRY CLUB UNIT
  • Land Acres: 0000000234
  • Standard Land Use Code: 1001
  • County Land Use Code: 0100
  • State Land Use Code: 001
  • Legal Description 1: LOT 139, PELICAN POINTE GOLF & COUNTRY CLUB UNIT 10

Neighborhood

  • School District Name: Sarasota County School District
  • School Tax School District: A055 F052 G054
  • Census Tract: 002730

Zoning

  • Zoning: RSF3

Geography

  • Account Number: 0425110035
  • Subdivision Tract Number: 2908
  • Parcel: 0425-11-0035
  • Lot: 139
  • Meridian: SEC 16 TWN 39S RNG 19E
  • Municipality: SARASOTA COUNTY
  • Latitude: 27.0898
  • Longitude: -82.4095

    Address

  • Full Address: 1251 Tuscany Blvd
  • Legal Unit: 10
  • Address - House Number: 1251
  • Address - Street Name: Tuscany
  • Address - Suffix Type: Blvd
  • State: FL
  • City Name: Venice
  • Carrier Code: R046
  • 4-Digit Zip Code: 6637
  • Zip Code: 34292

Valuation

    Tax

  • Total Area: 4,652
  • Tax Year: 2023
  • Tax Amount: $931,200
  • Tax Rate Code Area: 0100

    Appraisal Valuation

  • Standard Deviation: 0.1754
  • Valuation Date: Jan 10, 2024
  • Confidence Score: 77
  • Final Value: 1,052,507
  • High Value: 1,237,220
  • Low Value: 867,794

    Market Valuation

  • Market Total Value: $841,900
  • Market Land Value: $190,600
  • Market Improvement Value: $651,300

    Assessments Valuation

  • Assessed Year: 2023
  • Assessed Total Value: $841,900
  • Assessed Land Value: $190,600
  • Assessed Improvements Value: $651,300

    Sales

  • Current Sale Contract Date: Aug 18, 2004
  • Current Sale Recording Date: Aug 26, 2004
  • Current Sale Price:
  • Current Sale Document Type: 71
  • Current Sale Input Document Number: 2004166855

    Financing

  • First Mortgage Financing Type: ADJ
Data used for valuation calculations is provided by RealtyHop, and other third party sources

Comparables

Unit
Status
Type
Beds
Baths
ft²
Price/ft²
Asking Price
Listed On
Closing Price
Sold On
HOA + Taxes

About Pelican Pointe


Similar Homes for Sale

Currently no similar homes around

Nearby Rentals

Unit for rent at 1304 Capri Isles Boulevard, FL, 34292

$5,500 /mo

  • 2 Beds
  • 2 Baths
  • 1,828 ft²
1304 Capri Isles Boulevard #31, FL, 34292 Listing by Andy Moore
Unit for rent at 940 Cooper Street, VENICE, FL, 34285

$4,500 /mo

  • 3 Beds
  • 2 Baths
  • 1,467 ft²
940 Cooper Street #302, VENICE, FL, 34285 Listing by Troy Gager
Unit for rent at 1332 Capri Isles Boulevard, FL, 34292

$4,500 /mo

  • 2 Beds
  • 2 Baths
  • 1,477 ft²
1332 Capri Isles Boulevard, FL, 34292 Listing by Elsie Salazar


Frequently Asked Questions

When was property at 1251 Tuscany Boulevard built and last sold?
The property at 1251 Tuscany Boulevard was built in 2006 and last sold on Aug 18, 2004 for $165,800.
How much is this home worth?
The estimated value of the home located at 1251 Tuscany Boulevard is $976,348.
What are some comparable homes to 1251 Tuscany Boulevard?
There are currently no comparable homes to 1251 Tuscany Boulevard.