Check Availability
Cary 60013 Cimarron
1251 Saddle Ridge Trail
$539,900
● House - In Contract

1251 Saddle Ridge Trail

Cary, IL 60013
bedrooms
5 Beds
bathrooms
3 Baths
square feet
2,838 Ft²
$3,652
Est. Monthly

About This Property

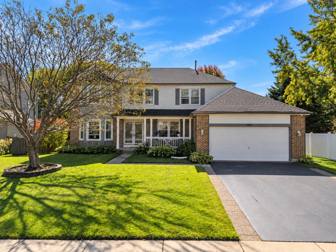
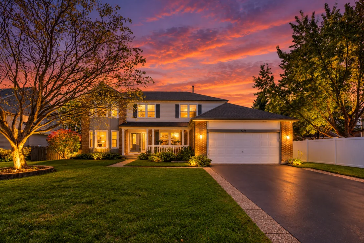
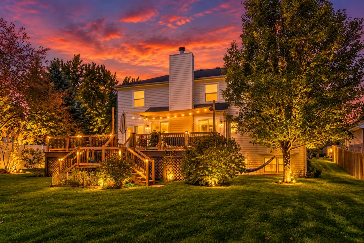
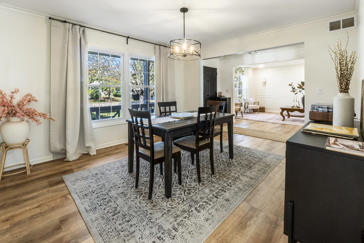
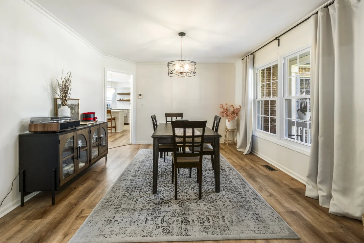
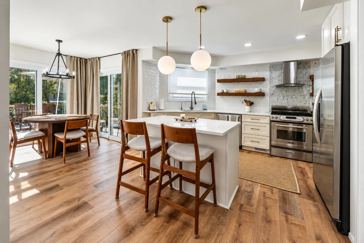
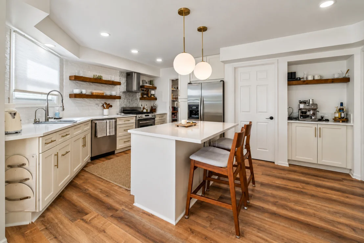
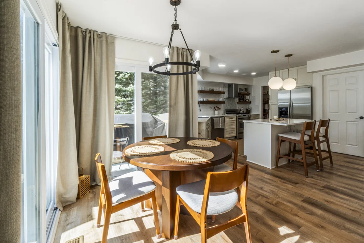
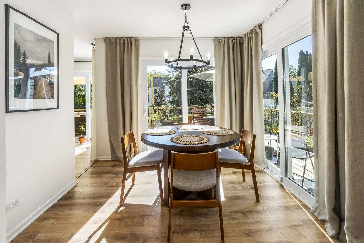
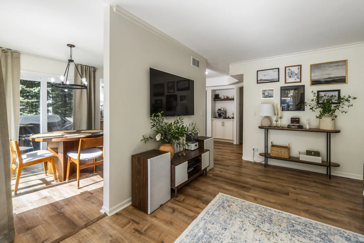
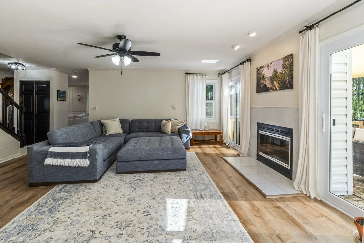
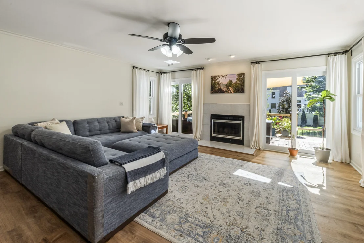
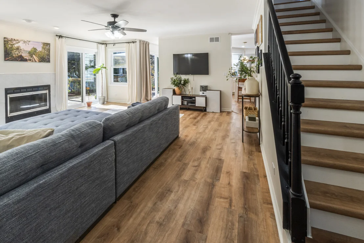
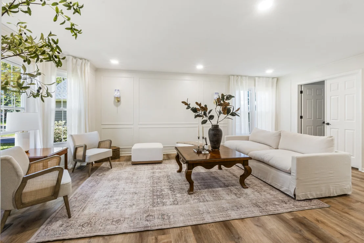
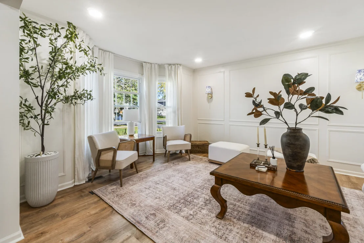
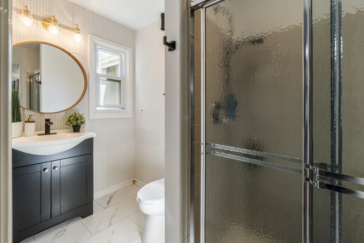
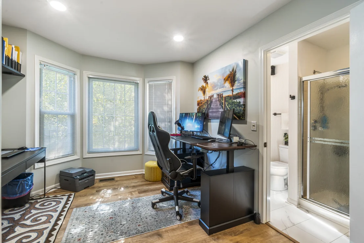
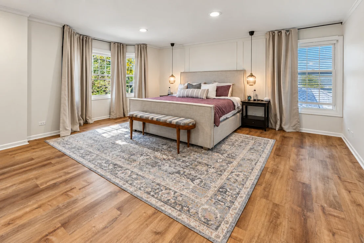
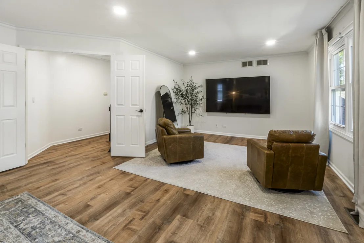
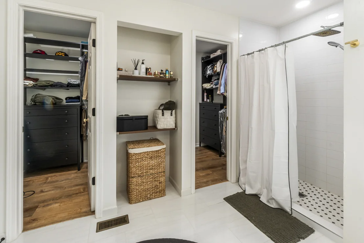
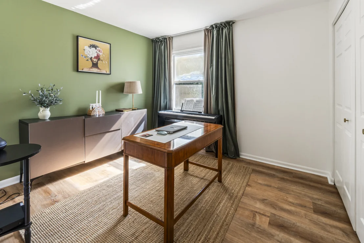
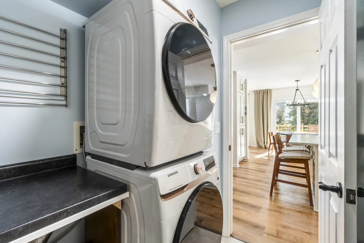
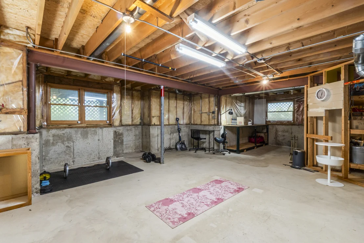
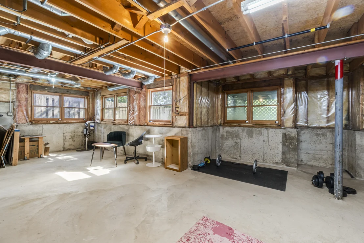
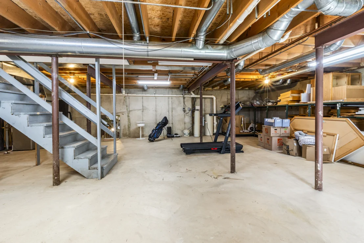
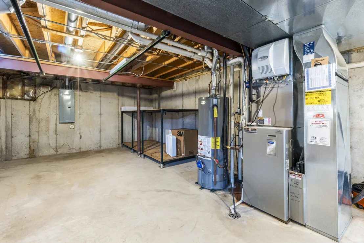
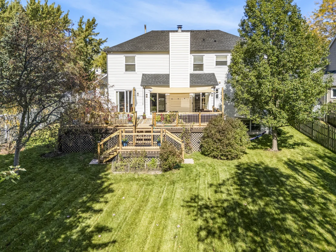
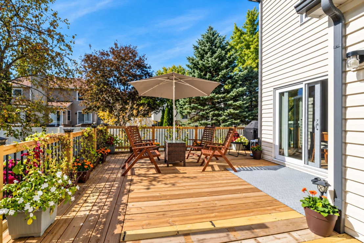
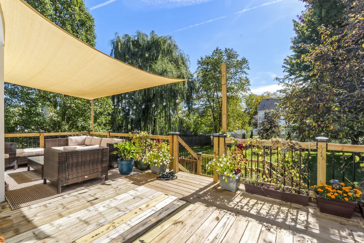
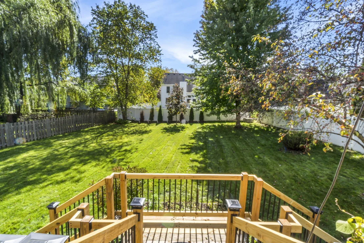
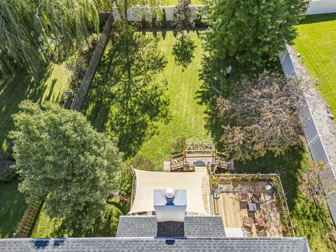
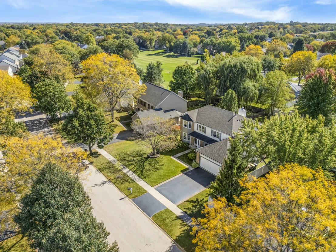
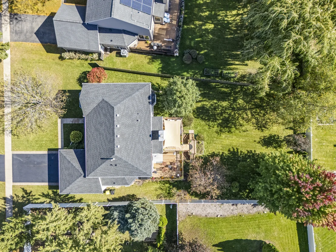
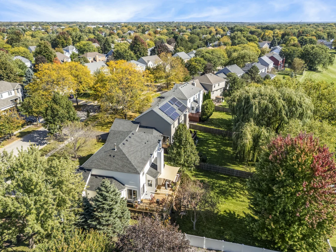
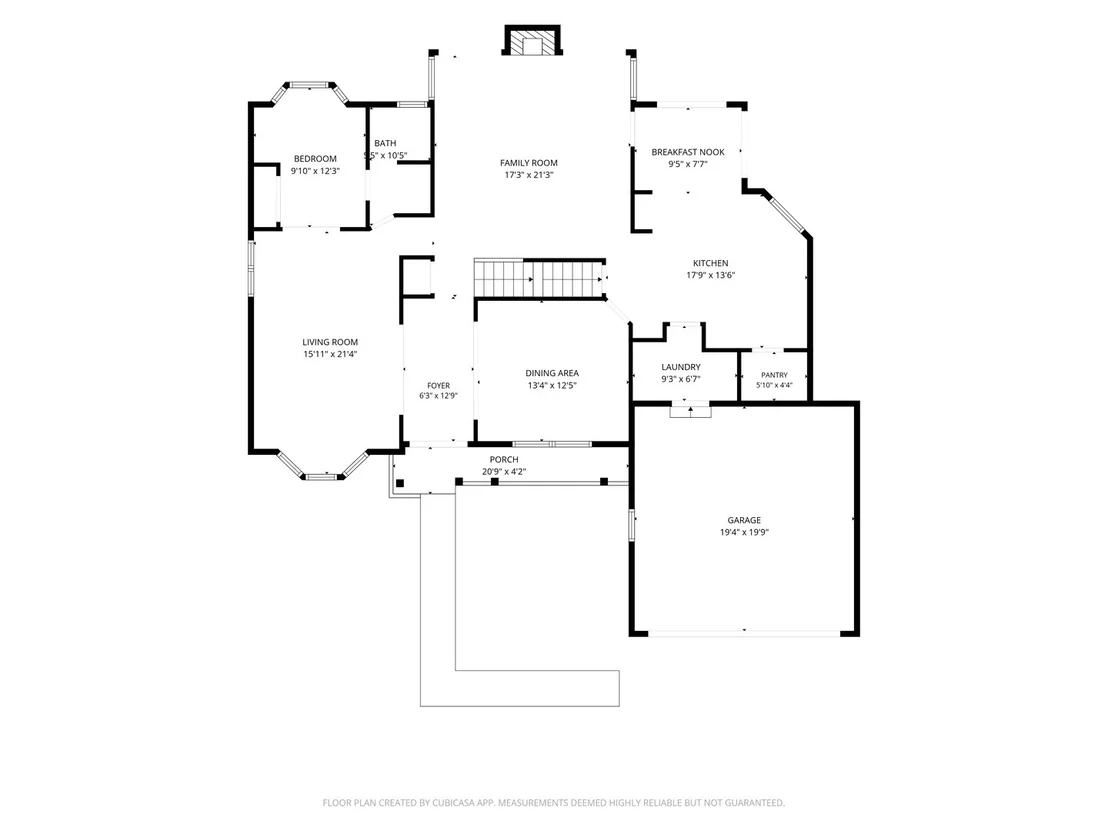
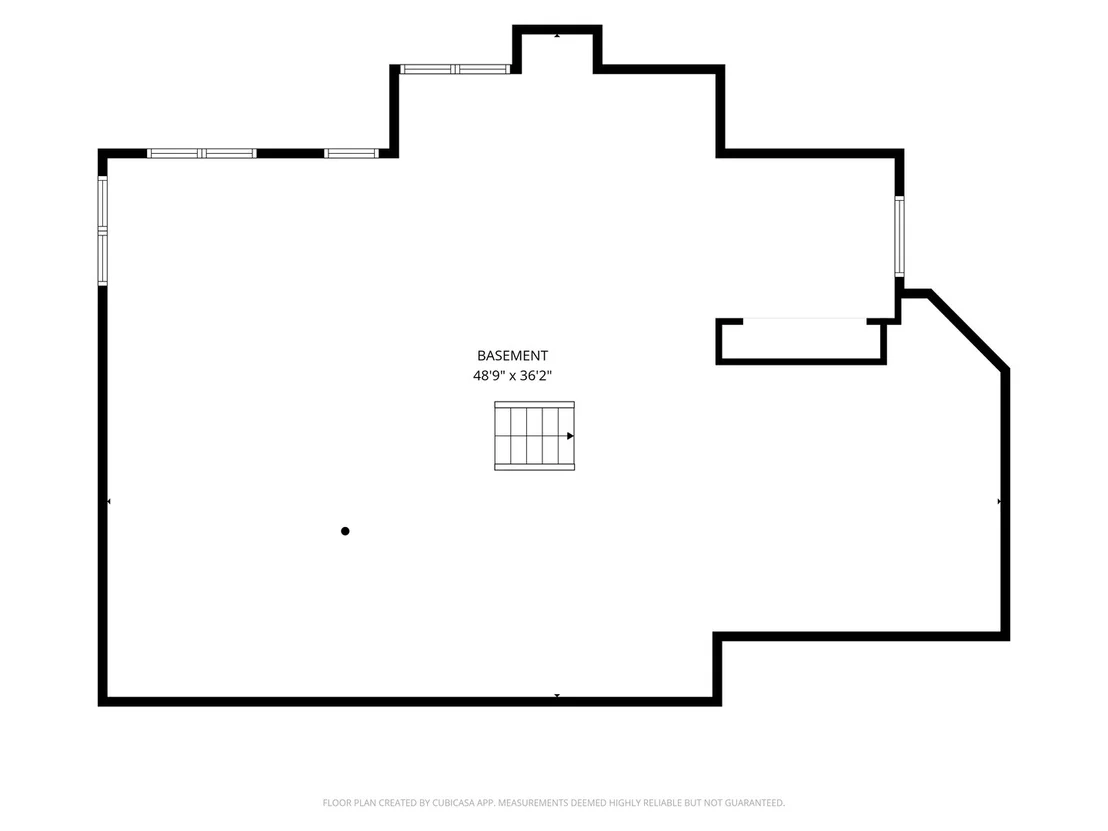
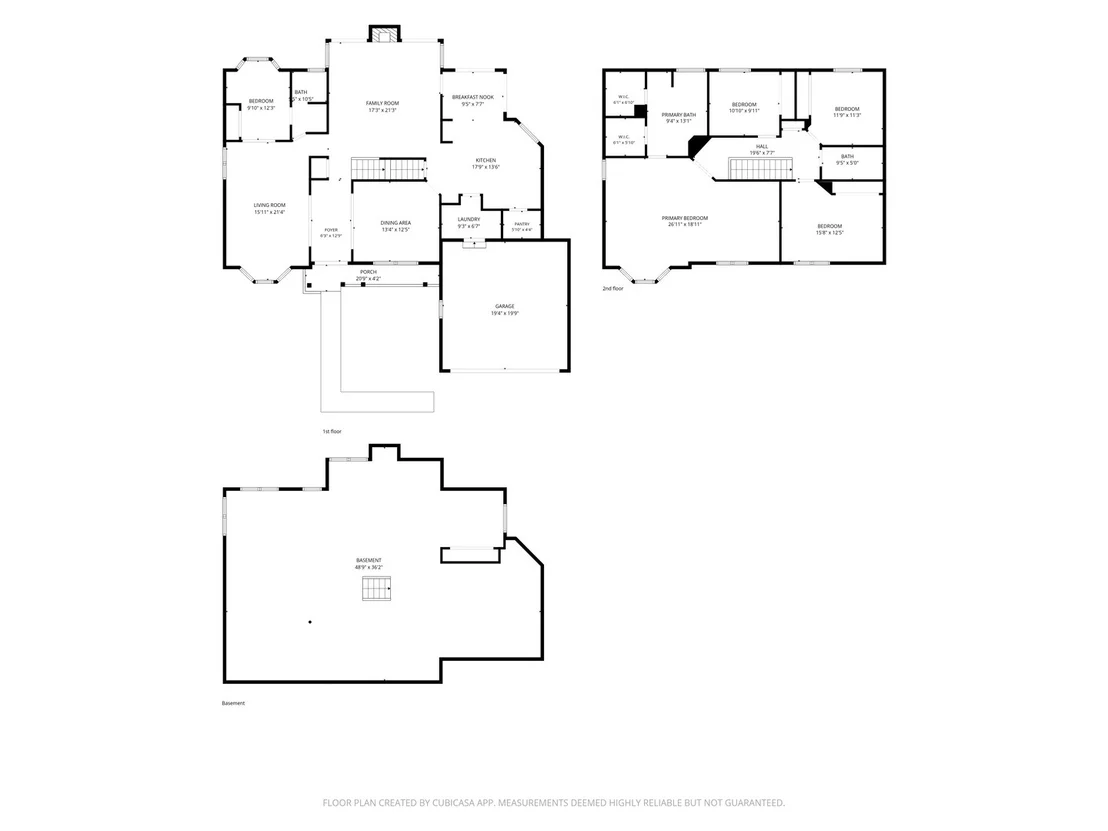
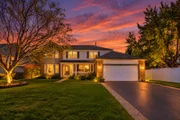
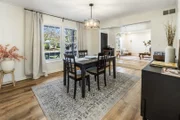
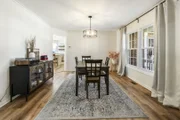
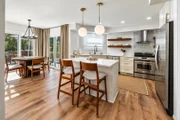
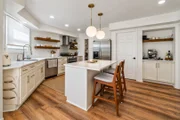
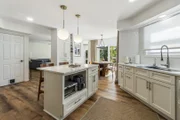
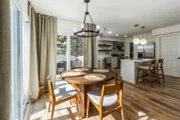
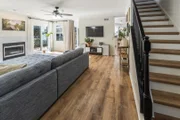
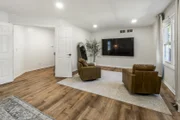
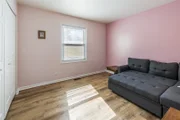
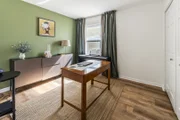
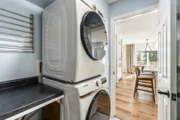
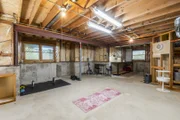
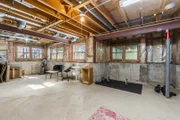
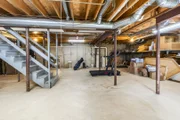
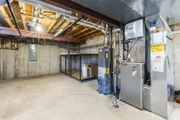
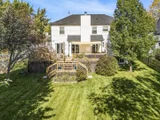
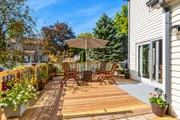
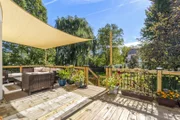
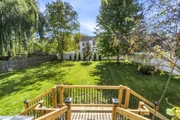
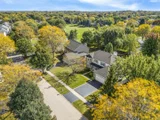
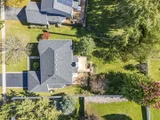
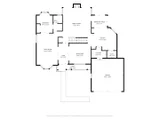
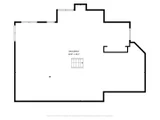
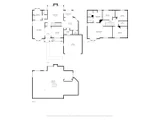
**Multiple Offers Received, Highest & Best offers due by Tuesday, 10/13 at 7:30pm.** Welcome to this beautifully updated 5-bedroom, 3-FULL-bath home in the highly sought-after Cimarron neighborhood, offering 2,828 square feet above grade PLUS an additional 1,480-square-foot full English basement! With a NEW ROOF and bay window SIDING in 2026, a beautifully remodeled kitchen, updated deck, updated laundry room, and fresh paint, this home offers an incredible combination of space, thoughtful updates, and a flexible floor plan designed for today's lifestyle. Step inside the center-hall foyer, flanked by a spacious formal dining room and bright living room with bay window. A rare MAIN-FLOOR BEDROOM WITH PRIVATE FULL EN-SUITE BATH provides the perfect arrangement for guests, in-laws, a private home office, or multi-generational living. The beautifully updated kitchen is truly the heart of the home, featuring new soft-close cabinetry, quartz countertops, stainless steel appliances, a large center island, open shelving, walk-in pantry, a dedicated coffee bar, and a 7-stage reverse osmosis water filter system. The kitchen flows into the inviting family room with fireplace and sliding doors leading to the spacious deck and backyard, perfect for everyday living and entertaining. Three sides of the yard are fenced for added privacy and convenience. The updated first-floor laundry room offers a new utility sink, new washer and dryer, plus added cabinetry, shelving, and storage.  Upstairs you'll find four generously sized bedrooms, including an expansive primary suite with plenty of room for a sitting area, two walk-in closets, and an updated private bath with separate vanities, whirlpool tub, and tiled shower.  The 1,480 sqft full unfinished English basement provides an incredible amount of additional space and natural light, a cedar closet, and ready for future finishing or simply exceptional storage. Imagine a recreation room, home gym, theater, office, and playroom.  Additional highlights include newer flooring and lighting throughout, whole-house humidifier (2025),  smart garage door opener (2025), and an ideal Cary location near multiple parks including Kaper Splash Park, Hoffman Dog Park, a Frisbee Golf Course, and an expansive paved biking and walking path. Enjoy convenient access to shopping, restaurants, Metra, and everything Cary has to offer. An exceptional combination of space, major recent improvements, flexibility, and location, move right in and enjoy!

Unit Size
2,838 Ft²
Days on Market
-
Land Size
0.27 acres
Price per sqft
$190
Property Type
House
Property Taxes
$1,001
HOA Dues
-
Year Built
1994

Payment Calculator

Cap Rate Calculator

Property Highlights

Garage
Air Conditioning
Fireplace
Parking Details
Has Garage
Parking Features: Asphalt, Garage Door Opener, Garage, Attached, Yes
Garage Spaces: 2
Interior Details
Full Bathrooms: 3
Interior Features: In-Law Floorplan, Walk-In Closet(s), Pantry, 1st Floor Bedroom, 1st Floor Full Bath, Quartz Counters
Appliances: Range, Microwave, Dishwasher, Refrigerator, Washer, Dryer, Disposal, Stainless Steel Appliance(s), Water Softener Rented
Laundry Features: Main Level, In Unit, Sink
Rooms: 11
Has Fireplace
Fireplace Features: Gas Starter
Fireplaces: 1
Basement: Unfinished, Daylight, Full, Egress Window
Exterior Details
Square Footage: 2838
Square Footage Source: $0
Architectural Style: Traditional
Year Built: 1994
Construction Materials: Vinyl Siding, Brick
Patio and Porch Features: Deck, Porch
Lot Size Area: 11656.656
Lot Size Units: Square Feet
Lot Size Acres: 0.2676
Lot Size Square Feet: 11656.656
Lot Size Dimensions: 81.9X166.4X60.3X165
Water Source: Public
Financial Details
Tax Annual Amount: $12,010
Utilities Details
Cooling Type: Central Air
Heating Type: Natural Gas, Forced Air
Sewer : Public Sewer
Location Details
HOA/Condo/Coop Fee Includes: None

Building Info

Overview

    General

  • Year Built: 1994
  • Effective Year Built: 1994
  • Building Count: 1
  • Bedroom Count: 4
  • Bathroom Count: 3
  • Full Bathrooms: 3
  • Partial Bathrooms: 3
  • Building Condition: 0
  • Building Quality: 0
  • Construction Type: 0
  • Building Style: 5
  • Exterior Walls Type: 0
  • Interior Walls Type: 0
  • Roof Shape Type: 0
  • Roof Cover Type: 0
  • Floor Count: 200
  • Living Units: 1
  • Floor Cover: 0
  • Basement Type: 8
  • Basement Area: 1,480
  • Garage Type: 0
  • Parking Space Count: 0
  • Patio Type: 0
  • Porch Type: 0
  • Pool Type: 0

    Dimensions

  • Lot Size Square Feet: 11,660
  • Total Building Area: 4,318
  • Building Area: 2,838
  • Building Area Measurement: L

    Heating and Cooling

  • Air Conditioning: 0
  • Heating: 4
  • Heated Square Feet: 2,838
  • Heating Fuel Type: 3

    Utilities

  • Sewer System: 0
  • Water Service: 0

Building

  • Building Type: 0
  • Property Class: R
  • Subdivision: CIMARRON UNIT 6
  • Land Acres: 0000000268
  • Standard Land Use Code: 1000
  • County Land Use Code: 0040
  • Legal Description 1: DOC 2022R0013314 LT 282 CIMARRON UNIT 6 MEMO: KHASSENOV, NUBREK/LUCA, CRISTINA

Neighborhood

  • School District Name: Crystal Lake Community Consolidated School District 47
  • Census Tract: 871312

Geography

  • Parcel: 19-11-380-005
  • Block: 380
  • Lot: 282
  • Municipality: ALGONQUIN TWP
  • Latitude: 42.212
  • Longitude: -88.2707

    Address

  • Full Address: 1251 Saddle Ridge Trl
  • Legal Unit: 6
  • Address - House Number: 1251
  • Address - Street Name: Saddle Ridge
  • Address - Suffix Type: Trl
  • State: IL
  • City Name: Cary
  • Carrier Code: C010
  • 4-Digit Zip Code: 3324
  • Zip Code: 60013

Valuation

    Tax

  • Tax Year: 2022
  • Tax Amount: $1,164,566
  • Tax Rate Code Area: 19076

    Appraisal Valuation

  • Standard Deviation: 0.165
  • Valuation Date: Jan 10, 2024
  • Confidence Score: 79
  • Final Value: 446,195
  • High Value: 519,818
  • Low Value: 372,572

    Market Valuation

  • Market Total Value: $383,127
  • Market Land Value: $67,830
  • Market Improvement Value: $315,297

    Assessments Valuation

  • Assessed Year: 2022
  • Assessed Total Value: $127,709
  • Assessed Land Value: $22,610
  • Assessed Improvements Value: $105,099

    Sales

  • Current Sale Contract Date: Mar 09, 2022
  • Current Sale Recording Date: Apr 12, 2022
  • Current Sale Price:
  • Current Sale Document Type: 71
  • Current Sale Input Document Number: 13314
  • Previous Sale Recording Date: Jun 17, 2021
  • Previous Sale Contract Date: May 20, 2021
  • Previous Sale Amount: $329,000
  • Previous Sale Document Type: 27
Data used for valuation calculations is provided by RealtyHop, and other third party sources

Comparables

Unit
Status
Type
Beds
Baths
ft²
Price/ft²
Asking Price
Listed On
Closing Price
Sold On
HOA + Taxes

About Cimarron


Similar Homes for Sale

Currently no similar homes around

Nearby Rentals

Unit for rent at 1169 Amber Drive, Cary, IL, 60013

$2,600 /mo

  • 2 Beds
  • 2 Baths
  • 1,359 ft²
1169 Amber Drive, Cary, IL, 60013 Listing by Jenni Matts
Unit for rent at 340 Cary-algonquin Road, Cary, IL, 60013

$1,445 /mo

  • 2 Beds
  • 1 Bath
  • 860 ft²
340 Cary-Algonquin Road #102, Cary, IL, 60013 Listing by Linda Dalrymple


Frequently Asked Questions

When was property at 1251 Saddle Ridge Trail built and last sold?
The property at 1251 Saddle Ridge Trail was built in 1994 and last sold on Mar 9, 2022 for $380,000.
How much is this home worth?
The estimated value of the home located at 1251 Saddle Ridge Trail is $545,299.
What are some comparable homes to 1251 Saddle Ridge Trail?
There are currently no comparable homes to 1251 Saddle Ridge Trail.