Check Availability
Salton City 92275
1251 Riviera Circle
$450,000
● House - For Sale

1251 Riviera Circle

Thermal, CA 92274
bedrooms
4 Beds
bathrooms
2 Baths, 1 Half Bath
square feet
2,870 Ft²
$2,210
Est. Monthly

About This Property

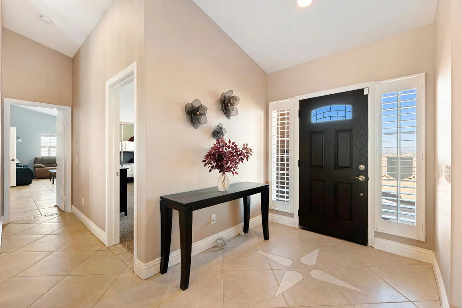
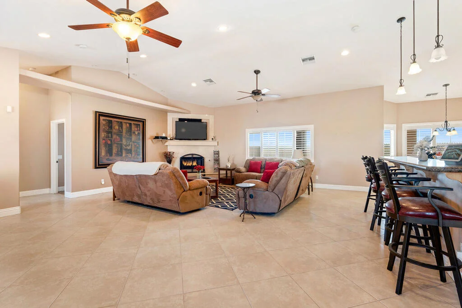
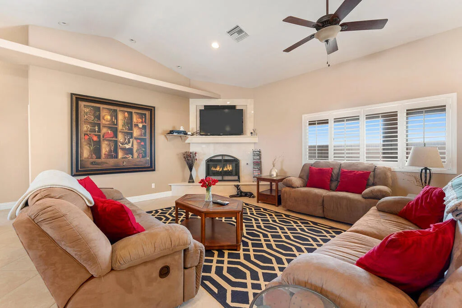
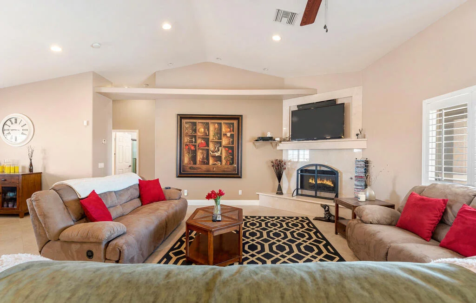
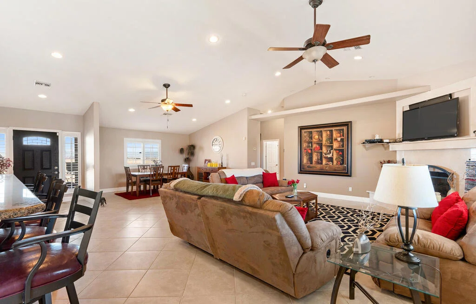
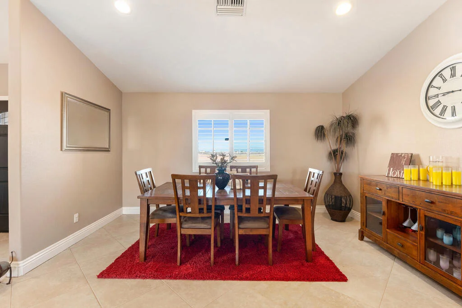
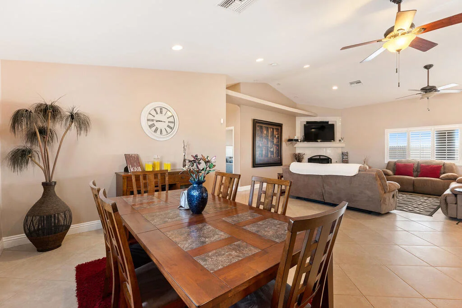
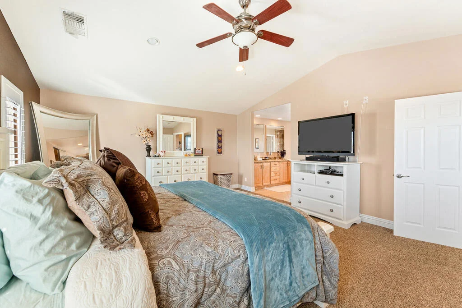
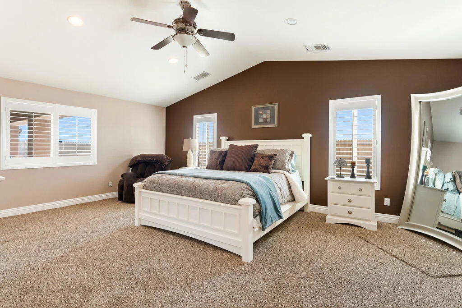
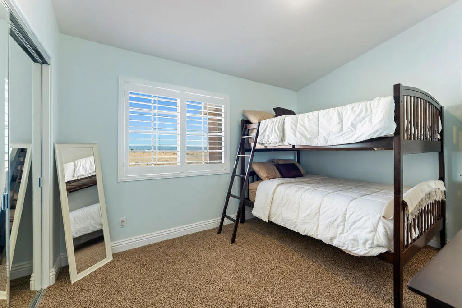
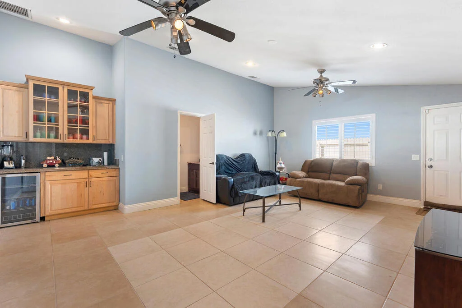
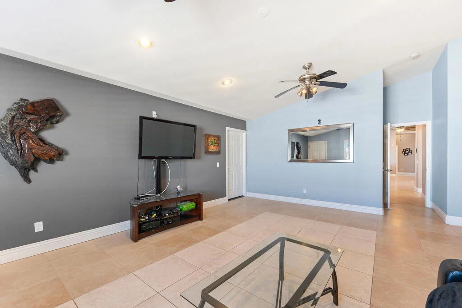
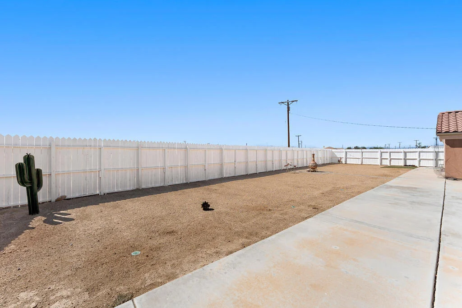
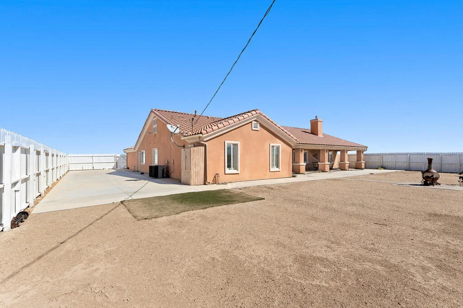
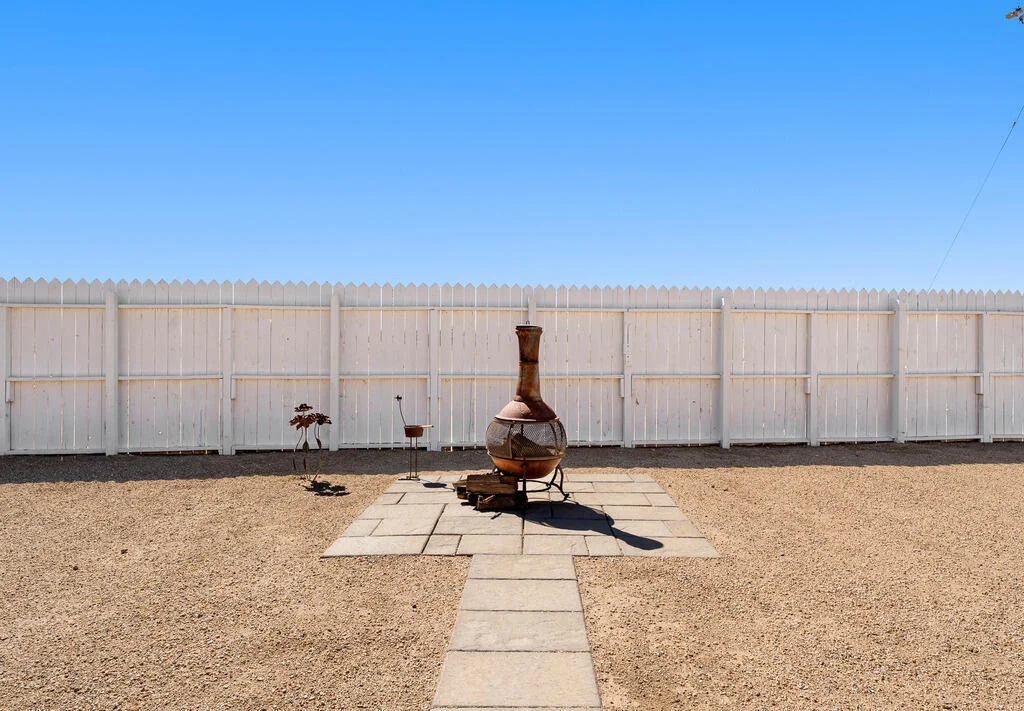
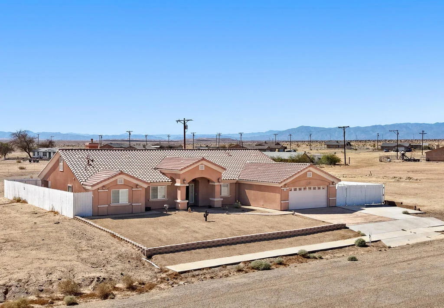
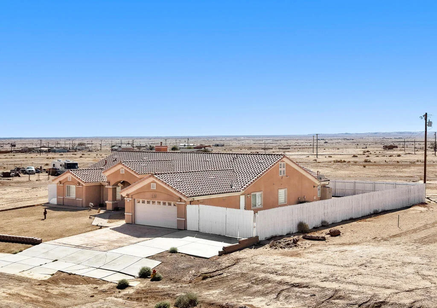
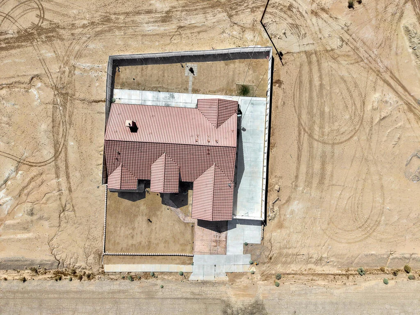
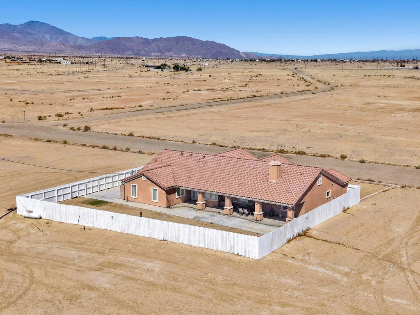
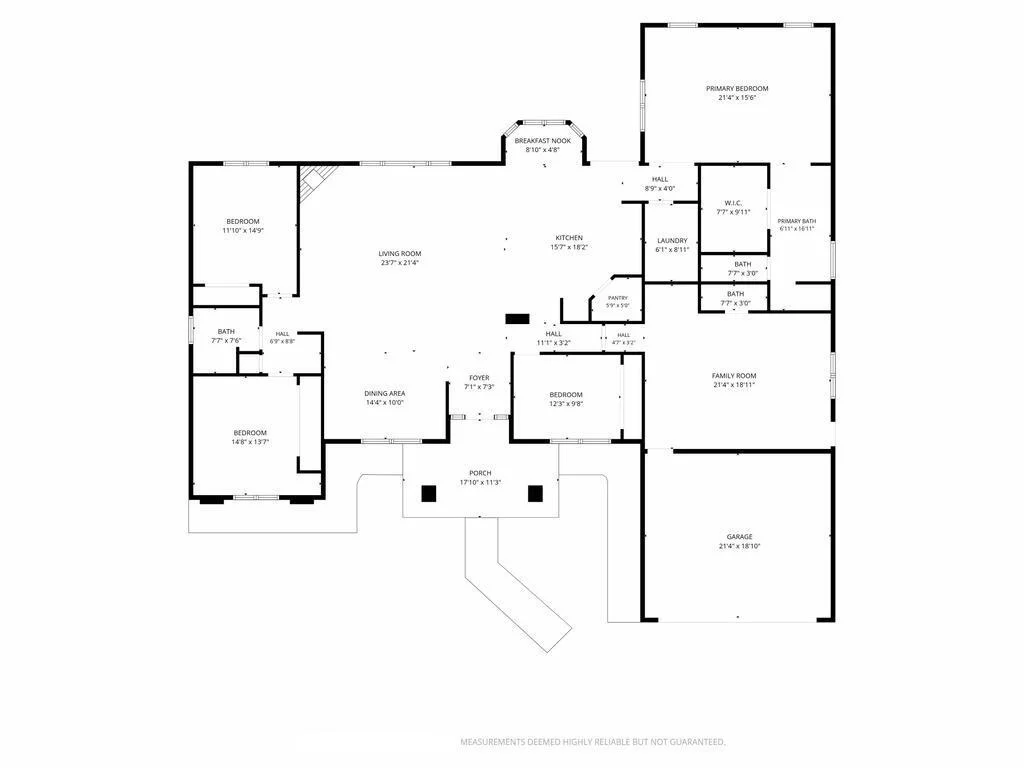
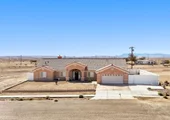
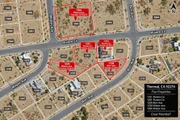
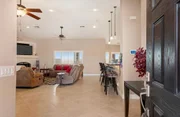
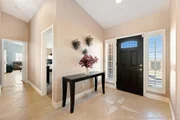
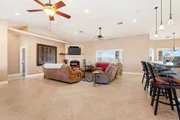
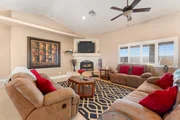
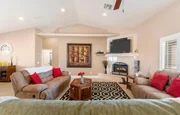
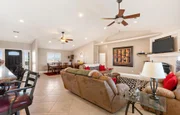
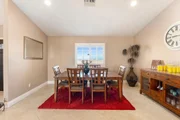
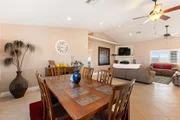
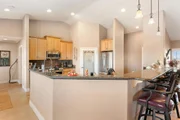
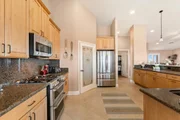
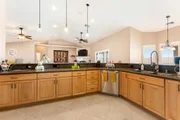
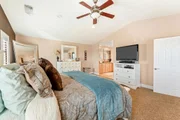
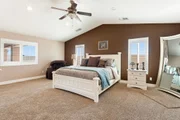
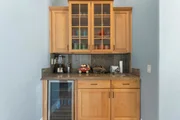
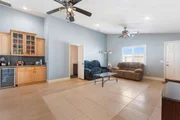
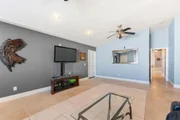
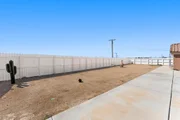
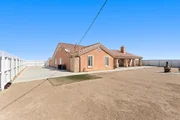
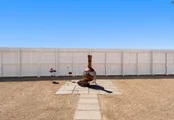
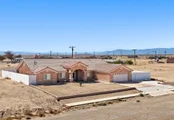
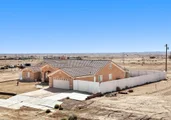
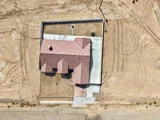
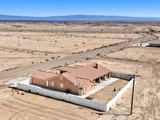
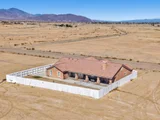
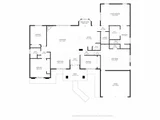
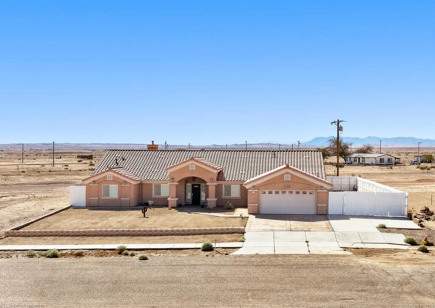
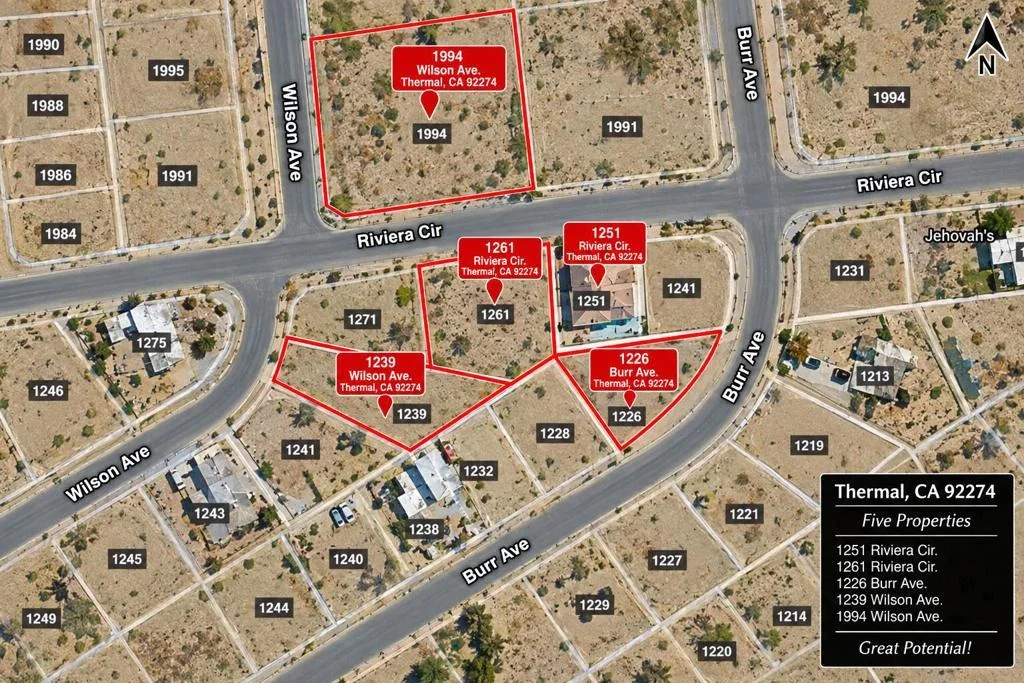
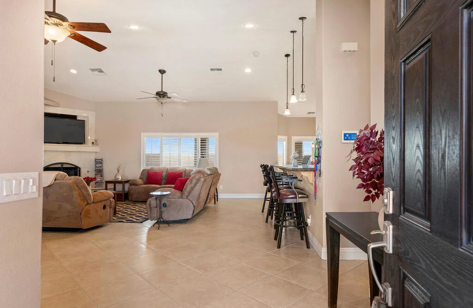
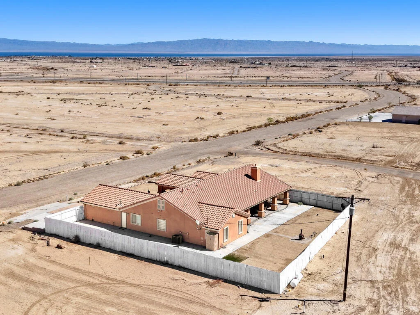
Don't miss this amazing opportunity located in a desirable area of Salton City, conveniently situated near the commercial area while still offering the peace and privacy of a quiet neighborhood with few nearby neighbors. This spacious 4-bedroom, 2-bathroom home is being sold furnished and features a unique open floor concept, creating a bright and inviting atmosphere with plenty of room for comfortable everyday living and entertaining. One of the property's standout features is a private additional room with its own bathroom and separate entrance, offering incredible versatility. This space is ideal for an additional family room, guest quarters, home office, or other personal use. The exterior has also been thoughtfully upgraded with cement work in the RV access area, providing added convenience for RV parking, recreational vehicles, or additional parking. Beautiful desert landscaping complements the property and creates attractive, low-maintenance curb appeal. And there's more -- this sale also includes FOUR additional vacant lots in Salton City: 1261 Riviera Cir.1239 Wilson Ave.1226 Burr Ave.1994 Wilson Ave. With a spacious furnished home plus four additional vacant lots included in the sale, this is a unique opportunity offering exceptional space, flexibility, and future possibilities. Enjoy the tranquility of desert living while remaining conveniently close to local commercial amenities. Don't miss the opportunity to own this incredible Salton City property package!
Unit Size
2,870 Ft²
Days on Market
30 days
Land Size
0.32 acres
Price per sqft
$157
Property Type
House
Property Taxes
-
HOA Dues
-
Year Built
2006

Listed By

Nicole Linares
My Desert Realty, Inc.

Payment Calculator

Cap Rate Calculator

Last updated: 29 days ago (CRMLS #219153066DA)

Price History

Date / Event Date Event Price
Sep 4, 2026 Listed by My Desert Realty, Inc. $450,000
Listed by My Desert Realty, Inc.
Nov 15, 2024 Listed $595,000
Listed
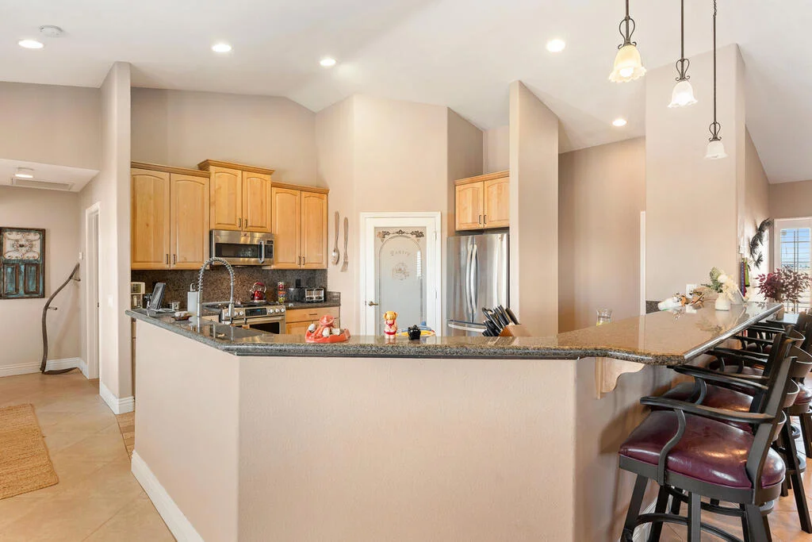
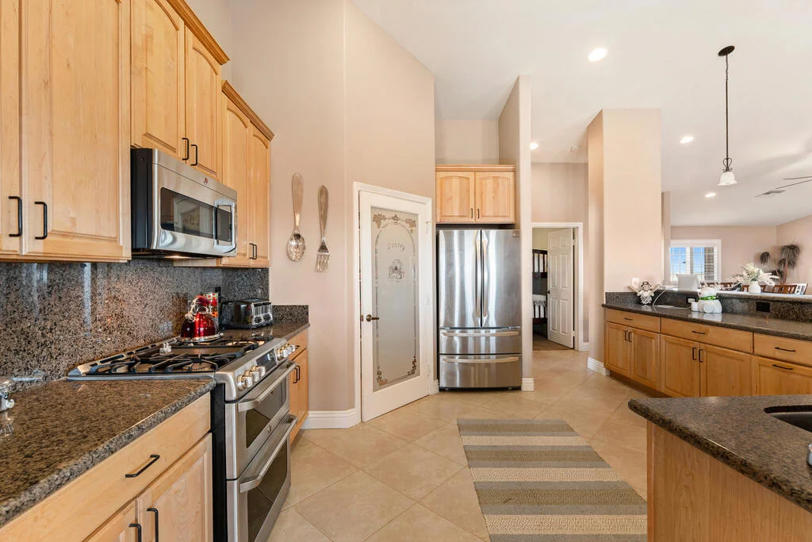
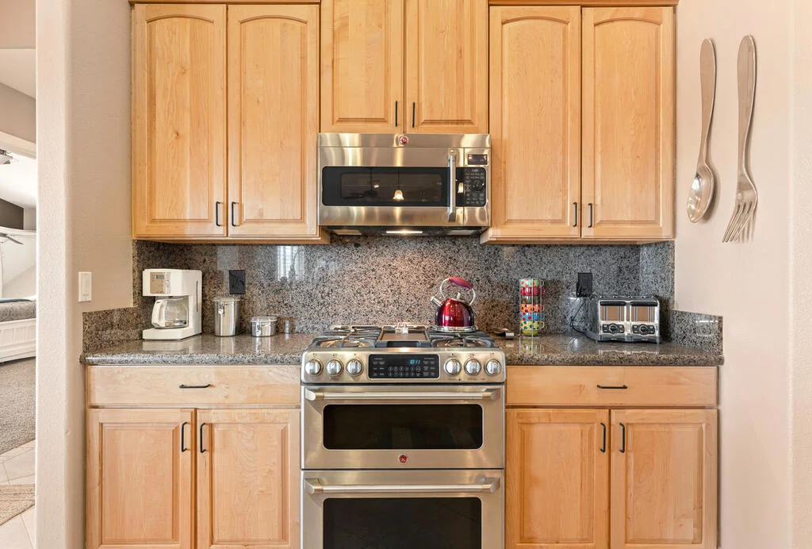
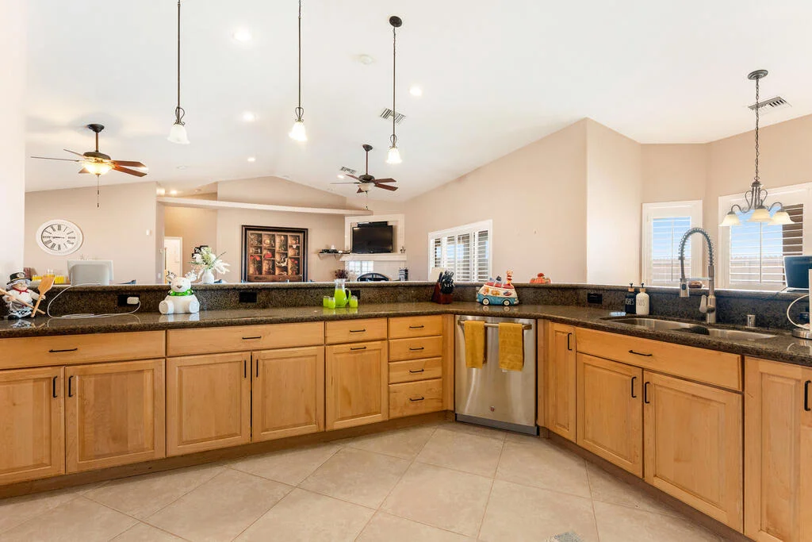
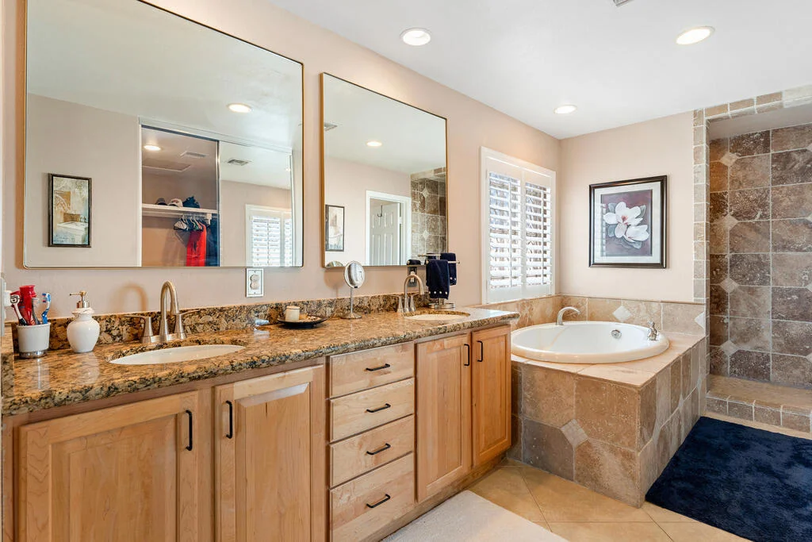
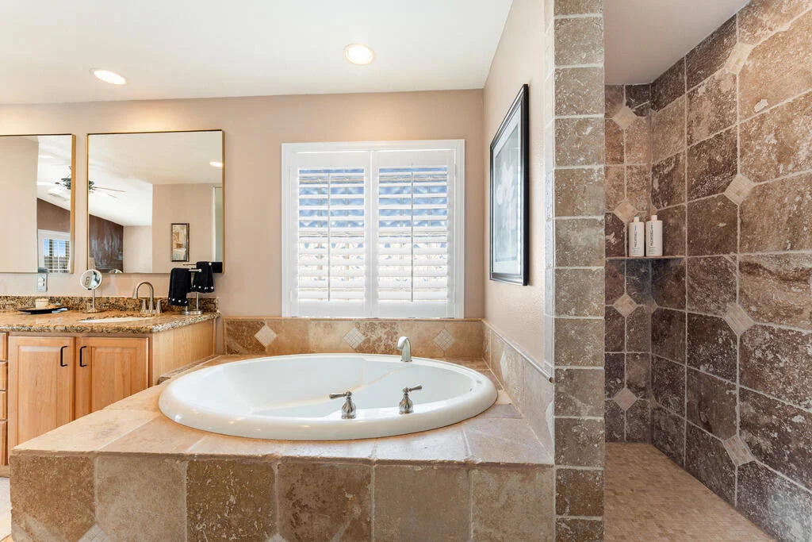
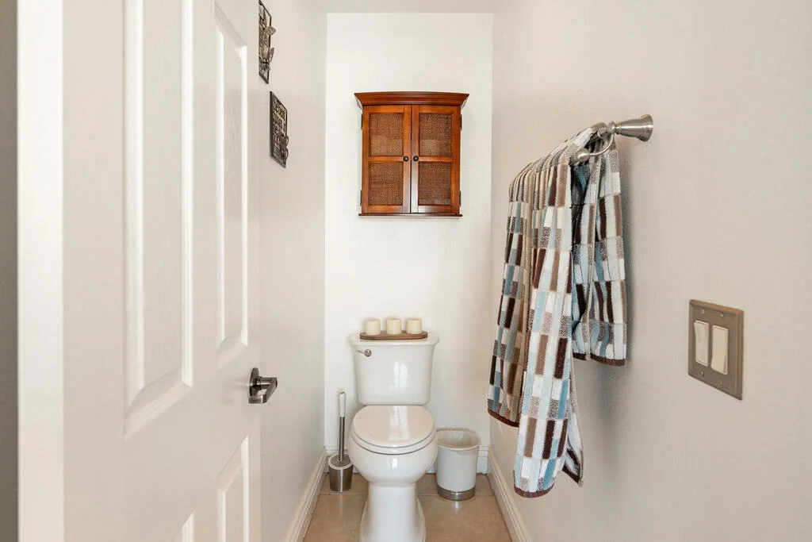
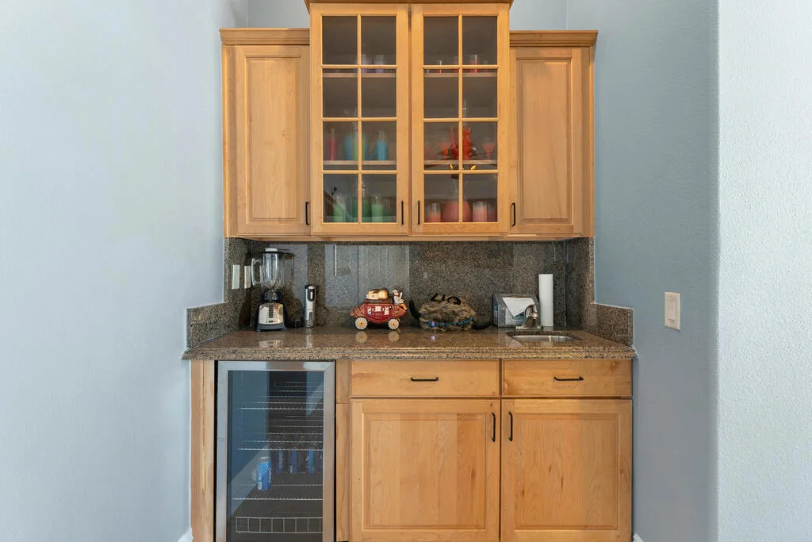
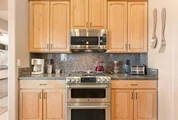
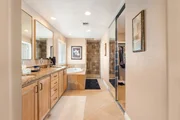
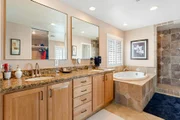
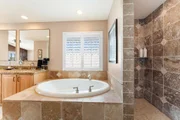
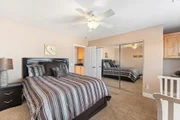
**Unique Custom-Built Home with Adjacent four Vacant Lots, Infinite possibilities!APN's included in sale: 014-301-010-000(17,938 SF)014-301-008-000(17,989 SF)014-301-013-000(13,933 SF)014-291-006-000(51,836.4 SF(1.29 AC) This stunning 4-bedroom, 3-bathroom Home boasts 2,870 square feet of living space; offers an open floor plan, featuring a spacious bonus room, breakfast area, dining space, and a large kitchen island with granite countertops. Tiled floors and tasteful custom paint throughout enhance the home's modern design. The expansive rear yard includes a covered patio, RV parking on the side of the house, ideal for outdoor living and relaxation. The home has been meticulously updated with all-new plumbing, including in the ceilings and walls, along with new fixtures and faucets. Concrete has been poured around the entire property for added durability. The master suite has been completely renovated, with a new mirror, double sink, new faucets, and a beautifully re-grouted shower. All doors, both front and back, have been replaced, and the house is equipped with a new alarm system and an electronic front door handle. Additional updates include plantation shutters throughout, a new bar refrigerator in the bonus room, a new water heater in the garage, and a water softener system. Home is move-in ready. Don't miss the opportunity to own this rare desert property with endless potential.

Property Highlights

Parking Available
Garage
Air Conditioning
Fireplace
Parking Details
Has Garage
Attached Garage
Has Open Parking
Parking Features: Driveway, On Street
Garage Spaces: 2
Open Parking Spaces: 2
Interior Details
Half Bathrooms: 1
Full Bathrooms: 2
Interior Features: Breakfast Bar, SeparateFormalDiningRoom
Appliances: Dishwasher, Electric Water Heater, Disposal, Microwave, Propane Cooktop, Refrigerator, Vented Exhaust Fan, PropaneCooking
Flooring Type: Carpet, Tile
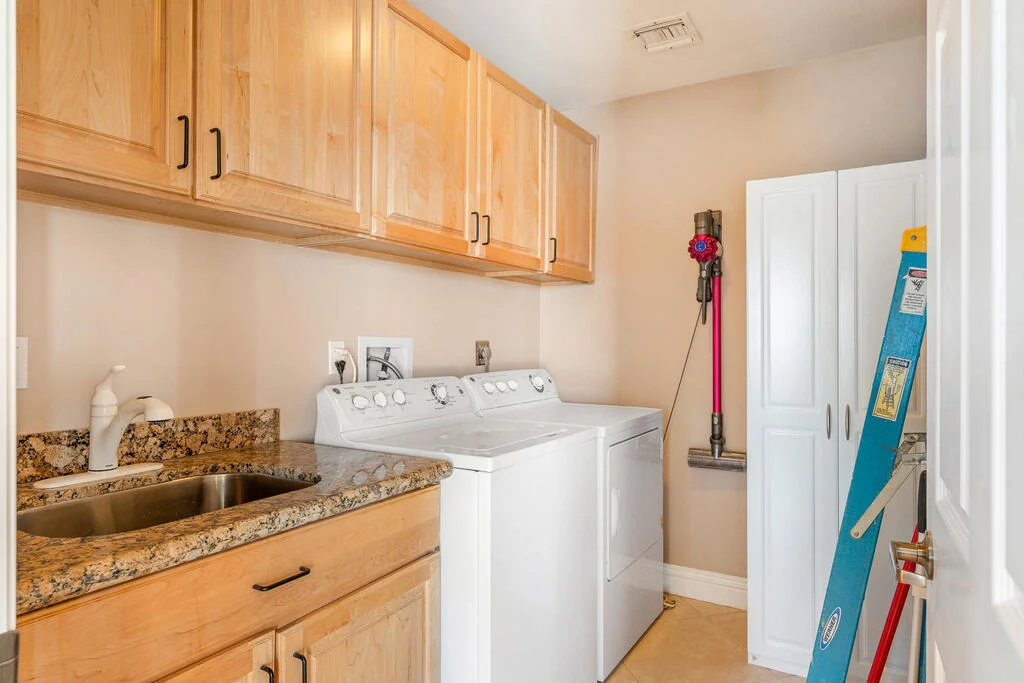
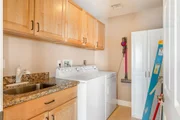
Laundry Features: Laundry Room
Has Fireplace
Fireplace Features: Electric, Living Room
Exterior Details
Has Property Attached
Square Footage: 2870
Square Footage Source: $0
Security Features: Prewired, Closed Circuit Camera(s)
Year Built Source: See Remarks
Year Built: 2006
Window Features: Shutters
Lot Features: TwoToFiveUnitsAcre
Lot Size Area: 13891
Lot Size Units: Square Feet
Lot Size Acres: 0.3189
Lot Size Square Feet: 13891
Utilities Details
Cooling Type: Central Air
Heating Type: Central

Building Info

Overview

    General

  • Year Built: 2006
  • Effective Year Built: 2006
  • Building Count: 1
  • Bedroom Count: 4
  • Bathroom Count: 2
  • Full Bathrooms: 2
  • Partial Bathrooms: 2
  • Building Condition: 0
  • Building Quality: 7
  • Construction Type: 0
  • Building Style: 0
  • Exterior Walls Type: 0
  • Interior Walls Type: 0
  • Roof Shape Type: 0
  • Roof Cover Type: 0
  • Floor Count: 100
  • Floor Cover: 0
  • Basement Type: 0
  • Basement Area: 0
  • Garage Type: 1
  • Garage Square Area: 484
  • Parking Space Count: 2
  • Patio Type: 0
  • Porch Type: 0
  • Pool Type: 0

    Dimensions

  • Lot Size Square Feet: 13,891
  • Total Building Area: 2,870
  • Gross Building Area: 2,870
  • Building Area: 2,870
  • Building Area Measurement: L

    Heating and Cooling

  • Fireplace Count: 1
  • Air Conditioning: 1
  • Heating: 3
  • Heated Square Feet: 2,870
  • Heating Fuel Type: 0

    Utilities

  • Sewer System: 5
  • Water Service: 2

Building

  • Building Type: 0
  • Property Class: R
  • Land Acres: 0000000319
  • Standard Land Use Code: 1001
  • County Land Use Code: R1XX
  • Legal Description 1: LOT 11 BLK 1 TR 595 FM 8 13

Neighborhood

  • School District Name: Coachella Valley Unified School District
  • Census Tract: 012301

Geography

  • Subdivision Tract Number: 595
  • Parcel: 014-301-011-000
  • Block: 1
  • Lot: 11
  • Municipality: SALTON SEA
  • Latitude: 33.2708
  • Longitude: -115.964

    Address

  • Full Address: 1251 Riviera Cir
  • Address - House Number: 1251
  • Address - Street Name: Riviera
  • Address - Suffix Type: Cir
  • State: CA
  • City Name: Thermal
  • Carrier Code: R017
  • 4-Digit Zip Code: 8100
  • Zip Code: 92274

Valuation

    Tax

  • Tax Year: 2023
  • Tax Amount: $311,904
  • Tax Rate Code Area: 82-003

    Appraisal Valuation

  • Standard Deviation: 0.196
  • Valuation Date: Jan 31, 2024
  • Confidence Score: 73
  • Final Value: 368,010
  • High Value: 440,166
  • Low Value: 295,854

    Assessments Valuation

  • Assessed Year: 2023
  • Assessed Total Value: $147,071
  • Assessed Land Value: $7,637
  • Assessed Improvements Value: $139,434

    Sales

  • Current Sale Contract Date: Feb 21, 2012
  • Current Sale Recording Date: Mar 20, 2012
  • Current Sale Price:
  • Current Sale Document Type: 36
  • Current Sale Input Document Number: 2012-006159
  • Previous Sale Recording Date: Feb 14, 2006
  • Previous Sale Contract Date: Feb 06, 2006
  • Previous Sale Amount: $30,000
  • Previous Sale Document Type: 36
Data used for valuation calculations is provided by RealtyHop, and other third party sources

Comparables

Unit
Status
Type
Beds
Baths
ft²
Price/ft²
Asking Price
Listed On
Closing Price
Sold On
HOA + Taxes

About Salton City


Similar Homes for Sale

Currently no similar homes around

Nearby Rentals


Frequently Asked Questions

When was property at 1251 Riviera Circle built and last sold?
The property at 1251 Riviera Circle was built in 2006 and last sold on Feb 21, 2012 for $100,000.
How much is this home worth?
The estimated value of the home located at 1251 Riviera Circle is $458,810.
What are some comparable homes to 1251 Riviera Circle?
There are currently no comparable homes to 1251 Riviera Circle.