See Home Value
El Paso 79912 Bear Ridge
1251 Franklin Bluff Drive
$610,000
● House - Off Market

1251 Franklin Bluff Drive

El Paso, TX 79912
bedrooms
5 Beds
bathrooms
3 Baths
$638,898
RealtyHop Estimate
3.05%
Since Apr 1, 2023
National-US
Primary Model

About This Property

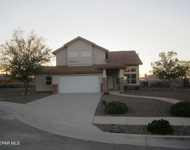
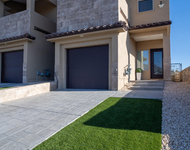
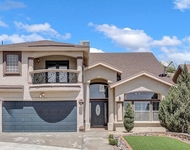
This magnificent and luxurious home sits on a large lot with carefully curated finishes and was professionally designed. Enjoy the convenient location of Franklin Hills neighborhood, one of El Paso's most Beautiful communities near shopping, top restaurants and endless views of the Franklin Mountains.  Enter in through the double doors to spacious vaulted ceilings and an open concept floor plan with dual entertainment areas and truly a chef's delight with an incredible kitchen. The owner's suite is bright and welcoming with a conducive design for office area with entrance to the terrace. The owners bath luxurious features are the freestanding tub, shower and sizable walk-in closet which are all masterfully paired with cohesive colors. Enjoy a glass of wine while entertaining family and friends in the ultimate backyard paradise with sparking heated pool, grill and lush green grass. This home is for the person with impeccable taste. .
Unit Size
-
Days on Market
51 days
Land Size
0.21 acres
Price per sqft
-
Property Type
House
Property Taxes
$1,381
HOA Dues
-
Year Built
2006

Payment Calculator

Cap Rate Calculator

Last updated: 5 months ago (GEPAR MLS #874969)

Price History

Date / Event Date Event Price
Mar 2, 2023 Sold
Sold
Jan 9, 2023 Listed by The Real Estate Agency $619,999
Listed by The Real Estate Agency
Sep 23, 2022 Listed by The Real Estate Agency $625,000
Listed by The Real Estate Agency
This magnificent and luxurious home sits on a large lot with carefully curated finishes and was professionally designed. Enjoy the convenient location of Franklin Hills neighborhood, one of El Paso's most Beautiful communities near shopping, top restaurants and endless views of the Franklin Mountains. Enter in through the double doors to spacious vaulted ceilings and an open concept floor plan with dual entertainment areas and truly a chef's delight with an incredible kitchen. The owner's suite is bright and welcoming with a conducive design for office area with entrance to the terrace. The owners bath luxurious features are the freestanding tub, shower and sizable walk-in closet which are all masterfully paired with cohesive colors. Enjoy a glass of wine while entertaining family and friends in the ultimate backyard paradise with sparking heated pool, grill and lush green grass. This home is for the person with impeccable taste. .
Sep 26, 2018 Sold
Sold
Jun 26, 2018 Listed by ERA Sellers & Buyers Real Esta $449,950
Listed by ERA Sellers & Buyers Real Esta
2 story 3,829 SQFT custom beauty w/ 5 BDRMS + 3 total BATHS located on a view lot! This custom home features: impressive exterior pillars w/ grand step entrance, large foyer, formal living & dining room, family room w/ built in shelves, plantation shutters, fireplace that serves as the focal point, opens to kitchen w/ raised panel cabinets, granite countertops, large island w/ cooktop, breakfast nook. 1 bedroom downstairs w/ large double door closet, .75 bathroom, large laundry room w/ door that leads to backyard. Custom staircase w/ hardwood flooring leads to landing area, bedroom #3 & #4 share a Jack & Jill bathroom & large front balcony overlooking the Franklin Mtns. Master bedroom suite w/ its own balcony overlooking backyard & valley, double sided fireplace, master bathroom w/ granite countertops, dual vanities, jetted tub, separate shower, HUGE walk in shower. Backyard straight out of HGTV with crisp sparkling pool, elongated covered patio with outdoor kitchen, plus much more!

Property Highlights

Fireplace

Building Info

Overview

    General

  • Year Built: 2006
  • Effective Year Built: 2006
  • Building Count: 1
  • Bedroom Count: 4
  • Bathroom Count: 3
  • Full Bathrooms: 3
  • Partial Bathrooms: 3
  • Bathroom Plumbing Fixtures: 11
  • Building Condition: 0
  • Building Quality: 0
  • Construction Type: 0
  • Building Style: 0
  • Exterior Walls Type: 12
  • Interior Walls Type: 3
  • Roof Shape Type: 9
  • Roof Cover Type: 18
  • Floor Count: 200
  • Floor Cover: 0
  • Basement Type: 0
  • Basement Area: 0
  • Garage Type: 1
  • Garage Square Area: 734
  • Parking Space Count: 3
  • Patio Type: 20
  • Porch Type: 7
  • Pool Type: 8

    Dimensions

  • Lot Size Square Feet: 9,302
  • Total Building Area: 4,562
  • Gross Building Area: 4,911
  • Building Area: 3,828
  • Building Area Measurement: L

    Heating and Cooling

  • Fireplace Count: 1
  • Air Conditioning: 13
  • Heating: 24
  • Heated Square Feet: 3,828
  • Heating Fuel Type: 3

    Utilities

  • Sewer System: 5
  • Water Service: 6

Building

  • Building Type: 0
  • Property Class: R
  • Subdivision: FRANKLIN HILLS #6
  • Land Acres: 0000000214
  • Standard Land Use Code: 1001
  • County Land Use Code: A1
  • State Land Use Code: A1
  • Legal Description 1: 27 FRANKLIN HILLS #7 13 & 14 (EXC SLY PT) (9301.66 SQ FT)

Neighborhood

  • School District Name: El Paso Independent School District
  • Census Tract: 010213

Zoning

  • Zoning: R3A

Geography

  • Assessors Map Reference: Z-07
  • Parcel: F609-999-0270-1300
  • Municipality: CITY OF EL PASO
  • Latitude: 31.8731
  • Longitude: -106.525

    Address

  • Full Address: 1251 Franklin Bluff Dr
  • Address - House Number: 1251
  • Address - Street Name: Franklin Bluff
  • Address - Suffix Type: Dr
  • State: TX
  • City Name: El Paso
  • Carrier Code: C098
  • 4-Digit Zip Code: 7708
  • Zip Code: 79912

Valuation

    Tax

  • Tax Year: 2022
  • Tax Amount: $1,599,373
  • Tax Rate Code Area: 08

    Appraisal Valuation

  • Standard Deviation: 0.1549
  • Valuation Date: Aug 23, 2023
  • Confidence Score: 80
  • Final Value: 615,316
  • High Value: 710,676
  • Low Value: 519,956

    Market Valuation

  • Market Total Value: $790,318
  • Market Land Value: $78,413
  • Market Improvement Value: $711,905

    Assessments Valuation

  • Assessed Year: 2023
  • Assessed Total Value: $616,253

    Sales

  • Current Sale Contract Date: Mar 02, 2023
  • Current Sale Recording Date: Mar 03, 2023
  • Current Sale Price:
  • Current Sale Document Type: 27
  • Current Sale Input Document Number: 15440
  • Previous Sale Recording Date: Jun 24, 2020
  • Previous Sale Contract Date: May 21, 2020
  • Previous Sale Amount: $442,600
  • Previous Sale Document Type: 40
Data used for valuation calculations is provided by RealtyHop, and other third party sources

Comparables

Unit
Status
Type
Beds
Baths
ft²
Price/ft²
Asking Price
Listed On
Closing Price
Sold On
HOA + Taxes

About Bear Ridge


Similar Homes for Sale

Currently no similar homes around

Nearby Rentals

Unit for rent at 1509 Ruth Deerman Place, El Paso, TX, 79912

$2,450 /mo

  • 4 Beds
  • 2 Baths
  • 2,326 ft²
1509 Ruth Deerman Place, El Paso, TX, 79912 Listing by Josie Saenz
Unit for rent at 6315 Escondido Drive, El Paso, TX, 79912

$2,450 /mo

  • 3 Beds
  • 2 Baths
  • 1,555 ft²
6315 Escondido Drive #UNITI, El Paso, TX, 79912 Listing by Luis Manuel Portugal
Unit for rent at 7311 Corona Del Sol Drive, El Paso, TX, 79911

$2,600 /mo

  • 3 Beds
  • 2 Baths
  • 2,239 ft²
7311 Corona Del Sol Drive, El Paso, TX, 79911 Listing by Linda Bastraw


Frequently Asked Questions

When was property at 1251 Franklin Bluff Drive built and last sold?
The property at 1251 Franklin Bluff Drive was built in 2006 and last sold on Mar 2, 2023 for $649,040.
How much is this home worth?
The estimated value of the home located at 1251 Franklin Bluff Drive is $0.
What are some comparable homes to 1251 Franklin Bluff Drive?
There are currently no comparable homes to 1251 Franklin Bluff Drive.