Check Availability
Wheaton 60189
1251 Croydon Court
$359,900
● House - In Contract

1251 Croydon Court

Wheaton, IL 60189
bedrooms
3 Beds
bathrooms
2 Baths, 1 Half Bath
square feet
1,516 Ft²
$2,561
Est. Monthly
$245
HOA / Fees

About This Property

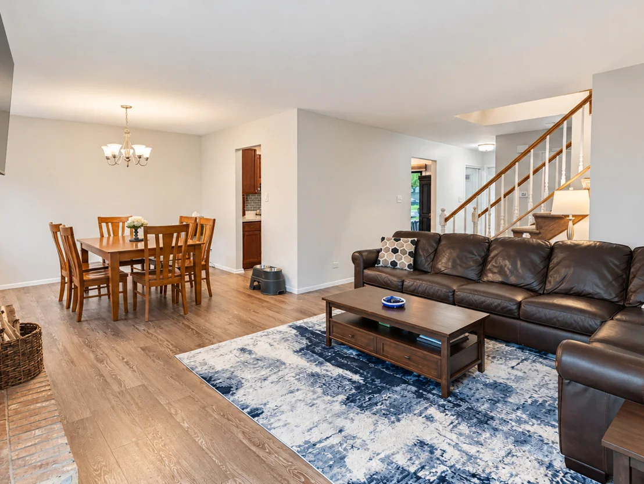
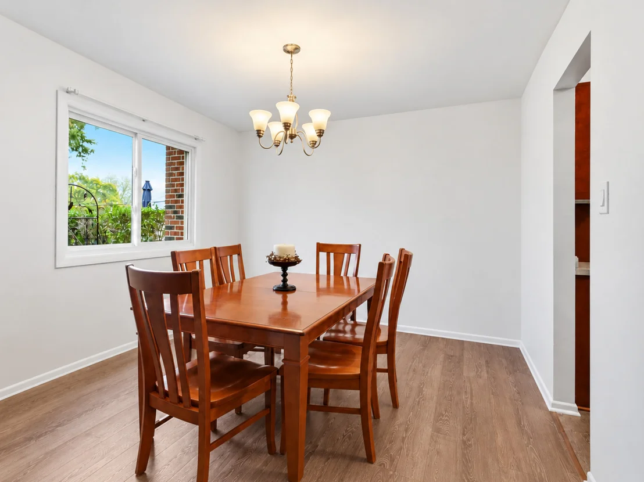
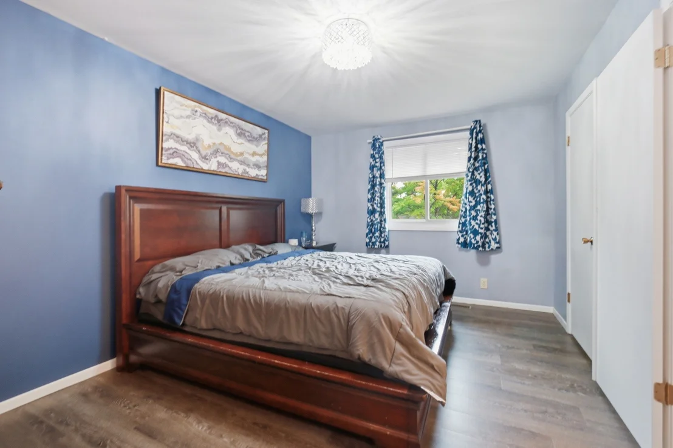
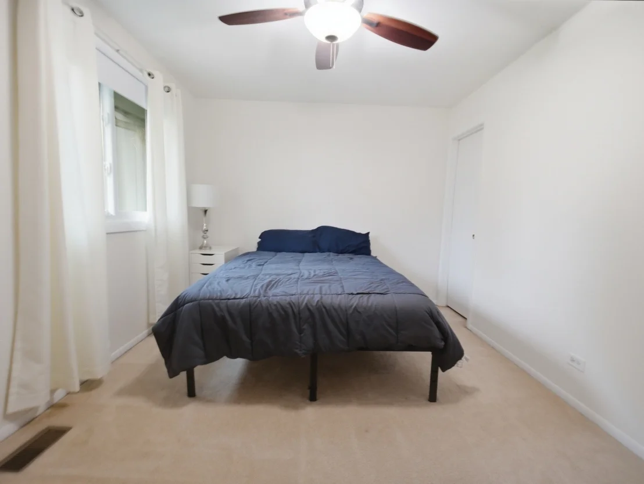
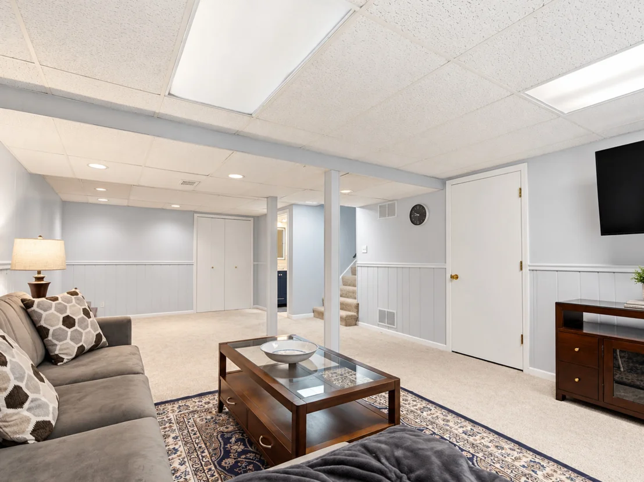
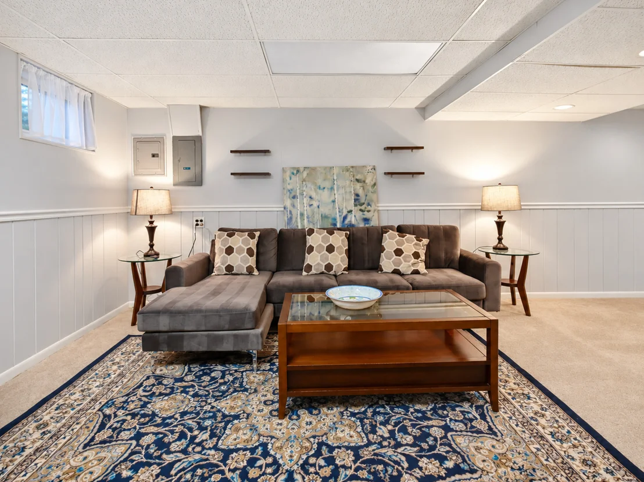
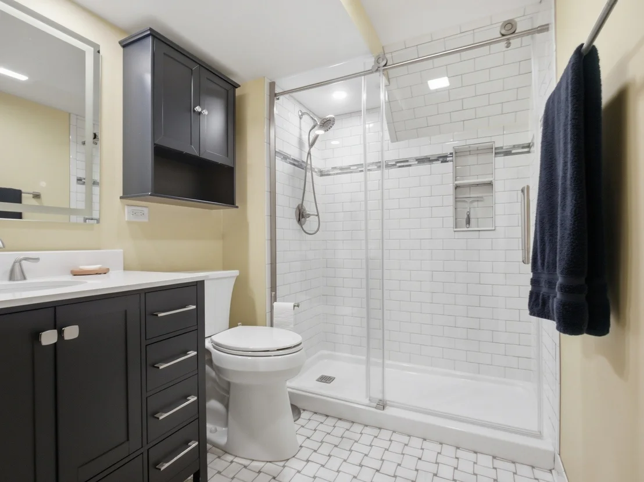
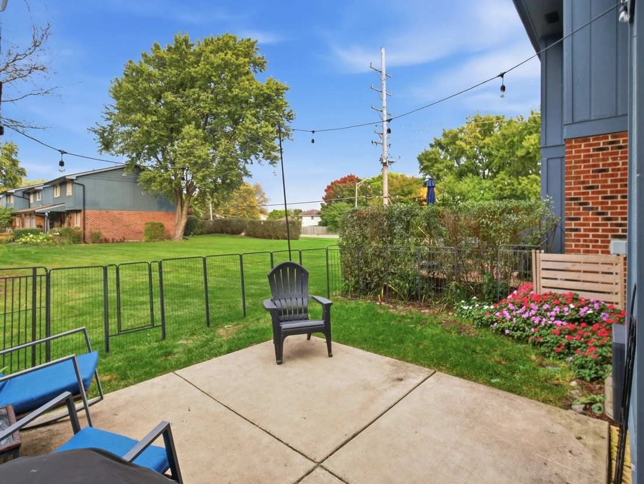
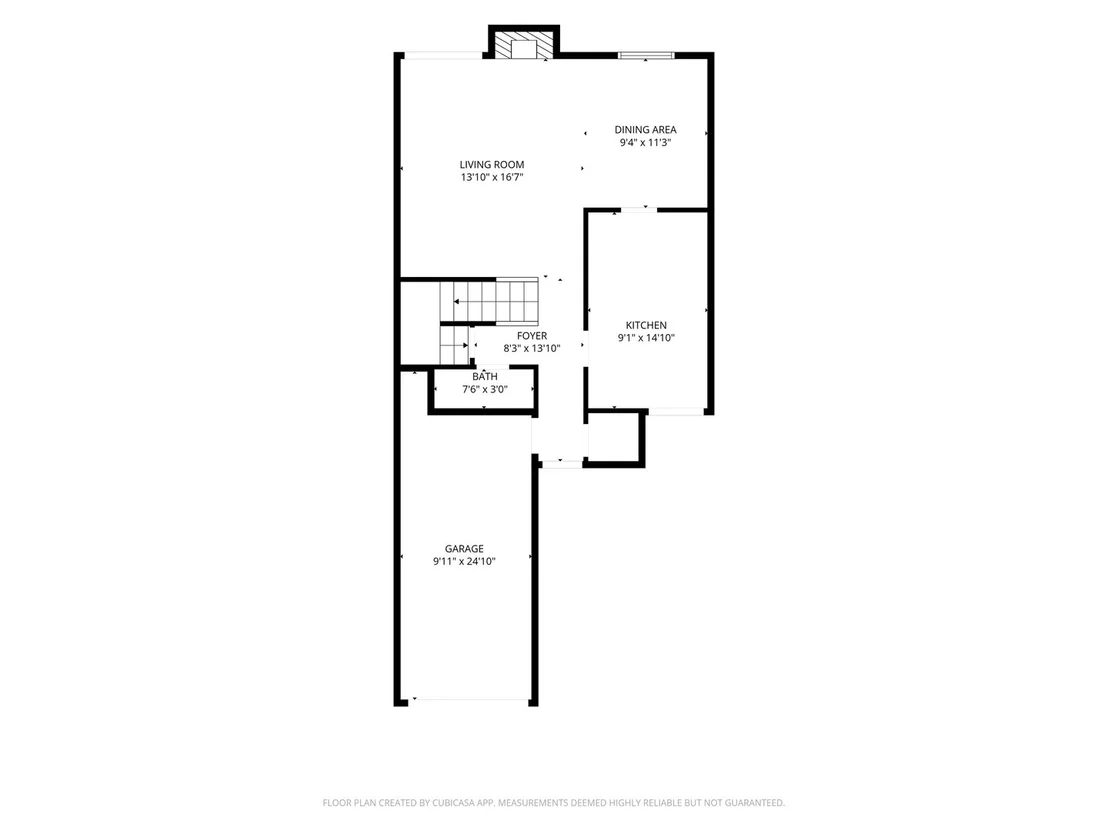
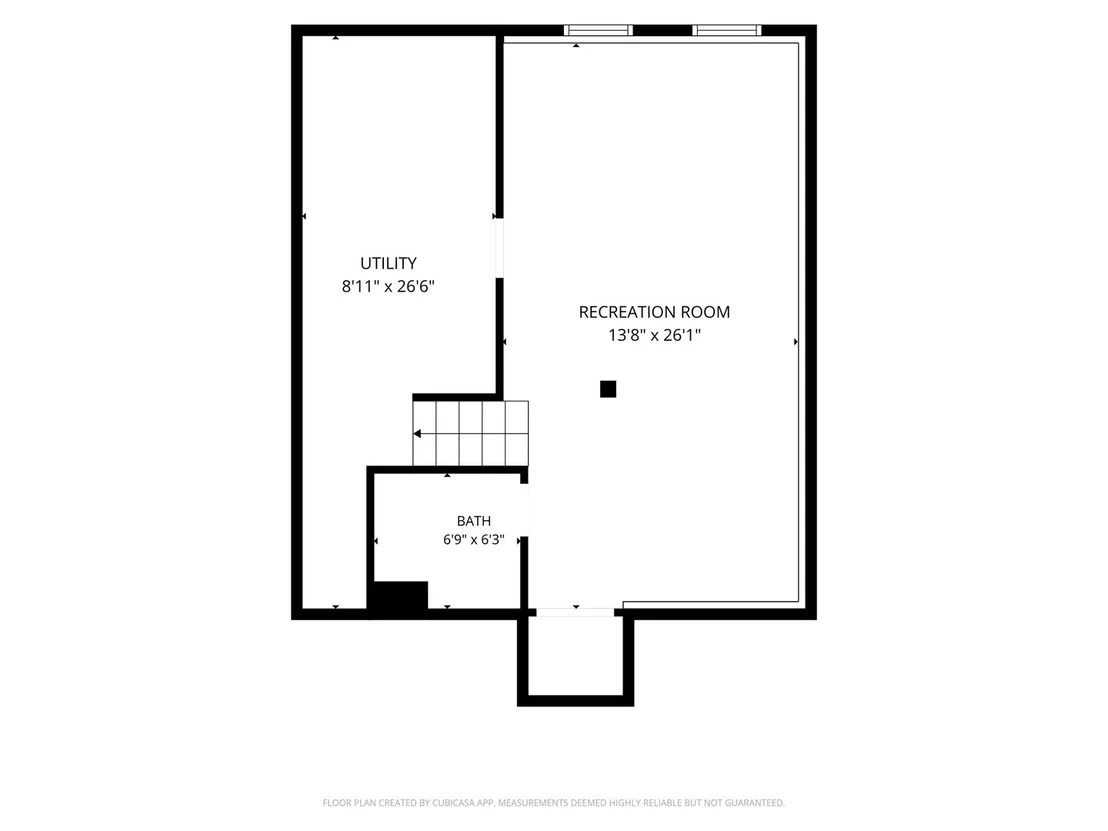
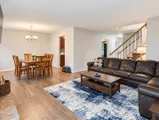
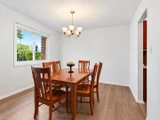
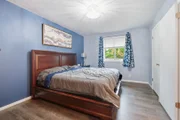
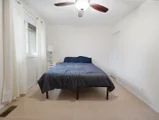
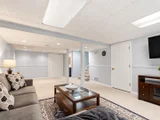
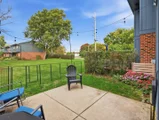
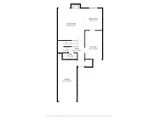
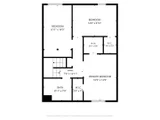
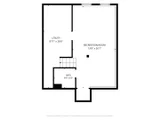
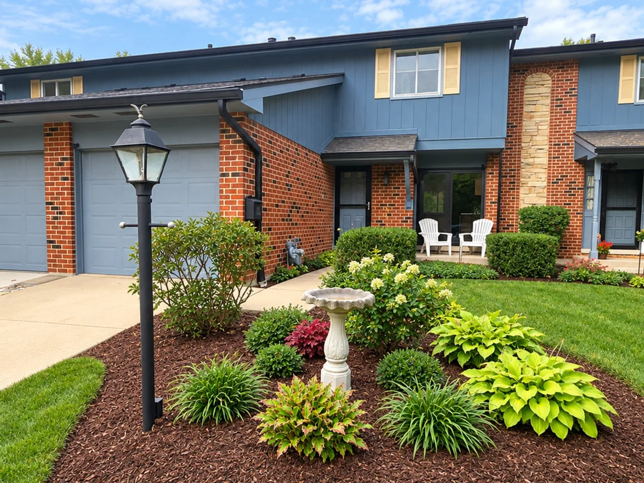
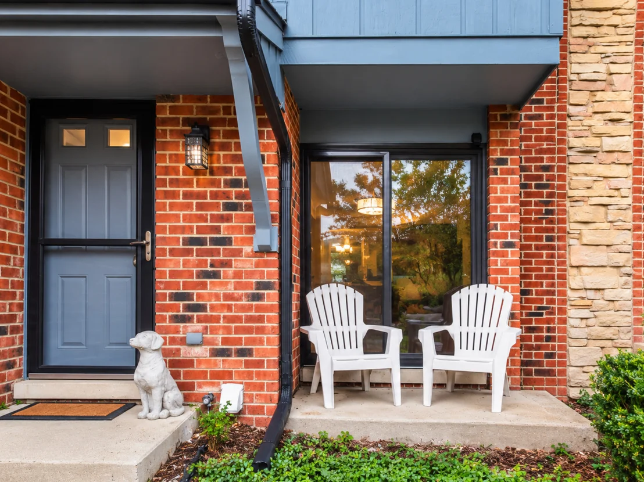
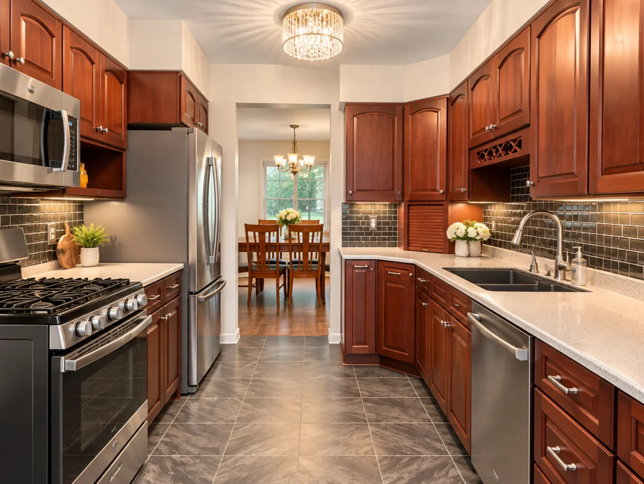
SPACIOUS WHEATON TOWNHOME WITH FINISHED BASEMENT AND BEAUTIFUL OPEN GREEN SPACE VIEWS!  Tucked away on a quiet cul-de-sac, this spacious two-story townhome offers over 2,200 square feet of finished living space, 3 bedrooms, 2 full baths, and 1 half bath, all in a peaceful and desirable Wheaton setting. From the moment you enter, you'll appreciate the generous living and dining areas, complemented by a cozy fireplace that creates a warm and inviting atmosphere. Step outside to the patio and discover one of this home's most impressive features, which is an expansive stretch of open green space with no townhomes directly behind you! Enjoy beautiful, unobstructed views and a wonderful sense of privacy that's rarely found in townhome living. The spacious primary bedroom features two walk-in closets, while the additional bedrooms offer generous space and ample storage. The fully finished basement is another standout feature, providing exceptional additional living space complete with a full bathroom. Whether you envision a family room, recreation area, home office, fitness room, or guest retreat, the possibilities are endless. The home's quiet cul-de-sac location adds to its appeal, offering a peaceful setting away from through traffic, with ample parking for your guests on Blanchard St. Conveniently located near College of DuPage and Wheaton college, as well as downtown Wheaton where you'll find an abundance of restaurants, shopping, and entertainment, along with easy access to the College Avenue Metra Station, major expressways, and parks. Nearby schools include Briar Glen Elementary, Glen Crest Middle School, and Glenbard South High School. With its generous living space, fully finished basement with a full bath, and exceptional green space setting, this is a townhome that truly stands apart from the rest. Schedule your private showing today!
Unit Size
1,516 Ft²
Days on Market
-
Land Size
-
Price per sqft
$237
Property Type
House
Property Taxes
$548
HOA Dues
$245
Year Built
1979

Listed By

Michael Tanzillo
Keller Williams Success Realty

Payment Calculator

Cap Rate Calculator

Property Highlights

Garage
Air Conditioning
Fireplace
Parking Details
Has Garage
Has Open Parking
Parking Features: Concrete, Garage Door Opener, Garage, Attached, Driveway, Yes, Owned
Garage Spaces: 1
Interior Details
Half Bathrooms: 1
Full Bathrooms: 2
Interior Features: Walk-In Closet(s)
Appliances: Range, Dishwasher, Refrigerator, Washer, Dryer, Disposal, Humidifier
Flooring Type: Laminate, Carpet
Door Features: Storm Door(s)
Laundry Features: In Unit
Rooms: 7
Has Fireplace
Fireplace Features: Gas Log, Gas Starter
Fireplaces: 1
Basement: Finished, Full
Exterior Details
Square Footage: 1516
Square Footage Source: $0
Year Built: 1979
Window Features: Drapes
Construction Materials: Brick, Cedar
Lot Size Dimensions: 79X25
Water Source: Public
Financial Details
Tax Annual Amount: $6,581
Utilities Details
Cooling Type: Central Air
Heating Type: Natural Gas, Forced Air
Sewer : Public Sewer
Location Details
HOA/Condo/Coop Fee Includes: Insurance, Maintenance Grounds, Snow Removal, Exterior Maintenance
HOA Fee: $245
HOA Fee Frequency: Monthly

Building Info

Overview

    General

  • Year Built: 1979
  • Effective Year Built: 1979
  • Building Count: 1
  • Total Rooms: 6
  • Bedroom Count: 3
  • Bathroom Count: 2
  • Full Bathrooms: 1
  • Partial Bathrooms: 2
  • Building Condition: 0
  • Building Quality: 0
  • Construction Type: 6
  • Building Style: 35
  • Exterior Walls Type: 2
  • Interior Walls Type: 0
  • Roof Shape Type: 1
  • Roof Cover Type: 15
  • Floor Count: 200
  • Living Units: 1
  • Floor Cover: 0
  • Basement Type: 8
  • Basement Area: 730
  • Garage Type: 1
  • Garage Square Area: 254
  • Parking Space Count: 1
  • Patio Type: 0
  • Porch Type: 0
  • Pool Type: 0

    Dimensions

  • Lot Size Square Feet: 1,742
  • Total Building Area: 2,500
  • Gross Building Area: 2,500
  • Building Area: 1,516
  • Building Area Measurement: L

    Heating and Cooling

  • Air Conditioning: 1
  • Heating: 3
  • Heated Square Feet: 1,516
  • Heating Fuel Type: 0

    Utilities

  • Sewer System: 0
  • Water Service: 0

Building

  • Building Type: 0
  • Property Class: R
  • Subdivision: 3RD ADD TO BRIARCLIFFE WEST TOWNHOMES
  • Land Acres: 0000000040
  • Standard Land Use Code: 1001
  • County Land Use Code: R
  • Legal Description 1: 3RD ADD TO BRIARCLIFFE WEST TOWNHOMES LOT 3 BLK 42

Neighborhood

  • School District Name: Glenbard Township High School District 87
  • School Tax School District: WHEATON
  • Census Tract: 842704

Zoning

  • Zoning: R

Geography

  • Assessors Map Reference: 3082-E2
  • Parcel: 05-22-321-033
  • Block: 42
  • Lot: 3
  • Municipality: MILTON
  • Latitude: 41.8508
  • Longitude: -88.0884

    Address

  • Full Address: 1251 Croydon Ct
  • Address - House Number: 1251
  • Address - Street Name: Croydon
  • Address - Suffix Type: Ct
  • State: IL
  • City Name: Wheaton
  • Carrier Code: C095
  • 4-Digit Zip Code: 7647
  • Zip Code: 60189

Valuation

    Tax

  • Tax Year: 2022
  • Tax Amount: $519,128
  • Tax Rate Code Area: 5120

    Appraisal Valuation

  • Standard Deviation: 0.2203
  • Valuation Date: Jan 10, 2024
  • Confidence Score: 69
  • Final Value: 293,727
  • High Value: 358,436
  • Low Value: 229,019

    Market Valuation

  • Market Total Value: $230,760
  • Market Land Value: $48,360
  • Market Improvement Value: $182,400

    Assessments Valuation

  • Assessed Year: 2022
  • Assessed Total Value: $76,920
  • Assessed Land Value: $16,120
  • Assessed Improvements Value: $60,800

    Sales

  • Current Sale Contract Date: Jul 31, 2023
  • Current Sale Recording Date: Aug 16, 2023
  • Current Sale Price:
  • Current Sale Document Type: 71
  • Current Sale Input Document Number: 52551
  • Previous Sale Recording Date: Mar 06, 2003
  • Previous Sale Contract Date: Feb 27, 2003
  • Previous Sale Amount: $183,500
  • Previous Sale Document Type: 71
Data used for valuation calculations is provided by RealtyHop, and other third party sources

Comparables

Unit
Status
Type
Beds
Baths
ft²
Price/ft²
Asking Price
Listed On
Closing Price
Sold On
HOA + Taxes

About Wheaton


Similar Homes for Sale

Currently no similar homes around

Nearby Rentals

Unit for rent at 1015 Wilson Avenue, Wheaton, IL, 60189

$2,850 /mo

  • 3 Beds
  • 2 Baths
  • 1,600 ft²
1015 Wilson Avenue, Wheaton, IL, 60189 Listing by Kenneth Carn
Unit for rent at 706 Michigan Street, Wheaton, IL, 60187

$2,350 /mo

  • 2 Beds
  • 1 Bath
  • 1,018 ft²
706 Michigan Street, Wheaton, IL, 60187 Listing by Kenneth Carn
Unit for rent at 1127 Santa Rosa Avenue, Wheaton, IL, 60187

$2,800 /mo

  • 3 Beds
  • 2 Baths
  • 1,274 ft²
1127 Santa Rosa Avenue, Wheaton, IL, 60187 Listing by Kenneth Carn


Frequently Asked Questions

When was property at 1251 Croydon Court built and last sold?
The property at 1251 Croydon Court was built in 1979 and last sold on Jul 31, 2023 for $290,000.
How much is this home worth?
The estimated value of the home located at 1251 Croydon Court is $366,030.
What are some comparable homes to 1251 Croydon Court?
There are currently no comparable homes to 1251 Croydon Court.