


43
Map
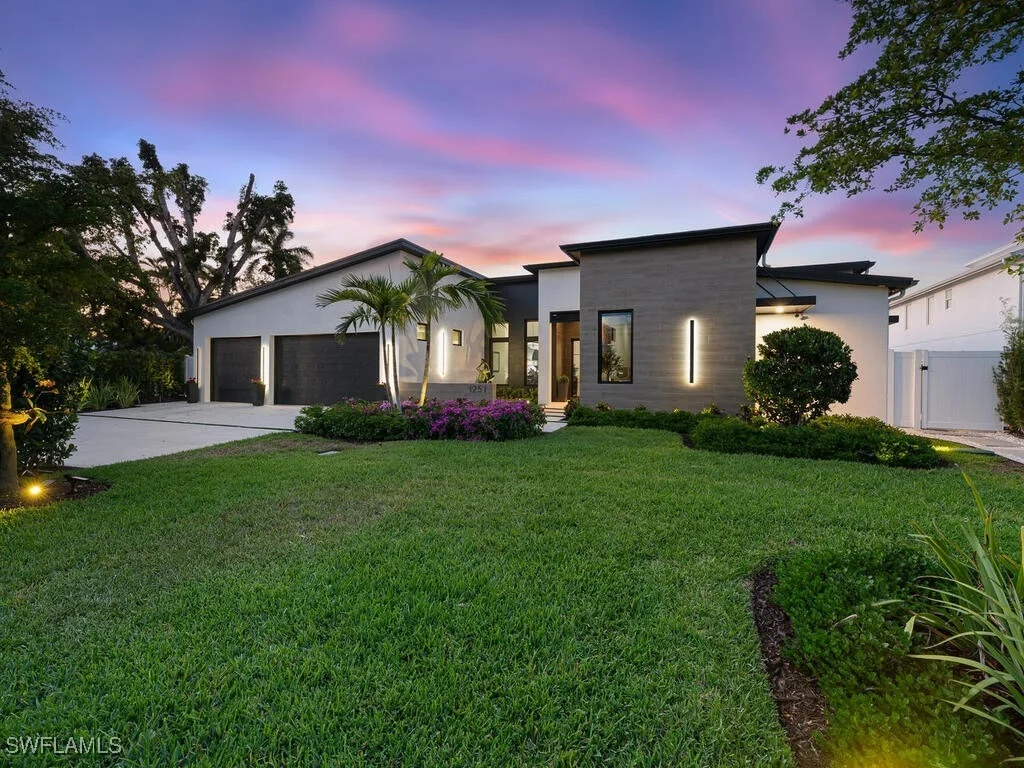
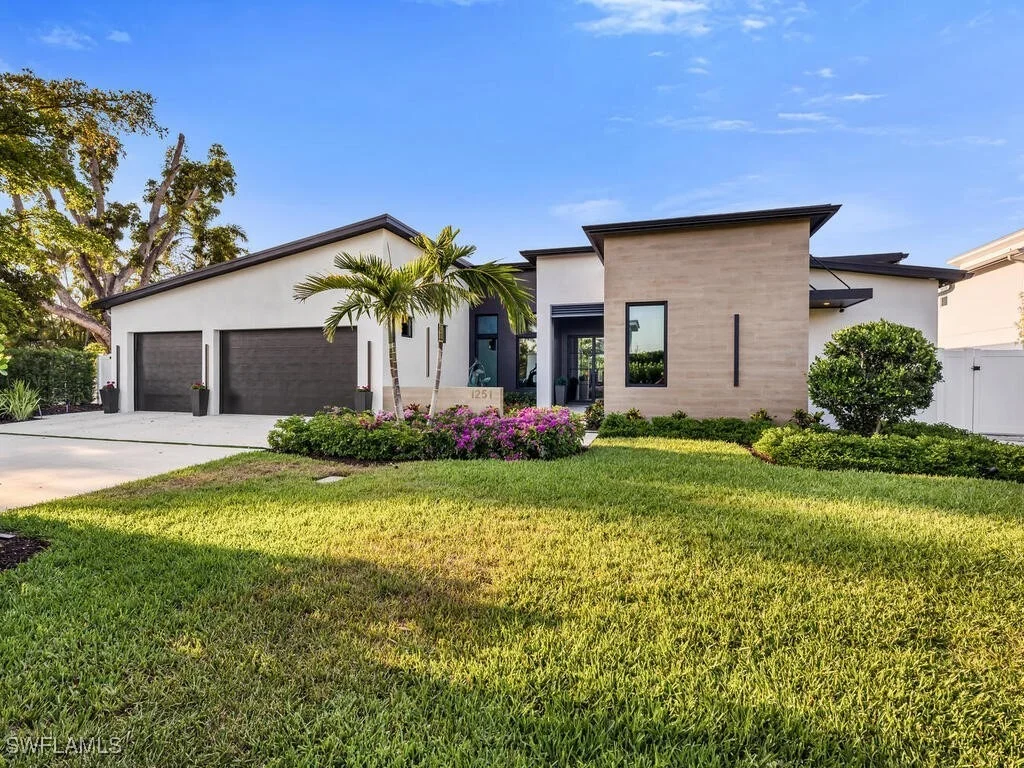
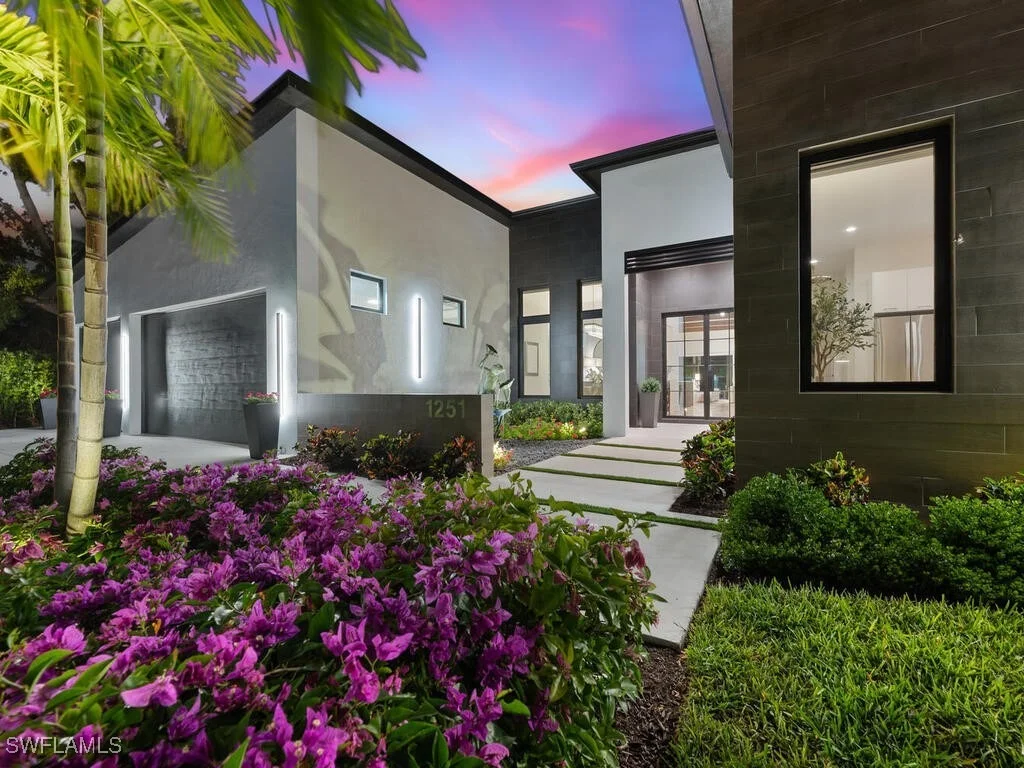
1251 Creech Road


About This Property
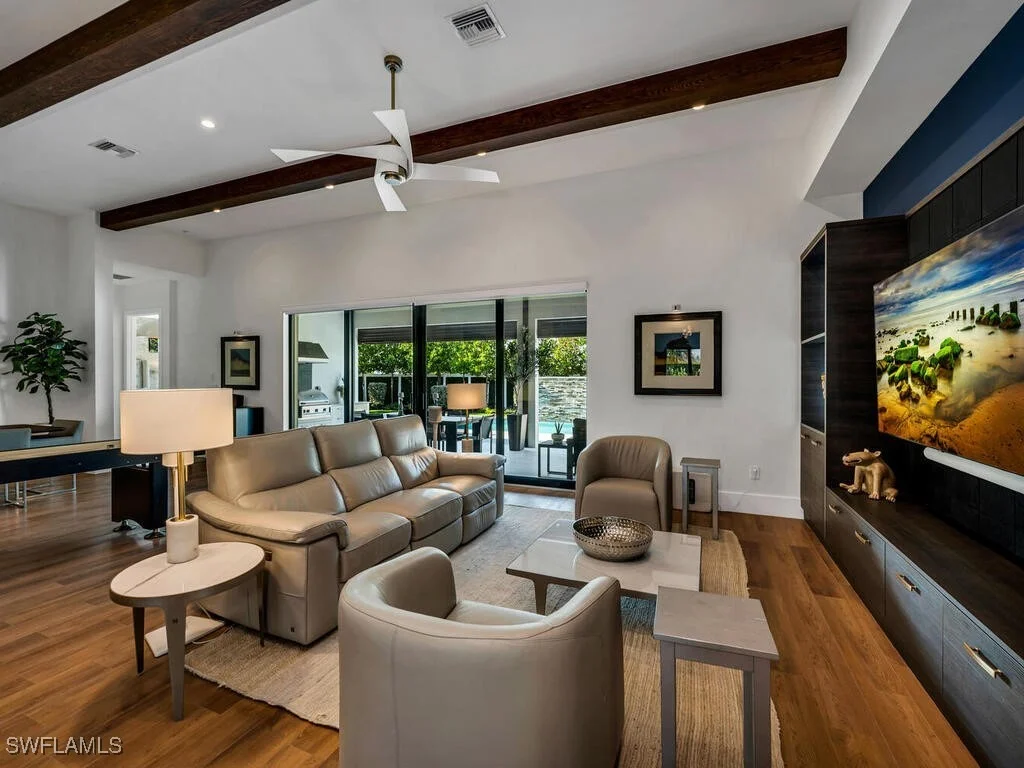
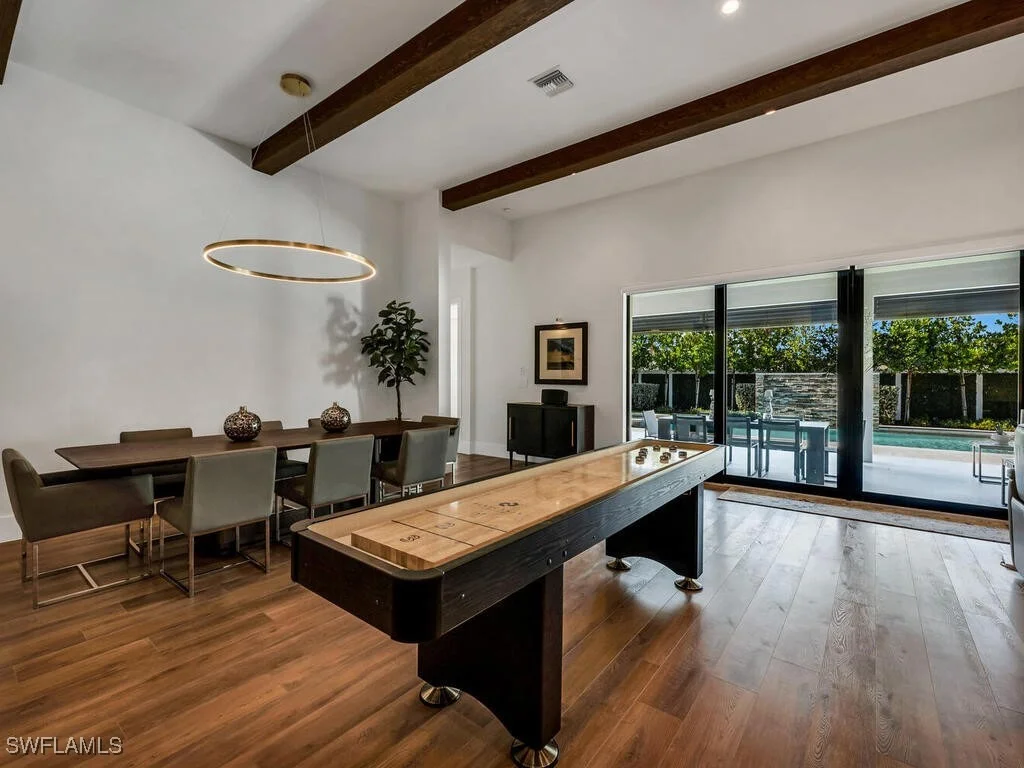
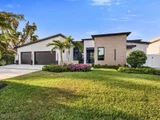
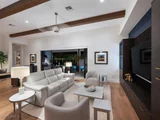
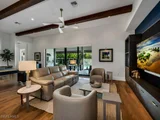
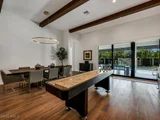
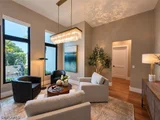
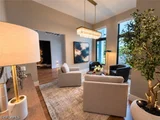
This residence is more than a home-it is a lifestyle statement. A rare single-level estate in the heart of Naples, it balances modern design with luxurious comfort, offering 4,524 sq. ft. under air and 7,312 sq. ft. total, including over 1,400 sq. ft. of lanai and pool deck. Every detail has been curated to elevate daily living and entertaining.
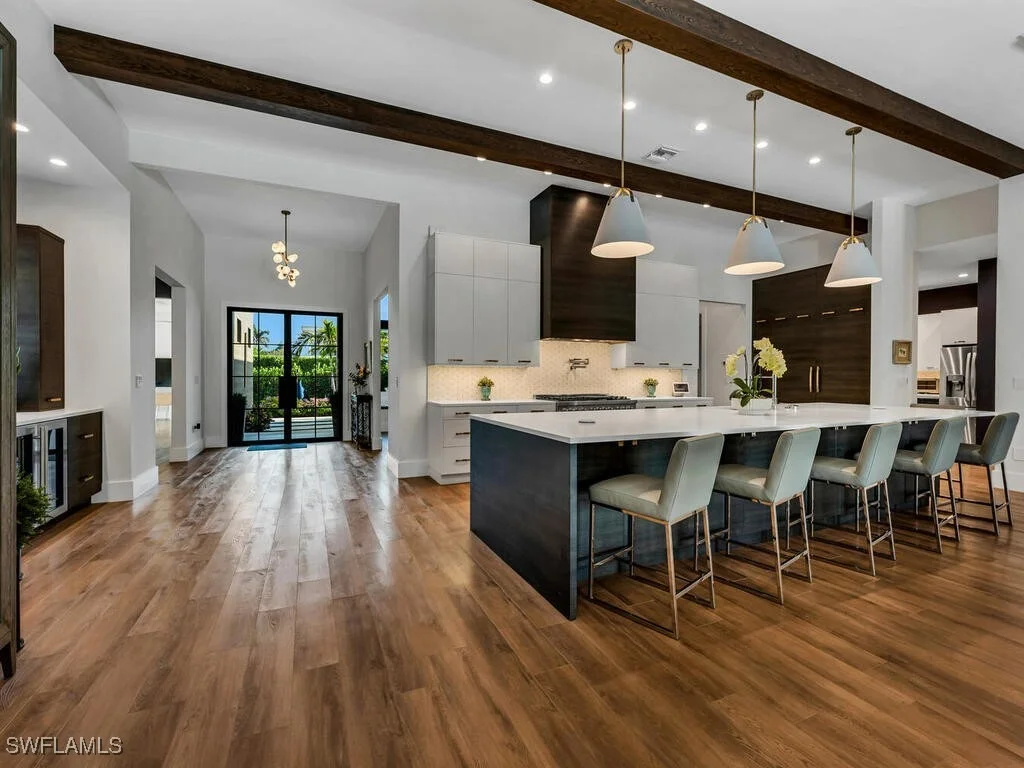
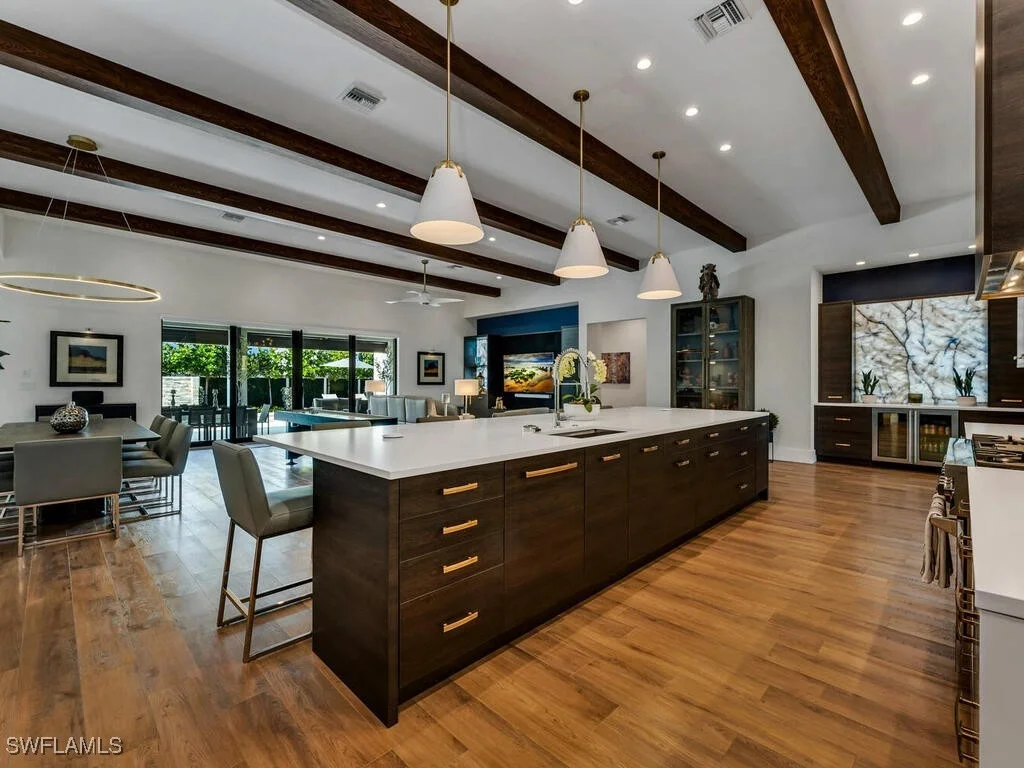
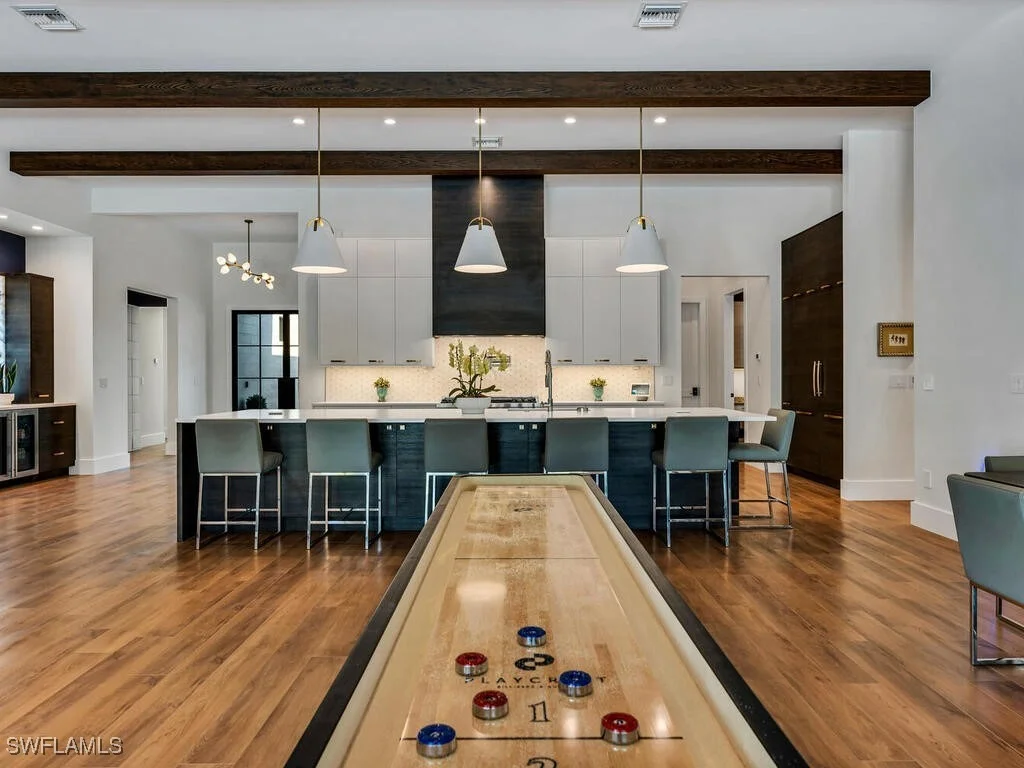
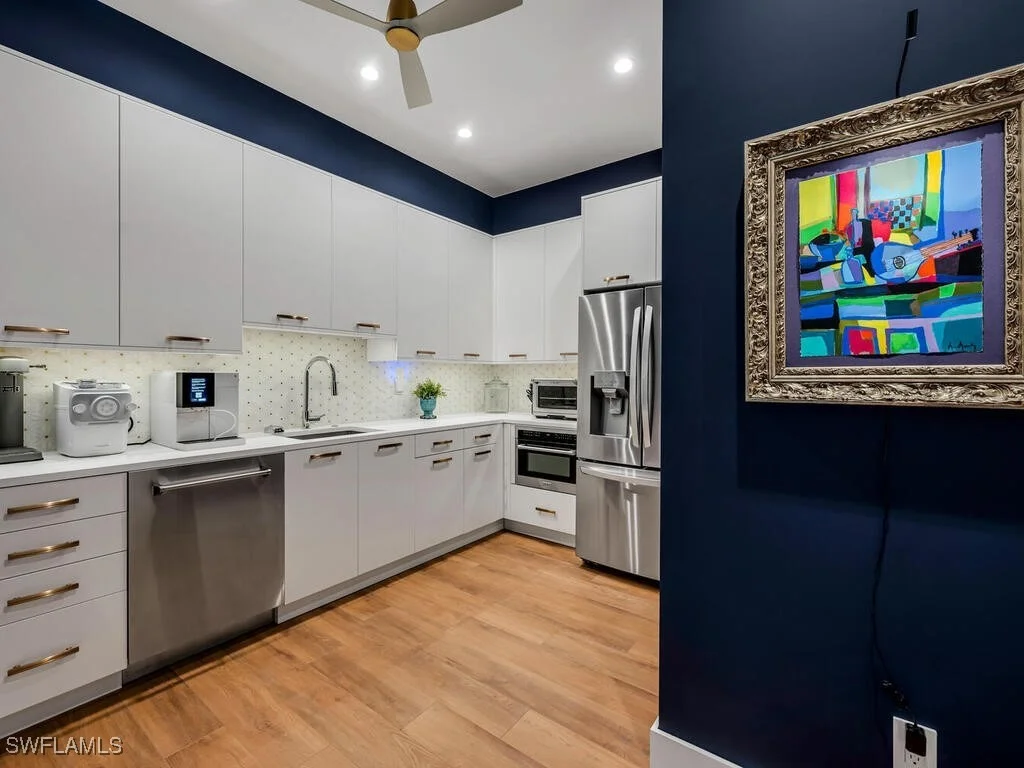
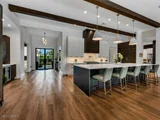
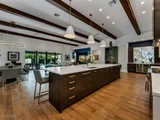
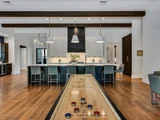
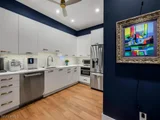
At the center of the home, a spectacular 15-foot kitchen island anchors a chef's dream culinary suite: 48" Z-Line gas range with dual ovens, dual 36" refrigerator/freezers, convection microwave, dual dishwashers, hidden mixer station, and walk-in butler's pantry with additional appliances. Glassware rinsers, a freestanding ice maker, and a wine chiller complete the setting for effortless entertaining.
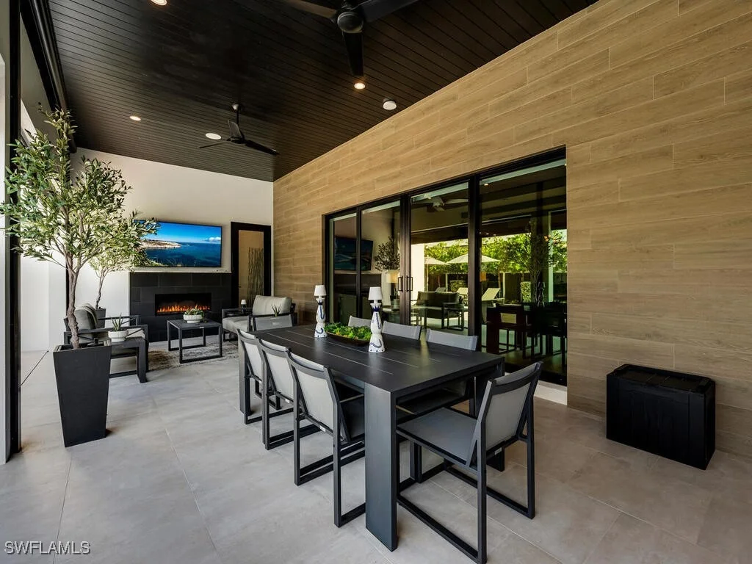
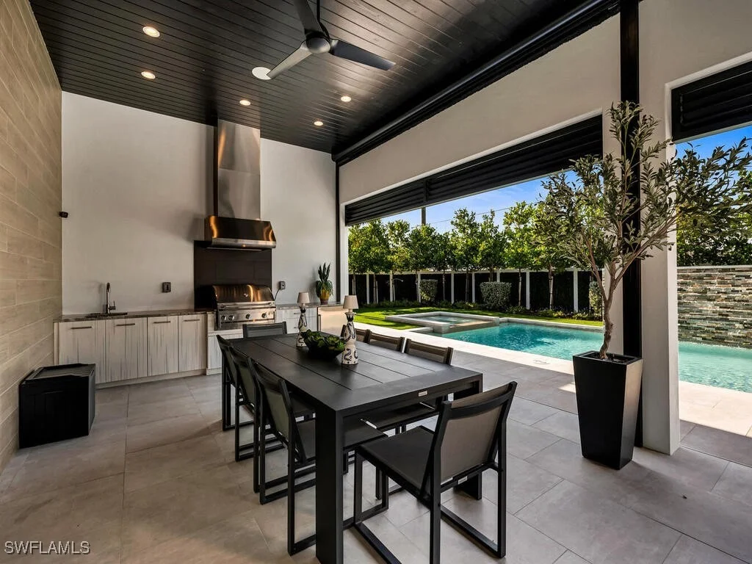
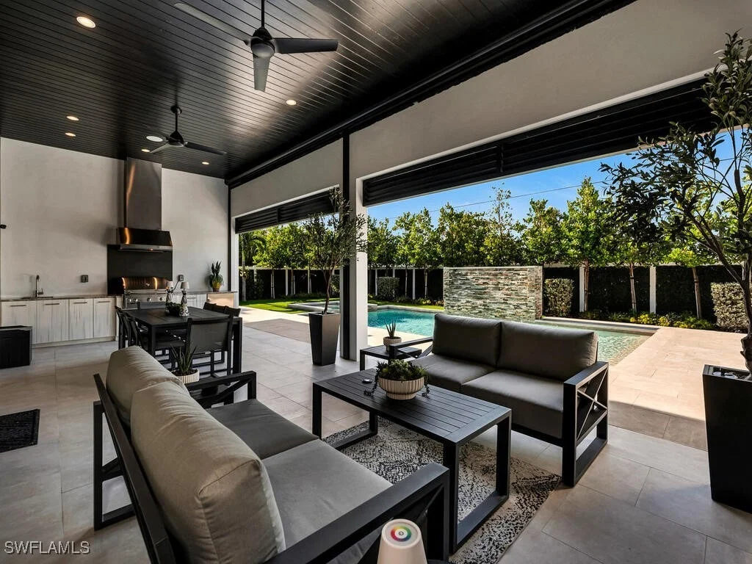
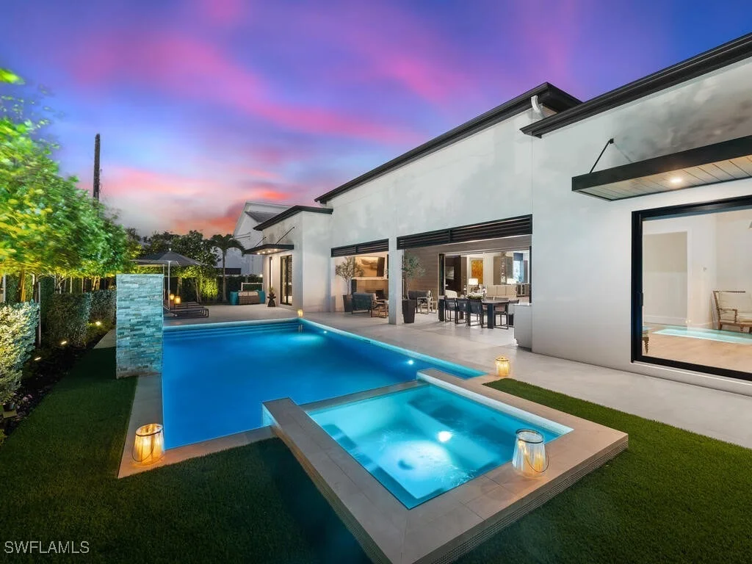
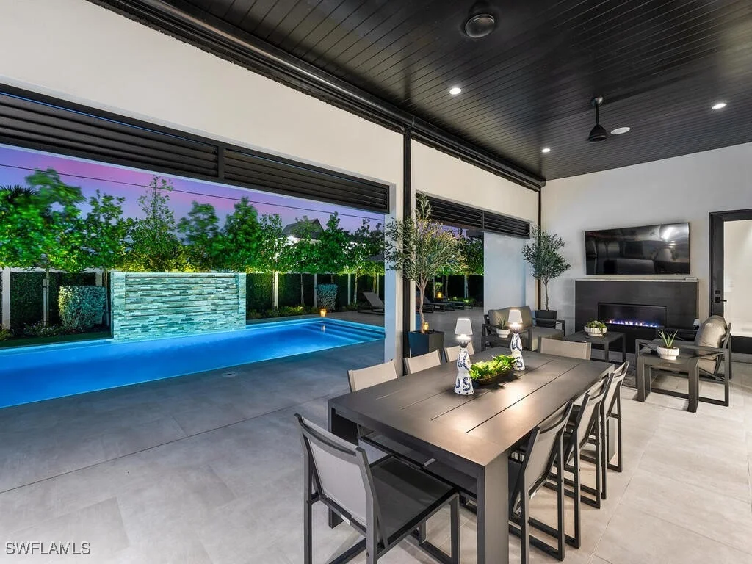
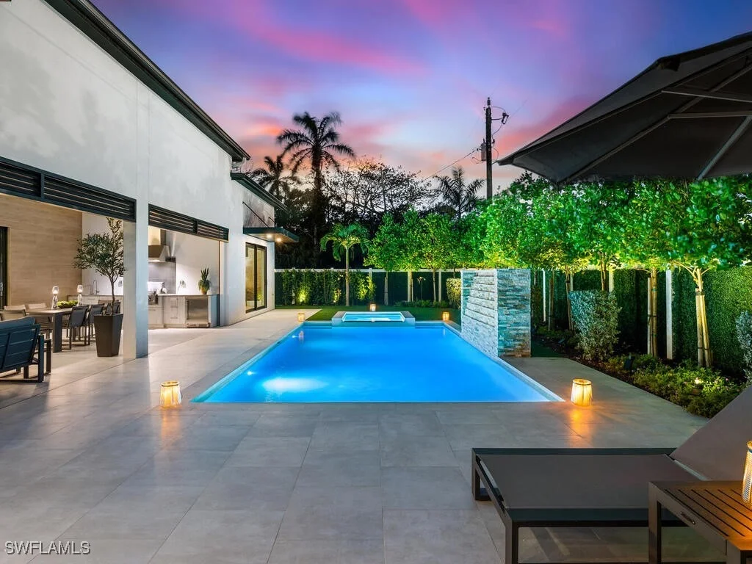
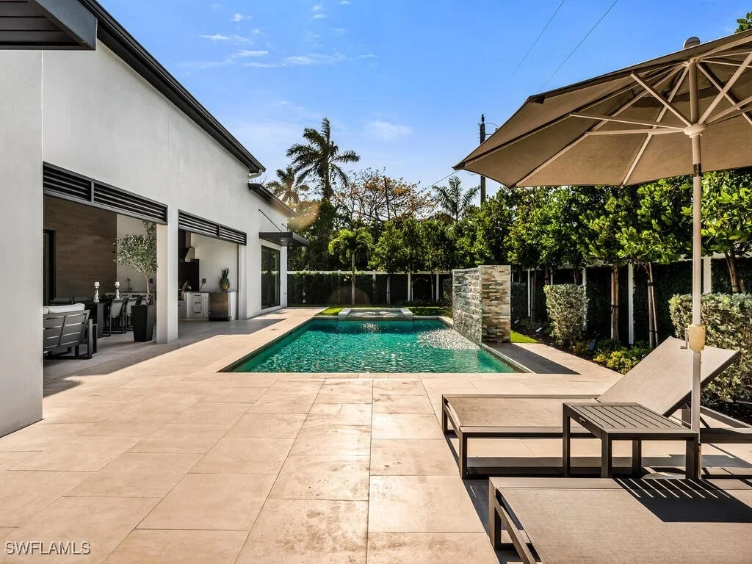
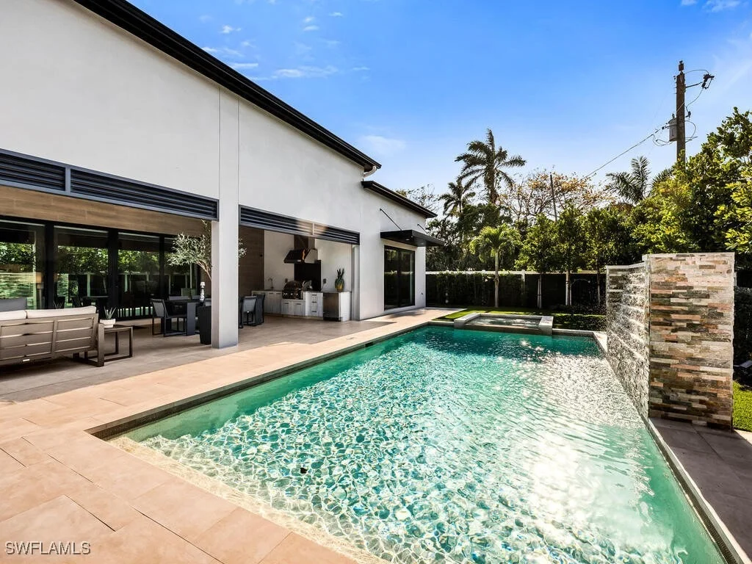
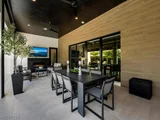
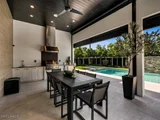
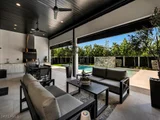
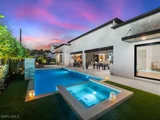
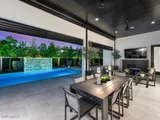
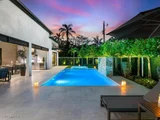
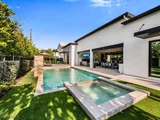
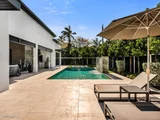
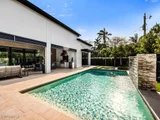
The 14' x 32' covered lanai is an outdoor living room with motorized shades, built-in grill with rotisserie, gas fireplace, undercounter refrigerator, and a 75" TV. Just beyond, a spa-style pool with cascading waterfalls, artificial turf, and lush privacy landscaping creates the perfect retreat.
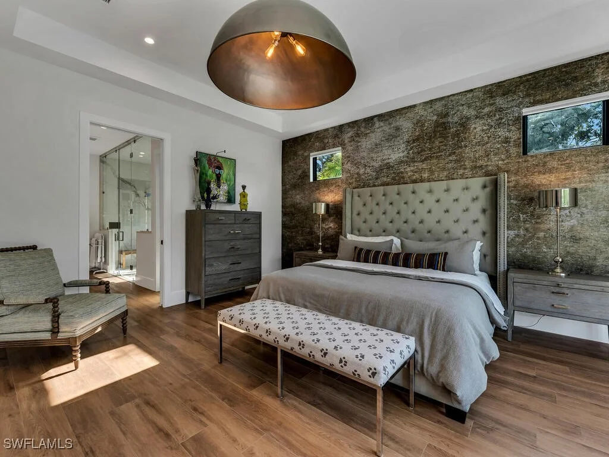
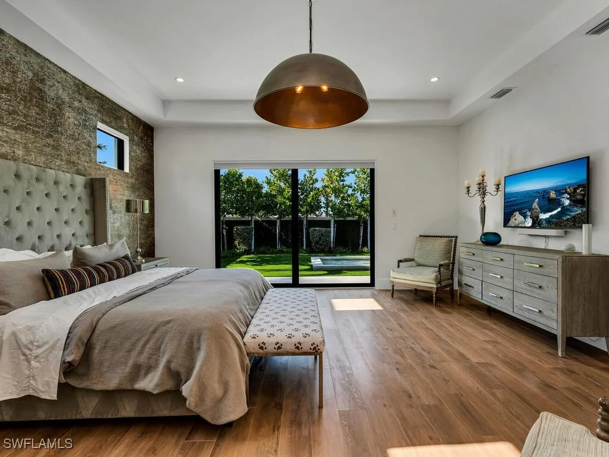
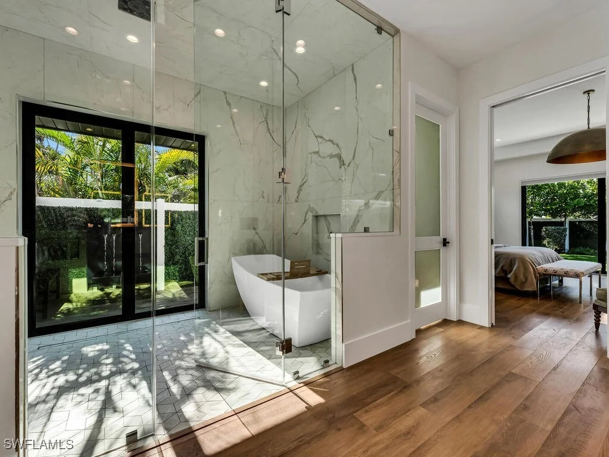
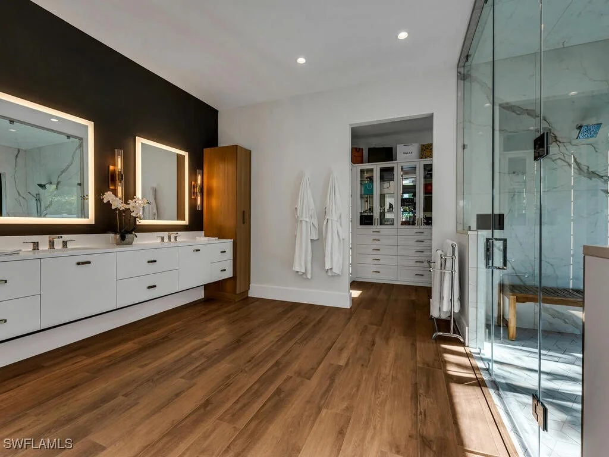
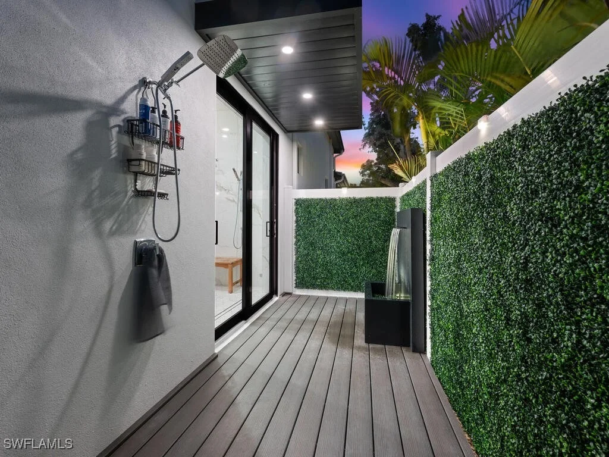
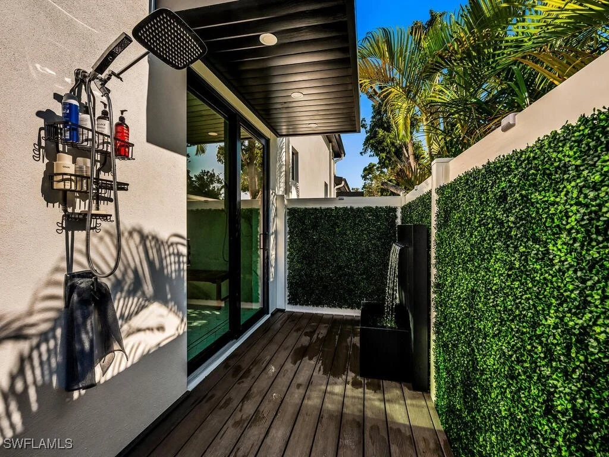
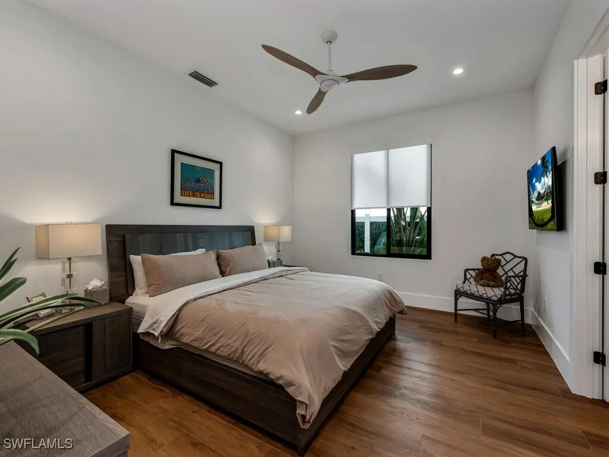
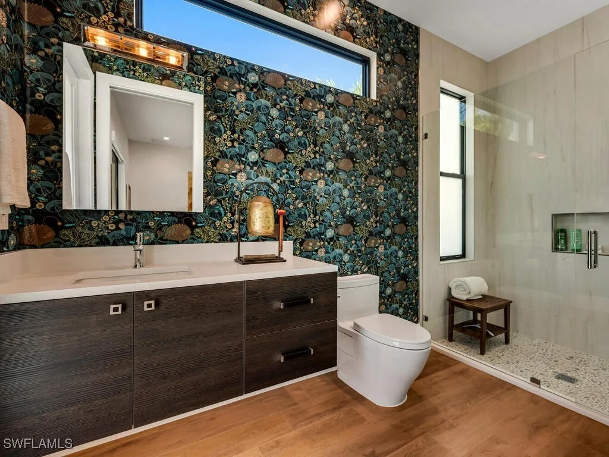
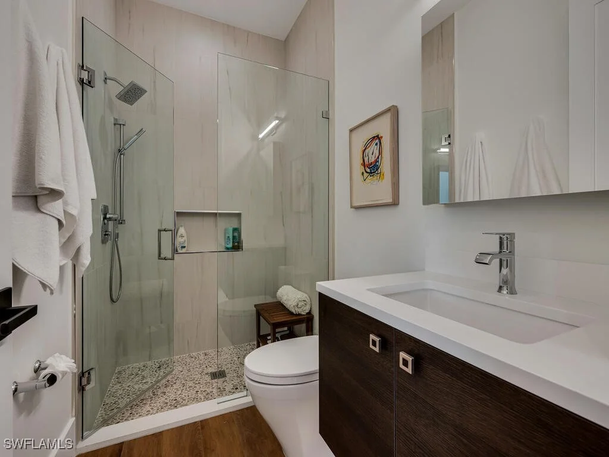
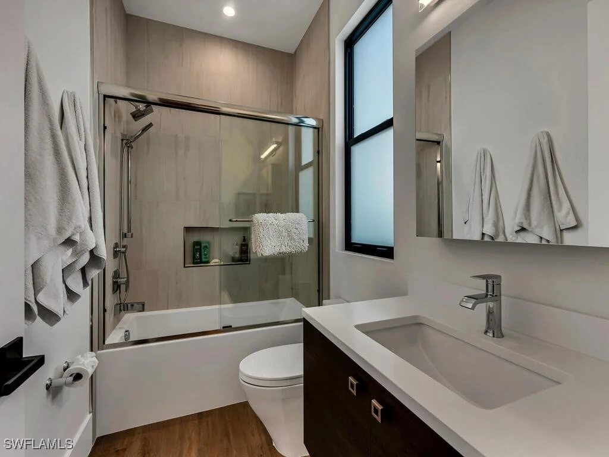
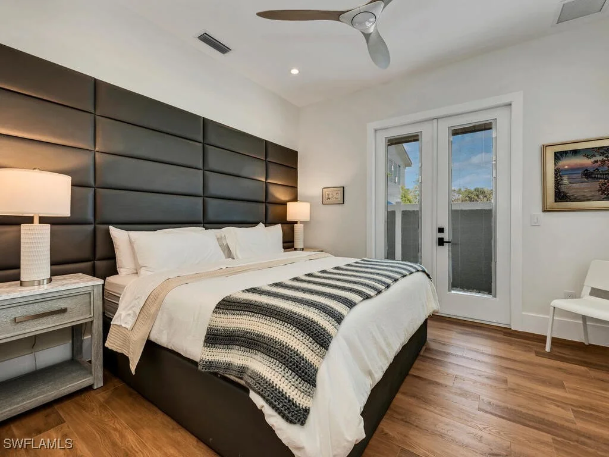
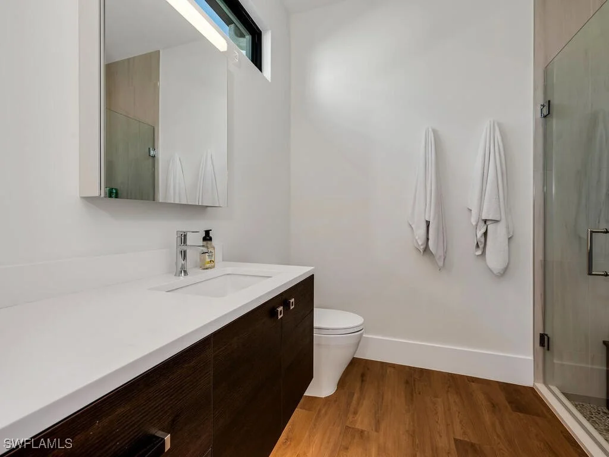
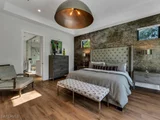
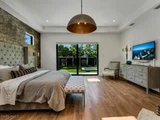
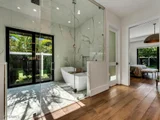
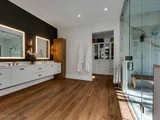
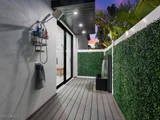
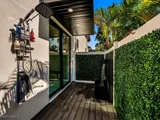
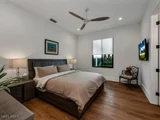
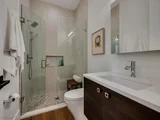
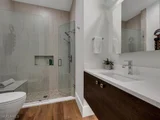
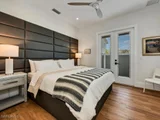
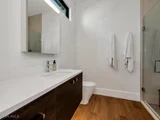
The primary suite is a sanctuary with serene garden views, a spa-caliber wet room with steam shower, chroma-therapy lighting, soaking tub, dual vanities, Toto bidet toilets, and a private outdoor shower. A boutique-style custom closet completes the retreat. Four additional guest suites-each with en-suite baths-are generously scaled for king or dual queen accommodations.
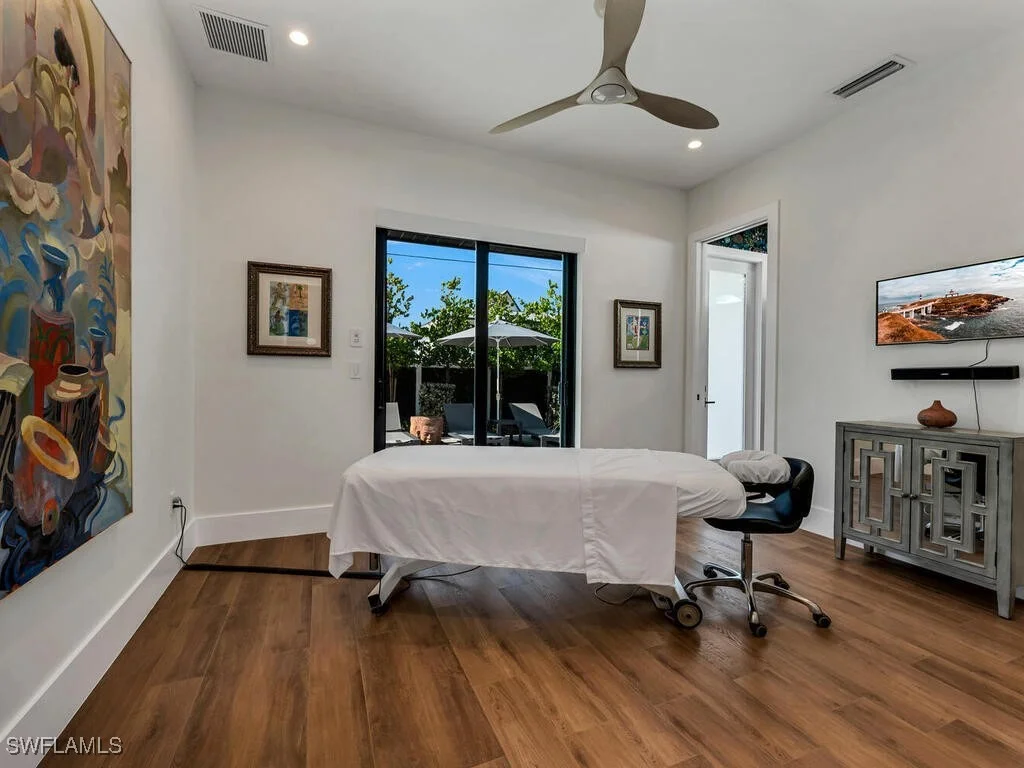
For extended stays or live-in staff, a private guest cabana offers a full kitchen, living area, LG Wash Tower, private entrance, and parking. A flexible design can transform this space into a two-bedroom, two-bath guest wing.
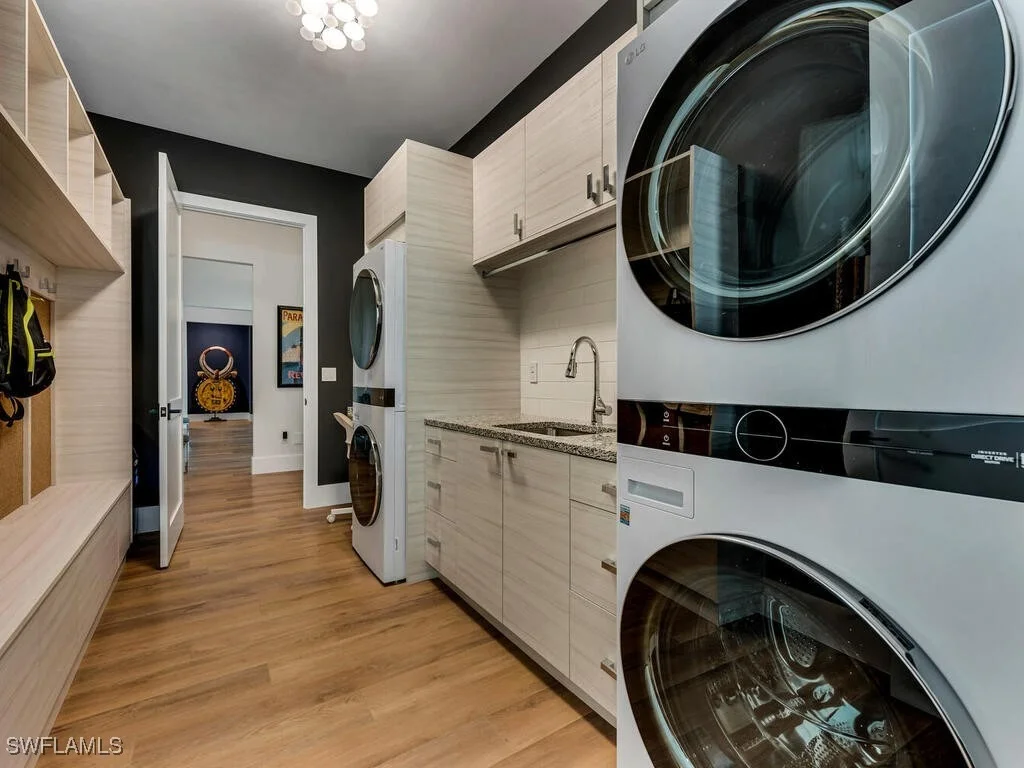
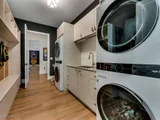
Additional highlights include a 3-car garage with 12' ceilings (EV-ready), four-zone HVAC, three tankless propane water heaters, 1,000-gallon buried propane tank, Icynene insulation, insulated interior walls, Lutron Caseta lighting, and two LG Wash Towers in the laundry/mudroom.
Located in an A+ rated school district and just minutes from beaches, shopping, and downtown Naples, this home offers rare one-level living, luxury finishes, and extraordinary flexibility-without the $5M+ price tag west of US41.
Live boldly. Entertain effortlessly. Rest luxuriously.
Every finish, every fixture, every space-elevated.
Listed By
Payment Calculator
Your Estimated Monthly Payment
Cap Rate Calculator
What does this mean?
Based on our analysis, the cap rate of this property is 1.25%. A negative cap rate indicates that the property might not be feasible as an income-producing asset. The median cap rate for a near zip code 11238 is 4.23%.
How much can I actually make?
Actual monthly rental income may vary between $4,760 and $7,140 depending on unit-specific characteristics. You can change the amount using the slider to further explore.
How is cap rate calculated?
Cap Rate = Net Operating Income (NOI) / Property Asset Value.
When calculating the cap rate, we assume 100% occupancy. Leverage (mortgage) is not considered.
Cap Rate provided by RealtyHop and RentHop, learn more about cap rate here.
Price History
| Date / Event | Date | Event | Price |
|---|---|---|---|
| Mar 27, 2026 | Relisted | $4,750,000 | |
| Relisted | |||
| Mar 26, 2026 | Withdrawn | - | |
| Withdrawn | |||
| Oct 7, 2025 | Listed by John R Wood Properties | $4,750,000 | |
| Listed by John R Wood Properties | |||
| May 19, 2025 | Temporarily off market | - | |
| Temporarily off market | |||
| Apr 19, 2025 | Listed by John R Wood Properties | $5,700,000 | |
| Listed by John R Wood Properties | |||
| | |||
|
Crafted for Living. Designed for Legacy. This is more than a home—it’s a lifestyle statement. Inspired by the sleek, high-desert estates of Scottsdale, Arizona, this architectural gem brings modern minimalism and luxurious livability to the heart of Naples, Florida. With 4,524 sq/ft under air and 7,312 sq/ft total—including 1,411 sq/ft of lanai and pool deck—this one-of-a-kind residence offers seamless indoor-outdoor living on a grand scale.
At the heart of the home is a showstopping 15-foot island and a culinary suite that includes a 48” Z-Line gas range with dual electric ovens, dual 36” refrigerator/freezers, convection microwave, dual dishwashers, a hidden mixer station, and walk-in butler’s pantry with additional sink, dishwasher, and refrigerator. Dual dedicated glassware rinsers add a chef’s-kitchen flourish.
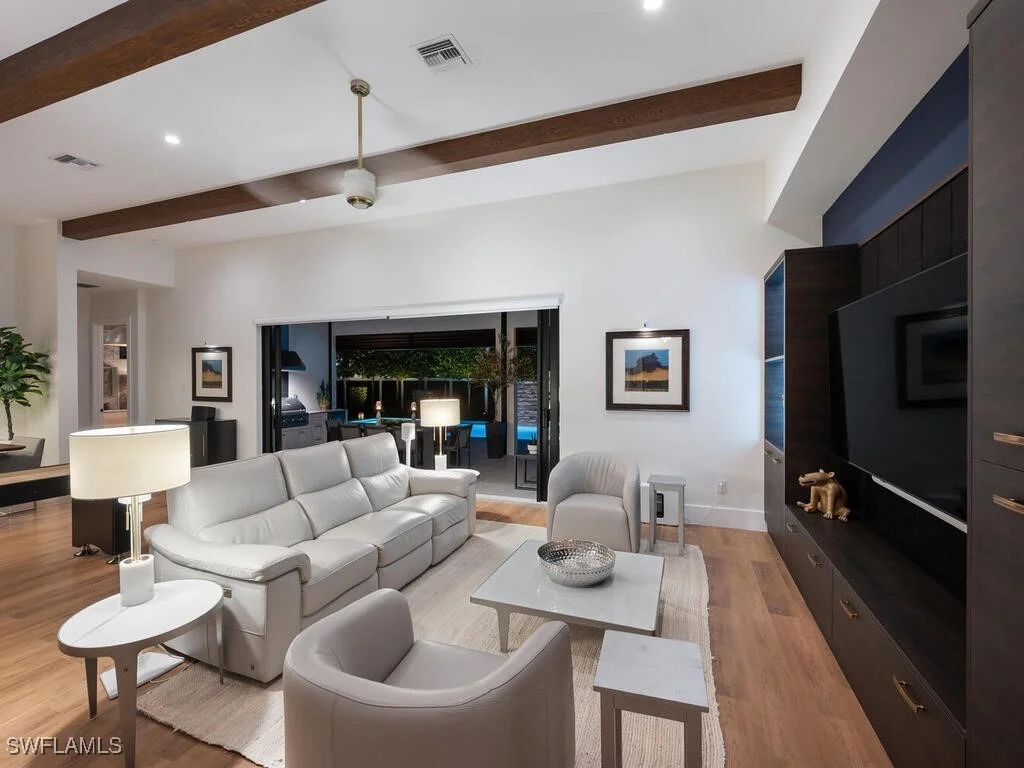
The 14’ x 32’ covered lanai is an entertainer’s dream—complete with built-in grill (infrared & rotisserie), undercounter refrigerator, gas fireplace, and a 75” TV. Motorized solar shades allow for total comfort and ambiance, whether you're dining alfresco or lounging by the spa-style pool with cascading waterfalls, artificial turf, and lush privacy landscaping.
The primary suite offers serene views and spa-caliber amenities: wet room with steam shower, chroma-therapy lighting, freestanding soaking tub, dual vanities with storage towers, Toto bidet toilets, and a private outdoor shower surrounded by gardens. The custom walk-in closet is illuminated and designed like a luxury boutique.
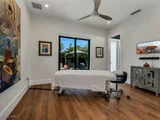
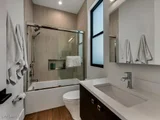
Four guest suites, each with en-suite baths and generous dimensions, are designed to accommodate king or dual queen beds. A private guest cabana, hidden behind a discreet entry, includes a full kitchen with Invis-a-Cook induction cooktop, LG WashTower, living area, private entrance, and parking. A flexible hallway can convert this into a two-bedroom, two-bath guest wing—ideal for extended stays or live-in staff.
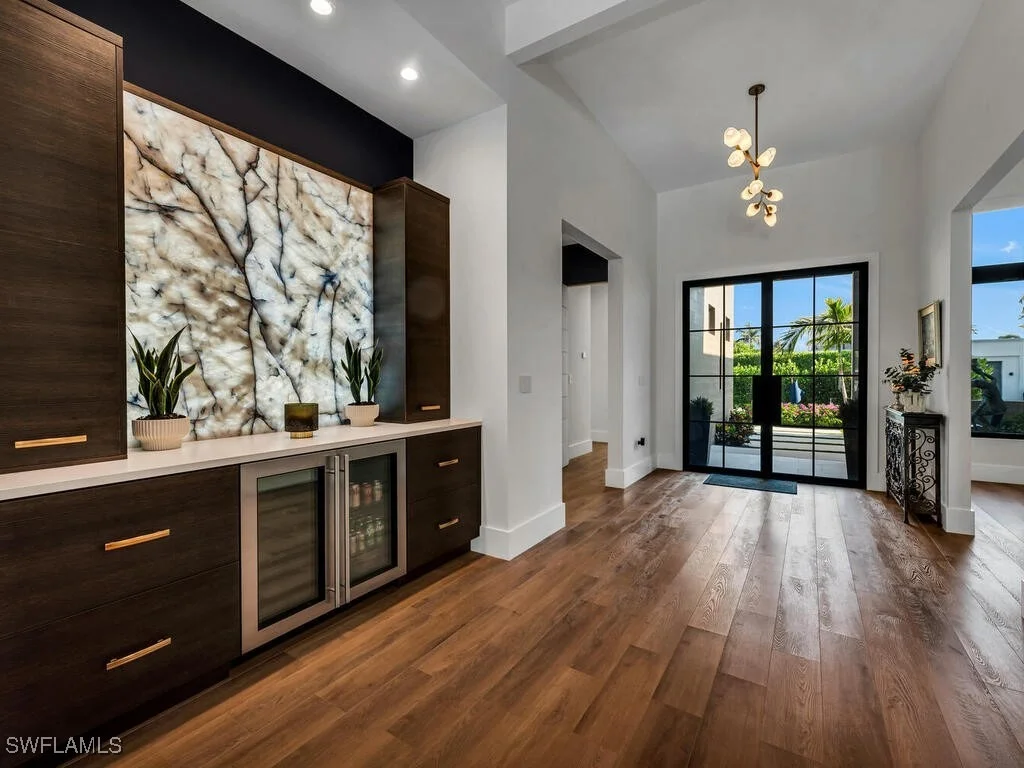
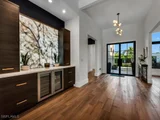
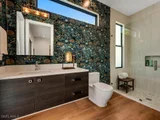
Additional highlights: 3-car garage with 12' ceilings (EV pre-wired), four-zone HVAC, three tankless propane water heaters, 1,000-gallon buried propane tank, Lutron Caséta lighting, insulated interior walls, Icynene foam attic insulation, under-cabinet lighting, freestanding ice maker, wine chiller, backlit Blue Cristallo Quartz stone accent panels, and a combination laundry/mudroom with two LG WashTowers.
Every finish. Every fixture. Every space—elevated!
Live boldly. Entertain effortlessly. Rest luxuriously.
This is more than a home—it’s a statement in architecture, lifestyle, and design.
| |||

Property Highlights
Building Info
Comparables
Status
Price/ft²
Listed On
Sold On
About Central Naples
Similar Homes for Sale
Currently no similar homes aroundNearby Rentals

$10,000 /mo
- 2 Beds
- 2 Baths
- 905 ft²
$7,500 /mo
- 2 Beds
- 2 Baths
- 1,131 ft²











 Your Privacy Choices
Phone: 425-283-2930
Address: 335 Madison Avenue, New York, NY 10017