See Home Value
Normal 61761
1251 Big Horn Way
$442,575
● House - Off Market

1251 Big Horn Way

Normal, IL 61761
bedrooms
4 Beds
bathrooms
3 Baths, 1 Half Bath
square feet
3,508 Ft²
$2,940
Est. Monthly

About This Property

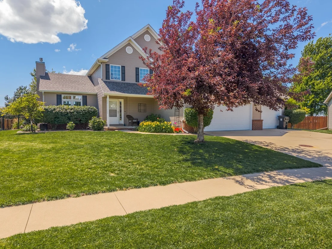
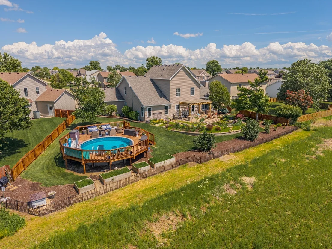
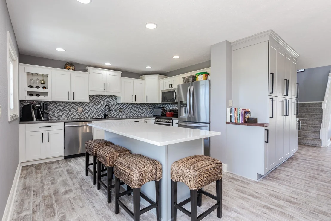
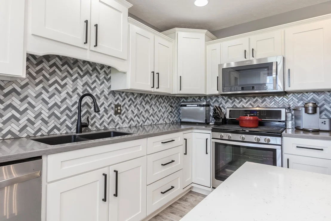
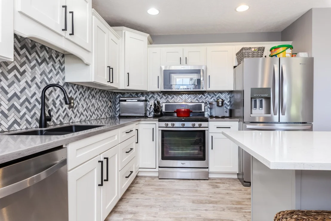
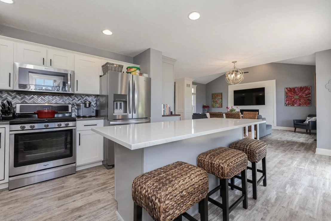
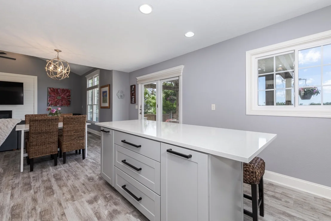
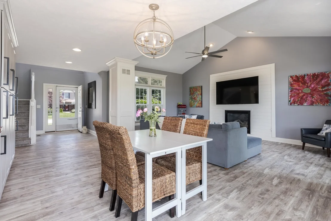
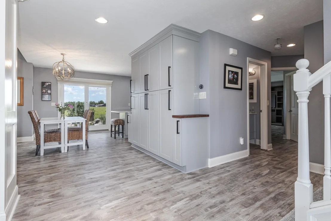
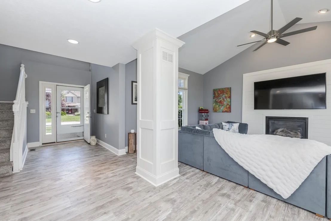
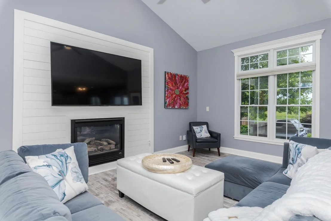
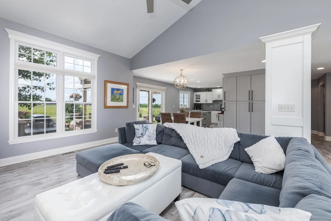
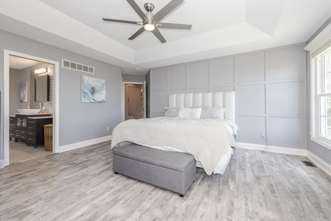
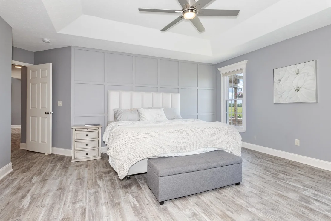
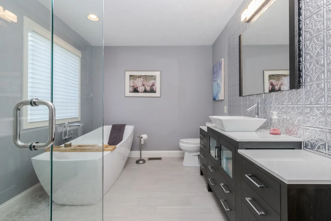
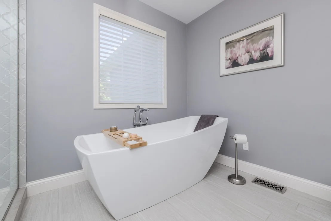
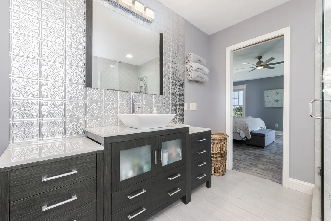
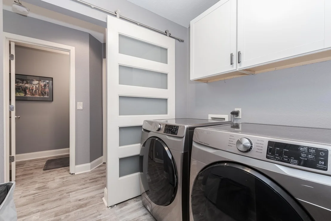
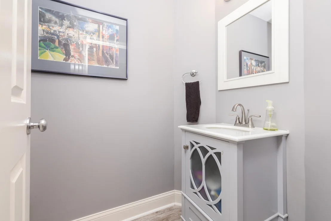
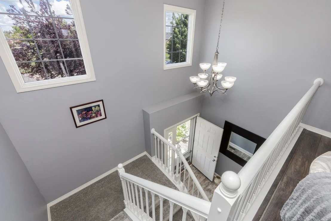
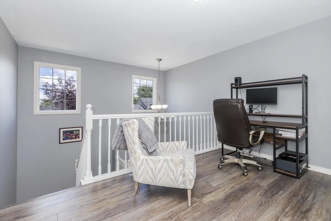
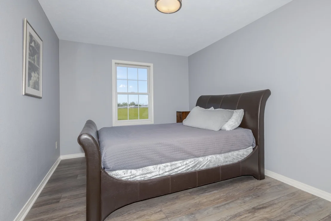
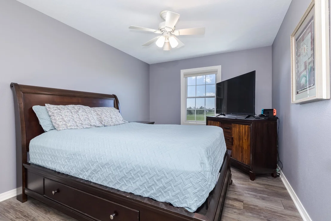
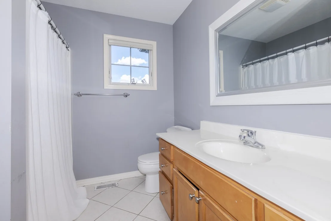
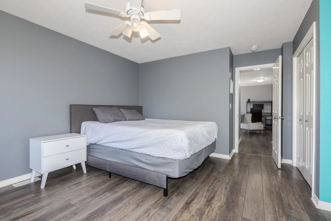
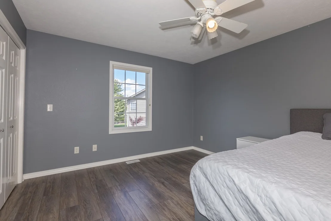
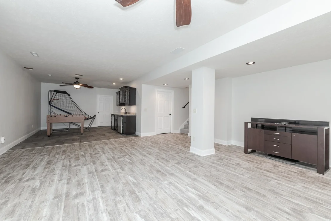
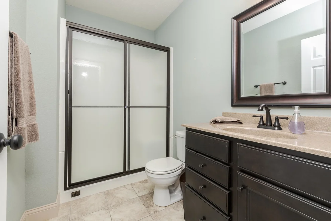
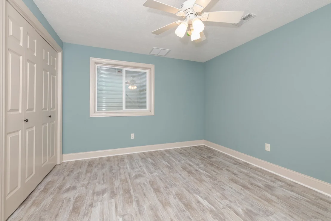
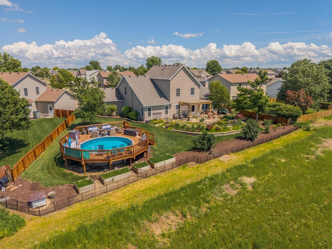
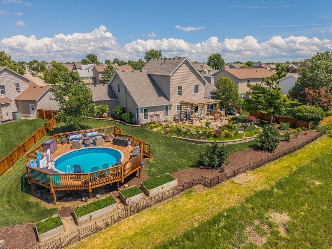
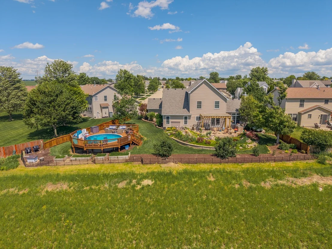
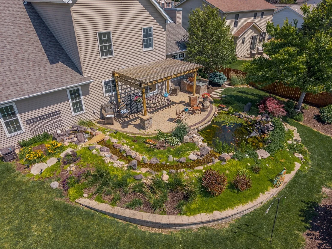
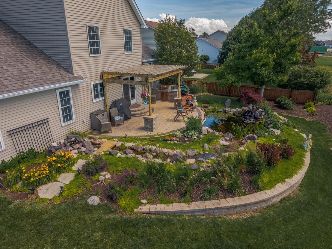
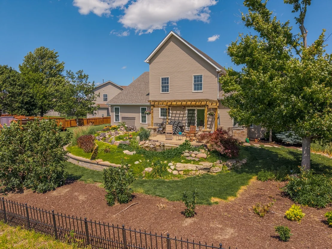
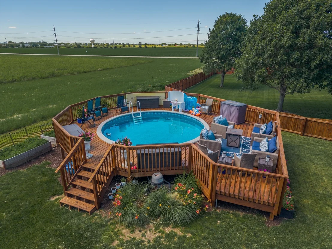
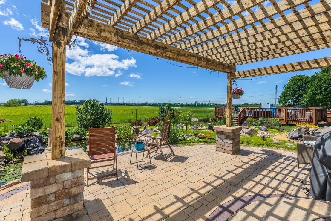
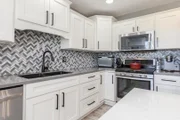
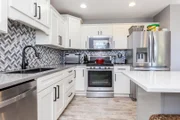
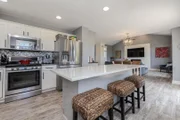
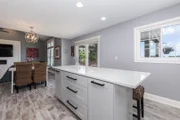
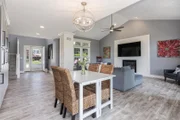
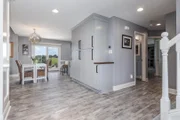
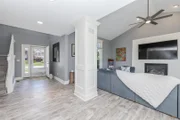
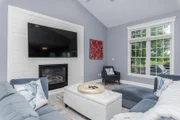
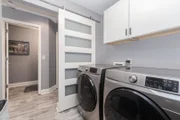
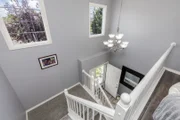
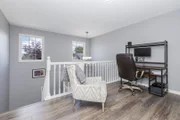
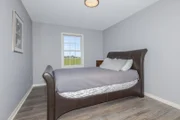
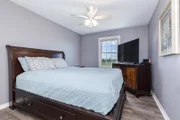
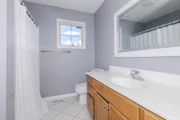
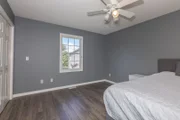
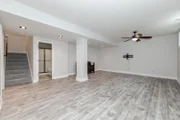
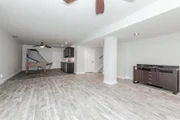
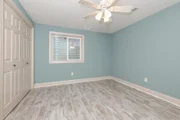
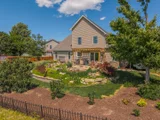
Stunning Remodeled 1.5-Story Home in Sought-After Eagles Landing. This beautifully updated 5-bedroom, 3.5-bath home offers an exceptional blend of style, comfort, and functionality. The open-concept floor plan features vaulted ceilings, abundant natural light, and extensive updates throughout. The heart of the home is the spacious, remodeled kitchen, showcasing quartz countertops, stainless steel appliances, white cabinetry, a custom tile backsplash, and a large center island with seating. The adjoining family room offers vaulted ceilings and a cozy gas fireplace, creating an inviting space for everyday living and entertaining. The main-level primary suite features custom molding and a luxurious spa-inspired ensuite bath complete with a stunning glass-enclosed shower, soaking tub, sleek fixtures, and tile flooring. A convenient main-floor laundry room and powder room.  Three generously sized bedrooms on the second level, a full bathroom, and a spacious open landing that provides flexible space for a home office, reading nook, or play area. The fully finished basement expands the living space with a large family room, built-in wet bar, fifth bedroom, and a third full bathroom, making it ideal for guests, entertaining, or multi-generational living. Step outside to enjoy a private backyard retreat with no rear neighbors. The beautifully landscaped yard features a large paver patio with a pergola overlooking a tranquil koi pond, an above-ground pool with custom surrounding decking, mature trees, and exceptional privacy. Additional highlights include a three-car attached garage with epoxy flooring and numerous recent updates. Improvements include a new roof and gutters installed in May 2026, a new furnace in November 2025, an above-ground pool with custom decking added in 2021, some windows replaced in 2023, removal of a kitchen wall to create the open-concept layout, kitchen updates including resurfaced cabinetry (2025) and added pantry cabinetry, updated flooring throughout the home, and a completely remodeled primary bathroom. This move-in-ready home offers the perfect combination of modern updates, generous living space, and a peaceful setting in one of the area's most desirable neighborhoods.

Unit Size
3,508 Ft²
Days on Market
-
Land Size
-
Price per sqft
$125
Property Type
House
Property Taxes
$780
HOA Dues
-
Year Built
2004

Payment Calculator

Cap Rate Calculator

Property Highlights

Garage
Air Conditioning
Fireplace

Building Info

Overview

    General

  • Year Built: 2004
  • Effective Year Built: 2004
  • Building Count: 1
  • Total Rooms: 7
  • Bedroom Count: 4
  • Bathroom Count: 3
  • Full Bathrooms: 2
  • Partial Bathrooms: 3
  • Building Condition: 3
  • Building Quality: 4
  • Construction Type: 0
  • Building Style: 0
  • Exterior Walls Type: 19
  • Interior Walls Type: 0
  • Roof Shape Type: 0
  • Roof Cover Type: 15
  • Floor Count: 200
  • Floor Cover: 0
  • Basement Type: 8
  • Basement Area: 1,379
  • Garage Type: 7
  • Garage Square Area: 758
  • Parking Space Count: 0
  • Patio Type: 0
  • Porch Type: 106
  • Pool Type: 0

    Dimensions

  • Lot Size Square Feet: 8,486
  • Lot Size Depth Feet: 1,295
  • Lot Size Frontage Feet: 655
  • Total Building Area: 3,530
  • Building Area: 2,151
  • Building Area Measurement: L

    Heating and Cooling

  • Fireplace Count: 1
  • Air Conditioning: 1
  • Heating: 4
  • Heated Square Feet: 2,151
  • Heating Fuel Type: 3

    Utilities

  • Sewer System: 0
  • Water Service: 0

Building

  • Building Type: 0
  • Property Class: R
  • Subdivision: EAGLES LANDING SUB
  • Land Acres: 0000000278
  • Standard Land Use Code: 1000
  • County Land Use Code: 0040
  • Legal Description 1: EAGLES LANDING SUB 3RD ADD LT 294

Neighborhood

  • School District Name: McLean County Unit School District 5
  • Census Tract: 000507

Zoning

  • Zoning: R-1B

Geography

  • District: 30
  • Parcel: 14-24-127-002
  • Lot: 294
  • Meridian: SEC 24 TWN 24N RNG 02E
  • Municipality: NORMAL
  • Latitude: 40.5313
  • Longitude: -88.9373

    Address

  • Full Address: 1251 Big Horn Way
  • Address - House Number: 1251
  • Address - Street Name: Big Horn
  • Address - Suffix Type: Way
  • State: IL
  • City Name: Normal
  • Carrier Code: R042
  • 4-Digit Zip Code: 9646
  • Zip Code: 61761

Valuation

    Tax

  • Tax Year: 2022
  • Tax Amount: $826,894
  • Tax Rate Code Area: 3001

    Appraisal Valuation

  • Standard Deviation: 0.2079
  • Valuation Date: Feb 28, 2024
  • Confidence Score: 71
  • Final Value: 355,383
  • High Value: 429,302
  • Low Value: 281,463

    Market Valuation

  • Market Total Value: $294,153
  • Market Land Value: $54,747
  • Market Improvement Value: $239,406

    Assessments Valuation

  • Assessed Year: 2022
  • Assessed Total Value: $98,051
  • Assessed Land Value: $18,249
  • Assessed Improvements Value: $79,802

    Sales

  • Current Sale Contract Date: Oct 20, 2017
  • Current Sale Recording Date: Nov 29, 2017
  • Current Sale Price:
  • Current Sale Document Type: 71
  • Current Sale Input Document Number: 2017-00021420
Data used for valuation calculations is provided by RealtyHop, and other third party sources

Comparables

Unit
Status
Type
Beds
Baths
ft²
Price/ft²
Asking Price
Listed On
Closing Price
Sold On
HOA + Taxes

About Normal


Similar Homes for Sale

Currently no similar homes around

Nearby Rentals

Unit for rent at 1613 Belclare Road, Normal, IL, 61761

$3,000 /mo

  • 2 Beds
  • 3 Baths
  • 2,156 ft²
1613 Belclare Road, Normal, IL, 61761 Listing by Derrick Williams


Frequently Asked Questions

When was property at 1251 Big Horn Way built and last sold?
The property at 1251 Big Horn Way was built in 2004 and last sold on Oct 20, 2017 for $447,000.
How much is this home worth?
The estimated value of the home located at 1251 Big Horn Way is $444,710.
What are some comparable homes to 1251 Big Horn Way?
There are currently no comparable homes to 1251 Big Horn Way.