


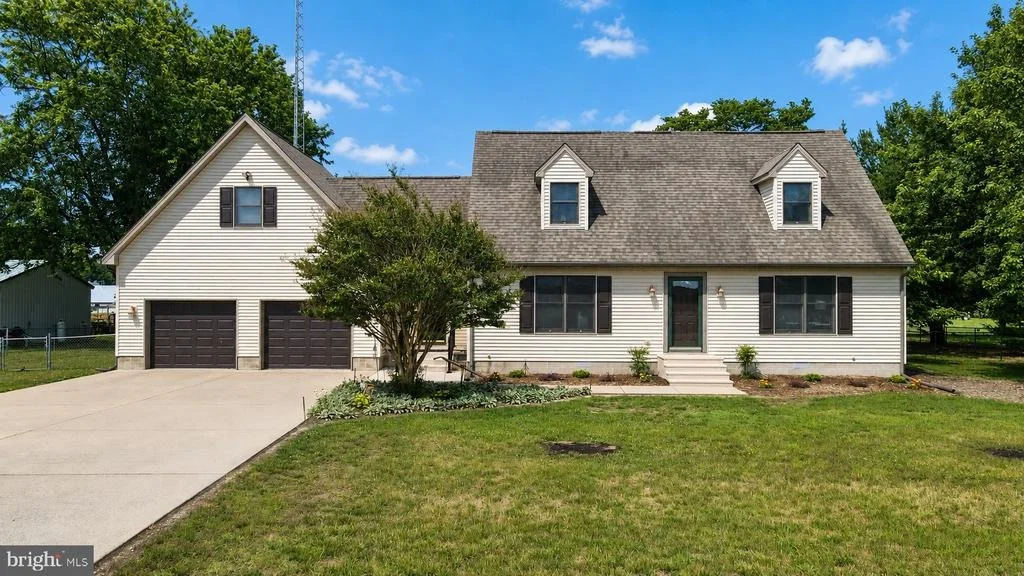
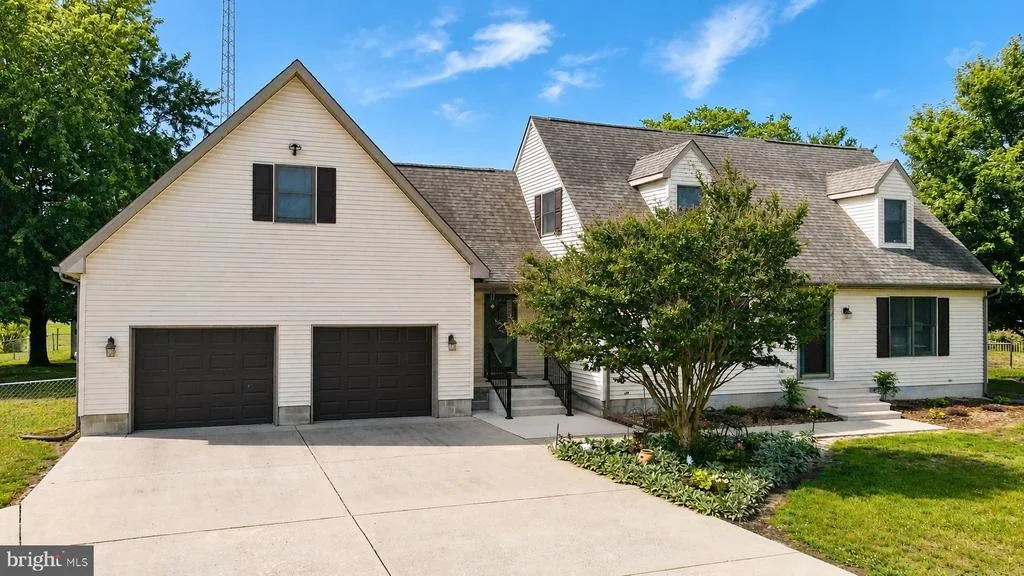
12506 TAYLOR MILL ROAD


About This Property
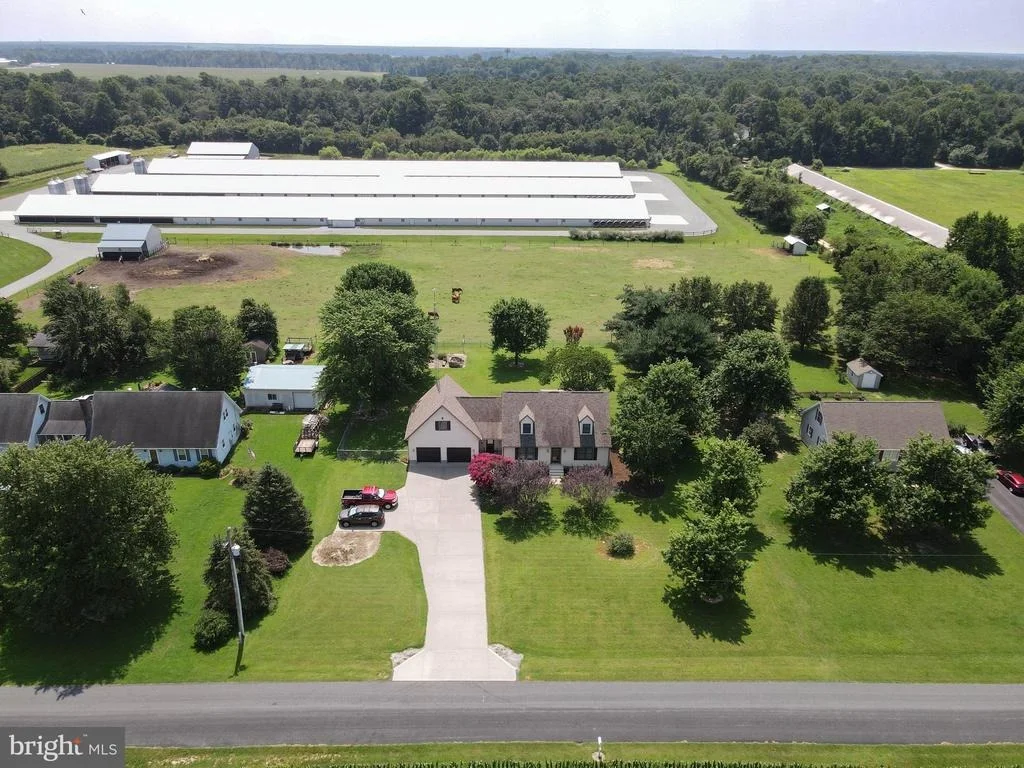
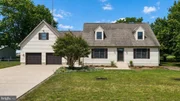
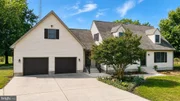
radiates pride of ownership inside and out. From the moment you arrive, you'll appreciate the
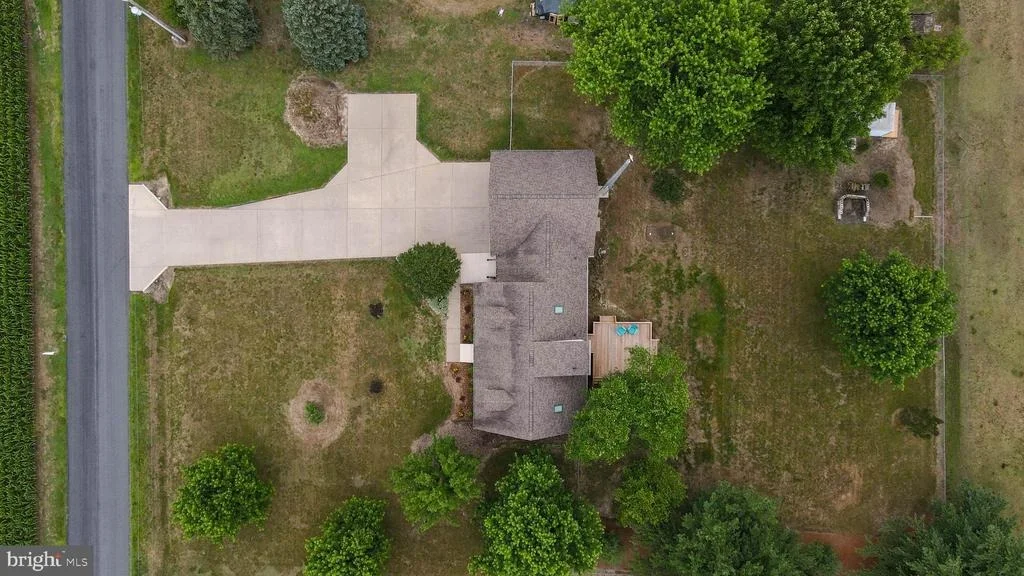
well-kept exterior, spacious concrete driveway, attached two-car garage, and peaceful setting.
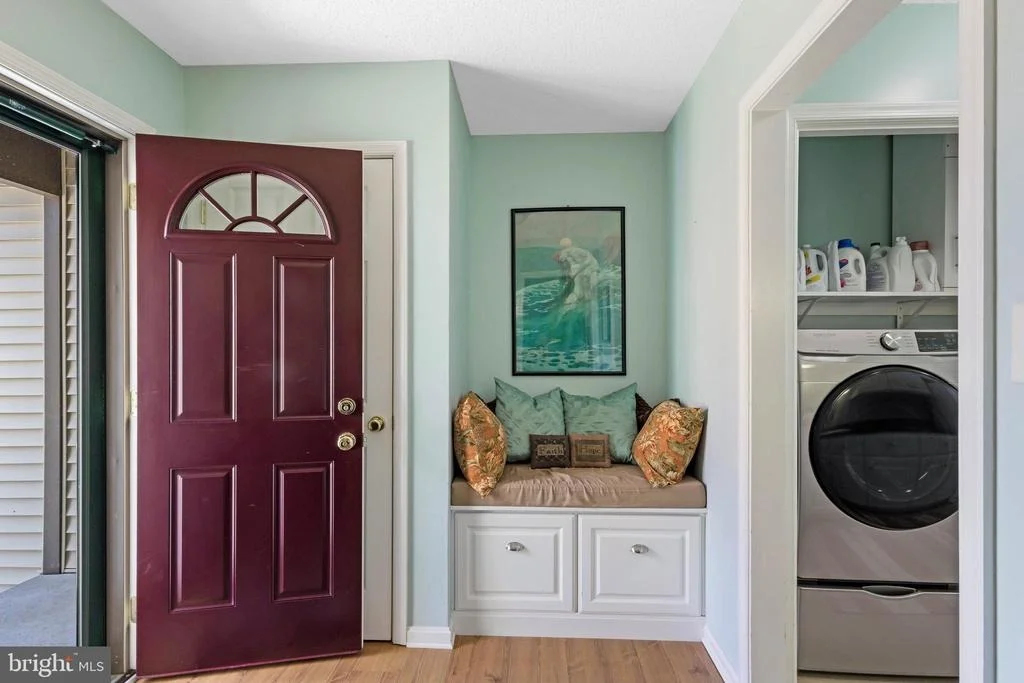
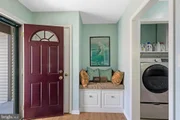
Step inside to a welcoming foyer featuring a built-in storage bench and convenient access to a
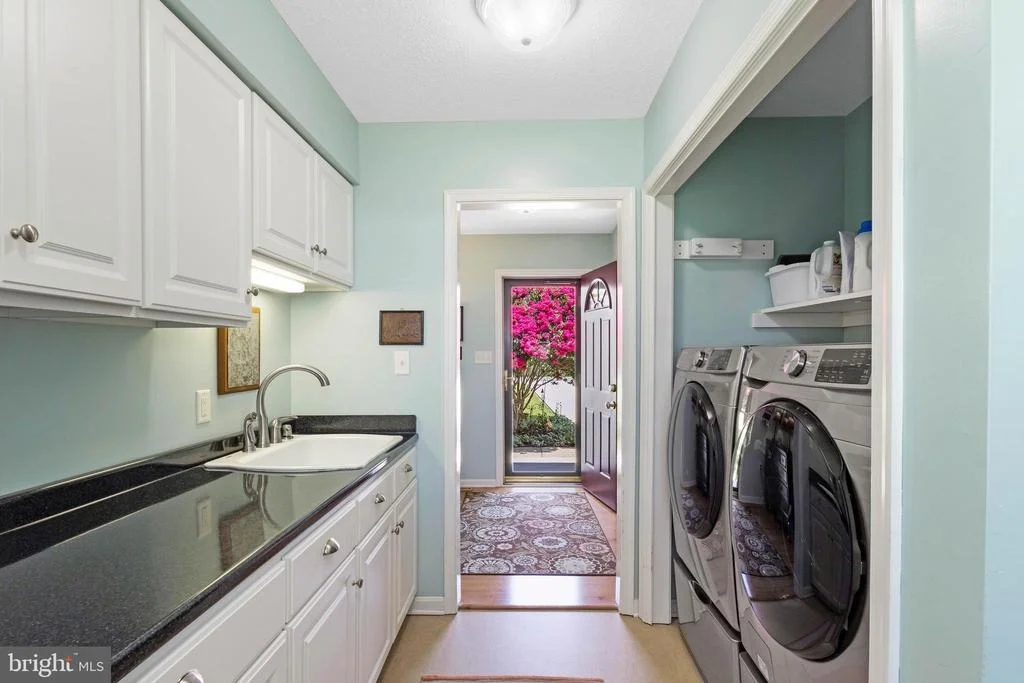
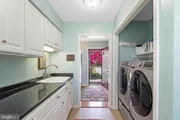
large laundry room with additional cabinets for storage, laundry chute from upstairs,
retractable indoor clotheslines for delicates, long countertop for folding with deep built-in sink,
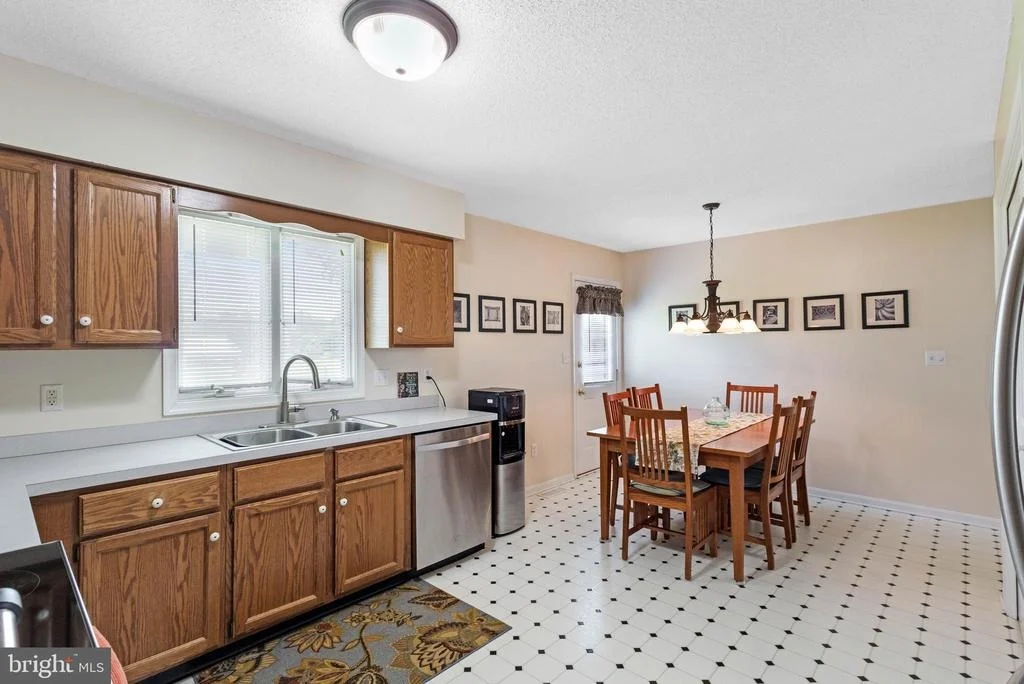
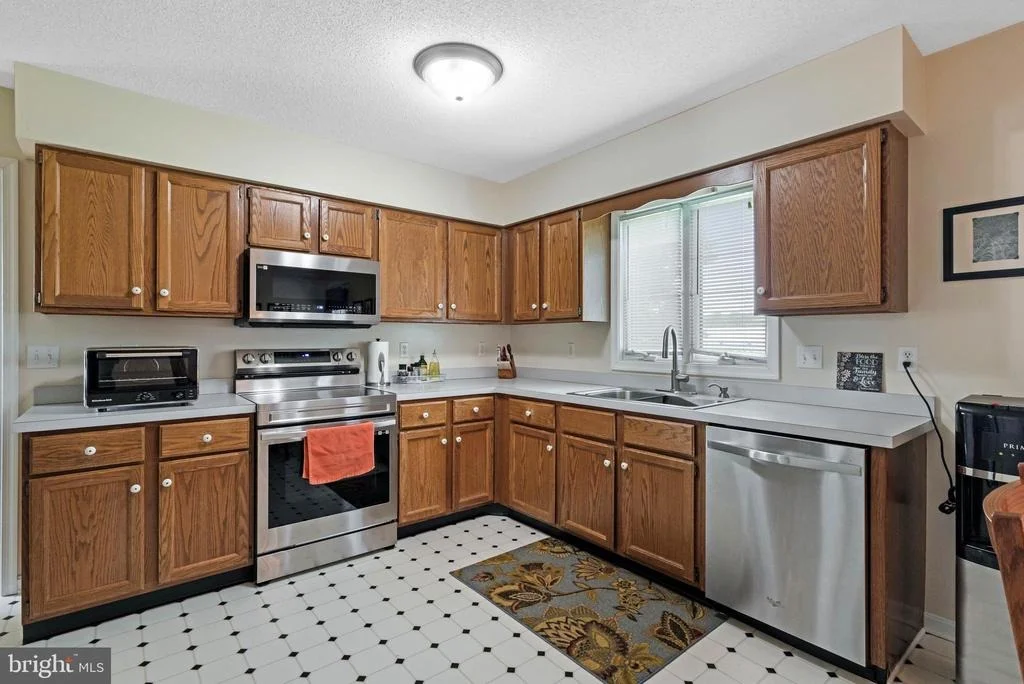
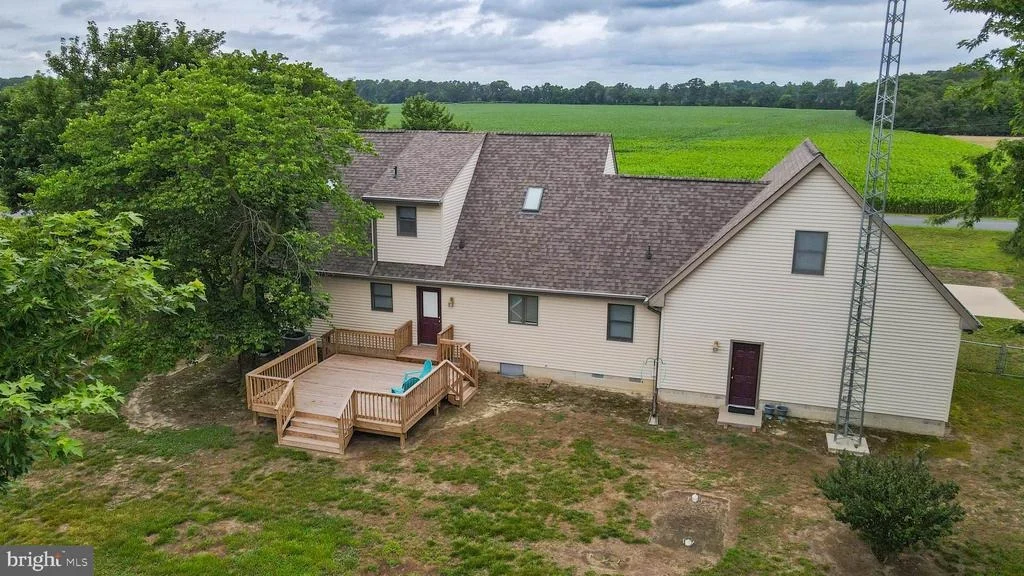
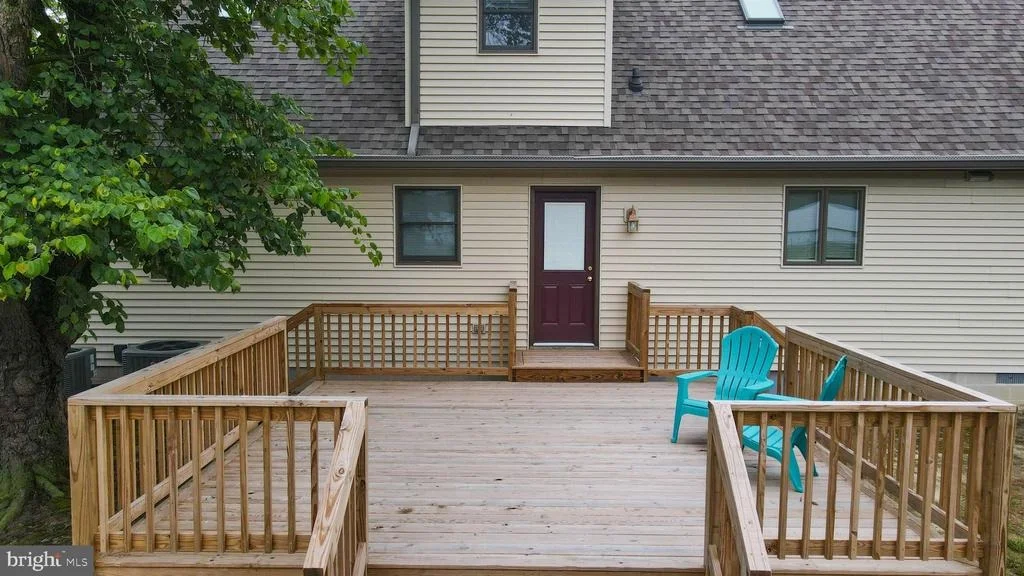
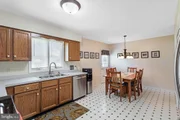
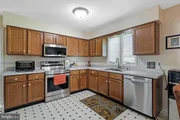
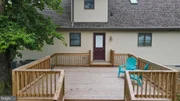
and additional frig/freezer space. The main level offers a functional, comfortable layout with a well-appointed kitchen complete with plentiful pantry storage and direct access to the brand-new back deck-perfect for outdoor dining, entertaining, or enjoying quiet mornings overlooking the fenced backyard.
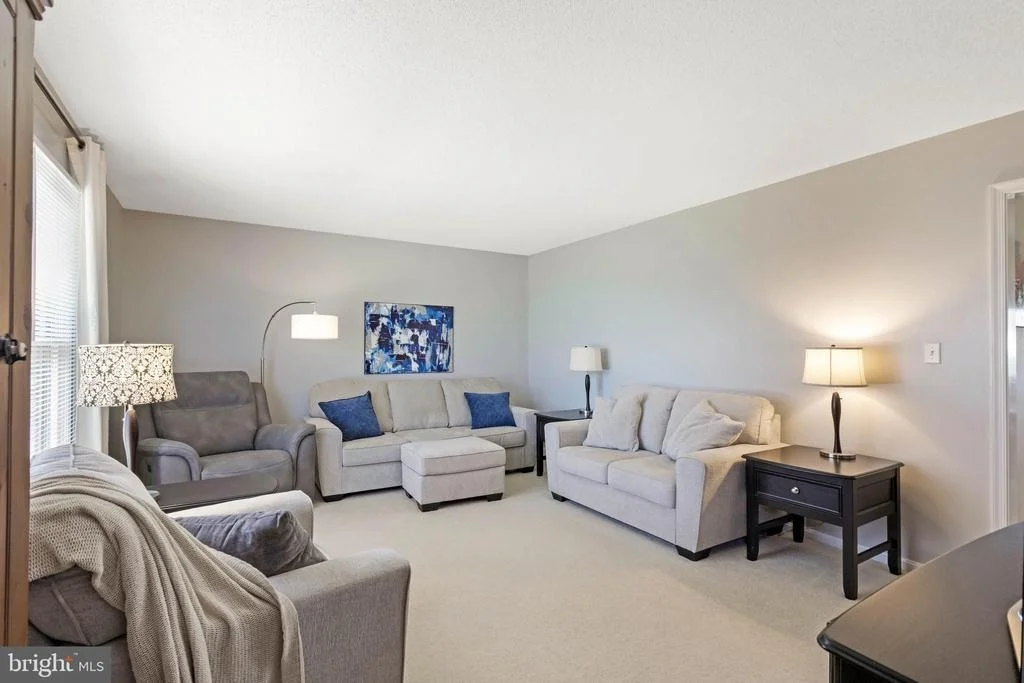
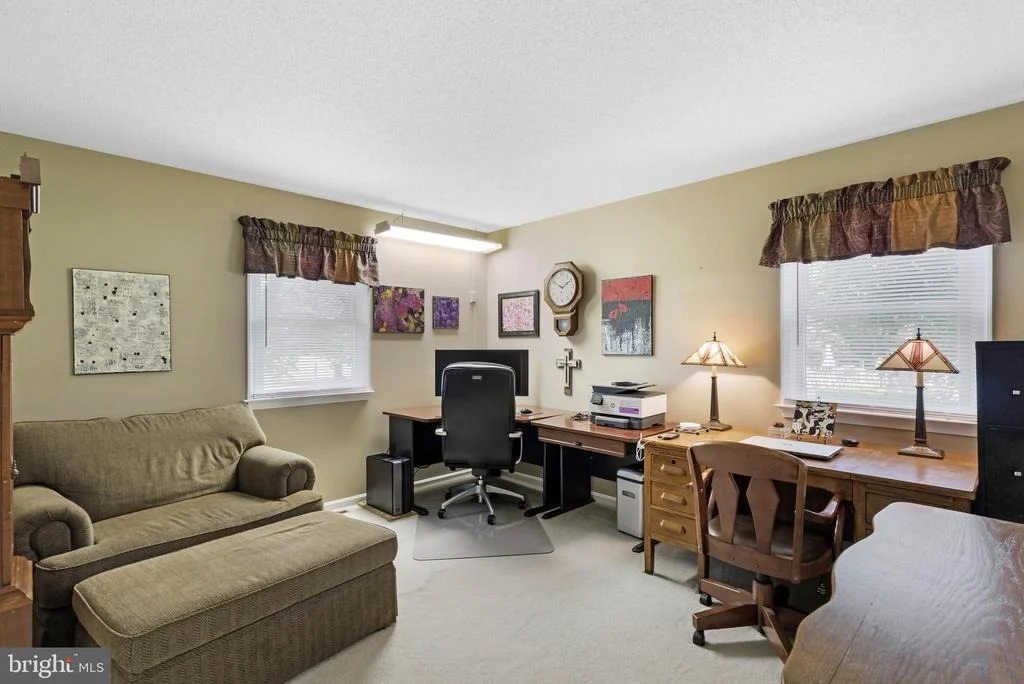
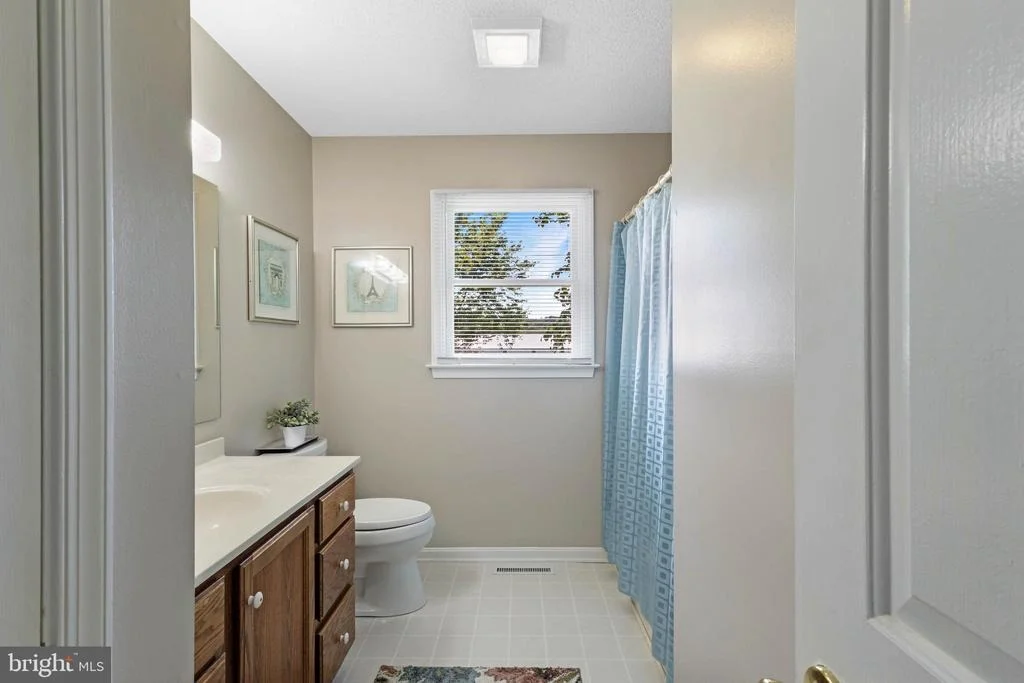
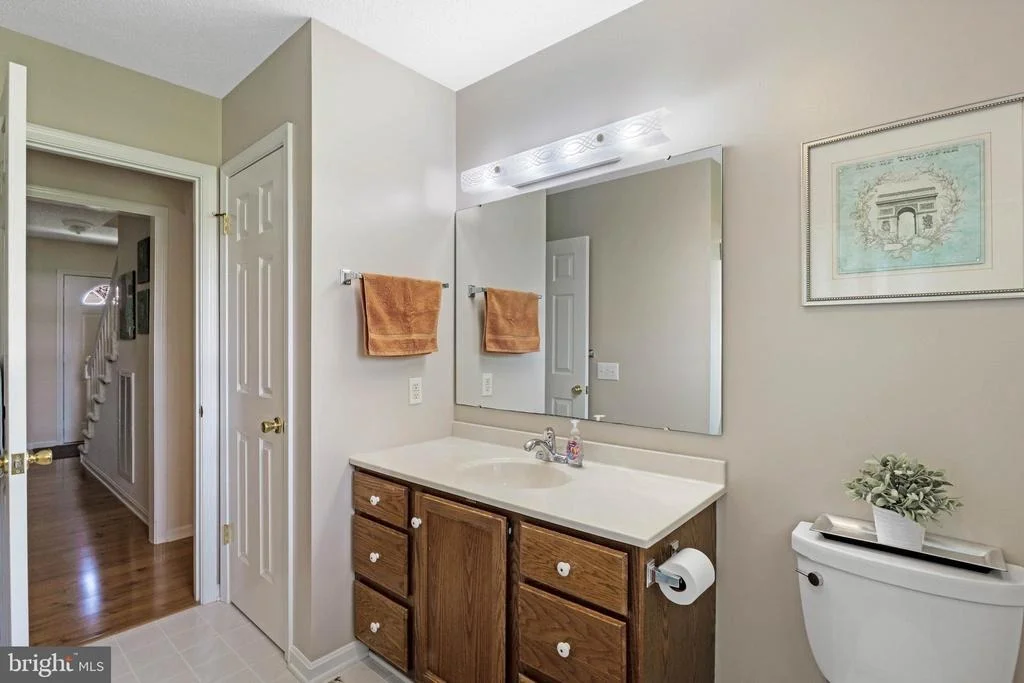
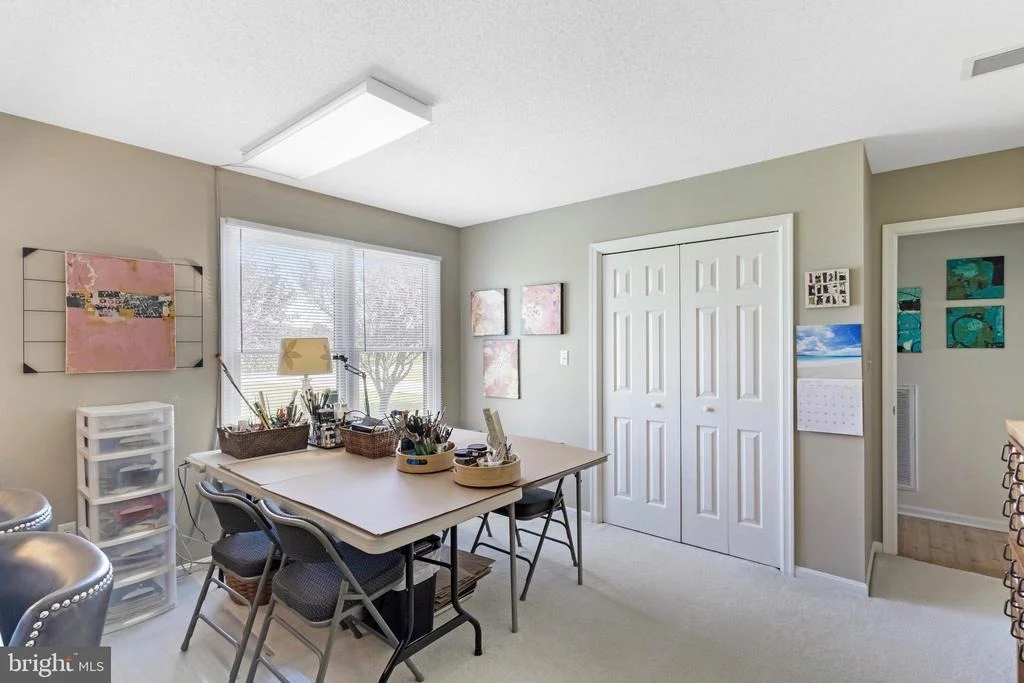
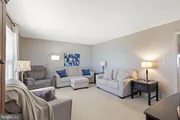
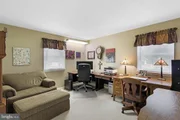
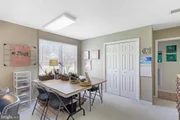
The main level also includes a cozy living room, a bedroom, a full bathroom, and a versatile
office that could easily serve as a guest space, hobby room, or potential fourth bedroom. Please
note, the septic system is approved for a three-bedroom home.
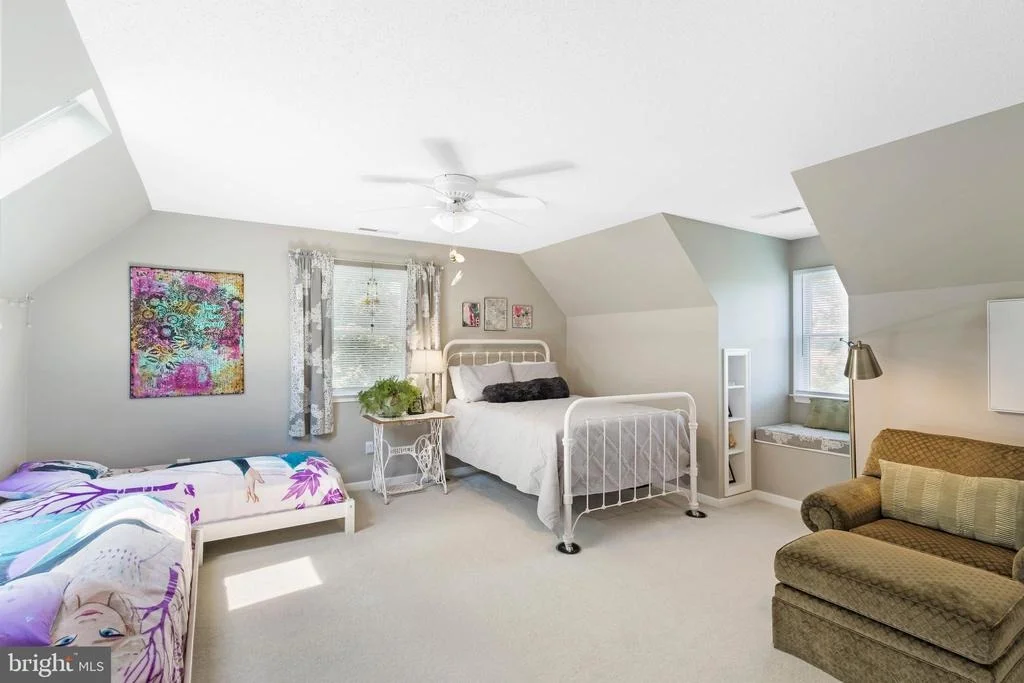
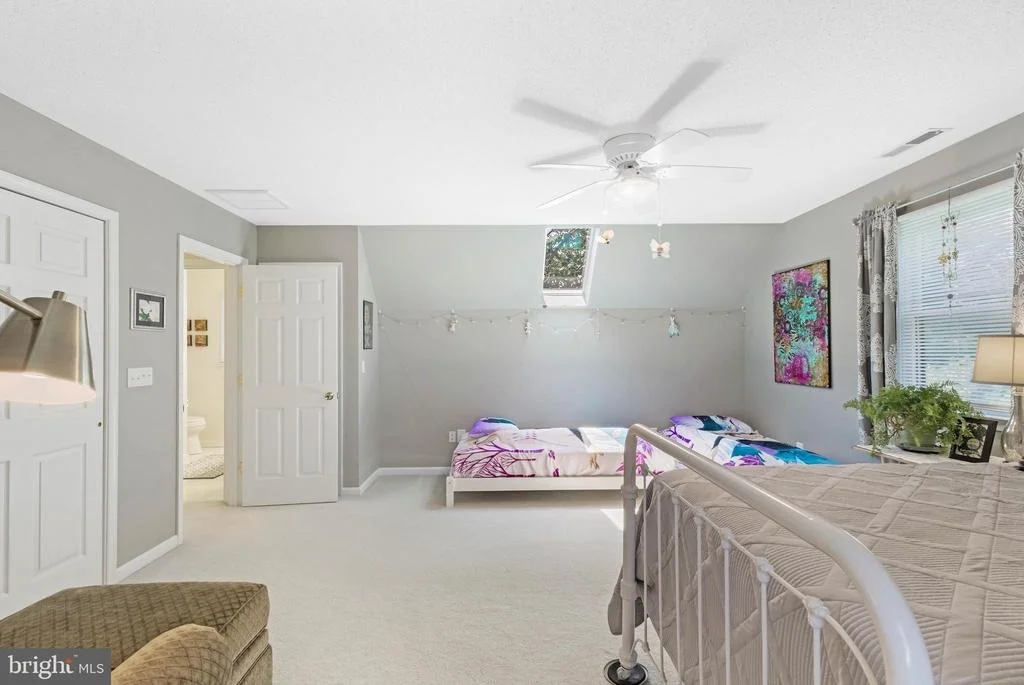
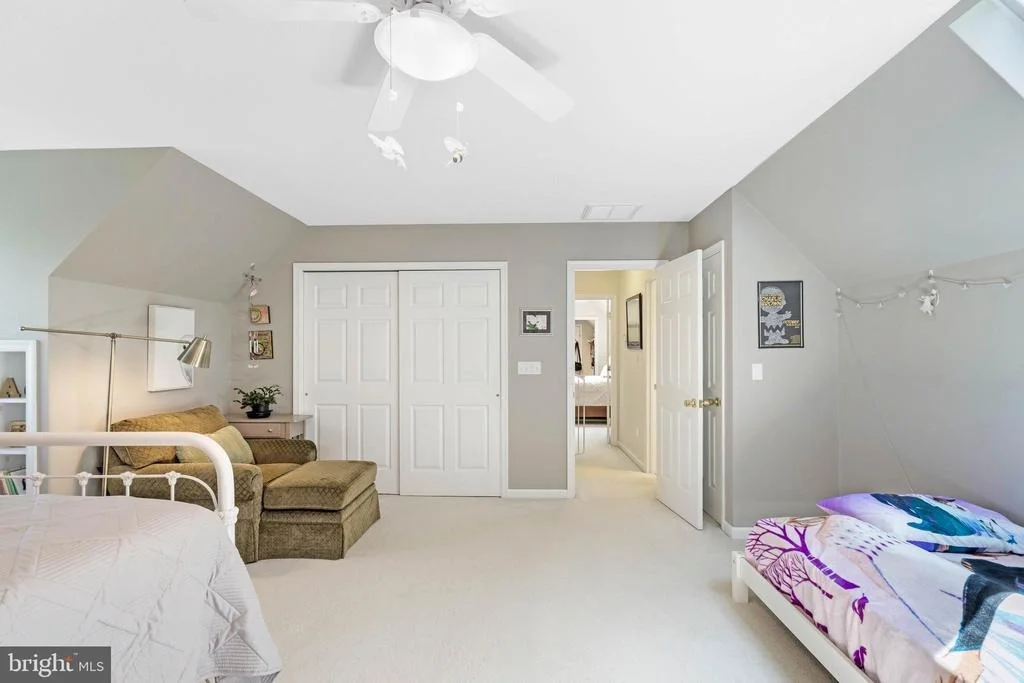
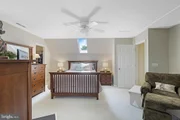
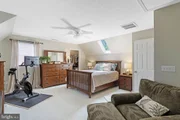
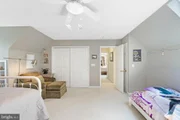
Upstairs, you'll find two generous sized bedrooms, each offering additional linen closets and
charming window bench seating with built-in storage and library nooks-adding both character
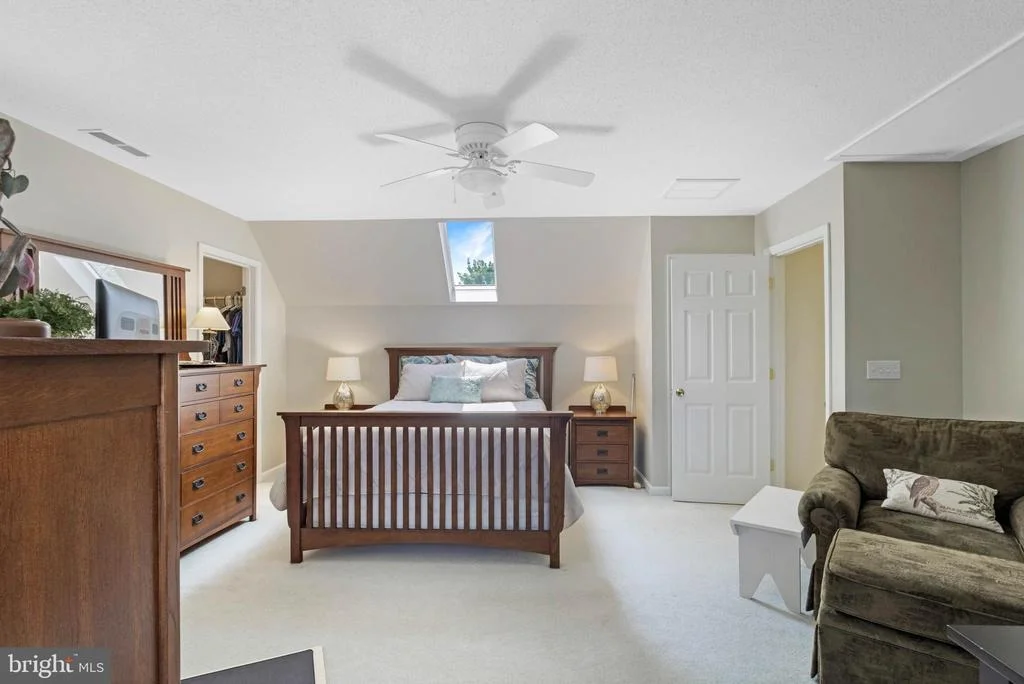
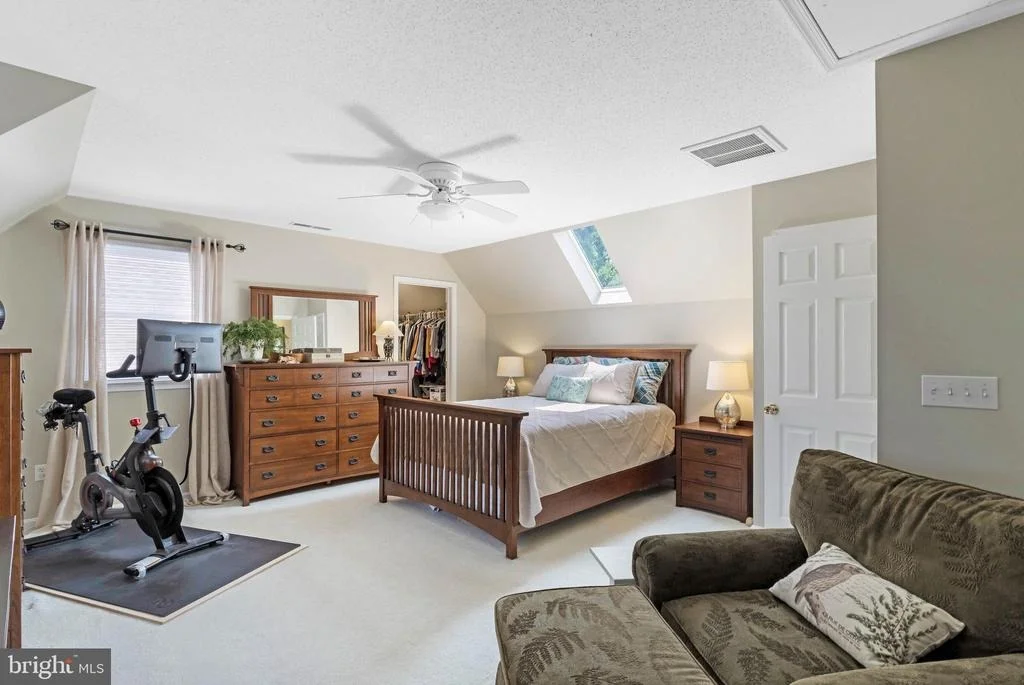
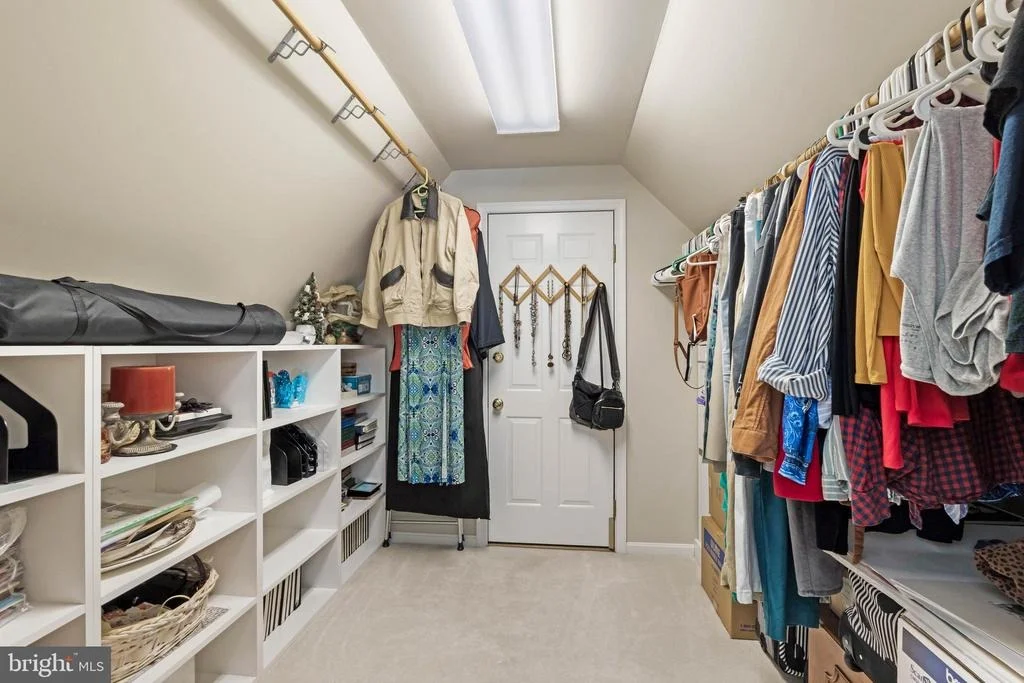
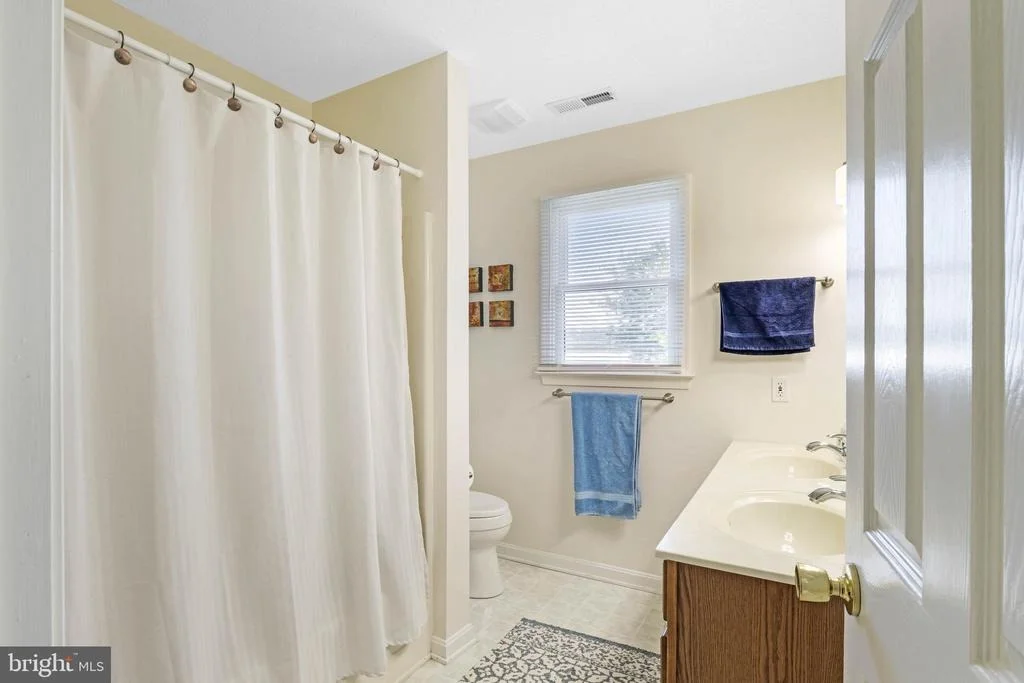
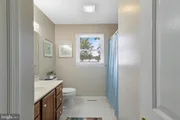
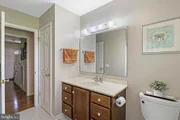
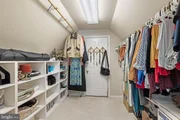
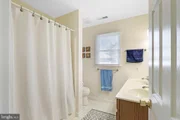
and functionality. An additional full bathroom serves the upper level. The primary bedroom
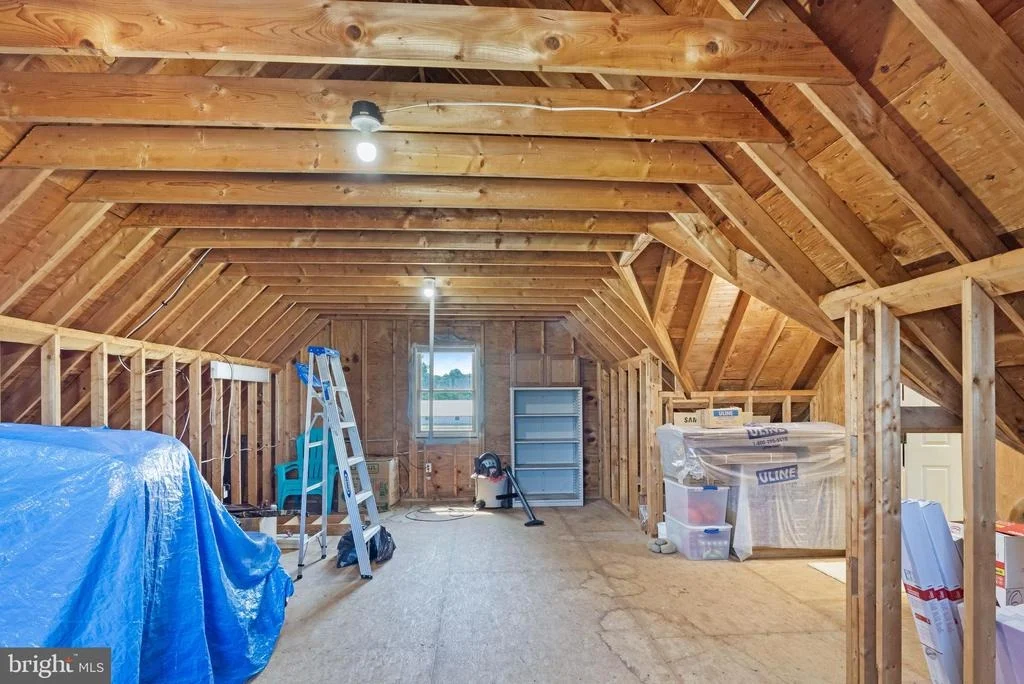
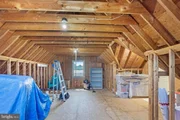
features a spacious walk-in closet with a convenient laundry chute, plus access to a large
unfinished storage room that offers excellent flexibility for future expansion, whether as a
bonus room, gym, office, or home studio.
Storage is a standout feature throughout the home, including ample interior storage, built-in
garage storage, the large unfinished upstairs storage area, and an exterior storage shed that
houses mowers and garden tools, with plenty of additional yard space to erect a future pole
building.
Outside, enjoy a fenced backyard, newly built deck, well-maintained exterior, and plenty of
parking. With thoughtful details, practical spaces, and move-in ready condition, this home
offers comfort, functionality, and room to grow.
Don't miss your chance to make this well-cared-for property yours-schedule your private tour
today!
Listed By

Payment Calculator
Your Estimated Monthly Payment
Cap Rate Calculator
What does this mean?
Based on our analysis, the cap rate of this property is 1.25%. A negative cap rate indicates that the property might not be feasible as an income-producing asset. The median cap rate for a near zip code 11238 is 4.23%.
How much can I actually make?
Actual monthly rental income may vary between $4,760 and $7,140 depending on unit-specific characteristics. You can change the amount using the slider to further explore.
How is cap rate calculated?
Cap Rate = Net Operating Income (NOI) / Property Asset Value.
When calculating the cap rate, we assume 100% occupancy. Leverage (mortgage) is not considered.
Cap Rate provided by RealtyHop and RentHop, learn more about cap rate here.
Price History
| Date / Event | Date | Event | Price |
|---|---|---|---|
| Oct 1, 2026 | Relisted | $419,000 | |
| Relisted | |||
| Aug 10, 2026 | In contract | - | |
| In contract | |||
| Aug 7, 2025 | Listed by Keller Williams Realty | $419,000 | |
| Listed by Keller Williams Realty | |||
| Feb 7, 1989 | Sold | ||
| Sold | |||
Property Highlights
Building Info
Comparables
Status
Price/ft²
Listed On
Sold On
About Sussex
Similar Homes for Sale
Currently no similar homes aroundNearby Rentals

Keller Williams Realty
Last Updated: 10 hours ago
Data Source: Bright MLS , MLS# DESU2092198


















 Your Privacy Choices
Phone: 425-283-2930
Address: 335 Madison Avenue, New York, NY 10017