


12506 RIDGEGATE DRIVE


About This Property
As you enter, you'll be greeted by a two-story foyer leading to a spacious living room and dining room, seamlessly connecting to the exterior screened-in porch-perfect for entertaining. The renovated kitchen features beautiful countertops, an island, and a cozy breakfast area, making it a delightful space for culinary creations. The open family room showcases vaulted ceilings and a charming fireplace, creating a warm and inviting ambiance.
The main level also includes a versatile office space that currently serves as the laundry room but can be easily converted back, suiting your needs.
Upstairs, the primary suite features cathedral ceilings, a generous walk-in closet, and a renovated bath complete with double sinks, a frameless glass-enclosed shower, and a relaxing soaking tub.
The finished lower level offers additional living space, including a full bath, a large recreation room, and a finished media room with walk-out stairs-perfect for family gatherings or movie nights.
Step outside to enjoy the screened-in porch and outdoor paver patio, surrounded by lush trees that provide privacy and a serene backdrop for entertaining this spring and summer. Don't miss the opportunity to call this beautiful home yours!
Payment Calculator
Your Estimated Monthly Payment
Cap Rate Calculator
What does this mean?
Based on our analysis, the cap rate of this property is 1.25%. A negative cap rate indicates that the property might not be feasible as an income-producing asset. The median cap rate for a near zip code 11238 is 4.23%.
How much can I actually make?
Actual monthly rental income may vary between $4,760 and $7,140 depending on unit-specific characteristics. You can change the amount using the slider to further explore.
How is cap rate calculated?
Cap Rate = Net Operating Income (NOI) / Property Asset Value.
When calculating the cap rate, we assume 100% occupancy. Leverage (mortgage) is not considered.
Cap Rate provided by RealtyHop and RentHop, learn more about cap rate here.
Price History
| Date / Event | Date | Event | Price |
|---|---|---|---|
| Apr 25, 2025 | Sold | ||
| Sold | |||
| Apr 7, 2025 | Listed | $1,089,000 | |
| Listed | |||
| | |||
|
Welcome to 12506 Ridgegate Dr, a stunning three-level brick-front colonial with a two-car garage. Freshly painted throughout, this home boasts a bright and inviting atmosphere.
As you enter, you'll be greeted by a two-story foyer leading to a spacious living room and dining room, seamlessly connecting to the exterior screened-in porch—perfect for entertaining. The renovated kitchen features beautiful countertops, an island, and a cozy breakfast area, making it a delightful space for culinary creations. The open family room showcases vaulted ceilings and a charming fireplace, creating a warm and inviting ambiance.
The main level also includes a versatile office space that currently serves as the laundry room but can be easily converted back, suiting your needs.
Upstairs, the primary suite features cathedral ceilings, a generous walk-in closet, and a renovated bath complete with double sinks, a frameless glass-enclosed shower, and a relaxing soaking tub.
The finished lower level offers additional living space, including a full bath, a large recreation room, and a finished media room with walk-out stairs—perfect for family gatherings or movie nights.
Step outside to enjoy the screened-in porch and outdoor paver patio, surrounded by lush trees that provide privacy and a serene backdrop for entertaining this spring and summer. Don’t miss the opportunity to call this beautiful home yours!
| |||
| Aug 24, 2020 | Listed by Non Subscribing Office | $760,000 | |
| Listed by Non Subscribing Office | |||
| | |||
|
This home is an elegant impeccably maintained contemporary colonial in the much sought after Herndon Woods subdivision. The open and spacious floor plan includes an updated gourmet kitchen with stainless steel appliances and abundant natural lighting throughout the home. A large family room with fireplace, vaulted ceilings, and more, no detail is overlooked. The library on the main level adds sophistication to this already well-appoint home. Upper level has 4 bedrooms including a luxury master suite with a spacious bath and custom walk-in closets. The lower level is finished with a rec room, wet bar, and full bathroom adding additional living and entertaining space.
| |||
| Aug 17, 2020 | Sold | ||
| Sold | |||
| Aug 24, 2010 | Sold | ||
| Sold | |||
Property Highlights
Building Info
Comparables
Status
Price/ft²
Listed On
Sold On
About Dranesville
Similar Homes for Sale
Currently no similar homes aroundNearby Rentals
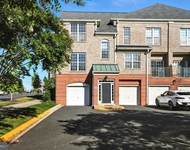
$3,700 /mo
- 3 Beds
- 2 Baths
- 1,702 ft²
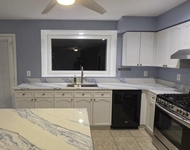
$3,600 /mo
- 4 Beds
- 3 Baths
- 2,250 ft²

Real Broker, LLC
Last Updated: 6 hours ago
Data Source: Bright MLS , MLS# VAFX2226498
 Your Privacy Choices
Phone: 425-283-2930
Address: 335 Madison Avenue, New York, NY 10017