by Global Lifestyle Properties

See Home Value
$895,000
● House - Off Market

12506 ASHDOWN DRIVE

ODESSA, FL 33556
bedrooms
4 Beds
bathrooms
2 Baths, 1 Half Bath
square feet
3,226 Ft²
$5,095
Est. Monthly
$290
HOA / Fees
3.95%
Cap Rate

About This Property

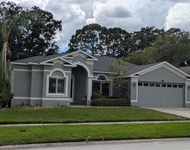
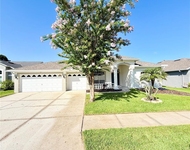
Discover the home you've been searching for! This stunning pool residence is nestled in the guard-gated golf course community of The Eagles-one of Odessa's most desirable neighborhoods. Spanning an impressive 3,226 sq ft, this beautiful home features 4 spacious bedrooms, 2.5 baths, an office/bonus room, and a 2-car garage, complete with a private pool. As you step through the foyer, you're greeted by an elegant staircase that sets the tone for the entire home.The formal living room, dining area, and kitchen boast exquisite marble floors. The bright kitchen, adorned with sleek cabinets and stainless steel appliances, includes a beautifully designed closet pantry and a separate coffee bar with glass cabinetry and a wine fridge. Adjacent to the kitchen, the expansive family room features luxury laminate flooring, a cozy wood-burning fireplace, and large sliding glass doors that showcase a picturesque view of the pool. On the first floor, you'll also find a generous office/bonus room, a renovated half bath, and a convenient indoor laundry room. Venture upstairs to discover all the bedrooms. The primary suite is a true retreat, featuring a cozy seating area and serene pond views where an array of wildlife can been seen such as deer, eagles, alligators, turkeys, & peacocks. The luxurious en-suite bathroom offers a spacious shower, a relaxing bathtub, a double sink vanity with marble countertops, and a walk-in closet. Across the hall, the three additional bedrooms share a well-appointed full bathroom with a generous walk-in shower. The recently resurfaced pool is perfect for entertaining, complemented by an outdoor kitchen area and a covered lanai. You can enjoy peace of mind knowing that the roof was replaced in 2022. Please note, the home backs up to the main road that residents come in and out of to enter the neighborhood.

The Eagles community provides 24/7 security, two stunning 18-hole golf courses, a clubhouse with dining, and amenities including tennis and basketball courts, along with a playground.Don't miss your chance to experience this gorgeous home in person!
Unit Size
3,226 Ft²
Days on Market
229 days
Land Size
0.19 acres
Price per sqft
$279
Property Type
House
Property Taxes
$390
HOA Dues
$290
Year Built
2001

Payment Calculator

Cap Rate Calculator

Last updated: 2 years ago (Stellar MLS #TB8304376)

Price History

Date / Event Date Event Price
May 7, 2025 Sold
Sold
Mar 14, 2025 In contract -
In contract
Feb 1, 2025 Relisted $899,000
Relisted
Jan 29, 2025 In contract -
In contract
Jan 10, 2025 Price Decreased $899,000
↓ $30K (3.2%)
Price Decreased
Show More

Property Highlights

Garage
Air Conditioning
Fireplace

Building Info

Overview

    General

  • Year Built: 2001
  • Effective Year Built: 2012
  • Building Count: 1
  • Bedroom Count: 4
  • Bathroom Count: 3
  • Full Bathrooms: 2
  • Partial Bathrooms: 3
  • Building Condition: 6
  • Building Quality: 4
  • Construction Type: 6
  • Building Style: 21
  • Exterior Walls Type: 24
  • Interior Walls Type: 3
  • Roof Shape Type: 7
  • Roof Cover Type: 15
  • Floor Count: 200
  • Living Units: 1
  • Floor Cover: 9
  • Basement Type: 0
  • Basement Area: 0
  • Garage Type: 1
  • Garage Square Area: 440
  • Parking Space Count: 2
  • Patio Type: 20
  • Porch Type: 7
  • Pool Type: 8
  • Location Influence Type: 137

    Dimensions

  • Lot Size Square Feet: 8,638
  • Lot Size Depth Feet: 1,250
  • Lot Size Frontage Feet: 670
  • Total Building Area: 3,666
  • Gross Building Area: 4,009
  • Building Area: 3,226
  • Building Area Measurement: L

    Heating and Cooling

  • Fireplace Count: 1
  • Air Conditioning: 1
  • Heating: 3
  • Heated Square Feet: 3,226
  • Heating Fuel Type: 0

    Utilities

  • Sewer System: 0
  • Water Service: 0

Building

  • Building Type: 0
  • Property Class: R
  • Subdivision: WINDSOR PARK AT THE EAGLES-FIRST ADDITIO
  • Land Acres: 0000000198
  • Standard Land Use Code: 1001
  • County Land Use Code: 0100
  • State Land Use Code: 001
  • Legal Description 1: WINDSOR PARK AT THE EAGLES-FIRST ADDITION LOT 54 BLOCK F

Neighborhood

  • School District Name: Hillsborough County School District
  • Census Tract: 011527

Zoning

  • Zoning: PD

Geography

  • Assessors Map Reference: 2I
  • Subdivision Tract Number: 2I
  • Parcel: 002682-1144
  • Block: F
  • Lot: 54
  • Meridian: SEC 31 TWN 27S RNG 17E
  • Municipality: UNICORPORATED
  • Latitude: 28.087
  • Longitude: -82.6361

    Address

  • Full Address: 12506 Ashdown Dr
  • Address - House Number: 12506
  • Address - Street Name: Ashdown
  • Address - Suffix Type: Dr
  • State: FL
  • City Name: Odessa
  • Carrier Code: R013
  • 4-Digit Zip Code: 2886
  • Zip Code: 33556

Valuation

    Tax

  • Total Area: 3,367
  • Tax Year: 2023
  • Tax Amount: $468,453
  • Tax Rate Code Area: U

    Appraisal Valuation

  • Standard Deviation: 0.1743
  • Valuation Date: Apr 03, 2024
  • Confidence Score: 77
  • Final Value: 751,534
  • High Value: 882,578
  • Low Value: 620,489

    Market Valuation

  • Market Total Value: $444,608
  • Market Land Value: $109,964
  • Market Improvement Value: $334,644

    Assessments Valuation

  • Assessed Year: 2023
  • Assessed Total Value: $281,483

    Exemptions

  • Homeowner Exemption: Yes

    Sales

  • Current Sale Recording Date: Oct 11, 2001
  • Current Sale Price:
  • Current Sale Document Type: 27

    Financing

  • First Mortgage Financing Type: AIT
Data used for valuation calculations is provided by RealtyHop, and other third party sources

Comparables

Unit
Status
Type
Beds
Baths
ft²
Price/ft²
Asking Price
Listed On
Closing Price
Sold On
HOA + Taxes

About Windsor Park at Eagles


Similar Homes for Sale

Currently no similar homes around

Nearby Rentals

Unit for rent at 16120 Muirfield Drive, ODESSA, FL, 33556

$3,750 /mo

  • 3 Beds
  • 2 Baths
  • 1,869 ft²
16120 Muirfield Drive, ODESSA, FL, 33556 Listing by VS Sharan
Unit for rent at 14606 Coral Berry Drive, TAMPA, FL, 33626

$3,800 /mo

  • 4 Beds
  • 3 Baths
  • 2,547 ft²
14606 Coral Berry Drive, TAMPA, FL, 33626 Listing by Khoa Tran


Frequently Asked Questions

When was property at 12506 Ashdown Drive built and last sold?
The property at 12506 Ashdown Drive was built in 2001 and last sold on Jan 1, 1970 for $204,500.
How much is this home worth?
The estimated value of the home located at 12506 Ashdown Drive is $0.
What are some comparable homes to 12506 Ashdown Drive?
There are currently no comparable homes to 12506 Ashdown Drive.